Vaughan Avenue
Hucknall, Nottingham




Want to sell a similar property?
Book your free valuationProperty details
Key features
- Extended Detached Home
- Three Bedrooms
- Spacious Lounge Diner
- Kitchen & Utility Area
- Driveway & Garage
- Downstairs WC
- Generous Rear Garden
- Viewing Essential
Council Tax Band:
C
Tenure:
Freehold
The property offers entrance hallway, spacious lounge diner, modern kitchen with utility area and downstairs WC. To the first floor there are three bedrooms, bathroom and separate WC. The property also offers a garage, driveway and enclosed generous rear garden with patio area.
Located in a popular and much sought after area close to great transport links, (bus, tram and train) with schools and shops close by, it really does offer it all.
Call 0115 968 0528 to arrange your viewing
Entrance Hallway
Entered into via UPVC double glazed front door with central heating radiator and stairs to the first floor.
Lounge/ Diner
24' 5" x 12' 5" Max ( 7.44m x 3.78m Max )
Having UPVC double glazed bay window to the front and double glazed patio door leading out to the rear garden, wall mounted electric fire and TV point.
Kitchen
8' x 8' 10" ( 2.44m x 2.69m )
Having a range of matching wall, base and drawer units with complimentary work surfaces over, integrated double oven with electric hob, space and plumbing for washing machine, inset stainless steel sink and drainer units with mixer tap, understairs pantry and UPVC double glazed window to the rear.
Utility Area
9' Max x 6' 11" Max ( 2.74m Max x 2.11m Max )
Being a useful storage space with a central heating radiator and UPVC door leading out to the rear.
Downstairs W.C
Having low level W.C, wash hand basin, central heating radiator and UPVC double glazed obscured window to the rear.
First Floor Landing
Having built-in airing cupboard, UPVC double glazed window to the side and loft access with ladder and being boarded.
Bedroom One
13' 1" Max x 12' 5" Max ( 3.99m Max x 3.78m Max )
Having UPVC window to the front elevation and central heating radiator.
Bedroom Two
10' x 12' ( 3.05m x 3.66m )
Having UPVC double glazed window to the rear, coving to the ceiling and a radiator.
Bedroom Three
9' x 6' 1" ( 2.74m x 1.85m )
Having UPVC double glazed window to the front elevation, built-in storage cupboard and a radiator.
Shower Room
Having built-in shower cubicle with mains fed shower, pedestal wash hand basin, extractor fan, fully tiled walls, heated towel rail, spot lights, extractor fan and UPVC double glazed obscured window to the rear.
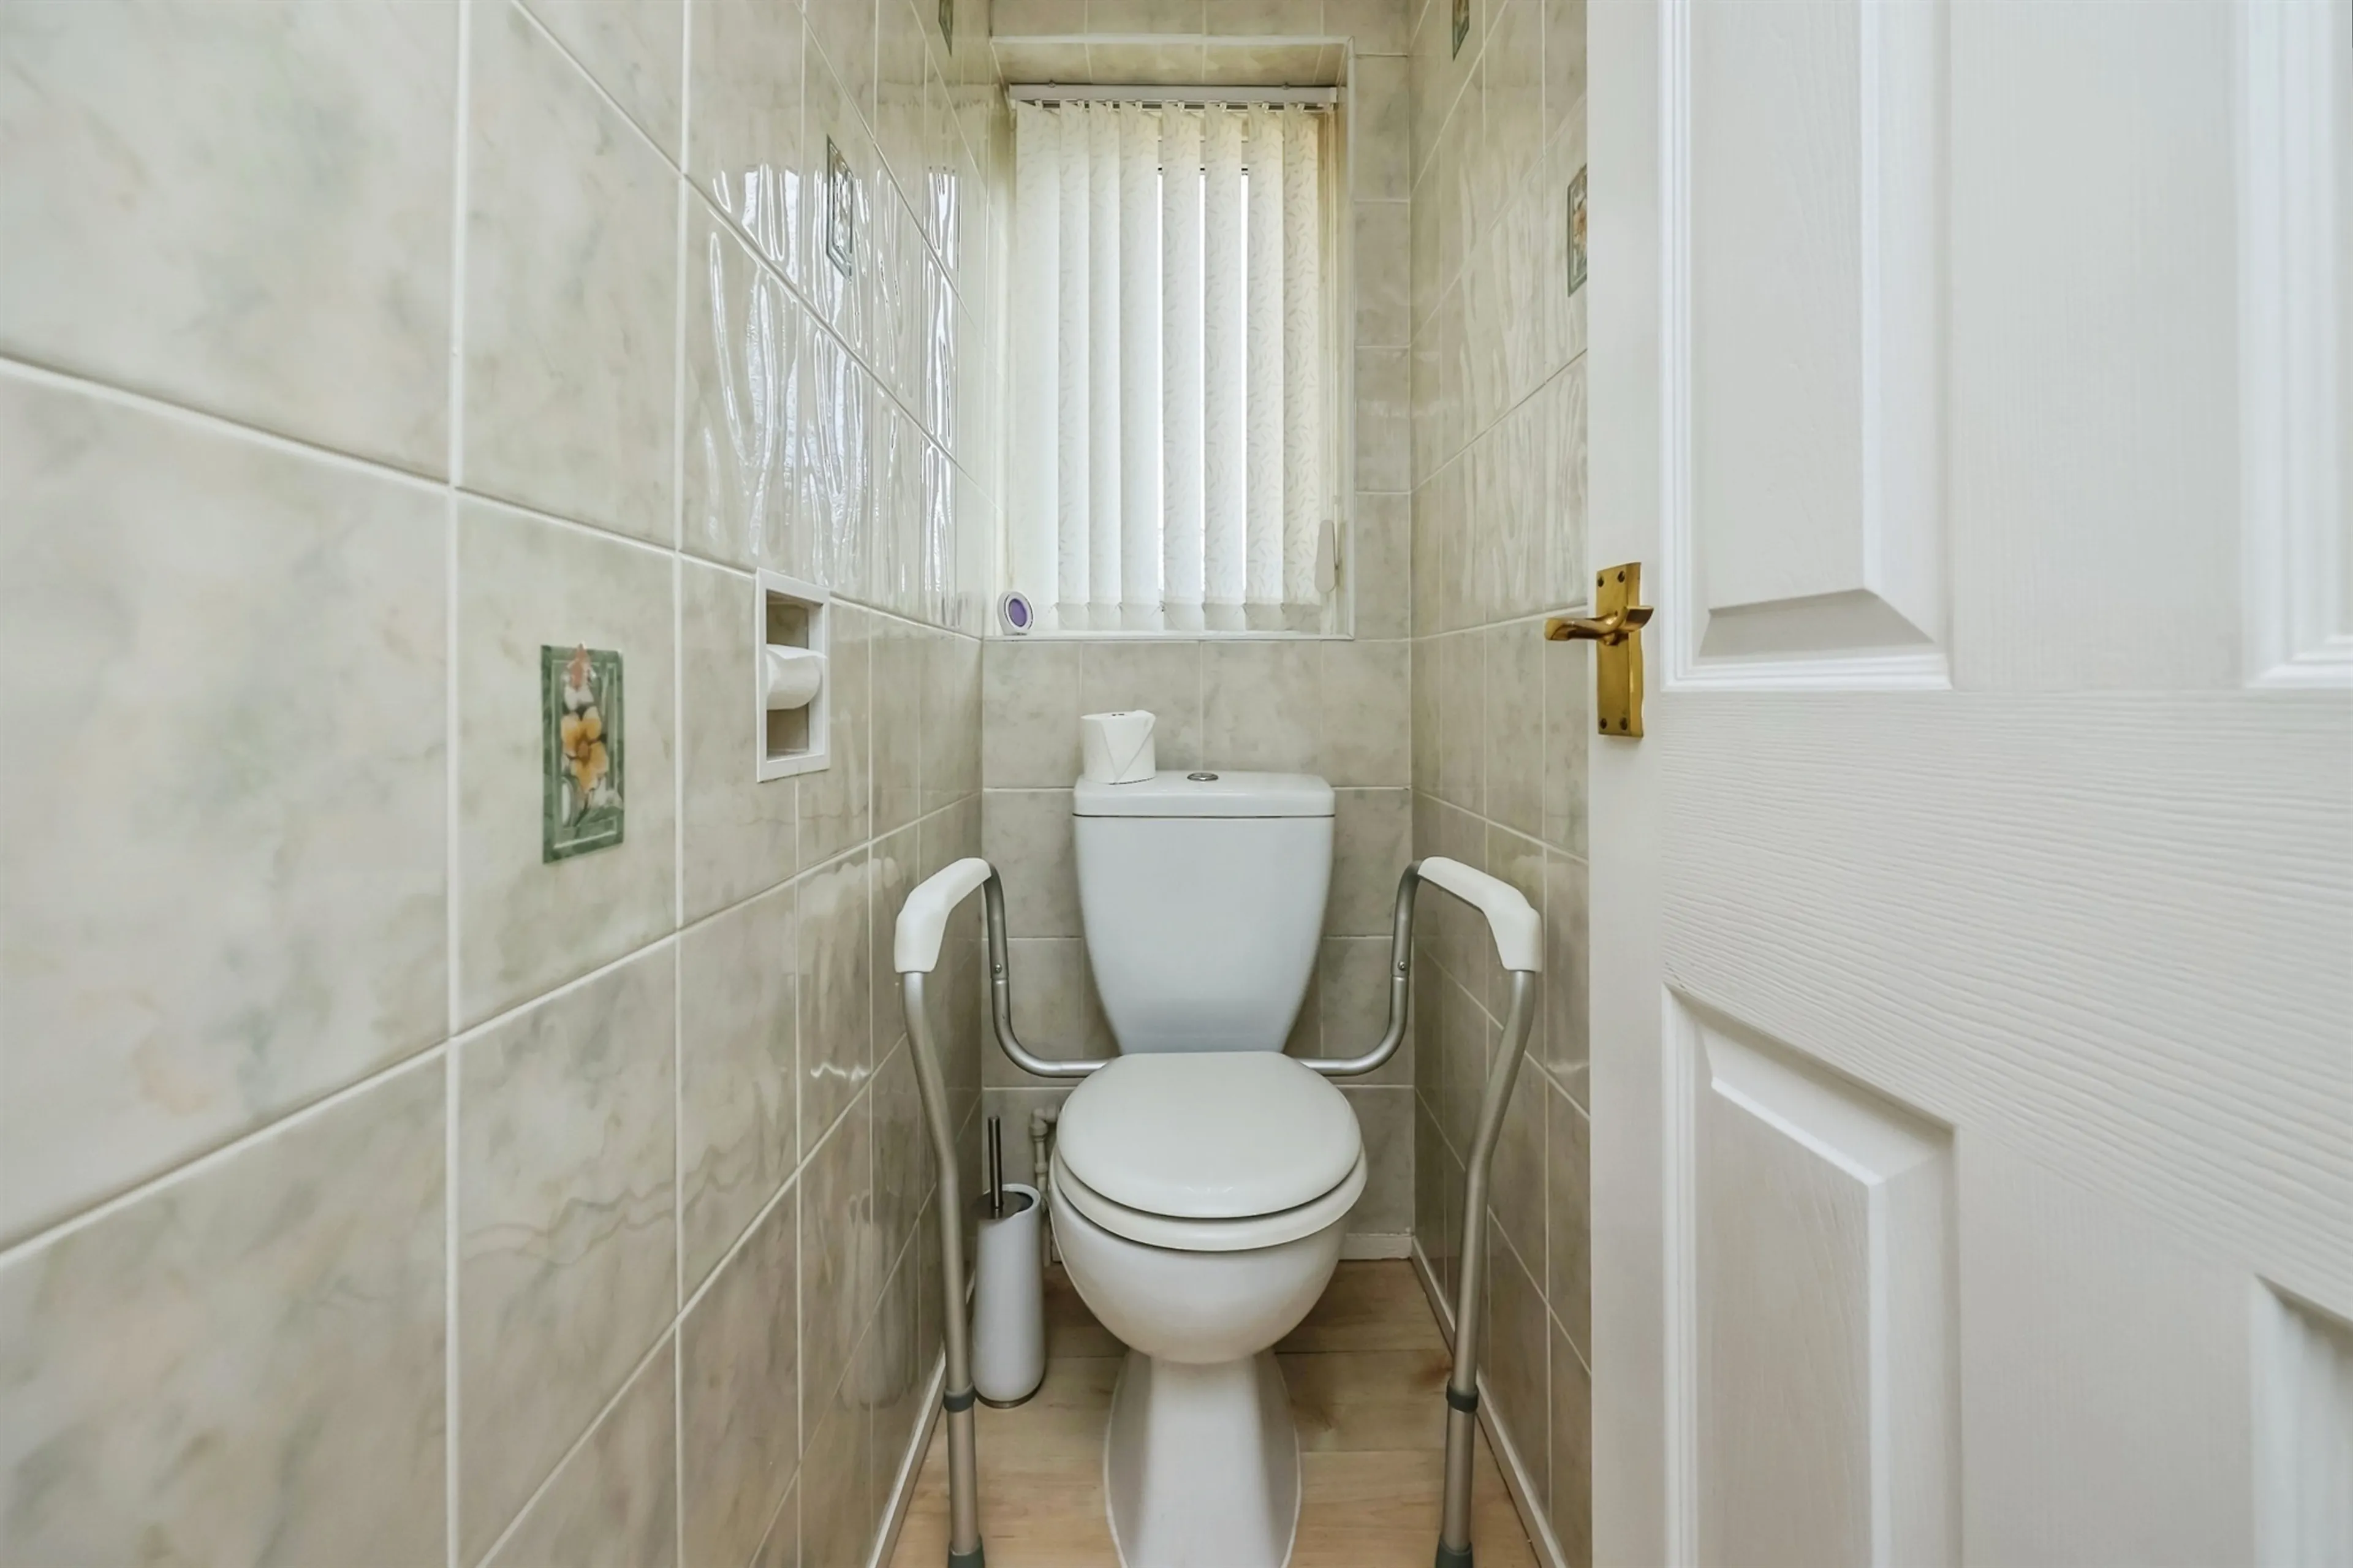
Separate W.C
Having low level W.C, fully tiled and UPVC obscured window to the rear.
Outside
The property sits on a generous plot. To the front the property has a driveway providing off road parking and access to the garage with decorative gravel area and planted beds and borders.
The enclosed rear garden is mainly laid to lawn with fenced boundaries, planted borders and paved patio area.
Garage
Having up and over door, power and lighting.
Utilities, rights & restrictions
Expand
Utility Supply:
- ElectricityContact branch
- WaterContact branch
- HeatingContact branch
- BroadbandContact branch
- SewerageContact branch
Rights & Restrictions:
- Private rights of wayContact branch
- Public rights of wayContact branch
- Listed propertyContact branch
- RestrictionsContact branch
Risks:
- Flooded in last 5 yearsContact branch
- Flood defencesContact branch
- Source of floodContact branch
Guidance Notes
Similar Properties
Recently Sold In This Area
PLEASE BE AWARE, THESE RESULTS ARE FOR ILLUSTRATIVE PURPOSES ONLY AND SHOULD NOT BE CONSIDERED AS A MORTGAGE QUOTE. THESE ARE BASED ON A REPAYMENT MORTGAGE AND MAY VARY DEPENDING ON THE TERM AND INTEREST RATE OF YOUR MORTGAGE. LENDER FEES MAY ALSO BE APPLICABLE. IF YOU WOULD LIKE GUIDANCE ON THE RIGHT MORTGAGE FOR YOU, WE RECOMMEND SPEAKING TO ONE OF OUR MORTGAGE CONSULTANTS WHO WILL BE MORE THAN HAPPY TO HELP. *THE 4.7% ANNUAL INTEREST RATE IS BASED ON THE CONNELLS GROUP AVERAGE MORTGAGE INTEREST RATE TAKEN FROM THE PERIOD OF 01/01/2024 – 31/12/2024 AND IS CORRECT AS AT 13/02/2025.
Any fees payable will be explained in your initial no-obligation appointment, before you choose whether to use our Mortgage Services.