West Close
Darley Abbey, Derby
2Bedrooms1Bathroomsdetached bungalow
Offers over£450,000
1/24
Offers over:£450,000
Property details
Key features
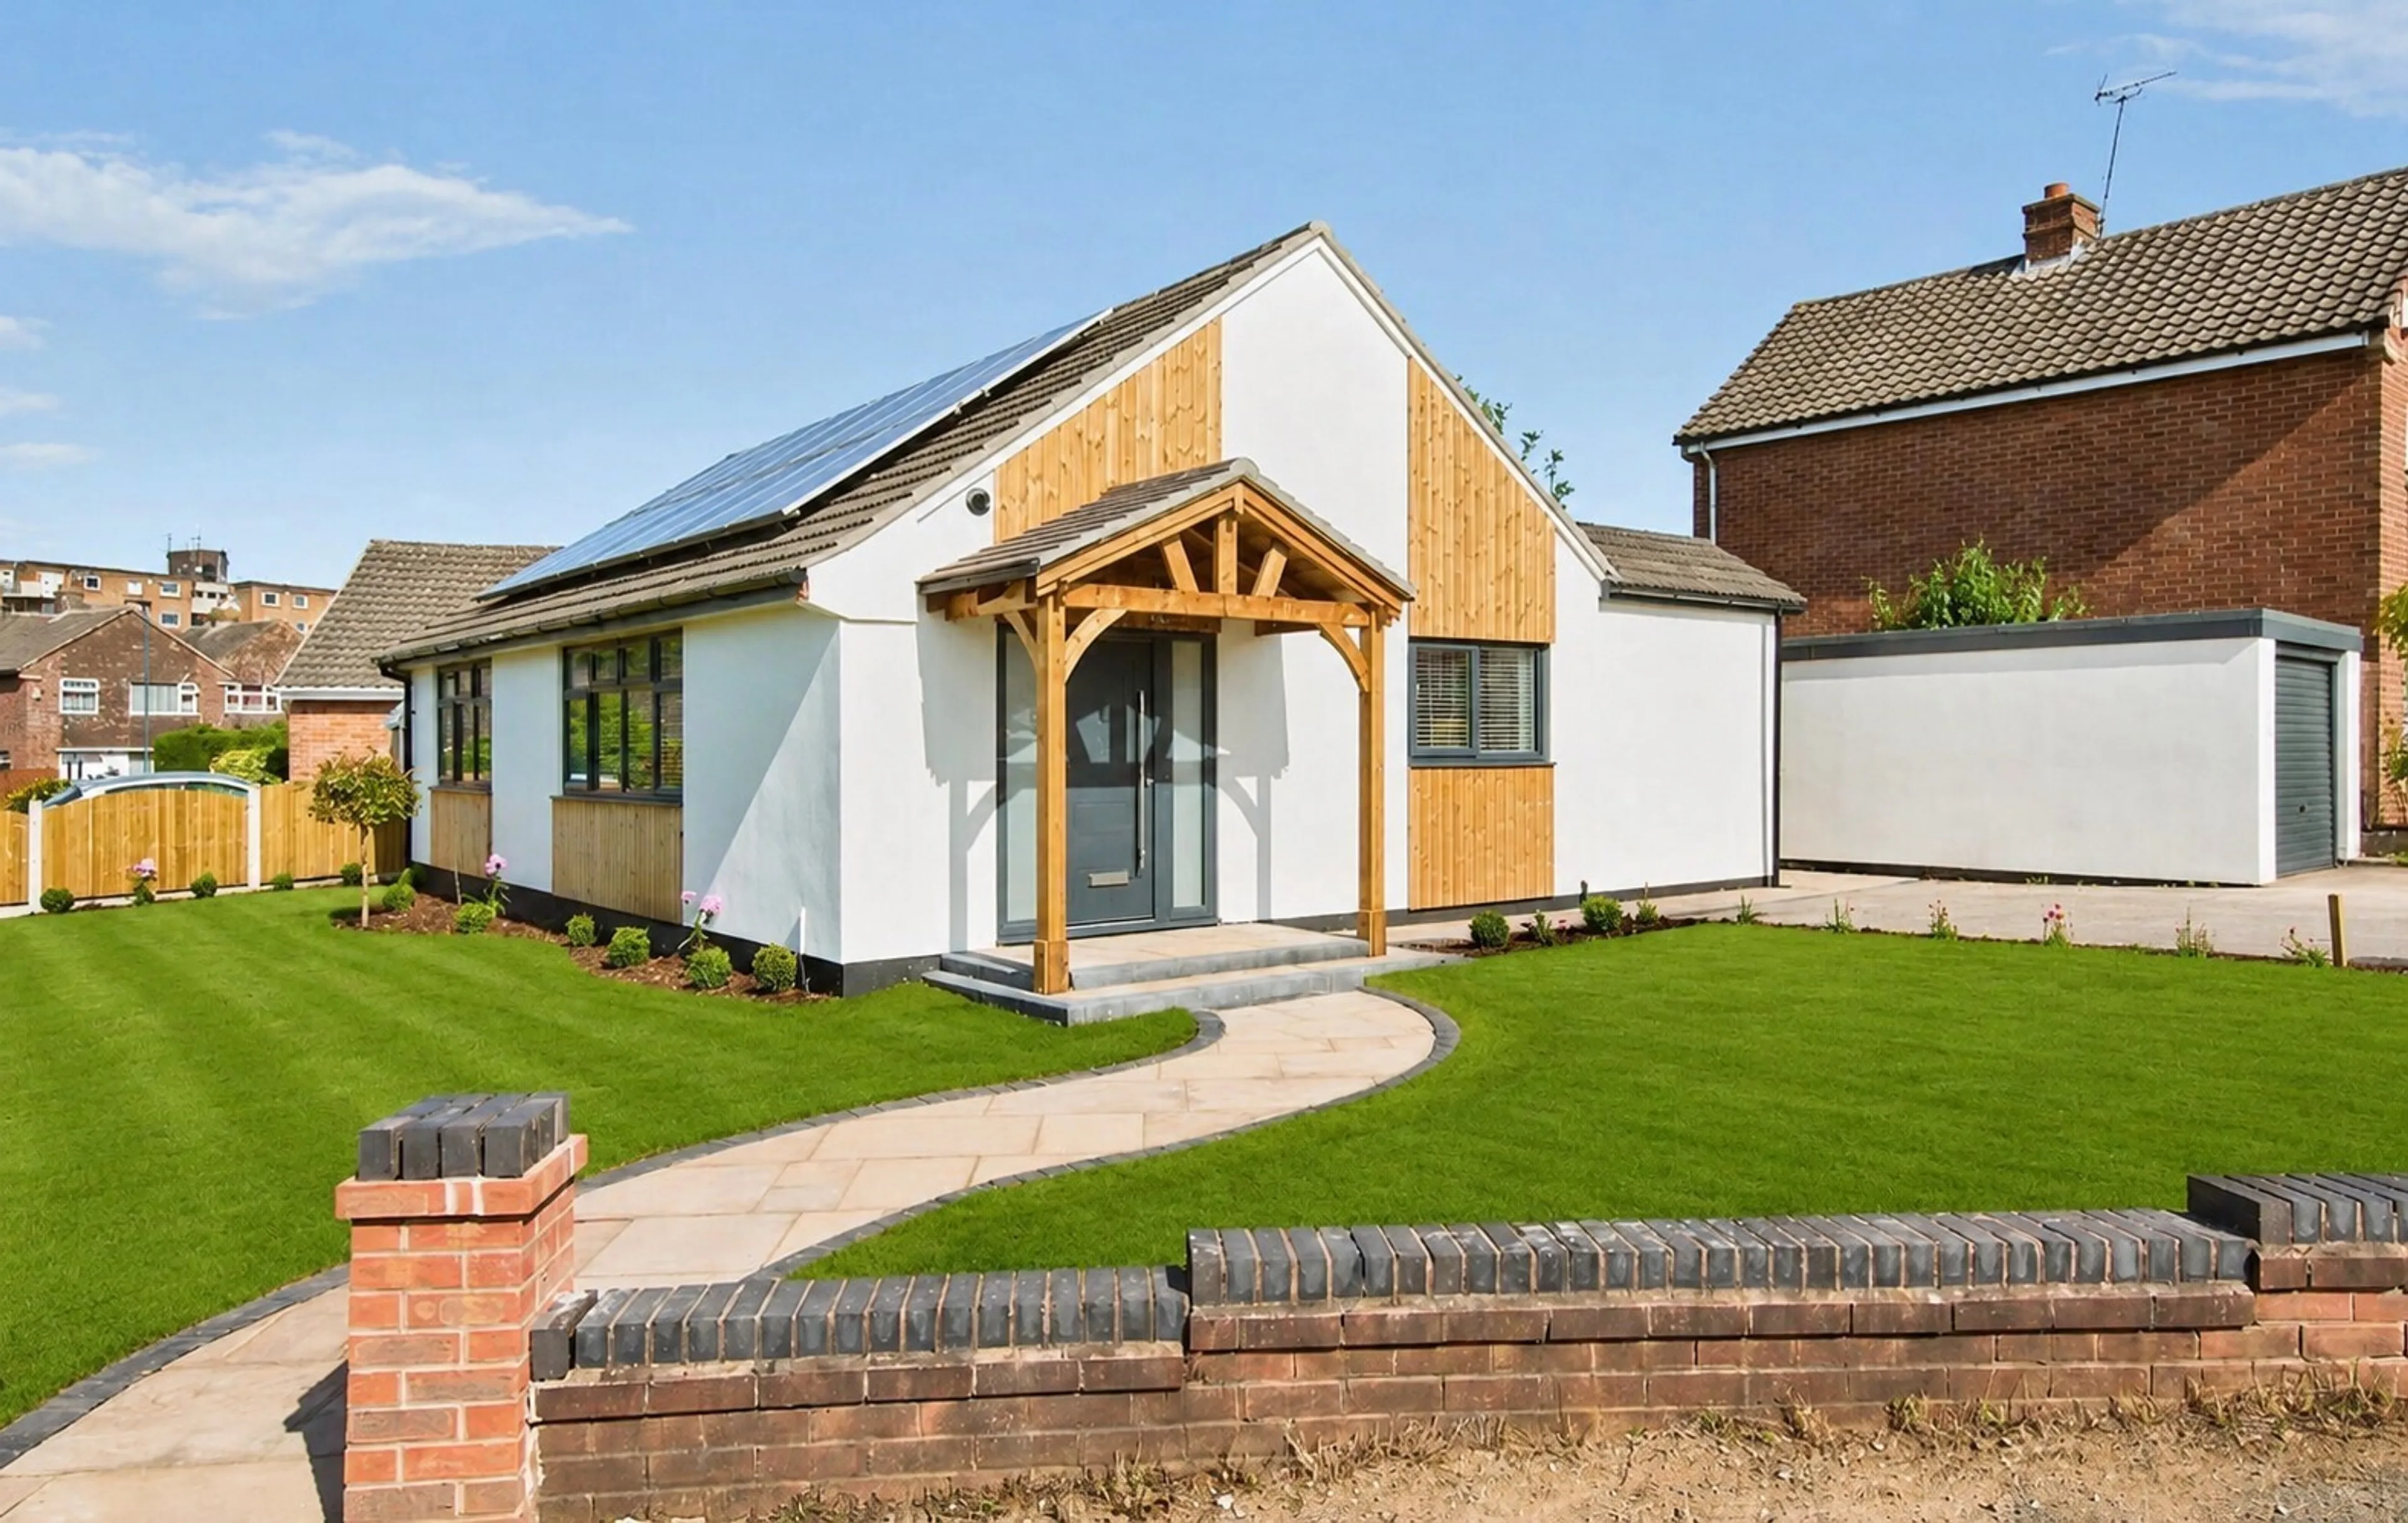
- Fully renovated luxury bungalow in a prime Allestree location
- Quiet cul-de-sac position on sought-after West Close
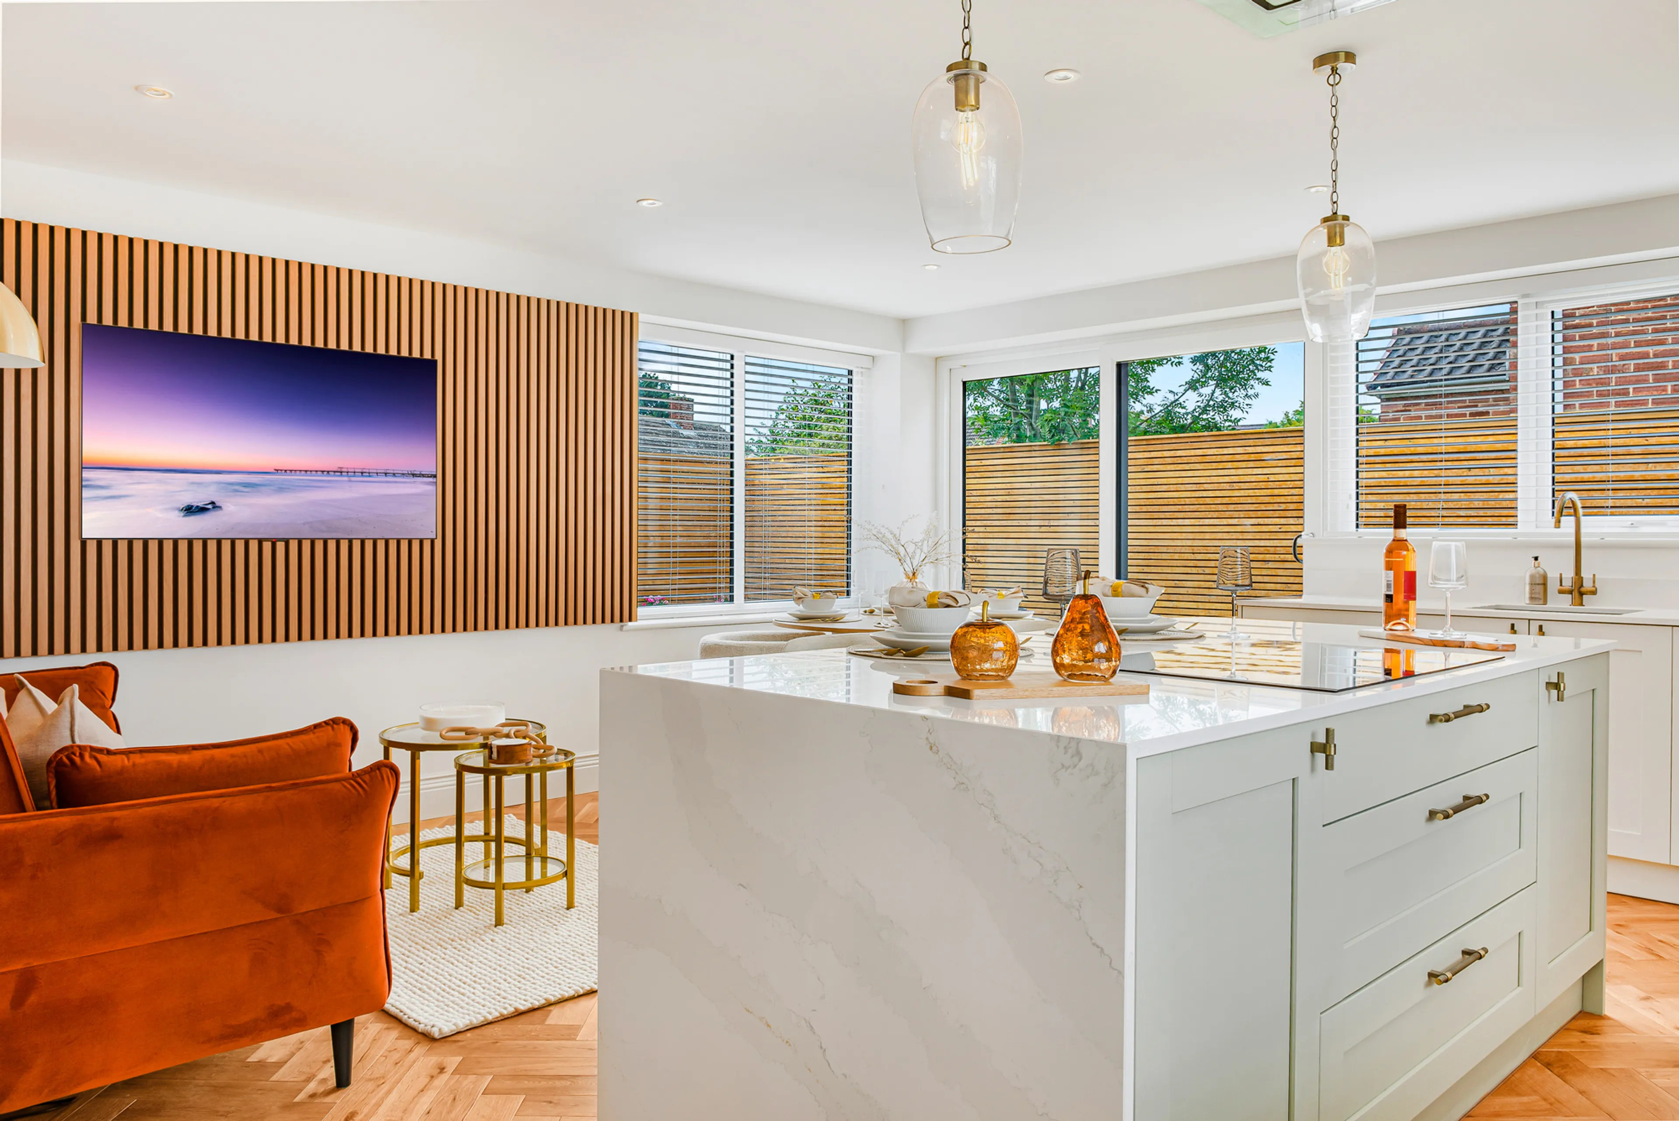
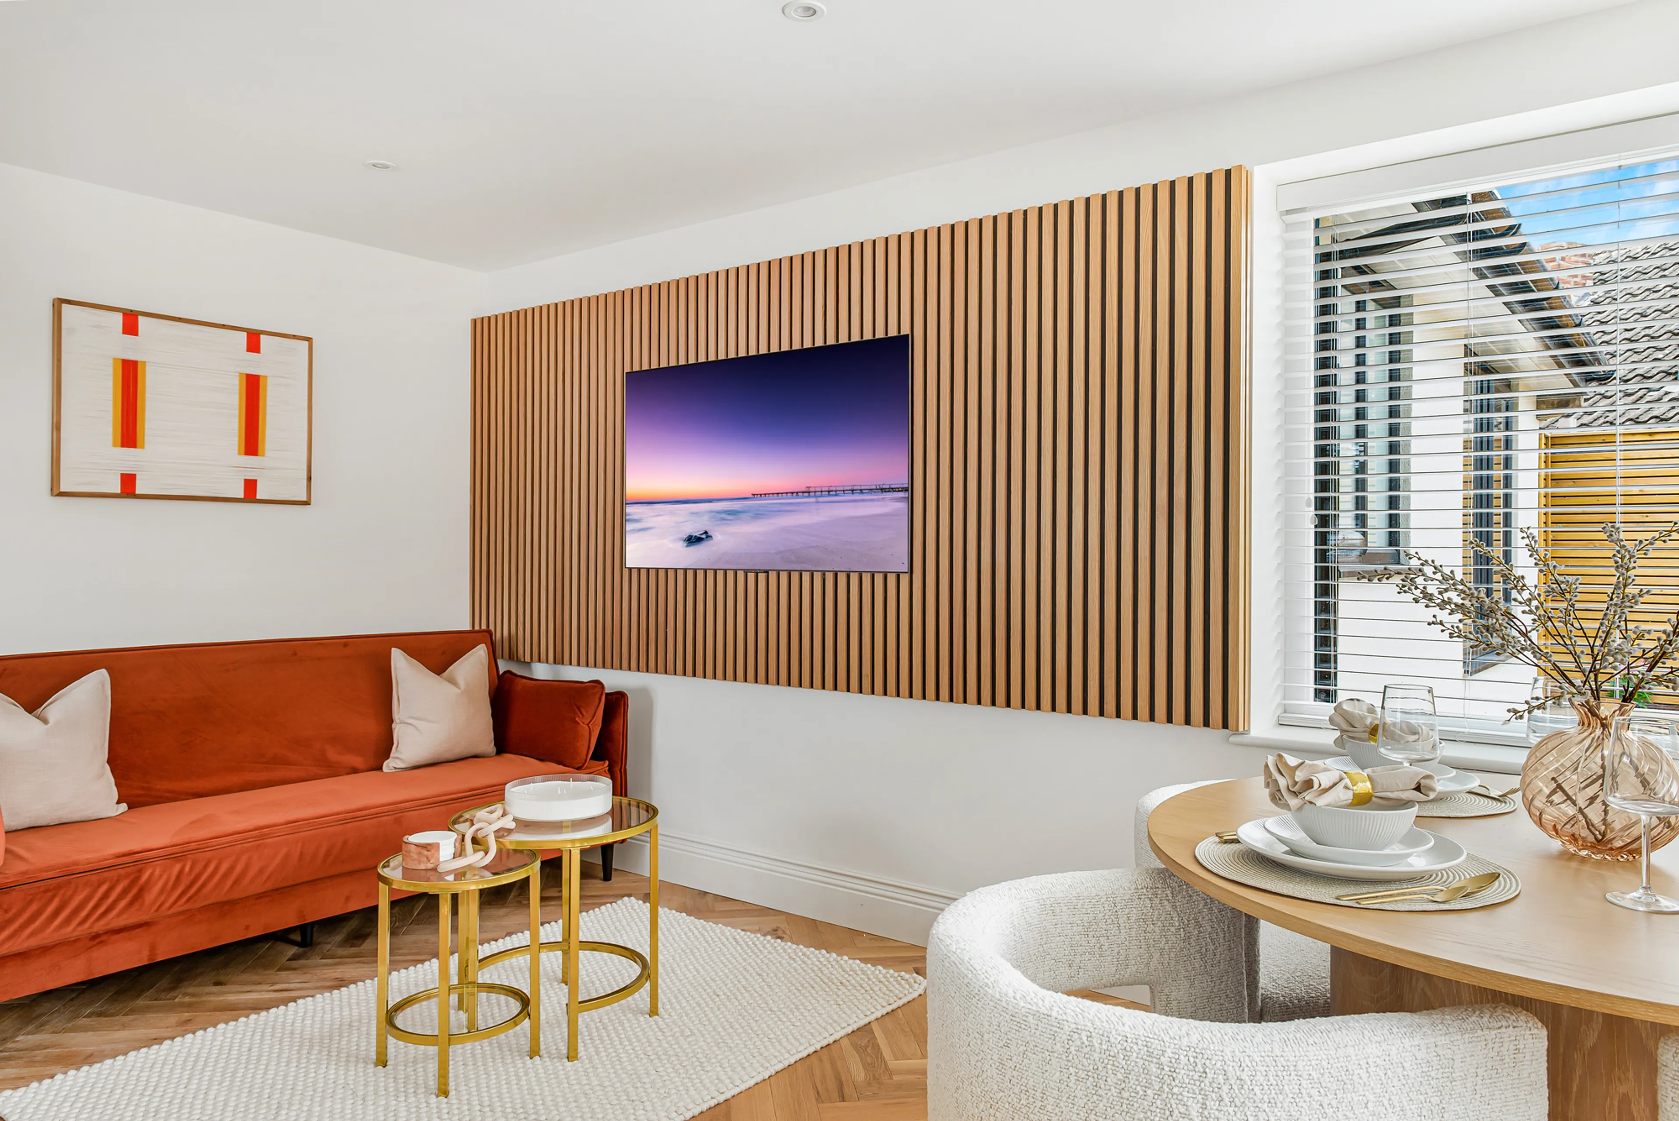
- Stunning open-plan kitchen/living space with bespoke media walls
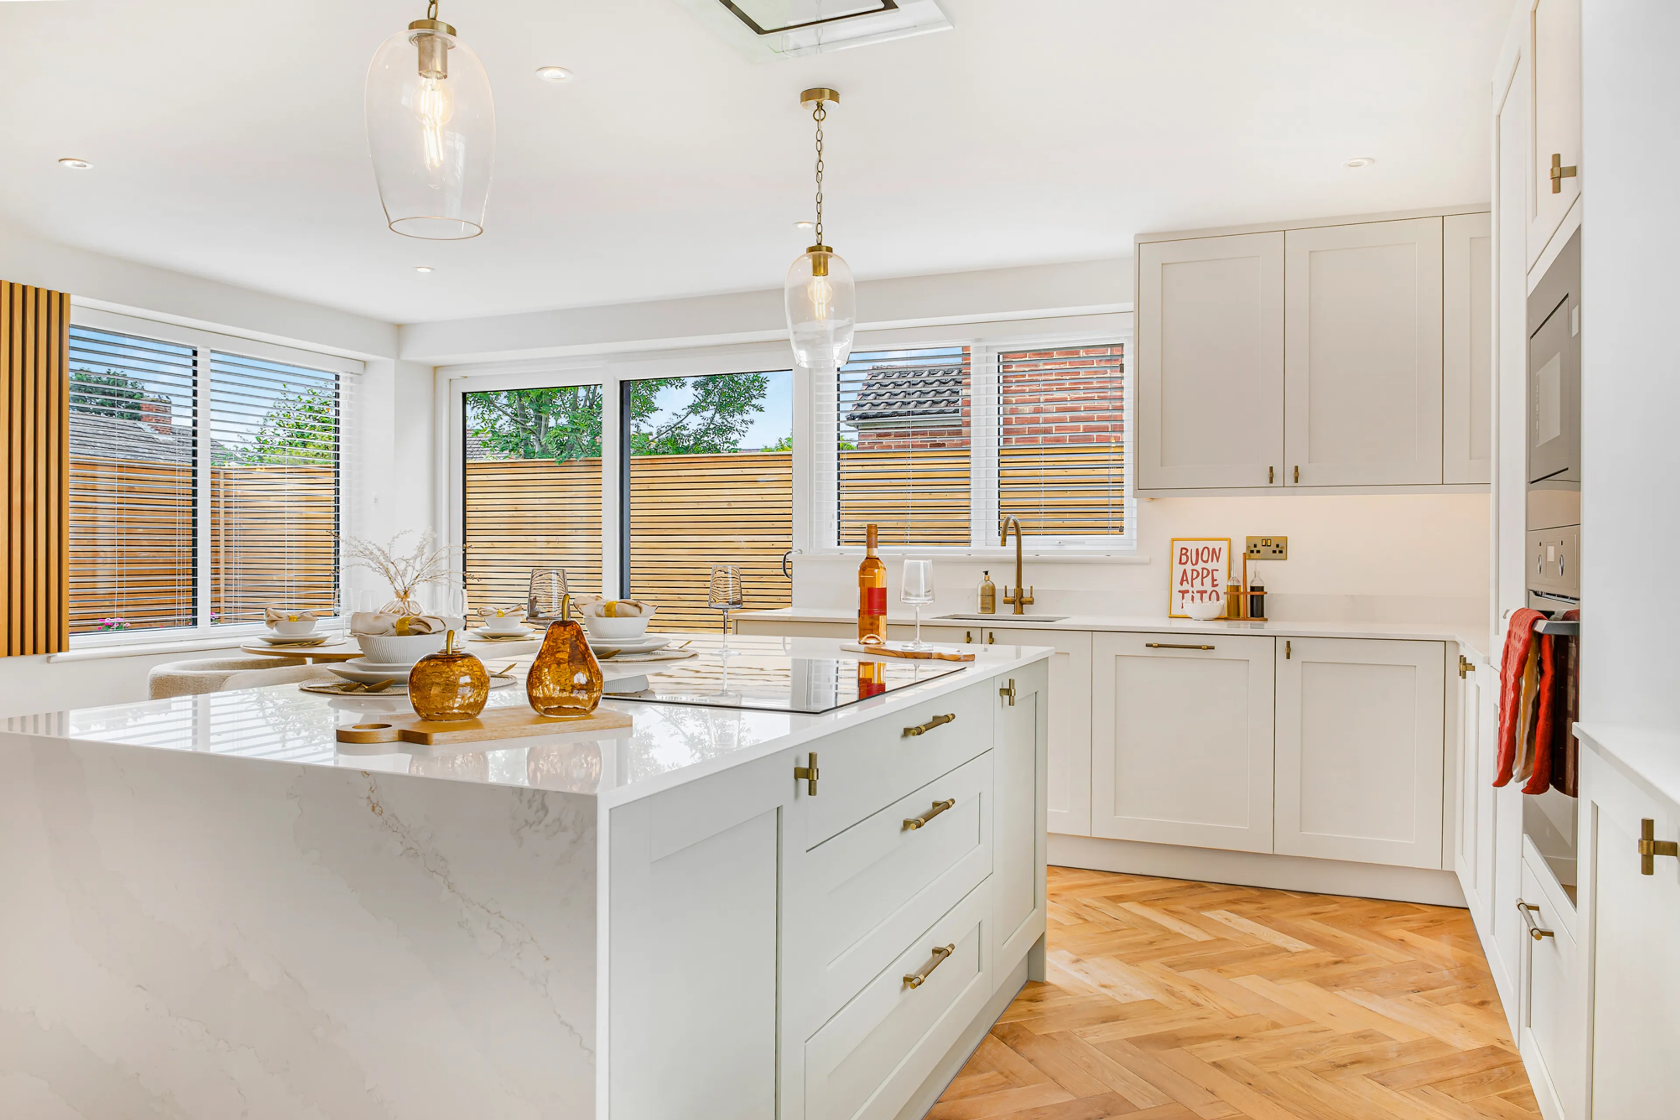
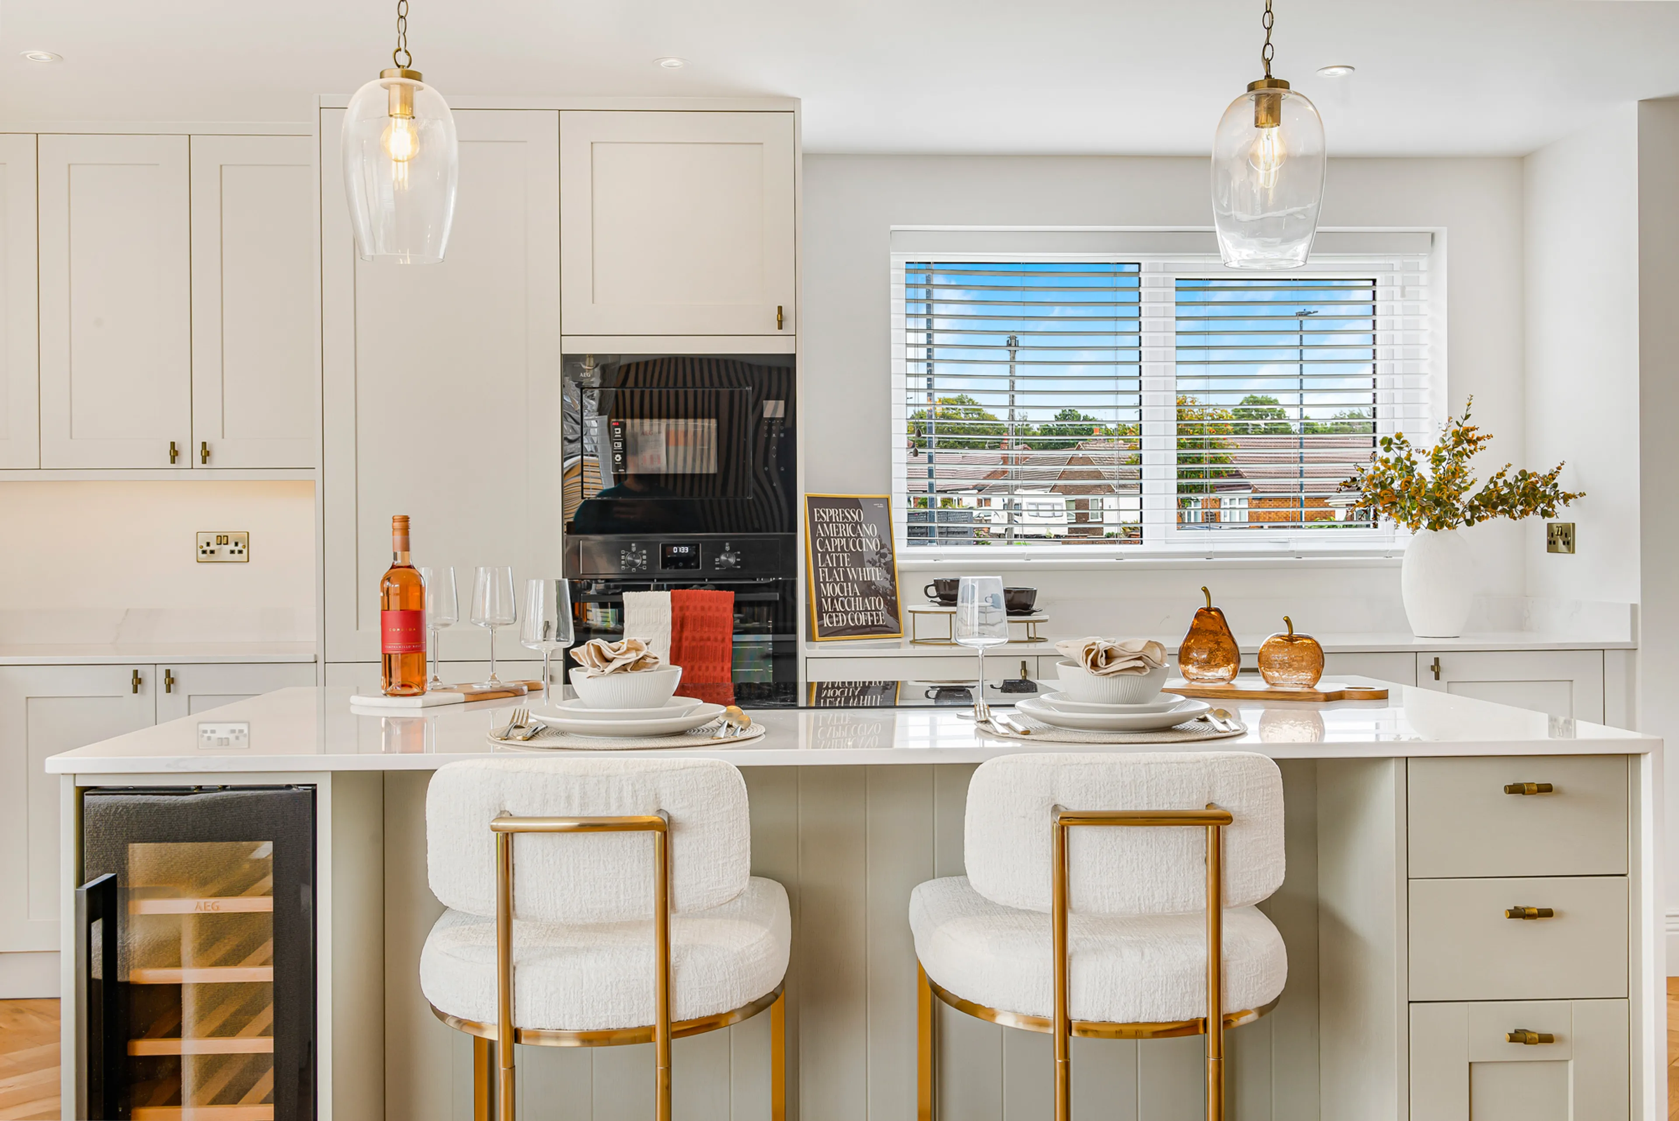
- Designer kitchen with island, AEG integrated appliances and wine cooler
- Large private driveway and garage with electric roller shutter door
- Solar panels helping reduce energy costs
- Luxury bathroom with underfloor heating and separate shower
- Samsung TVs included along with made-to-measure curtains and blinds
Council Tax Band:
C
Tenure:
Freehold
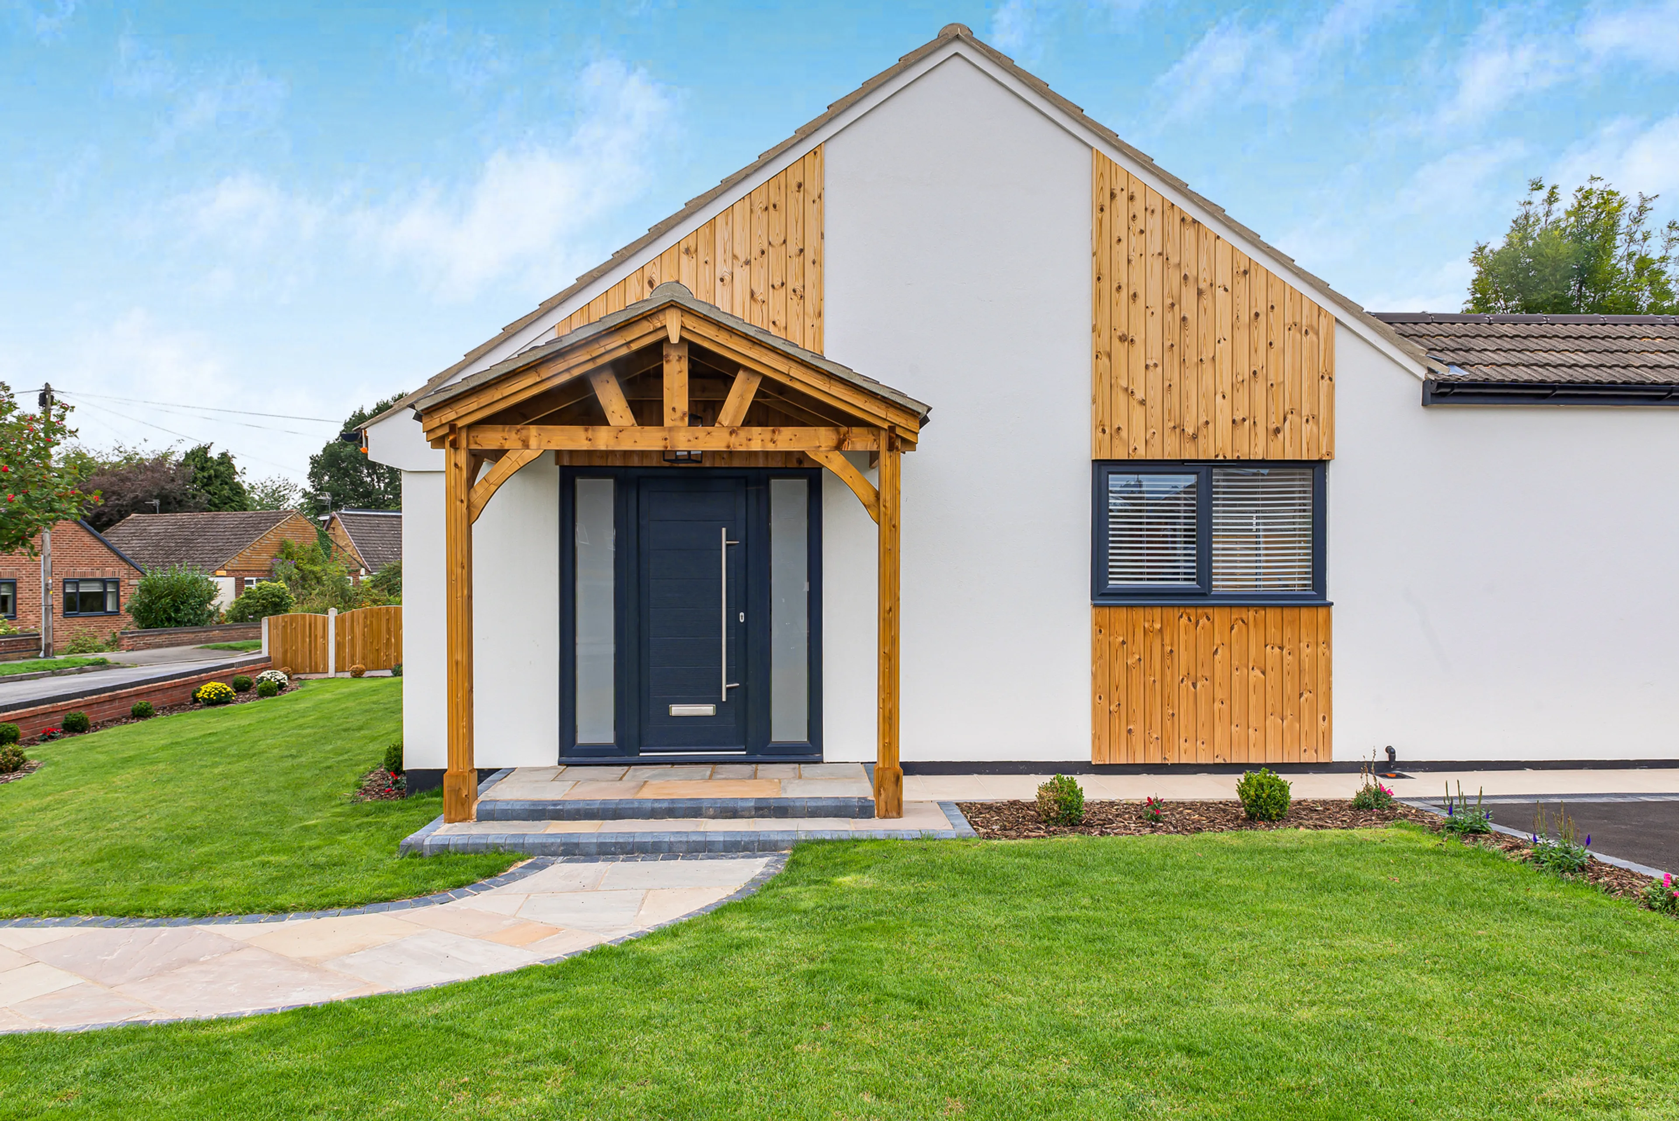
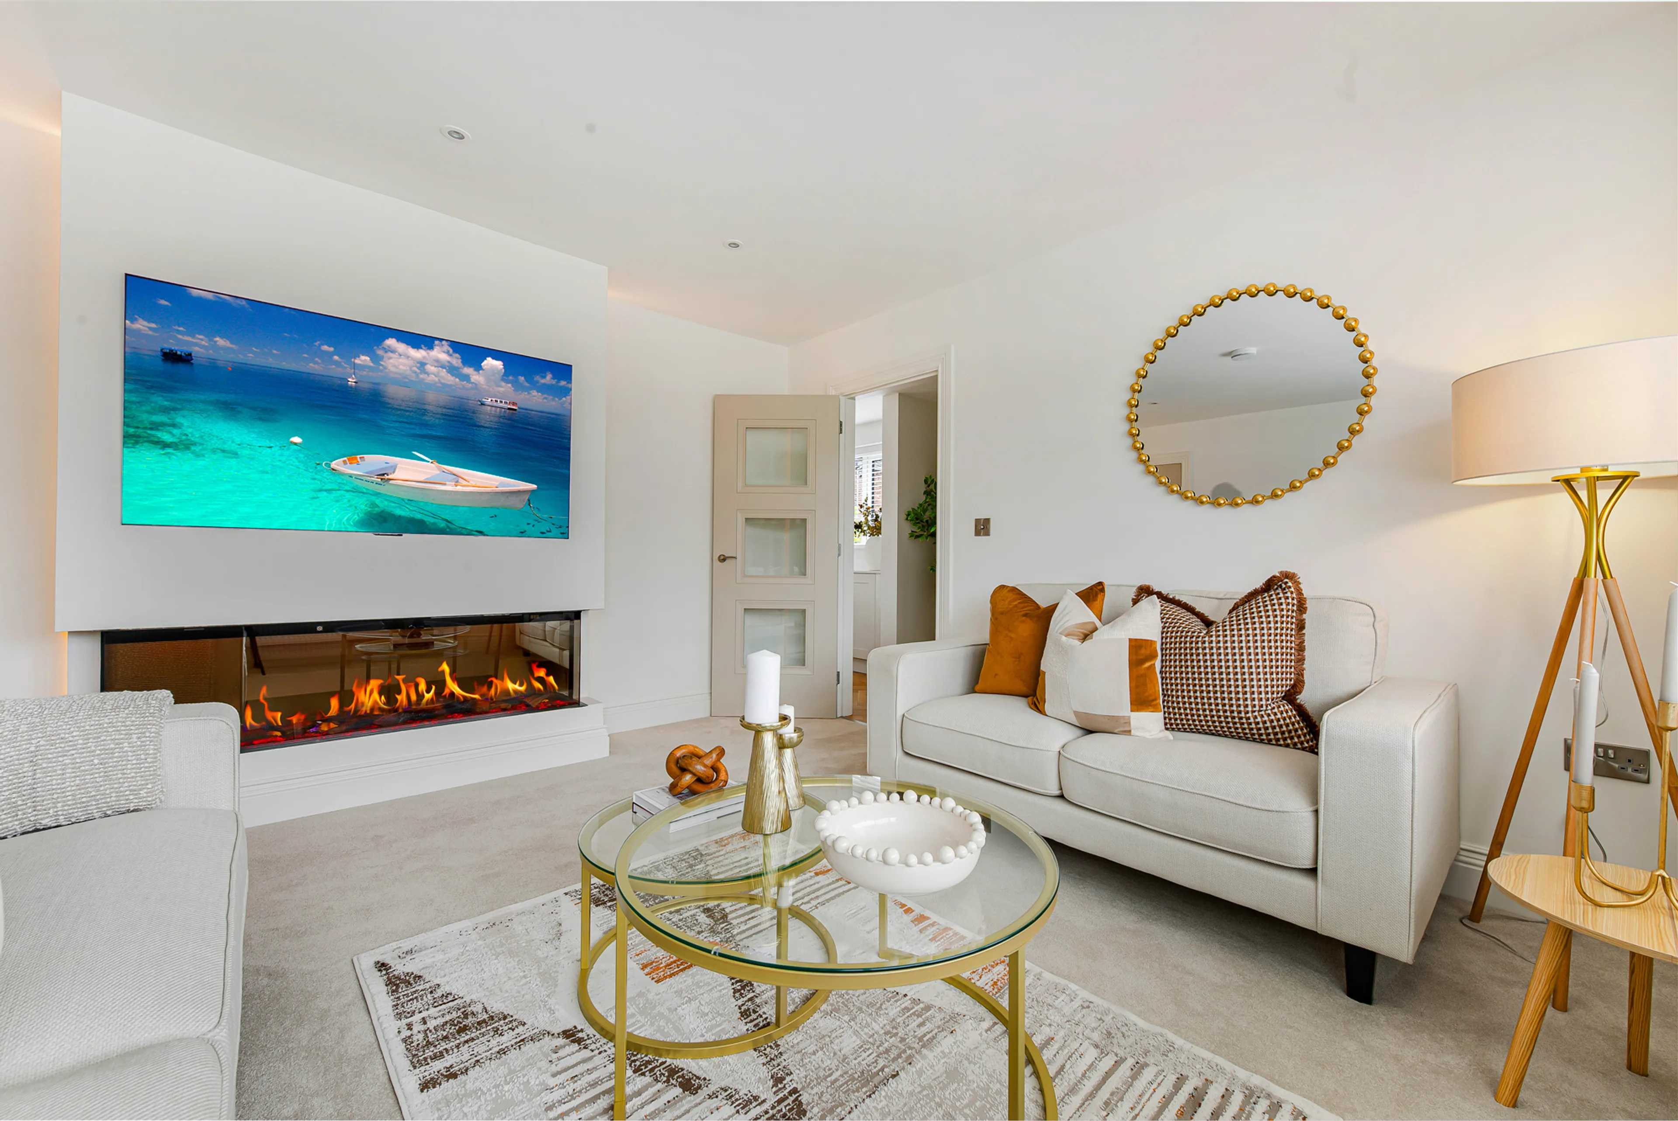
Properties of this quality rarely become available.Occupying a peaceful position on the highly regarded West Close, this beautifully renovated detached bungalow has been transformed to an exceptional standard, combining contemporary design with practical everyday living.From the moment you arrive, the home creates a lasting first impression. A beautifully landscaped frontage, generous driveway and garage with electric roller shutter door provide excellent kerb appeal, while the quality of finish continues throughout the interior.The welcoming entrance hall leads into a spectacular open-plan living space, thoughtfully designed for modern lifestyles. The lounge features a bespoke media wall with integrated Samsung television and contemporary electric fireplace, creating an elegant yet relaxing focal point.The adjoining kitchen has been finished to an equally impressive standard with quality cabinetry, AEG integrated appliances, a central island with wine cooler and stylish herringbone flooring extending throughout the living areas. Large sliding doors flood the room with natural light and seamlessly connect the house with the landscaped rear garden, making it ideal for both entertaining and everyday living.Both bedrooms are generous doubles, beautifully presented and ready to move straight into.
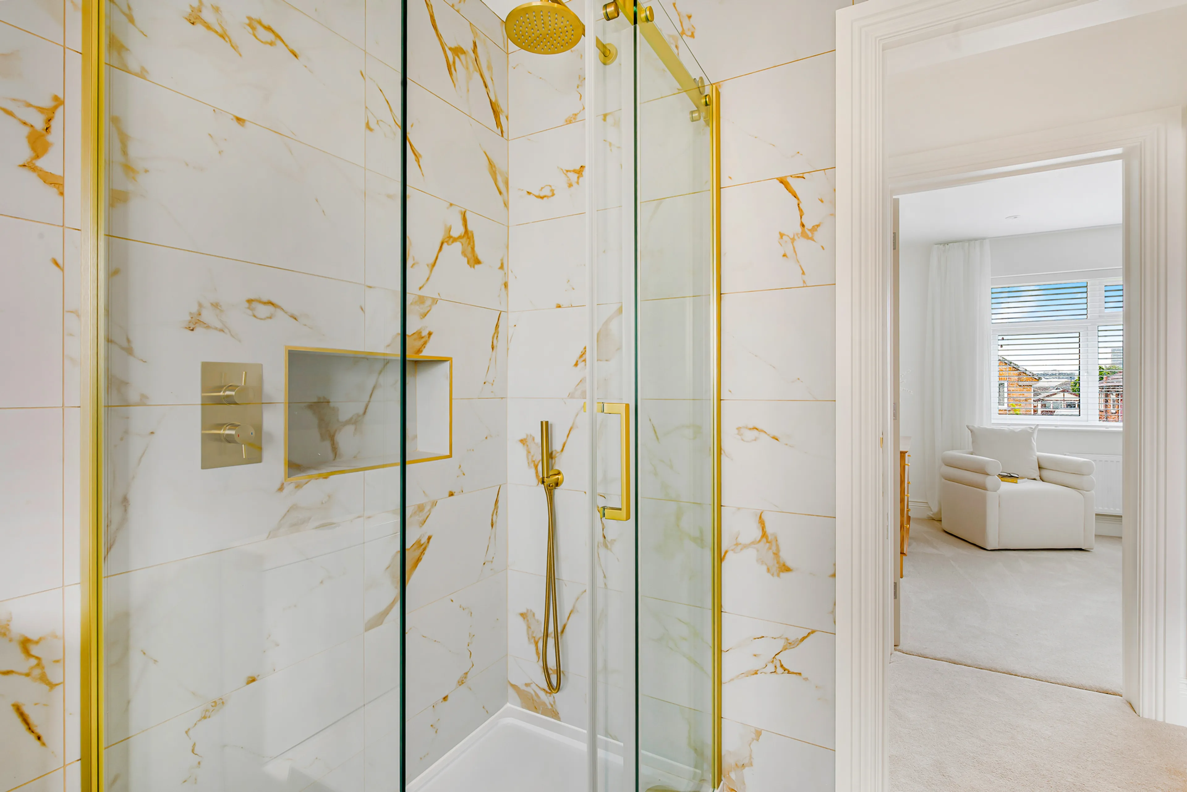
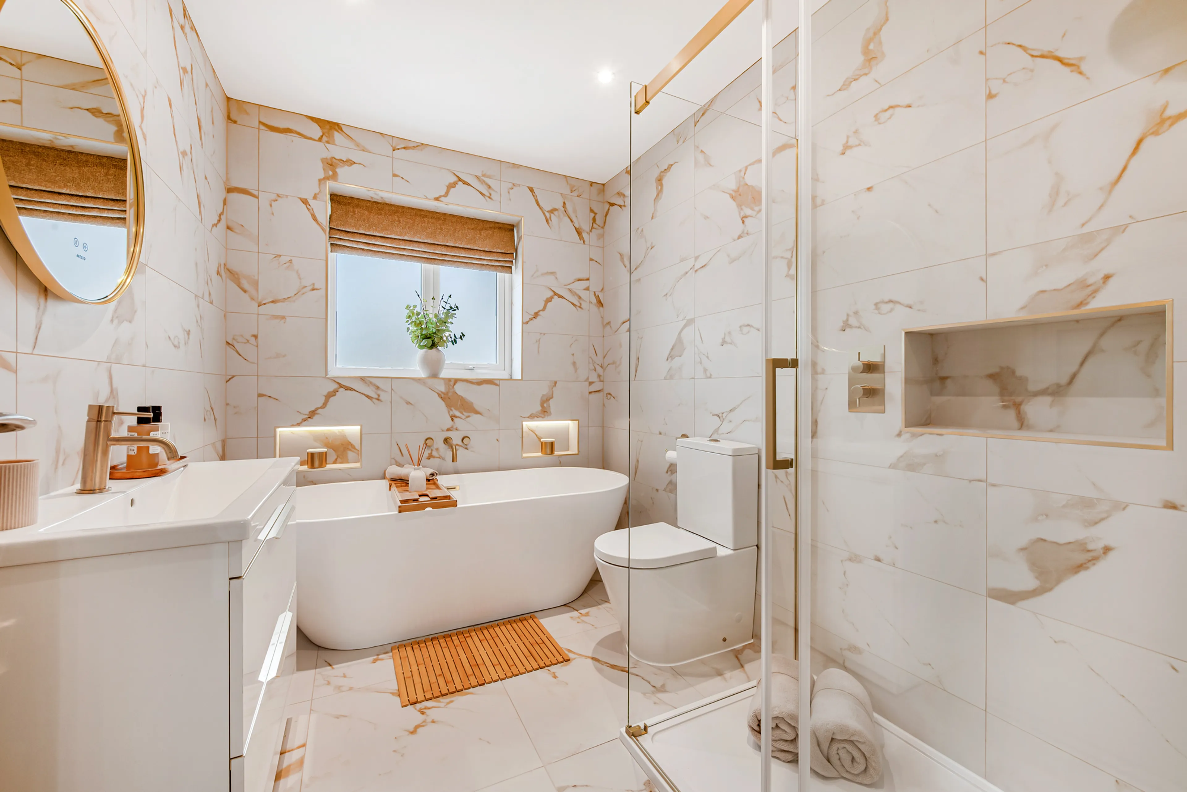
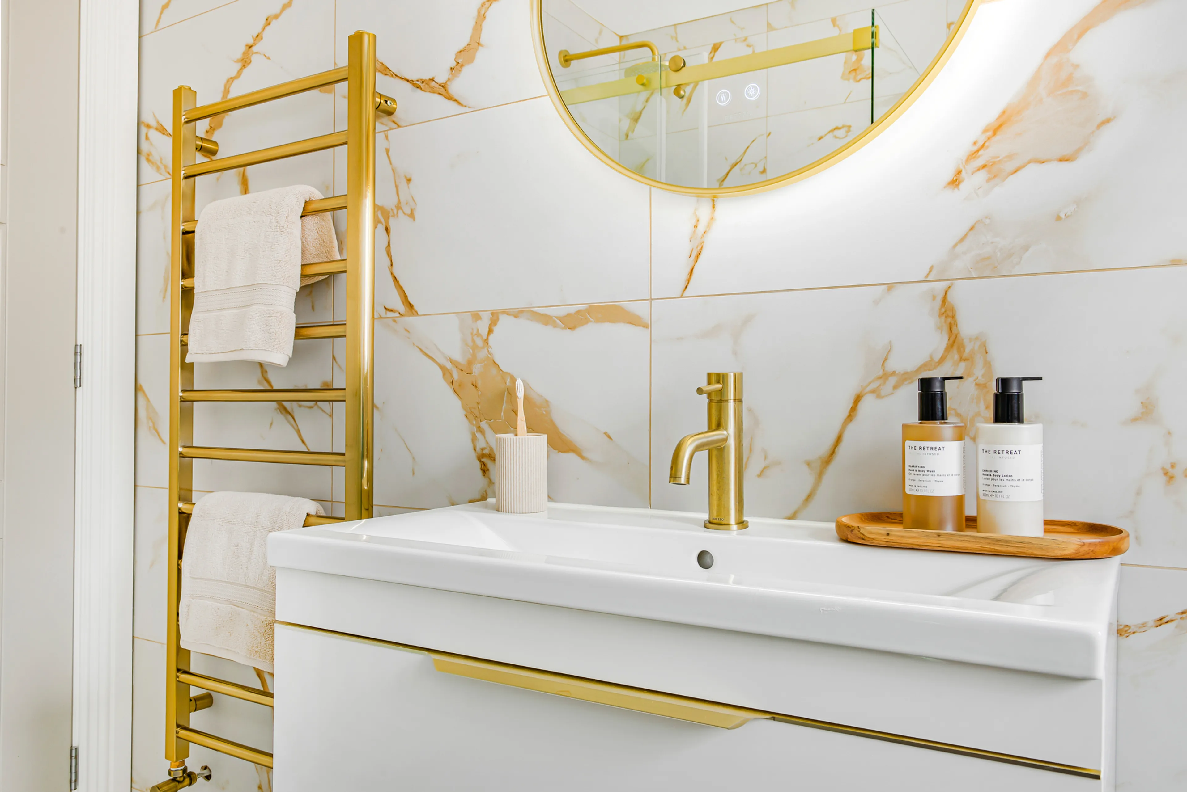
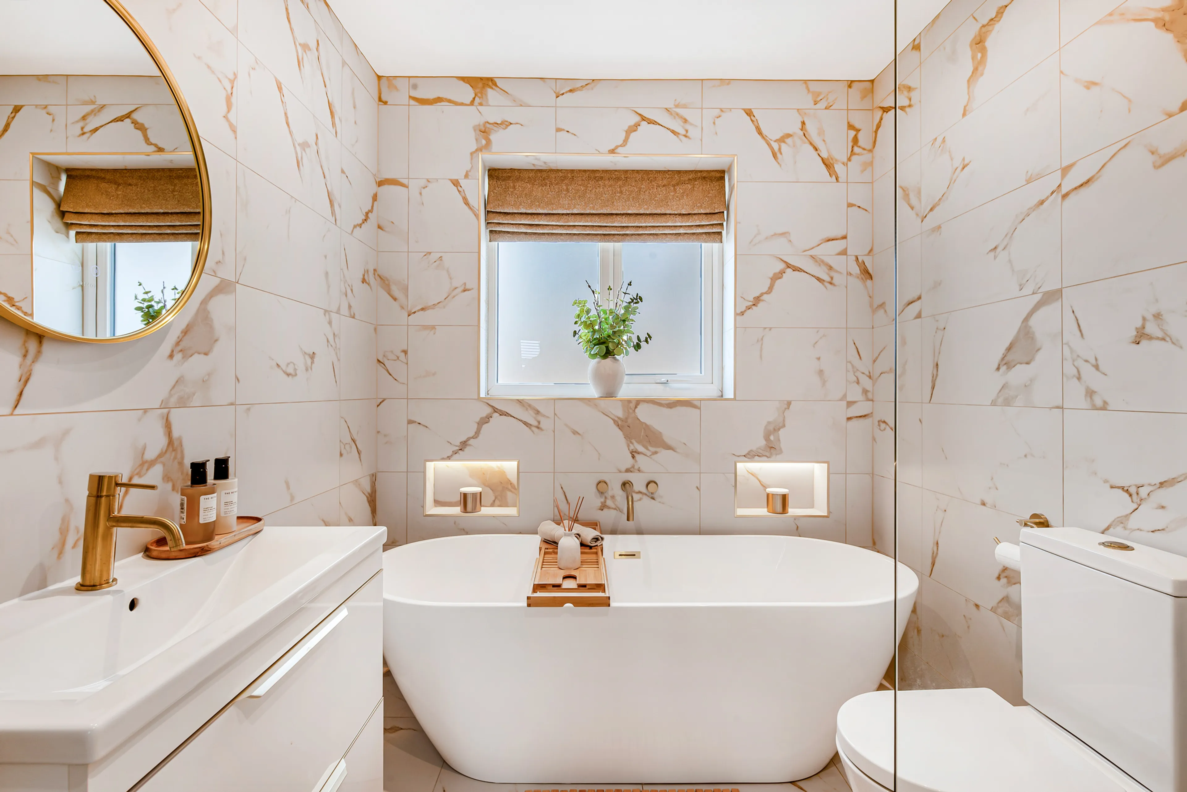
The luxurious bathroom rivals those found in high-end hotels, featuring marble-effect tiling, underfloor heating, a separate shower, bath and contemporary sanitaryware.
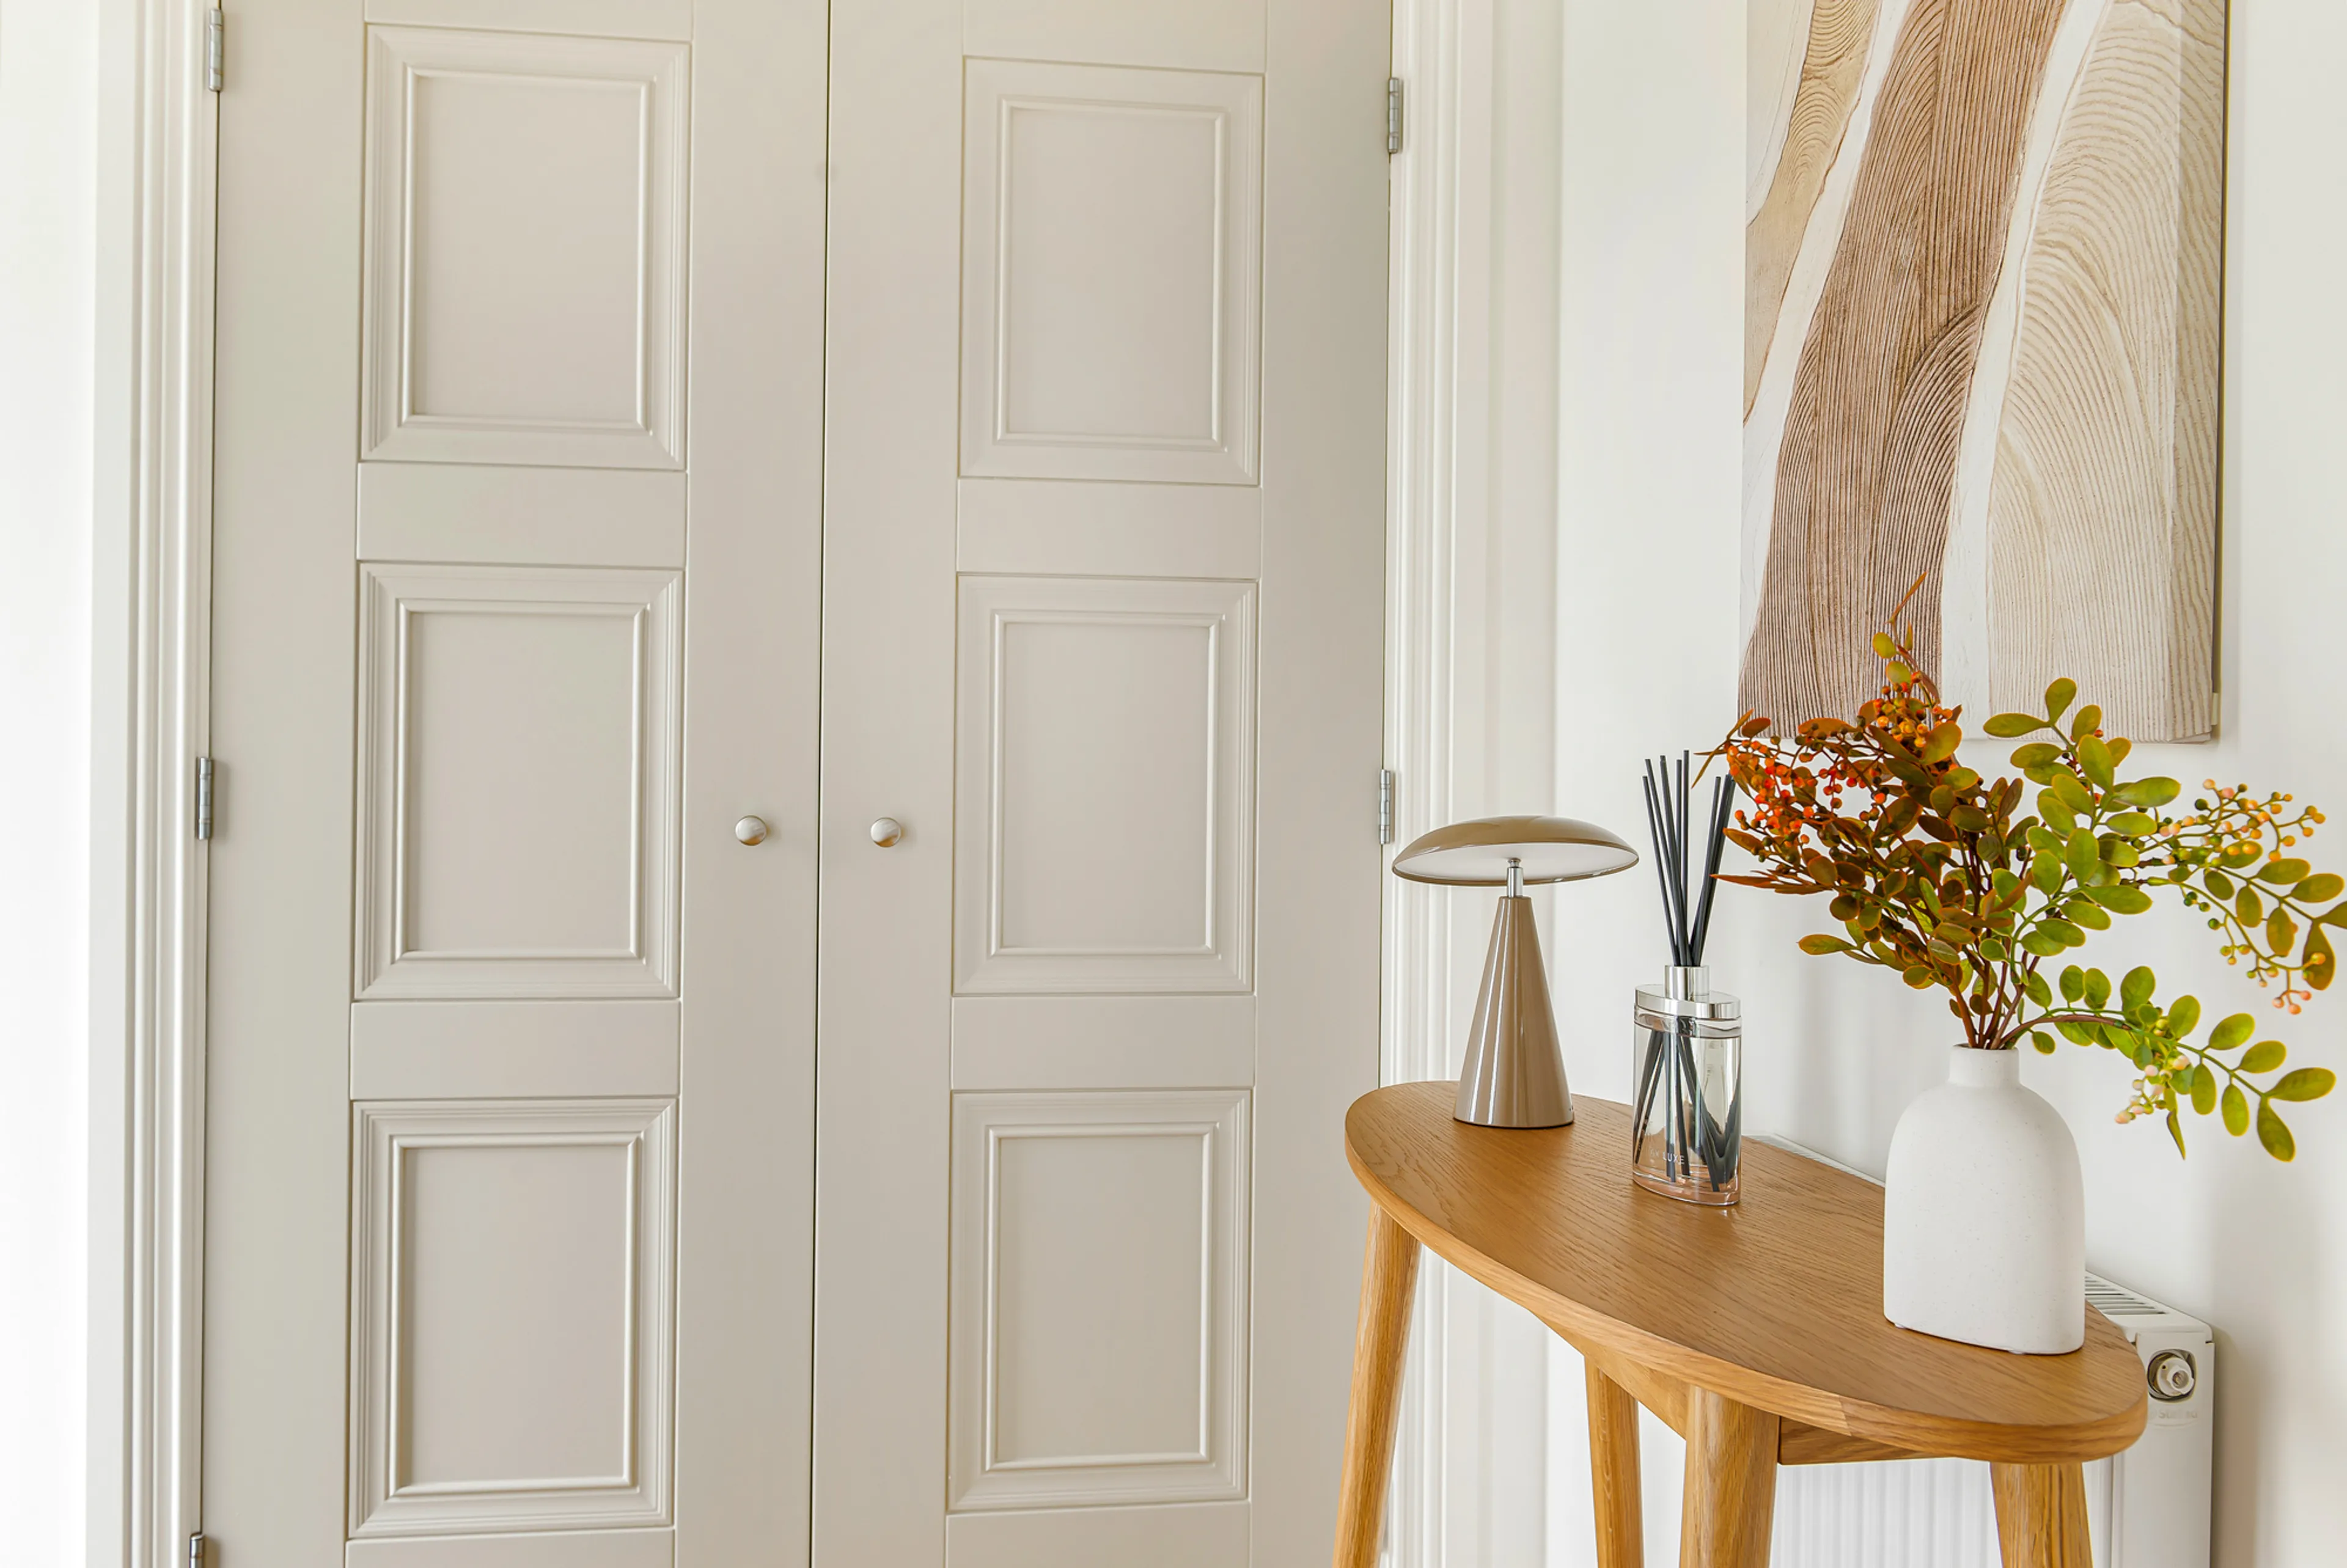
Entrance Hallway
Entered via a composite door, with stylish paneled storage and access through to the main living accommodation
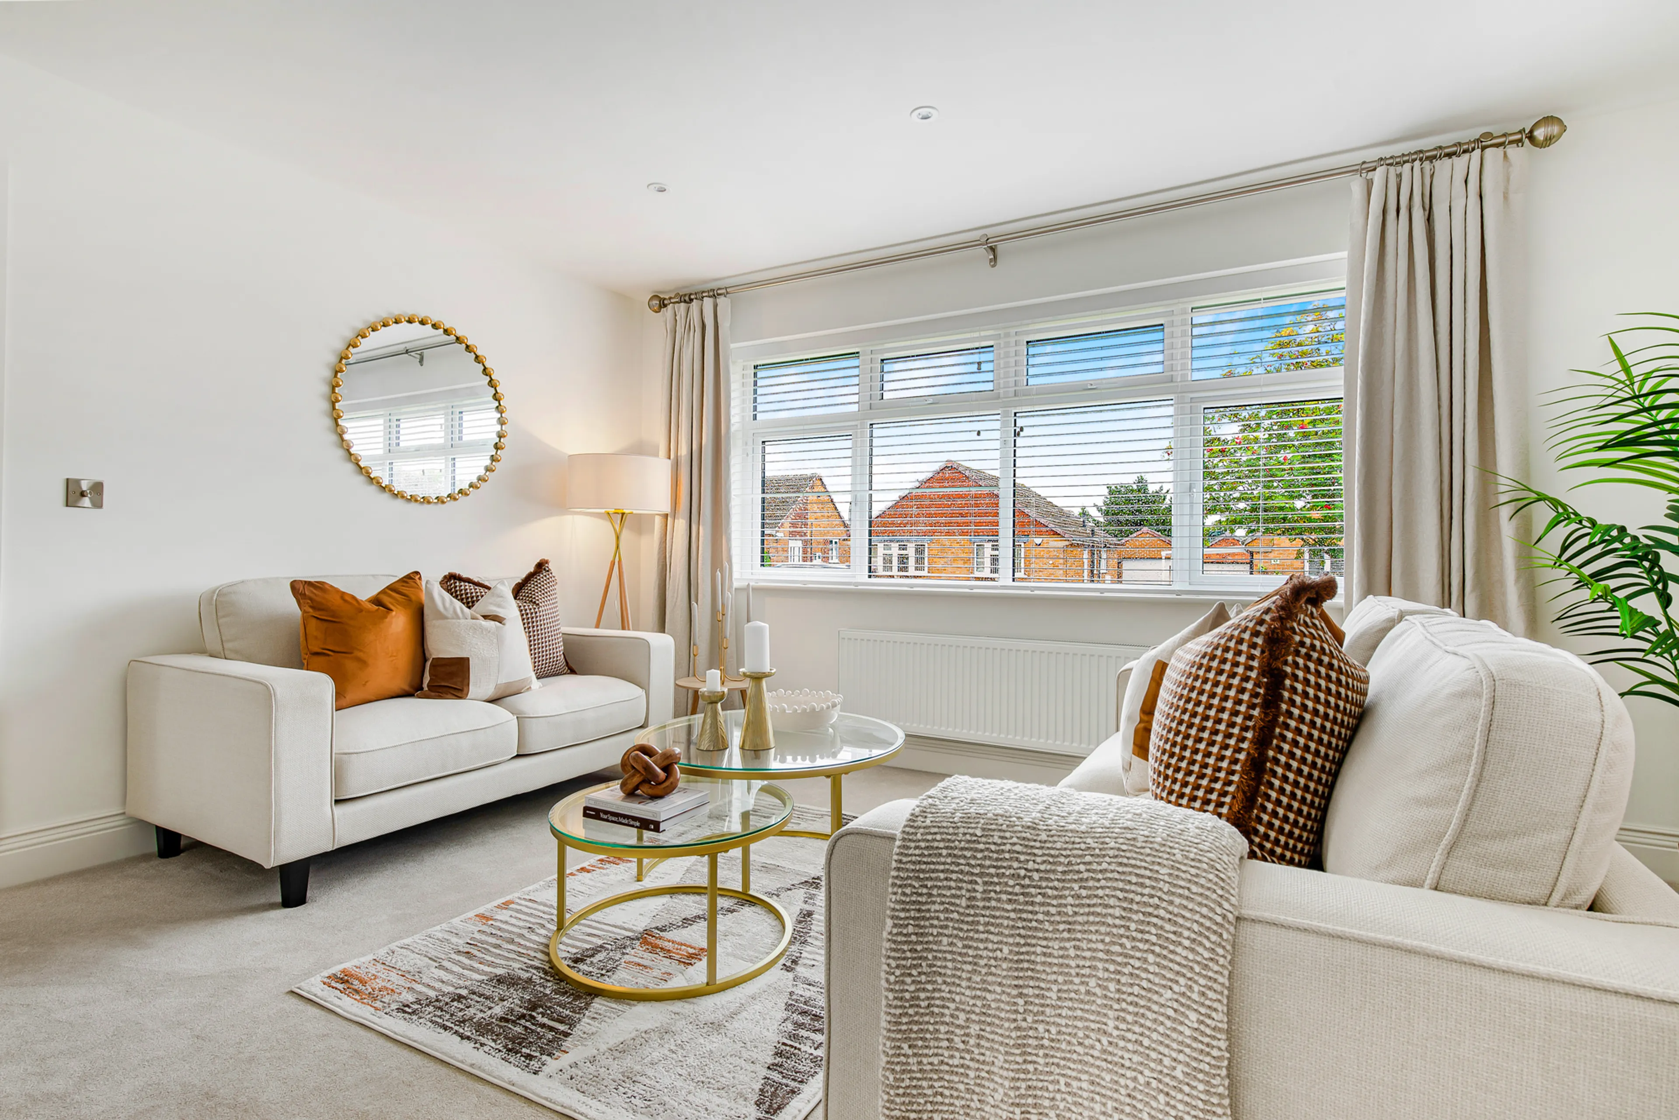
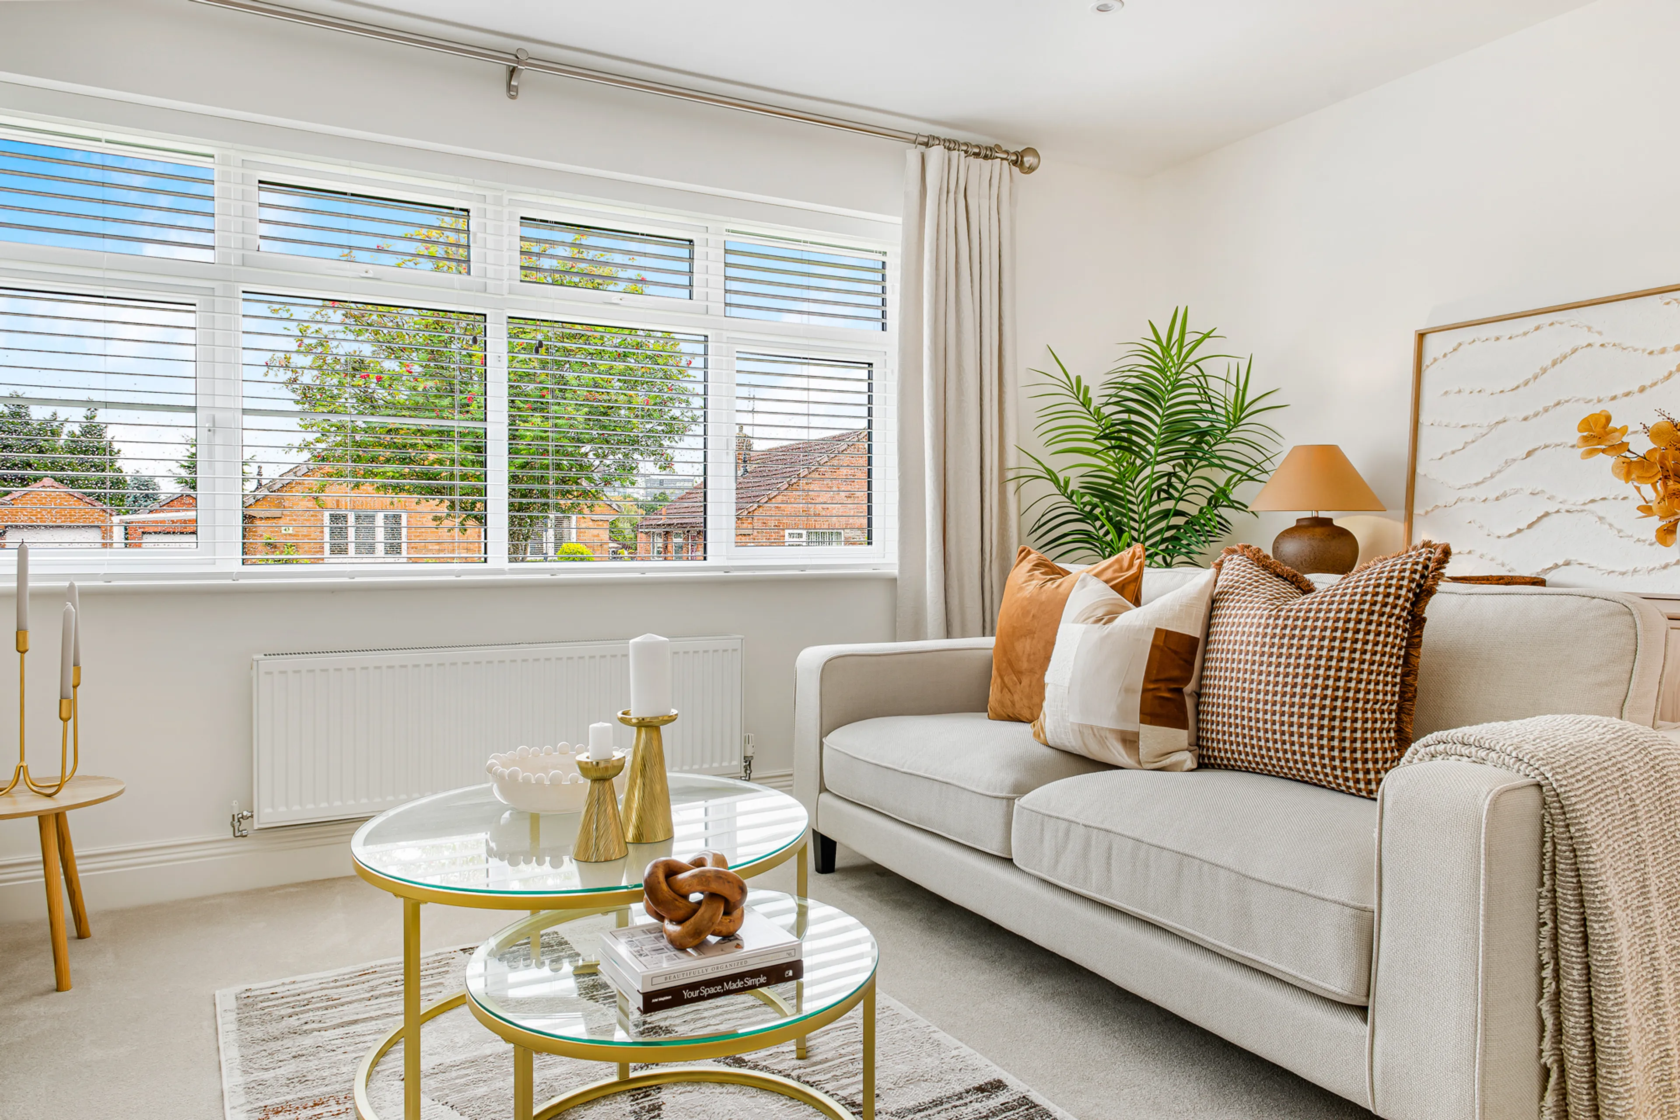
Lounge
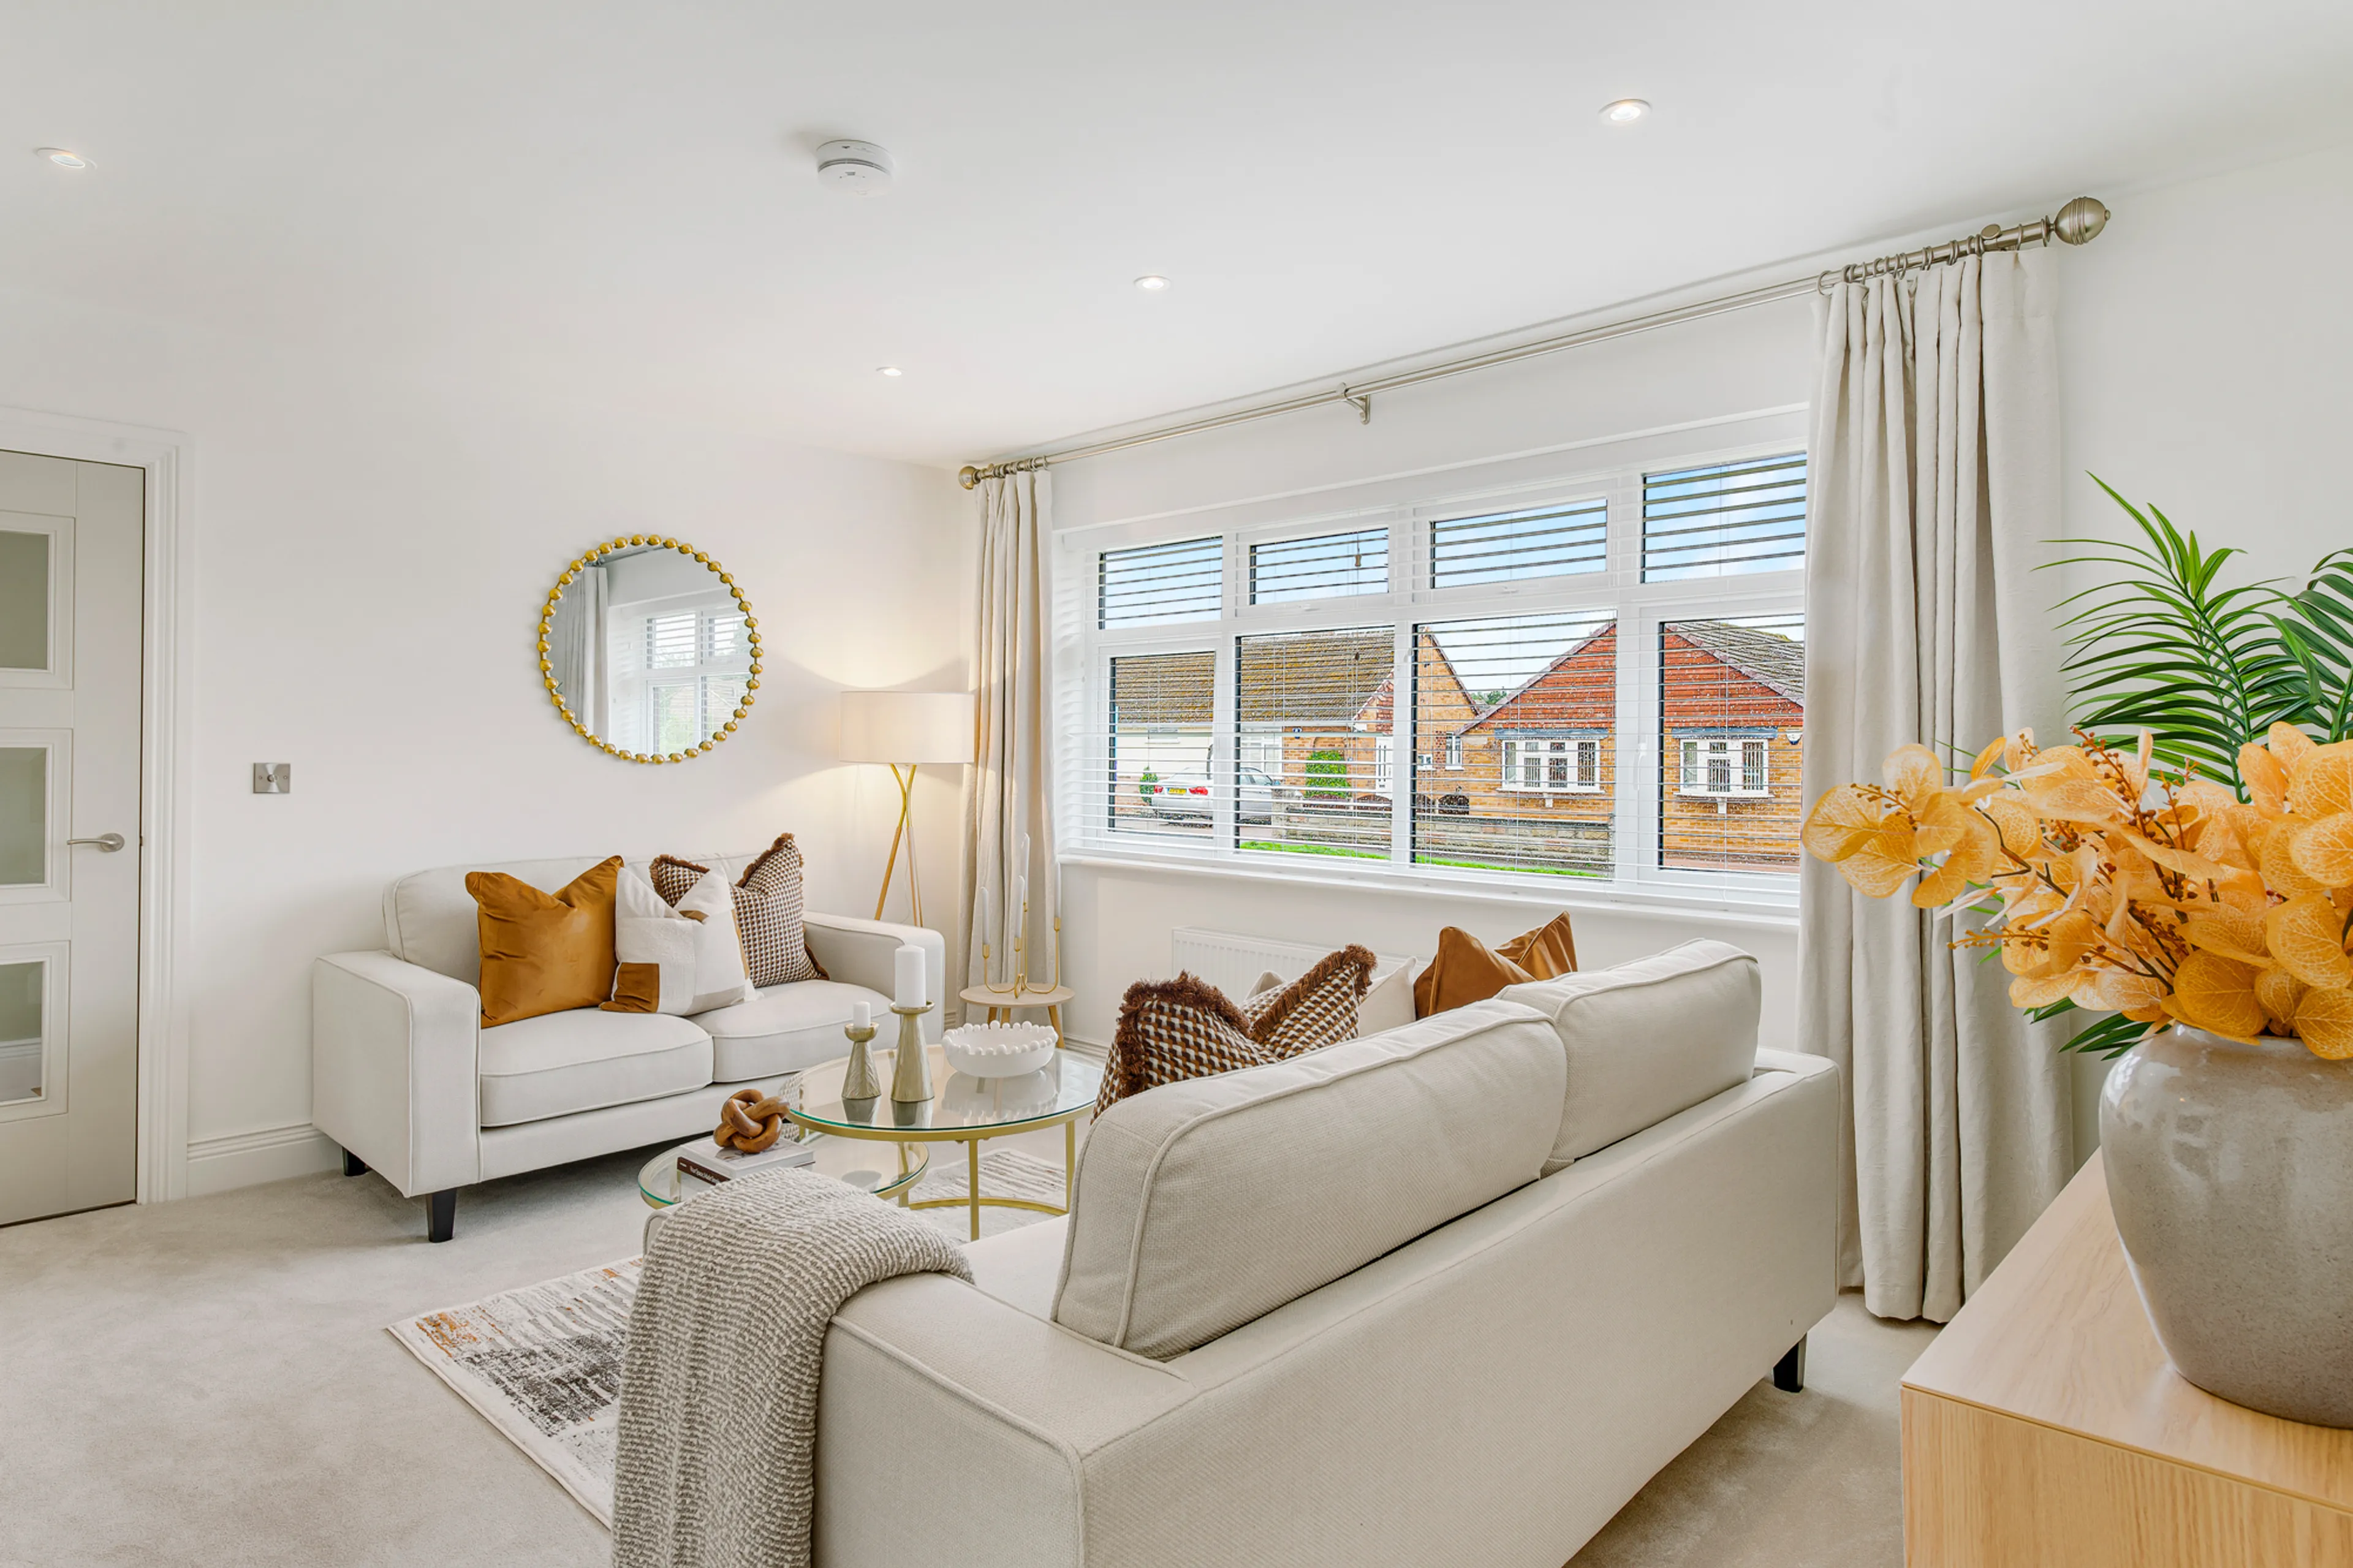
A beautifully presented reception room featuring a modern media wall, Feature fireplace, and built-in TV space ( to include Samsung TV) , creating a stylish focal point.
Kitchen
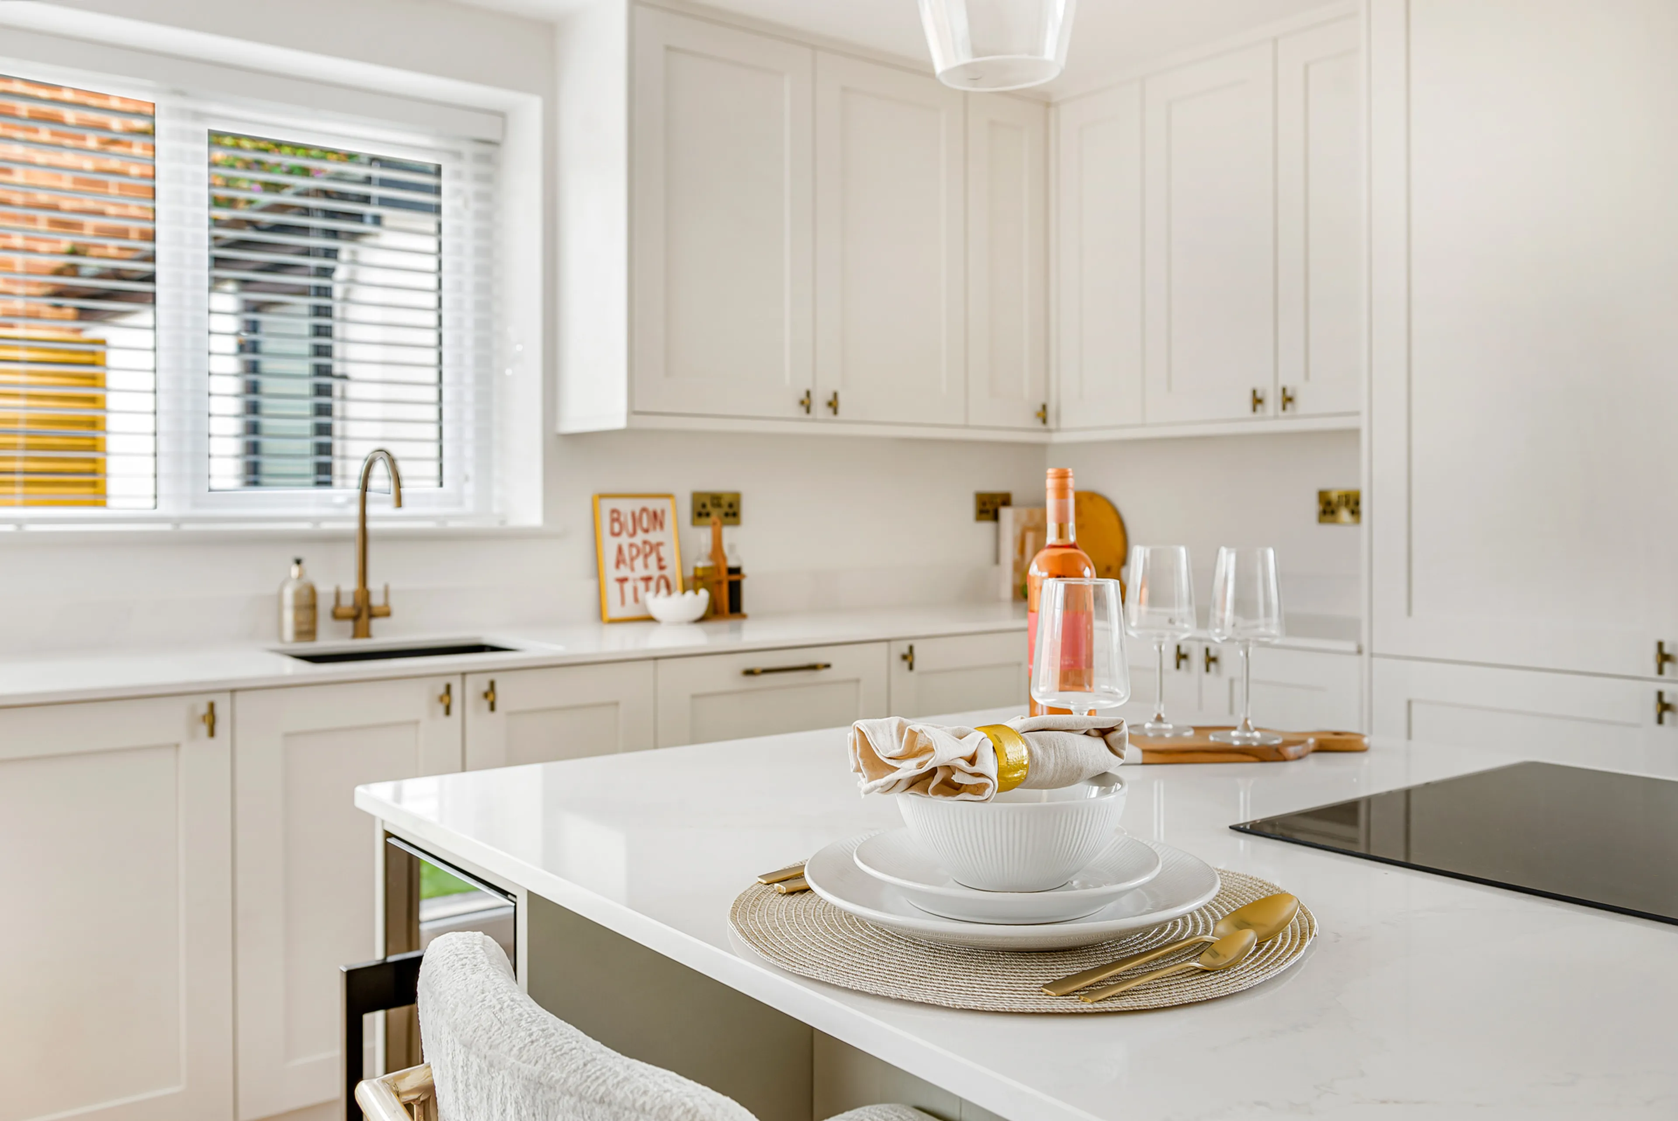
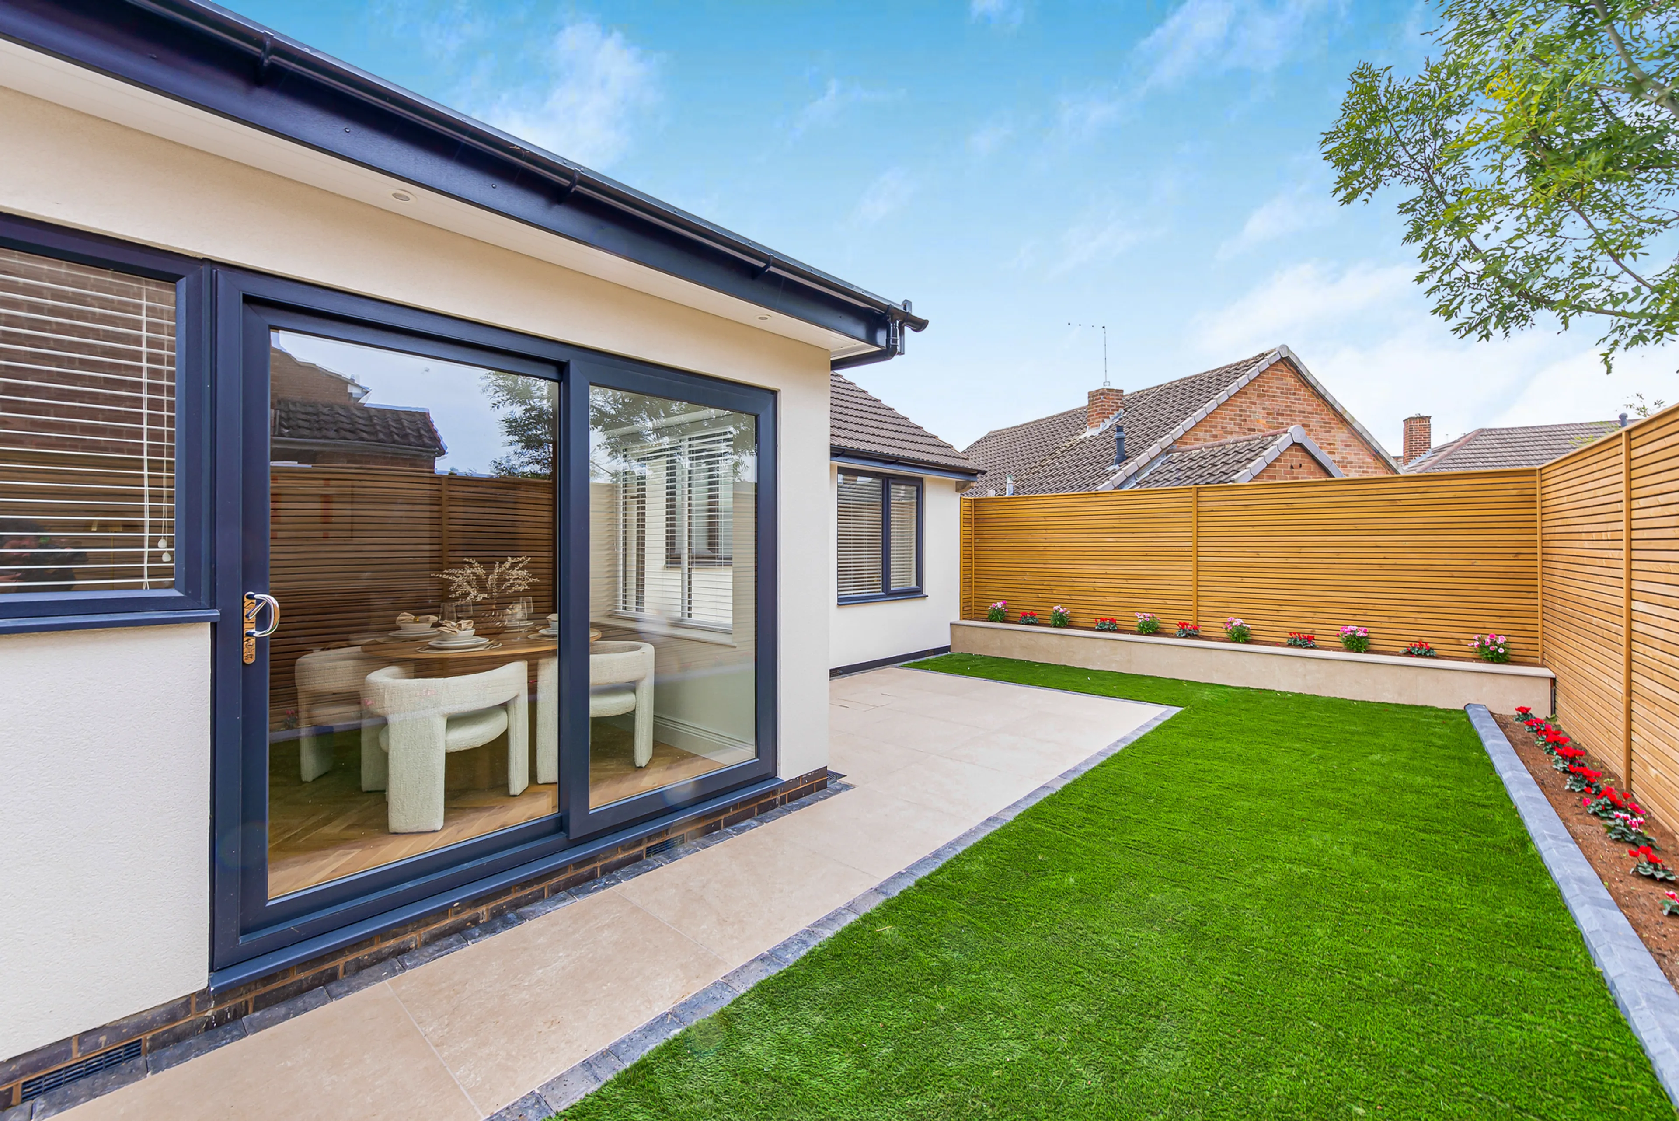
A high-quality fitted kitchen with matching wall and base units, a central island with wine fridge, and integrated appliances. Finished with herringbone flooring and sliding doors leading to the rear garden.All integrated appliances are AEG including dishwasher and washing machine. Feature media wall with TV point ( to include Samsung TV)
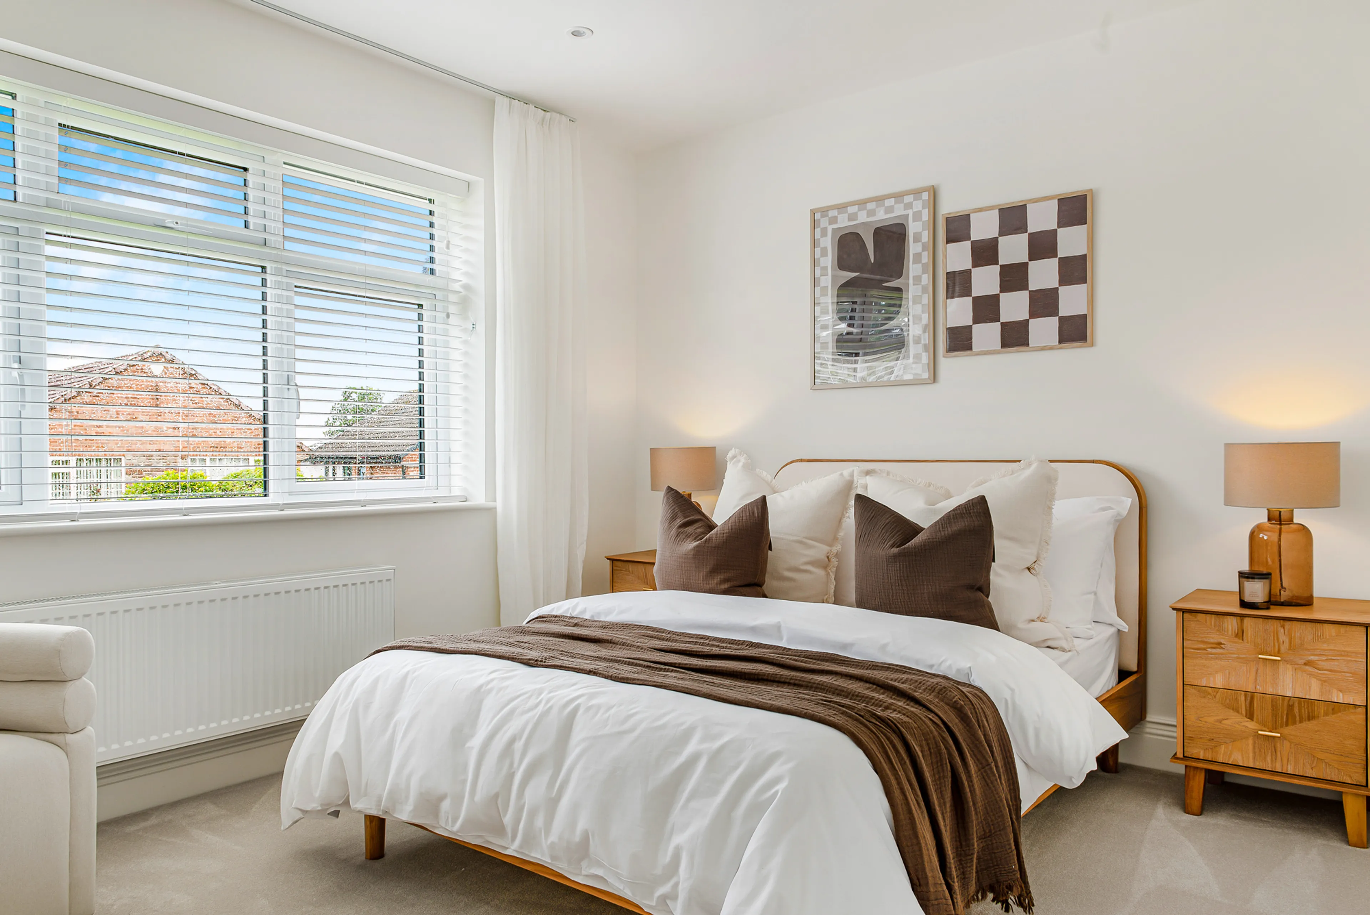
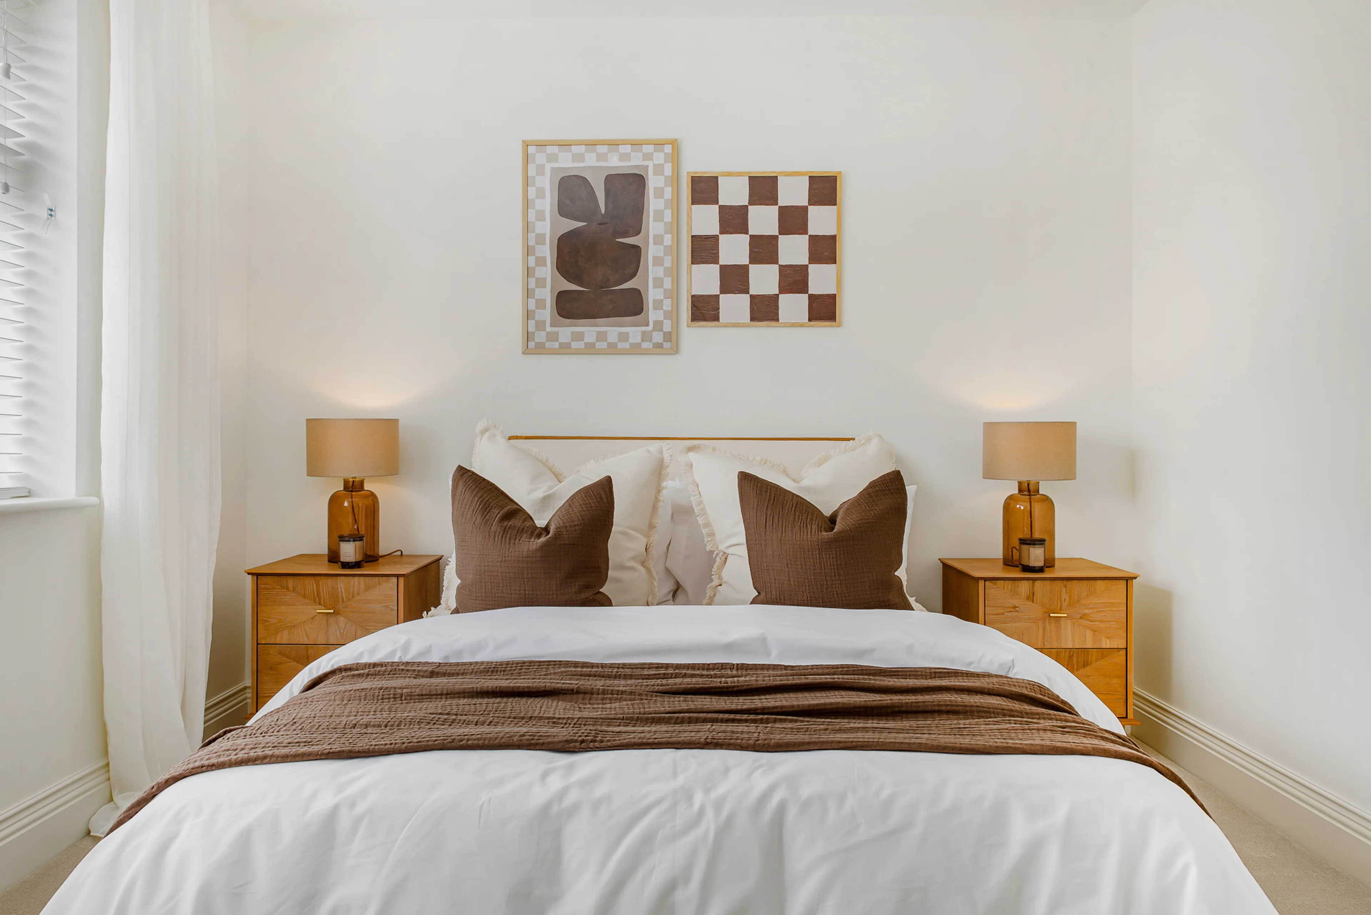
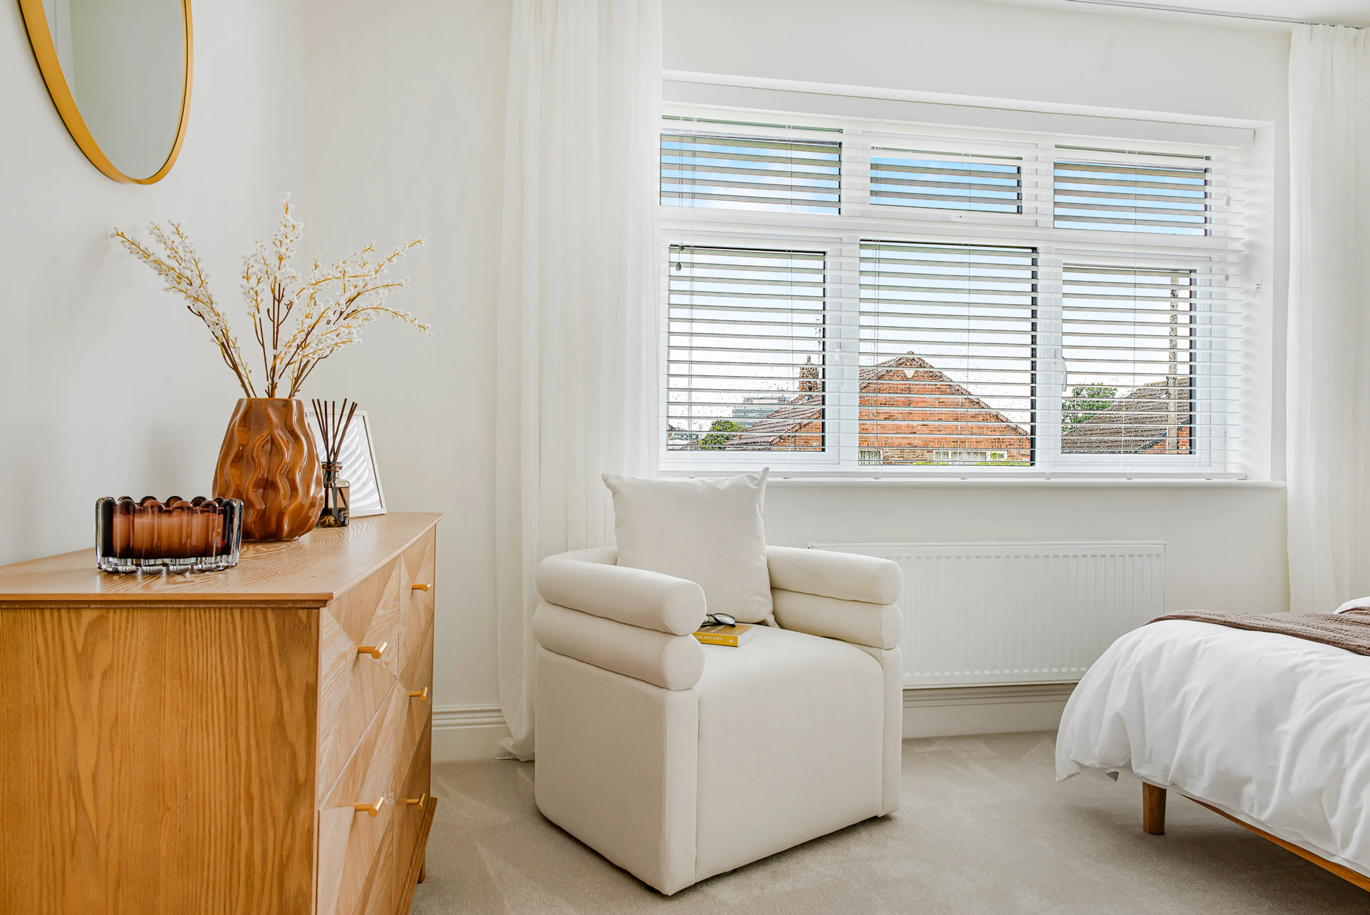
Bedroom One
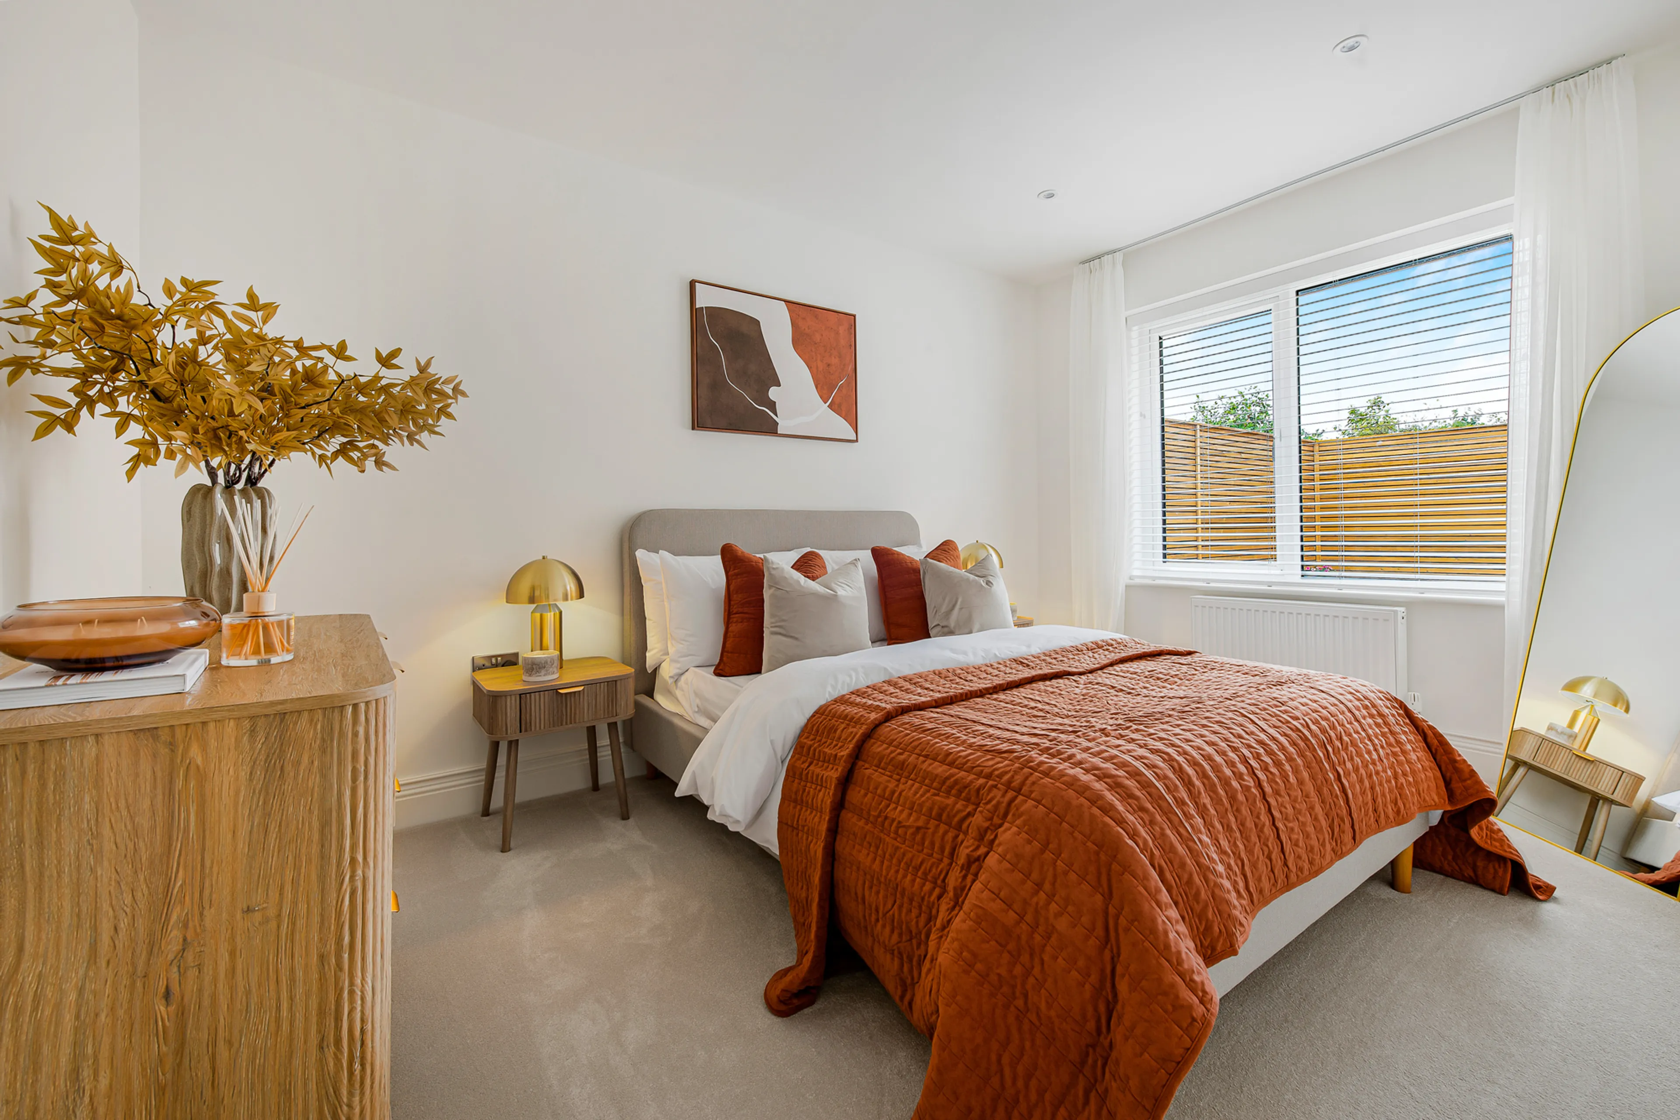
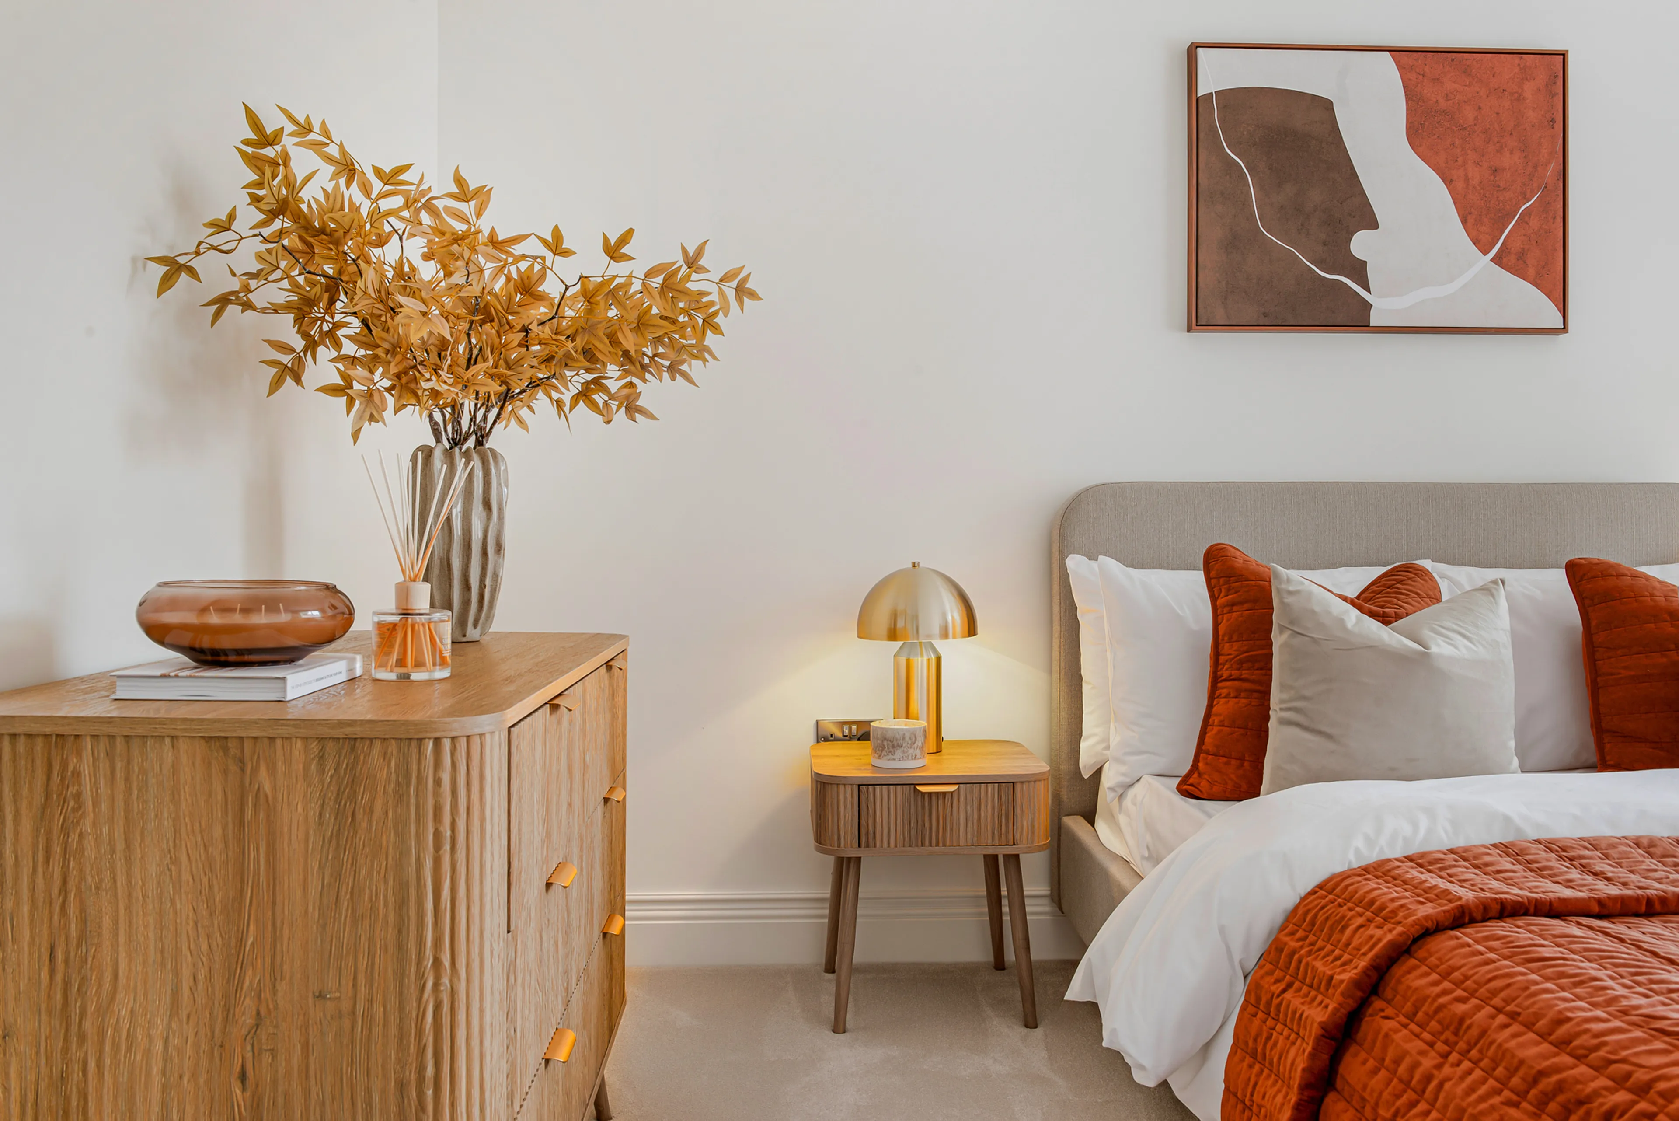
A spacious double bedroom, finished to a high standard and offering ample space for furnishings.
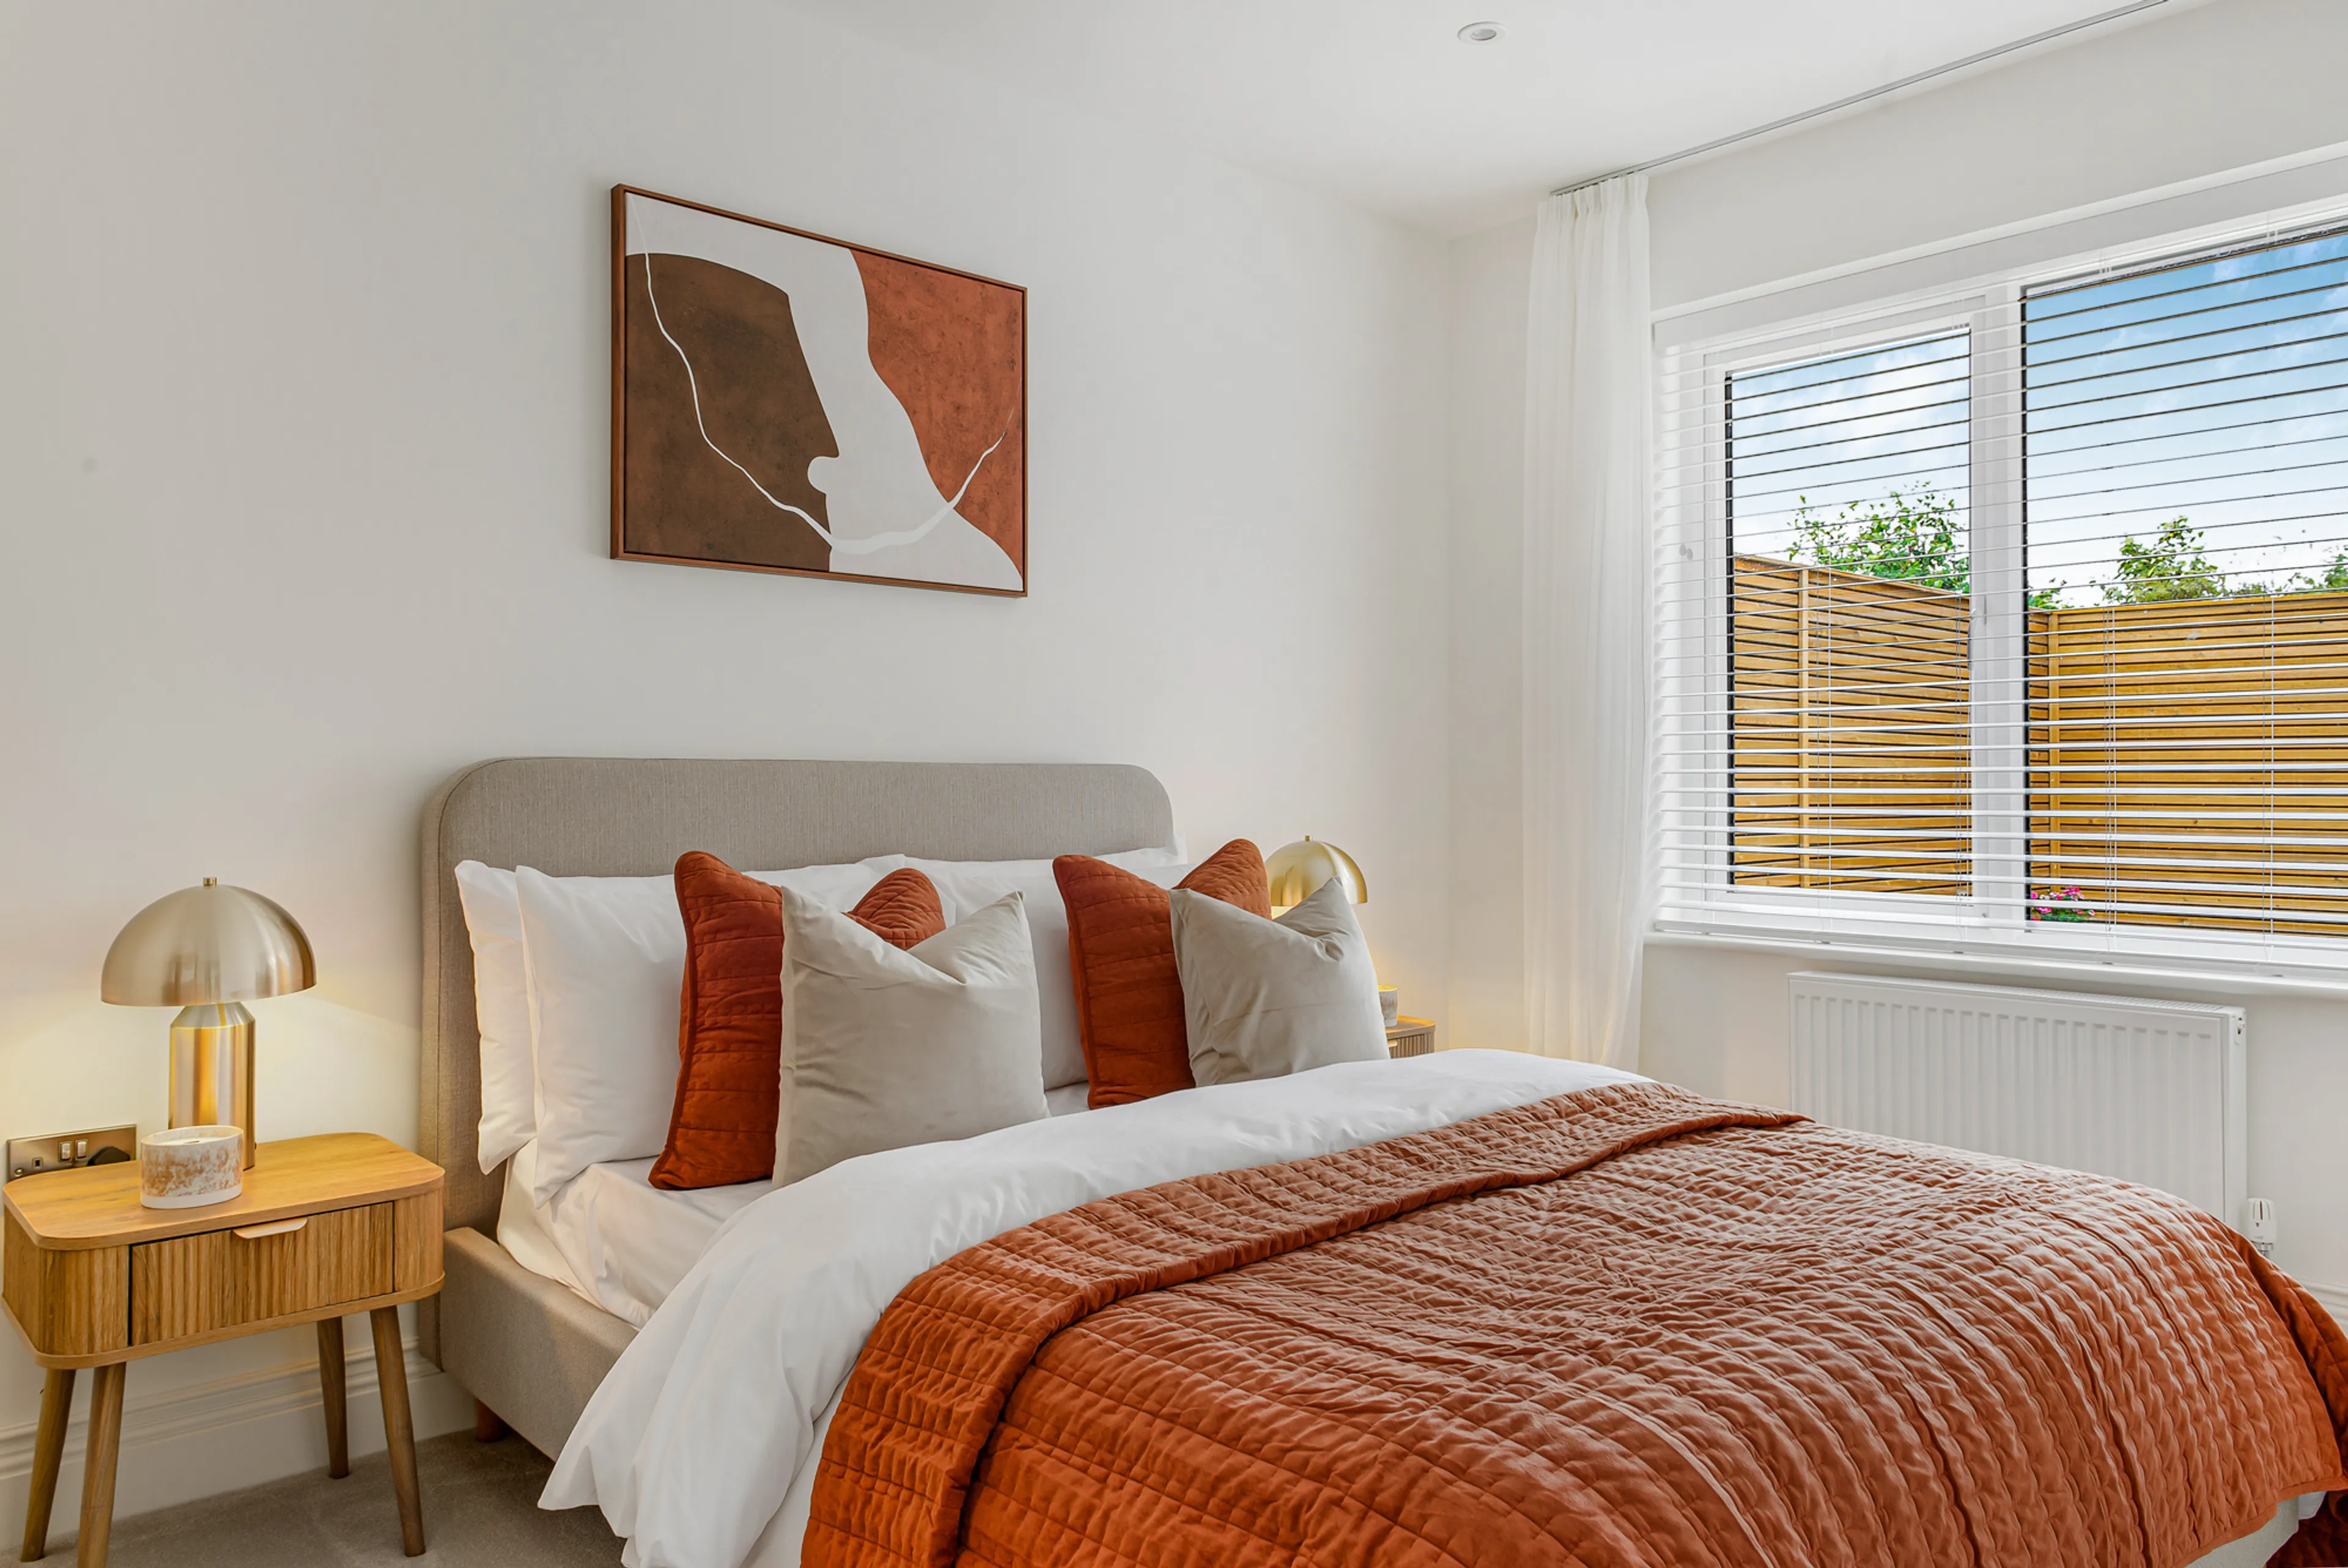
Bedroom Two
A second generous double bedroom, ideal for guests, family members, or home office use.
Bathroom
A luxurious, fully tiled bathroom with marble flooring, comprising a bath, separate shower, WC, and wash basin.Underfloor heating.
Outside
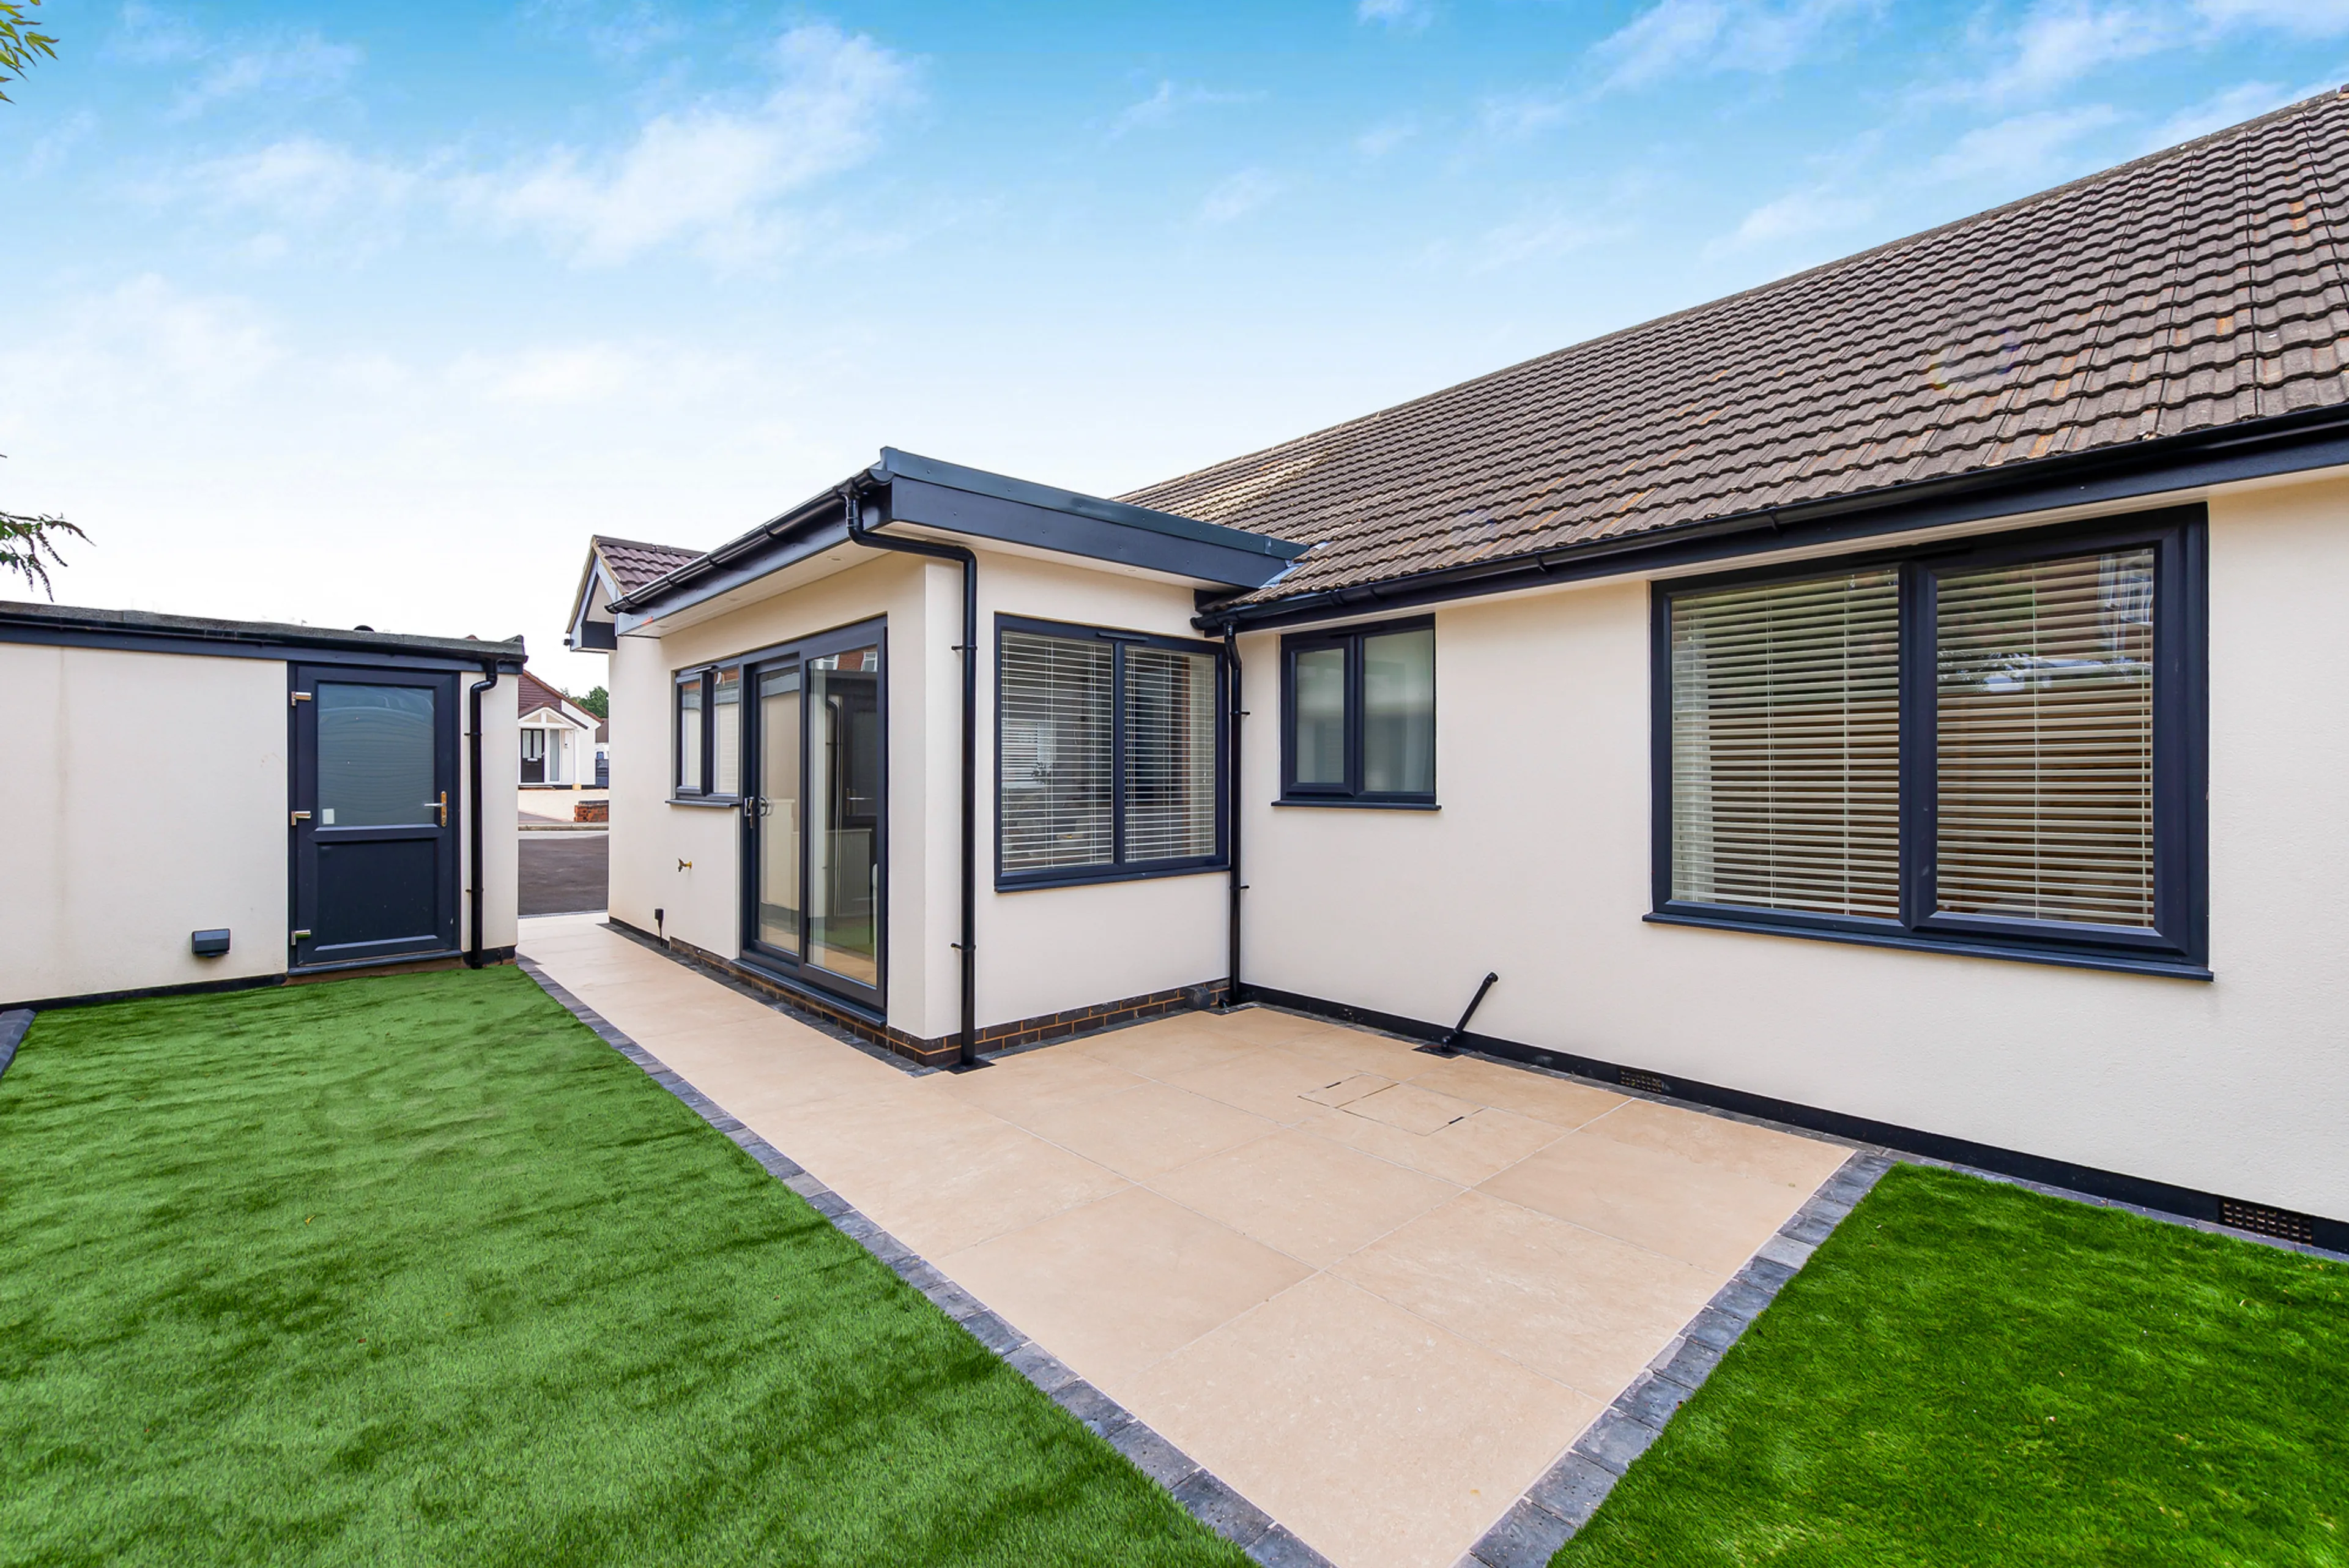
To the front and rear are designer gardens laid mainly to lawn.
Note
Including brand new curtains and blinds to bedrooms, lounge, bathroom and kitchen.
Agent Note
Some marketing images have been enhanced using AI virtual staging to demonstrate the potential of the space. These images are for illustrative purposes only and do not form part of any contract or representation of the property's current condition.
The luxurious bathroom rivals those found in high-end hotels, featuring marble-effect tiling, underfloor heating, a separate shower, bath and contemporary sanitaryware.
Entrance Hallway
Entered via a composite door, with stylish paneled storage and access through to the main living accommodation
Lounge
A beautifully presented reception room featuring a modern media wall, Feature fireplace, and built-in TV space ( to include Samsung TV) , creating a stylish focal point.
Kitchen
A high-quality fitted kitchen with matching wall and base units, a central island with wine fridge, and integrated appliances. Finished with herringbone flooring and sliding doors leading to the rear garden.All integrated appliances are AEG including dishwasher and washing machine. Feature media wall with TV point ( to include Samsung TV)
Bedroom One
A spacious double bedroom, finished to a high standard and offering ample space for furnishings.
Bedroom Two
A second generous double bedroom, ideal for guests, family members, or home office use.
Bathroom
A luxurious, fully tiled bathroom with marble flooring, comprising a bath, separate shower, WC, and wash basin.Underfloor heating.
Outside
To the front and rear are designer gardens laid mainly to lawn.
Note
Including brand new curtains and blinds to bedrooms, lounge, bathroom and kitchen.
Agent Note
Some marketing images have been enhanced using AI virtual staging to demonstrate the potential of the space. These images are for illustrative purposes only and do not form part of any contract or representation of the property's current condition.
Utilities, rights & restrictions
Expand
Utility Supply:
- ElectricityContact branch
- WaterContact branch
- HeatingContact branch
- BroadbandContact branch
- SewerageContact branch
Rights & Restrictions:
- Private rights of wayContact branch
- Public rights of wayContact branch
- Listed propertyContact branch
- RestrictionsContact branch
Risks:
- Flooded in last 5 yearsContact branch
- Flood defencesContact branch
- Source of floodContact branch
Guidance Notes
While every reasonable effort is made to ensure the accuracy of descriptions and content, we should make you aware of the following guidance or limitations.
(1) MONEY LAUNDERING REGULATIONS Intending purchasers will be asked to produce identification documentation at a later stage and we would ask for your co-operation in order that there will be no delay in agreeing the sale.
(2) These particulars do not constitute part or all of an offer or contract.
(3) The measurements indicated are supplied for guidance only and as such must be considered incorrect.
(4) Potential buyers are advised to recheck the measurements before committing to any expense.
(5) We have not tested any apparatus, equipment, fixtures, fittings or services and it is the buyers interests to check the working condition of any appliances.
(6) We have not sought to verify the legal title of the property and the buyers must obtain verification from their solicitor.
Our handy mortgage calculator helps you to estimate what your monthly repayments could be. * Terms and conditions apply.
Please be aware, these results are for illustrative purposes only and should not be considered as a mortgage quote. These are based on a repayment mortgage and may vary depending on the term and interest rate of your mortgage. Lender fees may also be applicable.
If you would like guidance on the right mortgage for you, we recommend booking a mortgage appointment and speak to one of our mortgage consultants who will be more than happy to help.
** The 4.19% annual interest rate is based on the Connells Group average mortgage interest rate taken from this year YTD and is correct as at 29/01/26.
Any fees payable will be explained in your initial no-obligation appointment, before you choose whether to use our Mortgage Services.
Similar Properties
Recently Sold In This Area
Any fees payable will be explained in your initial no-obligation appointment, before you choose whether to use our Mortgage Services.