Elmdon Park
Solihull
4Bedrooms2Bathroomspenthouse
Price:£350,000
1/26
Price:£350,000
Property details
Key features
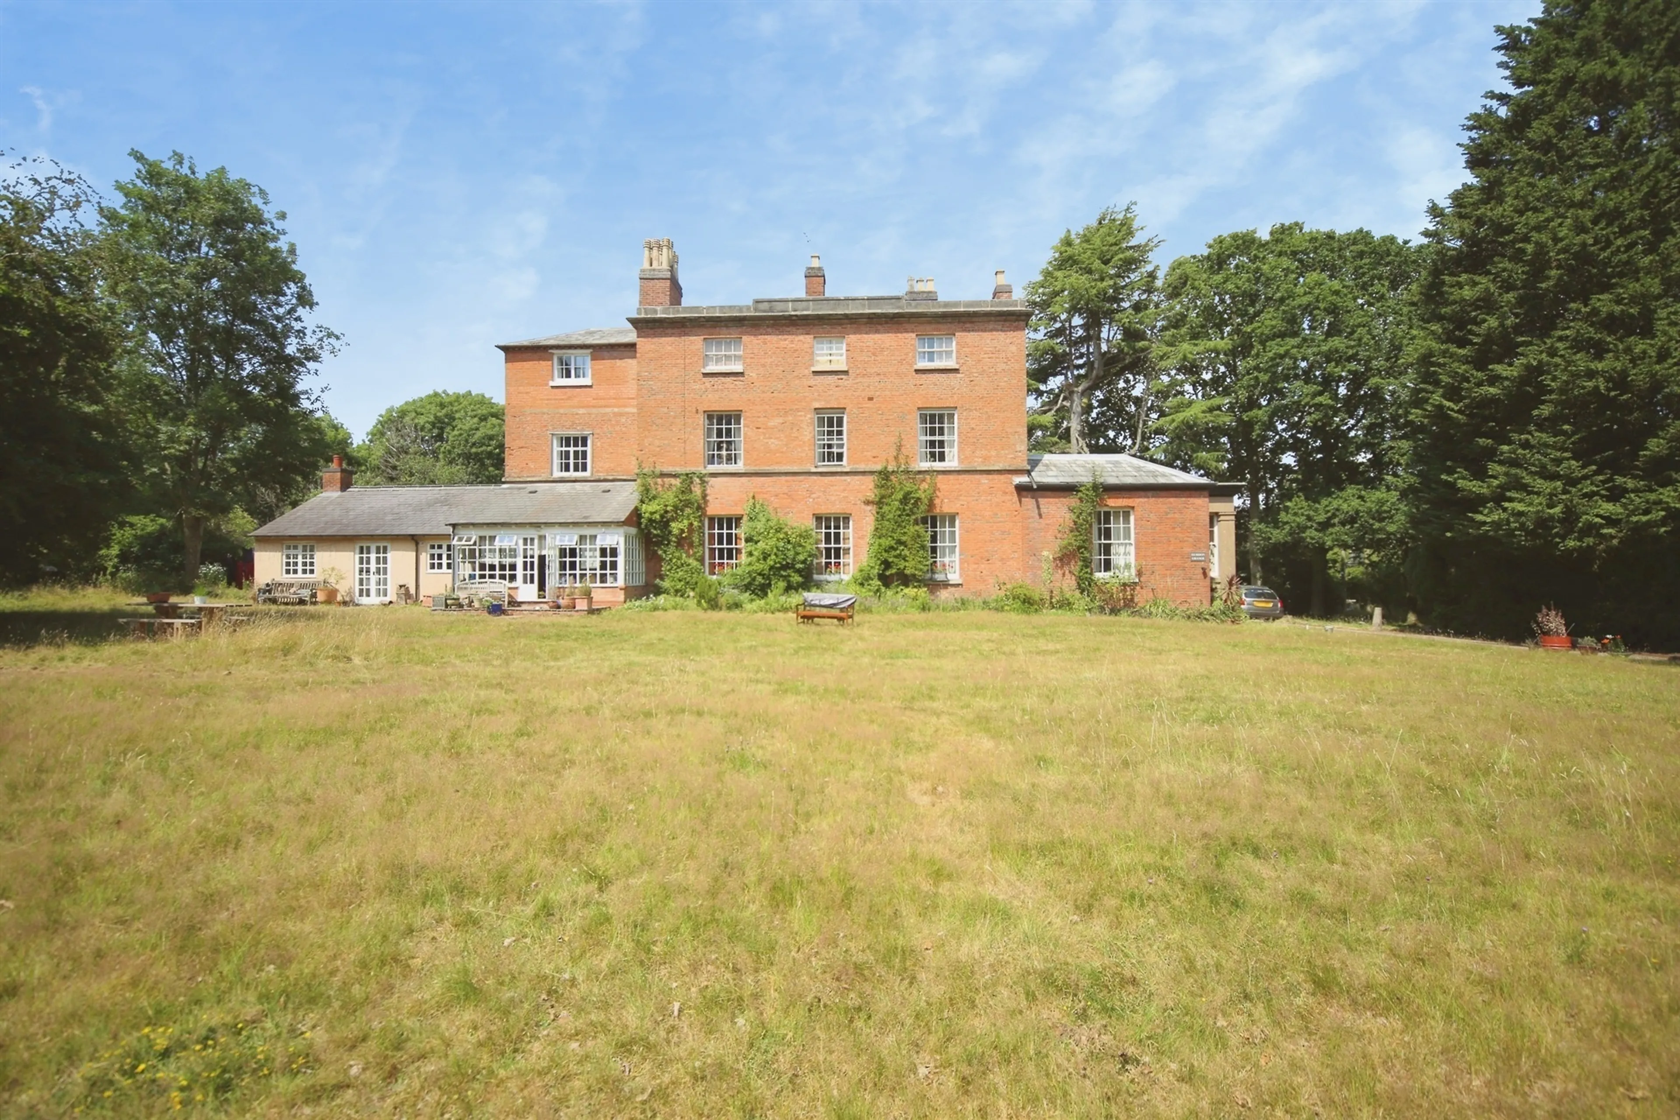
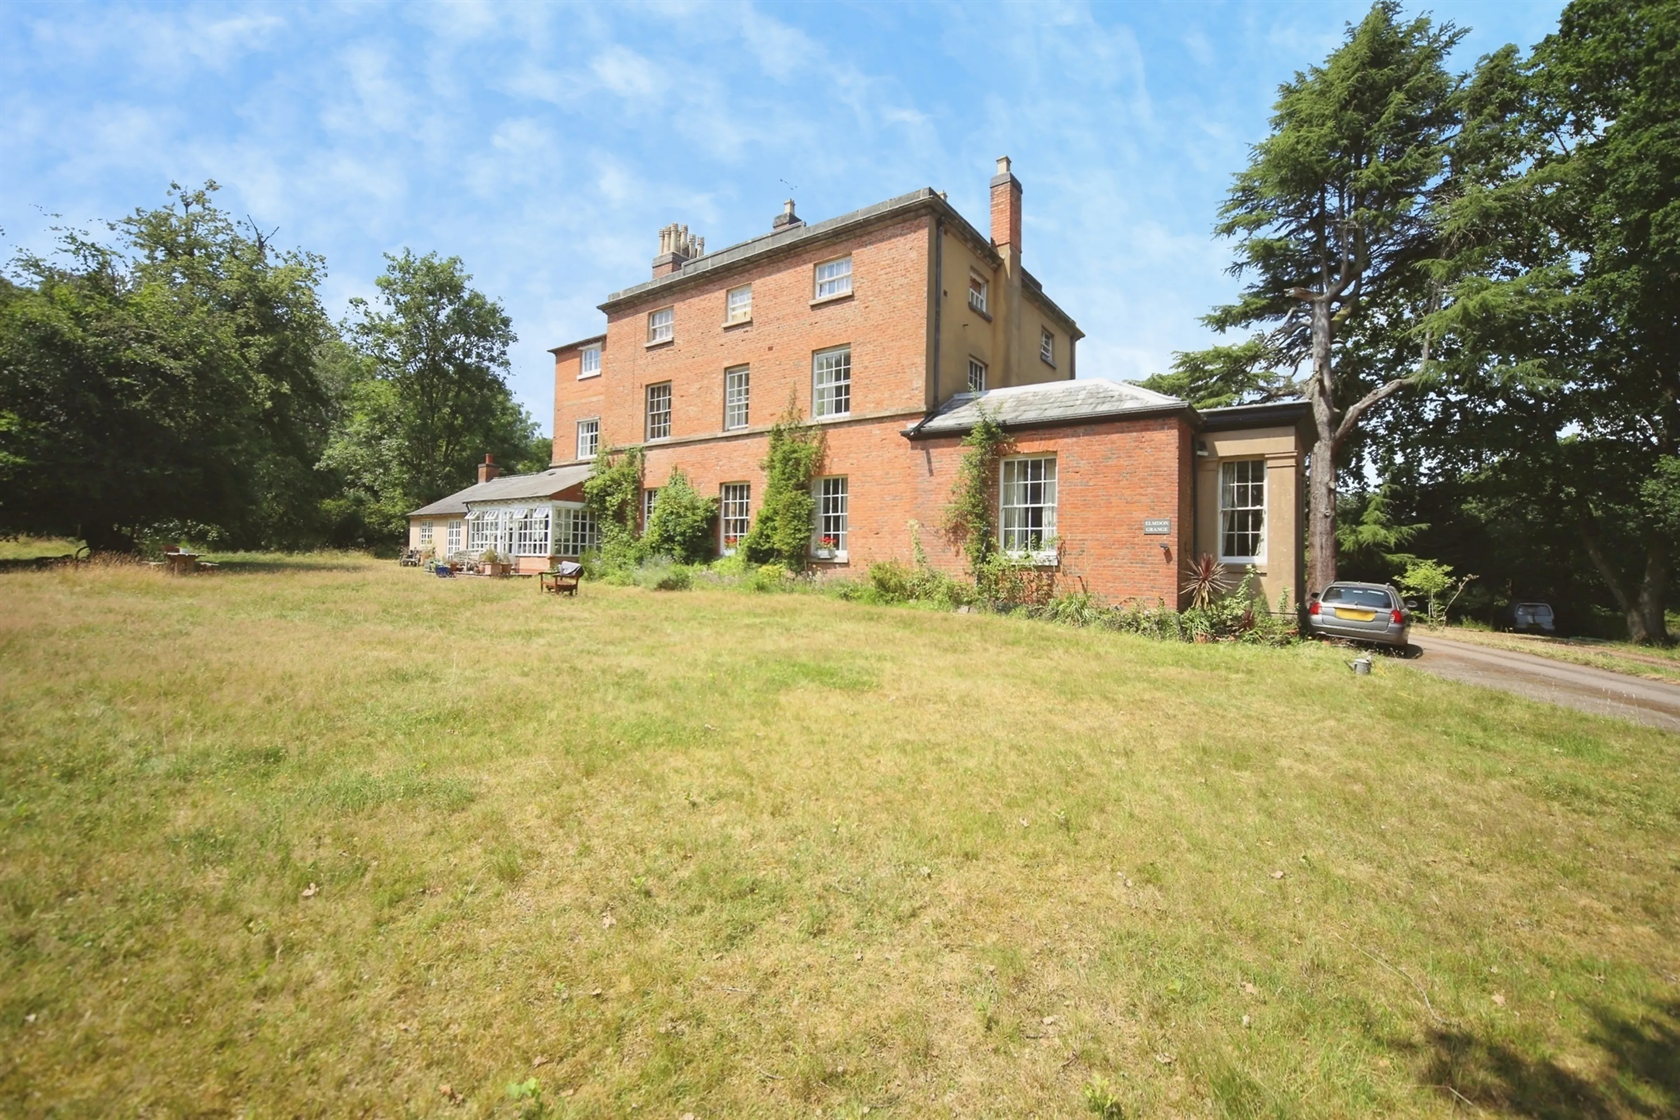
- Grade II-listed building Rich in character with preserved historic architecture.
- Duplex layout Spacious two-level living offering separation and privacy.
- Large living area Bright, versatile space ideal for relaxing or entertaining.
- Four generous bedrooms Ample room for family, guests, or home-working.
- Tenure is Leasehold with equal share of Freehold. Note - on purchase of the freehold, the buyer will be issued with an equal shareholding in the landlord company and becomes a director of the company
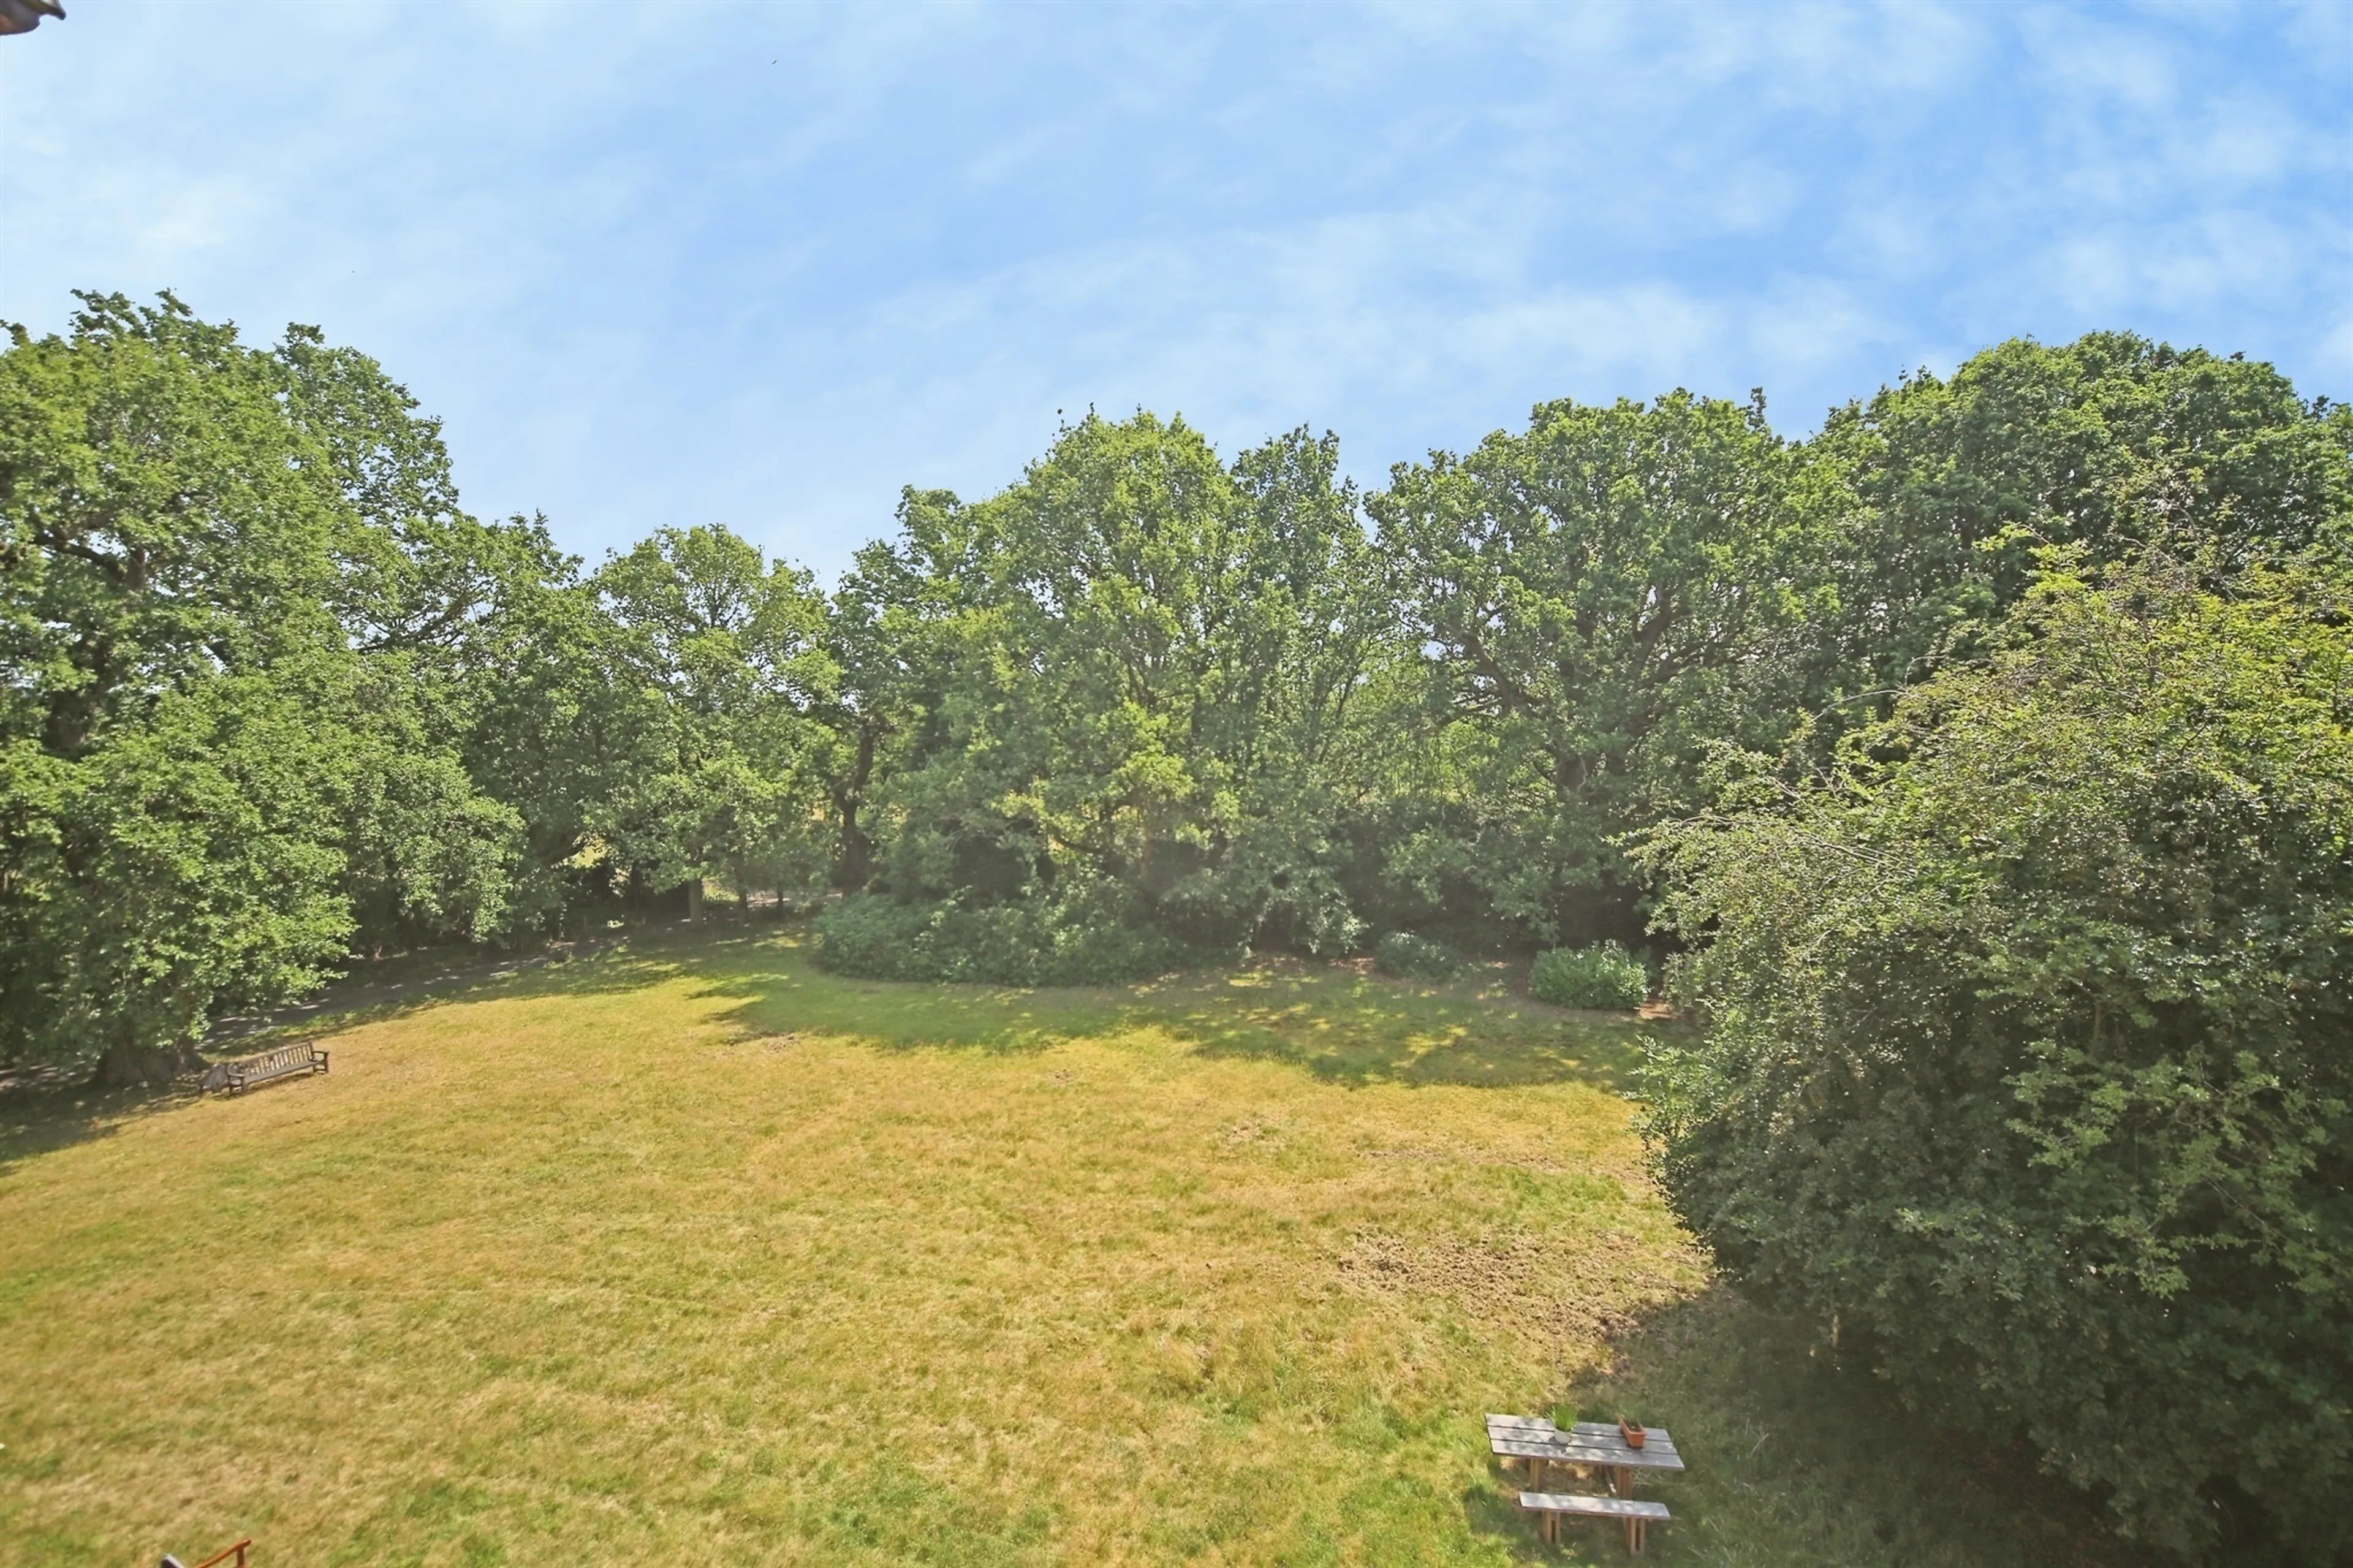
- Prime Elmdon, Solihull location Highly desirable area close to parks, schools, and amenities.
- Excellent transport links Easy access to major routes, rail stations, and Birmingham Airport.
- Character and charm Original features blended with modern living.
Council Tax Band:
F
Tenure:
Leasehold
Ground Rent:
£0.00
Ground Rent Review Period:
Contact Branch
Annual Service Charge:
£2,934.00
Length of Lease:
984 years
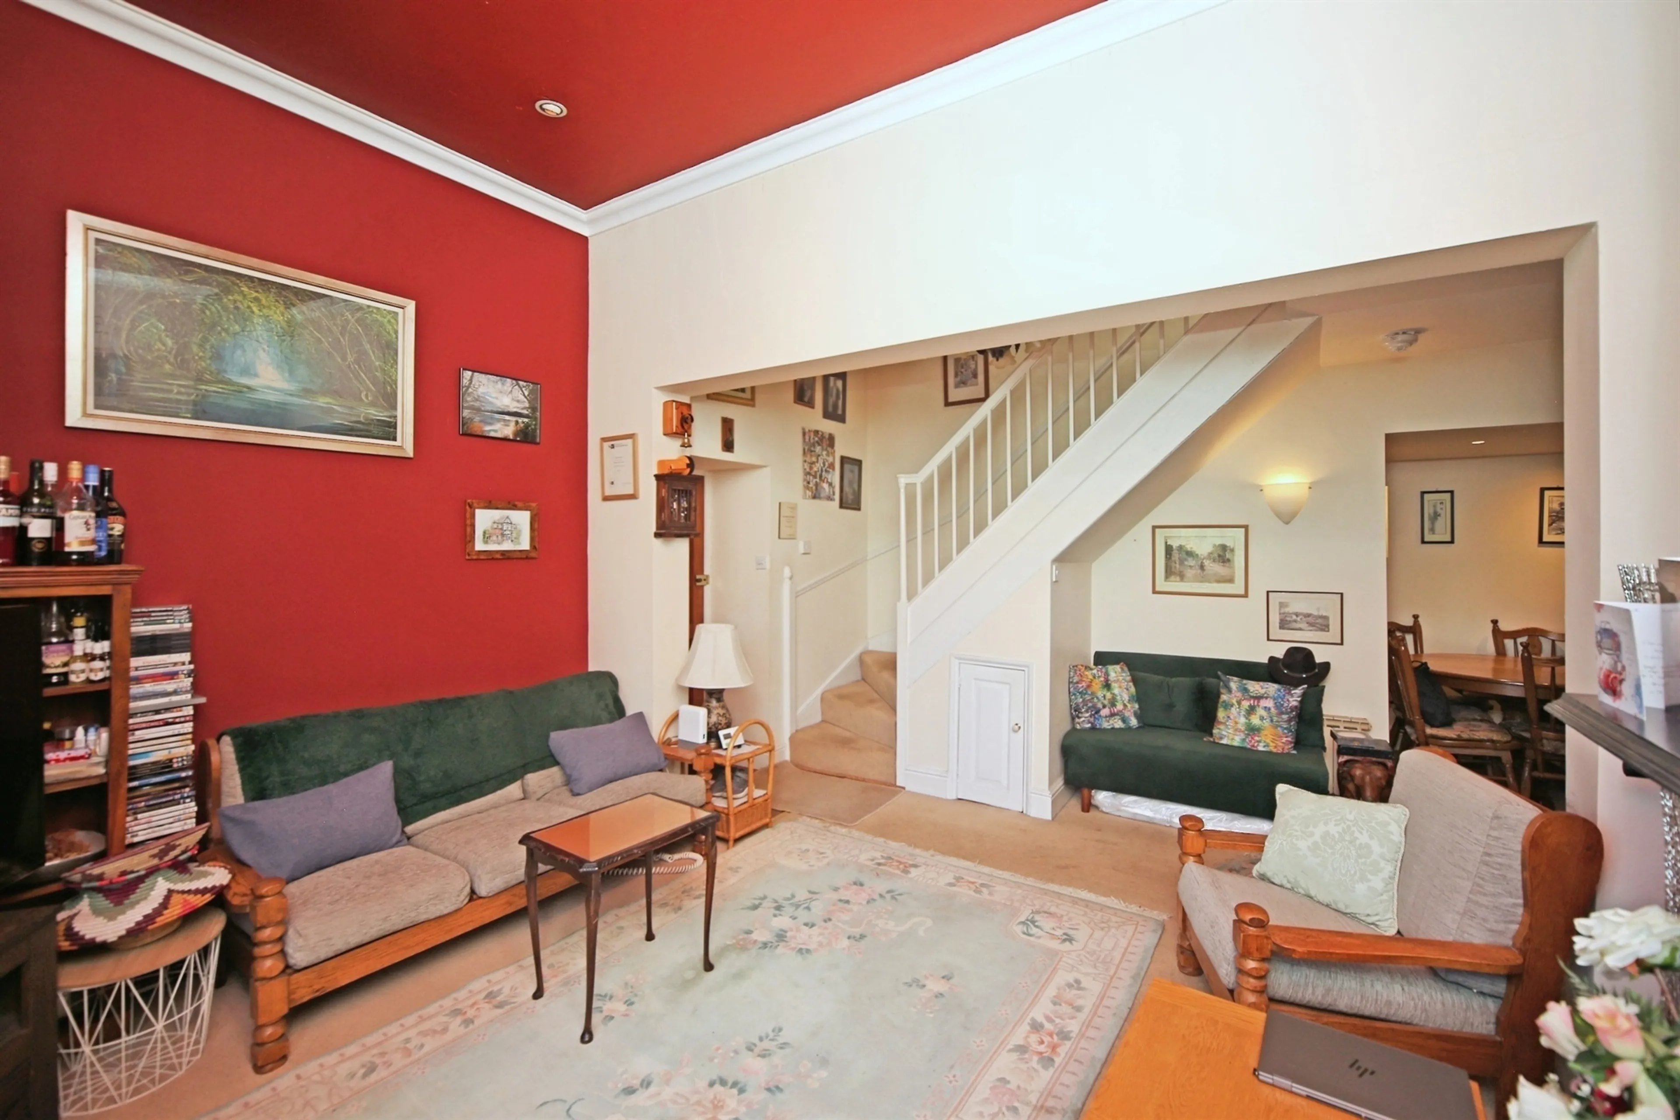
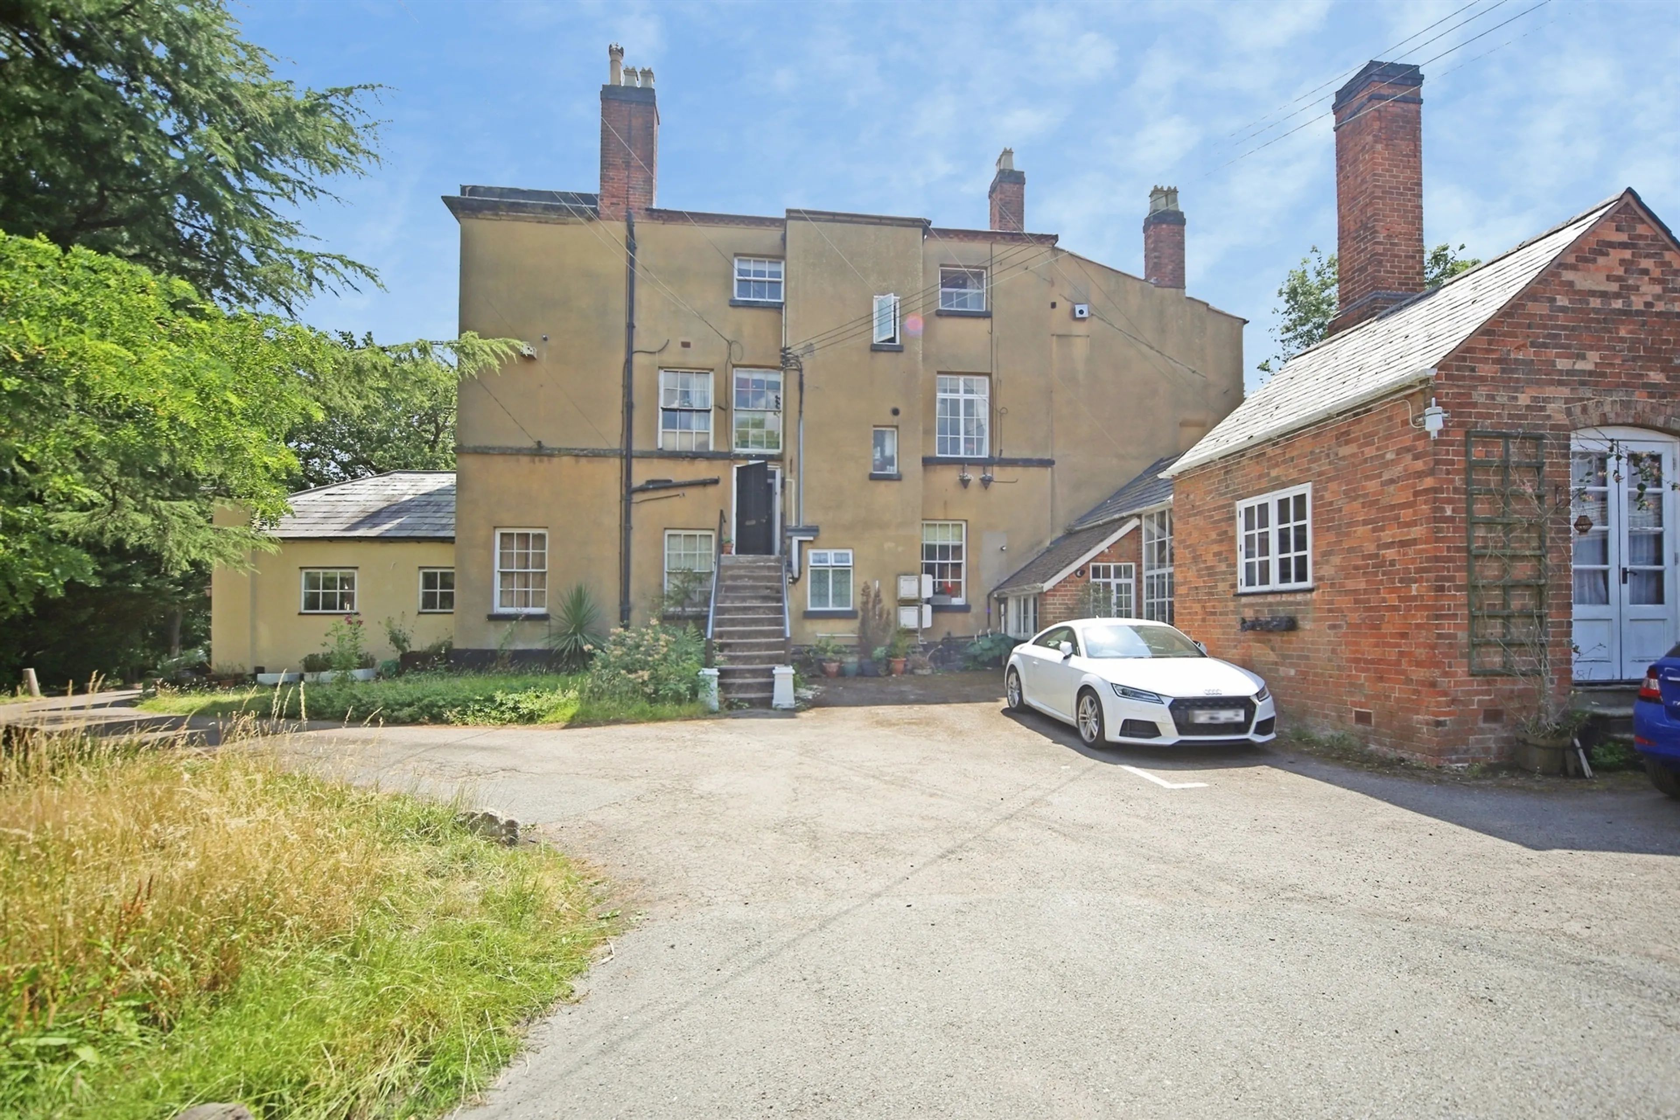
A beautifully preserved Grade II–listed duplex apartment offering a rare blend of historic character and generous modern living. Situated in the highly desirable Elmdon area of Solihull, this impressive home provides spacious accommodation and outstanding access to local amenities and transport routes.
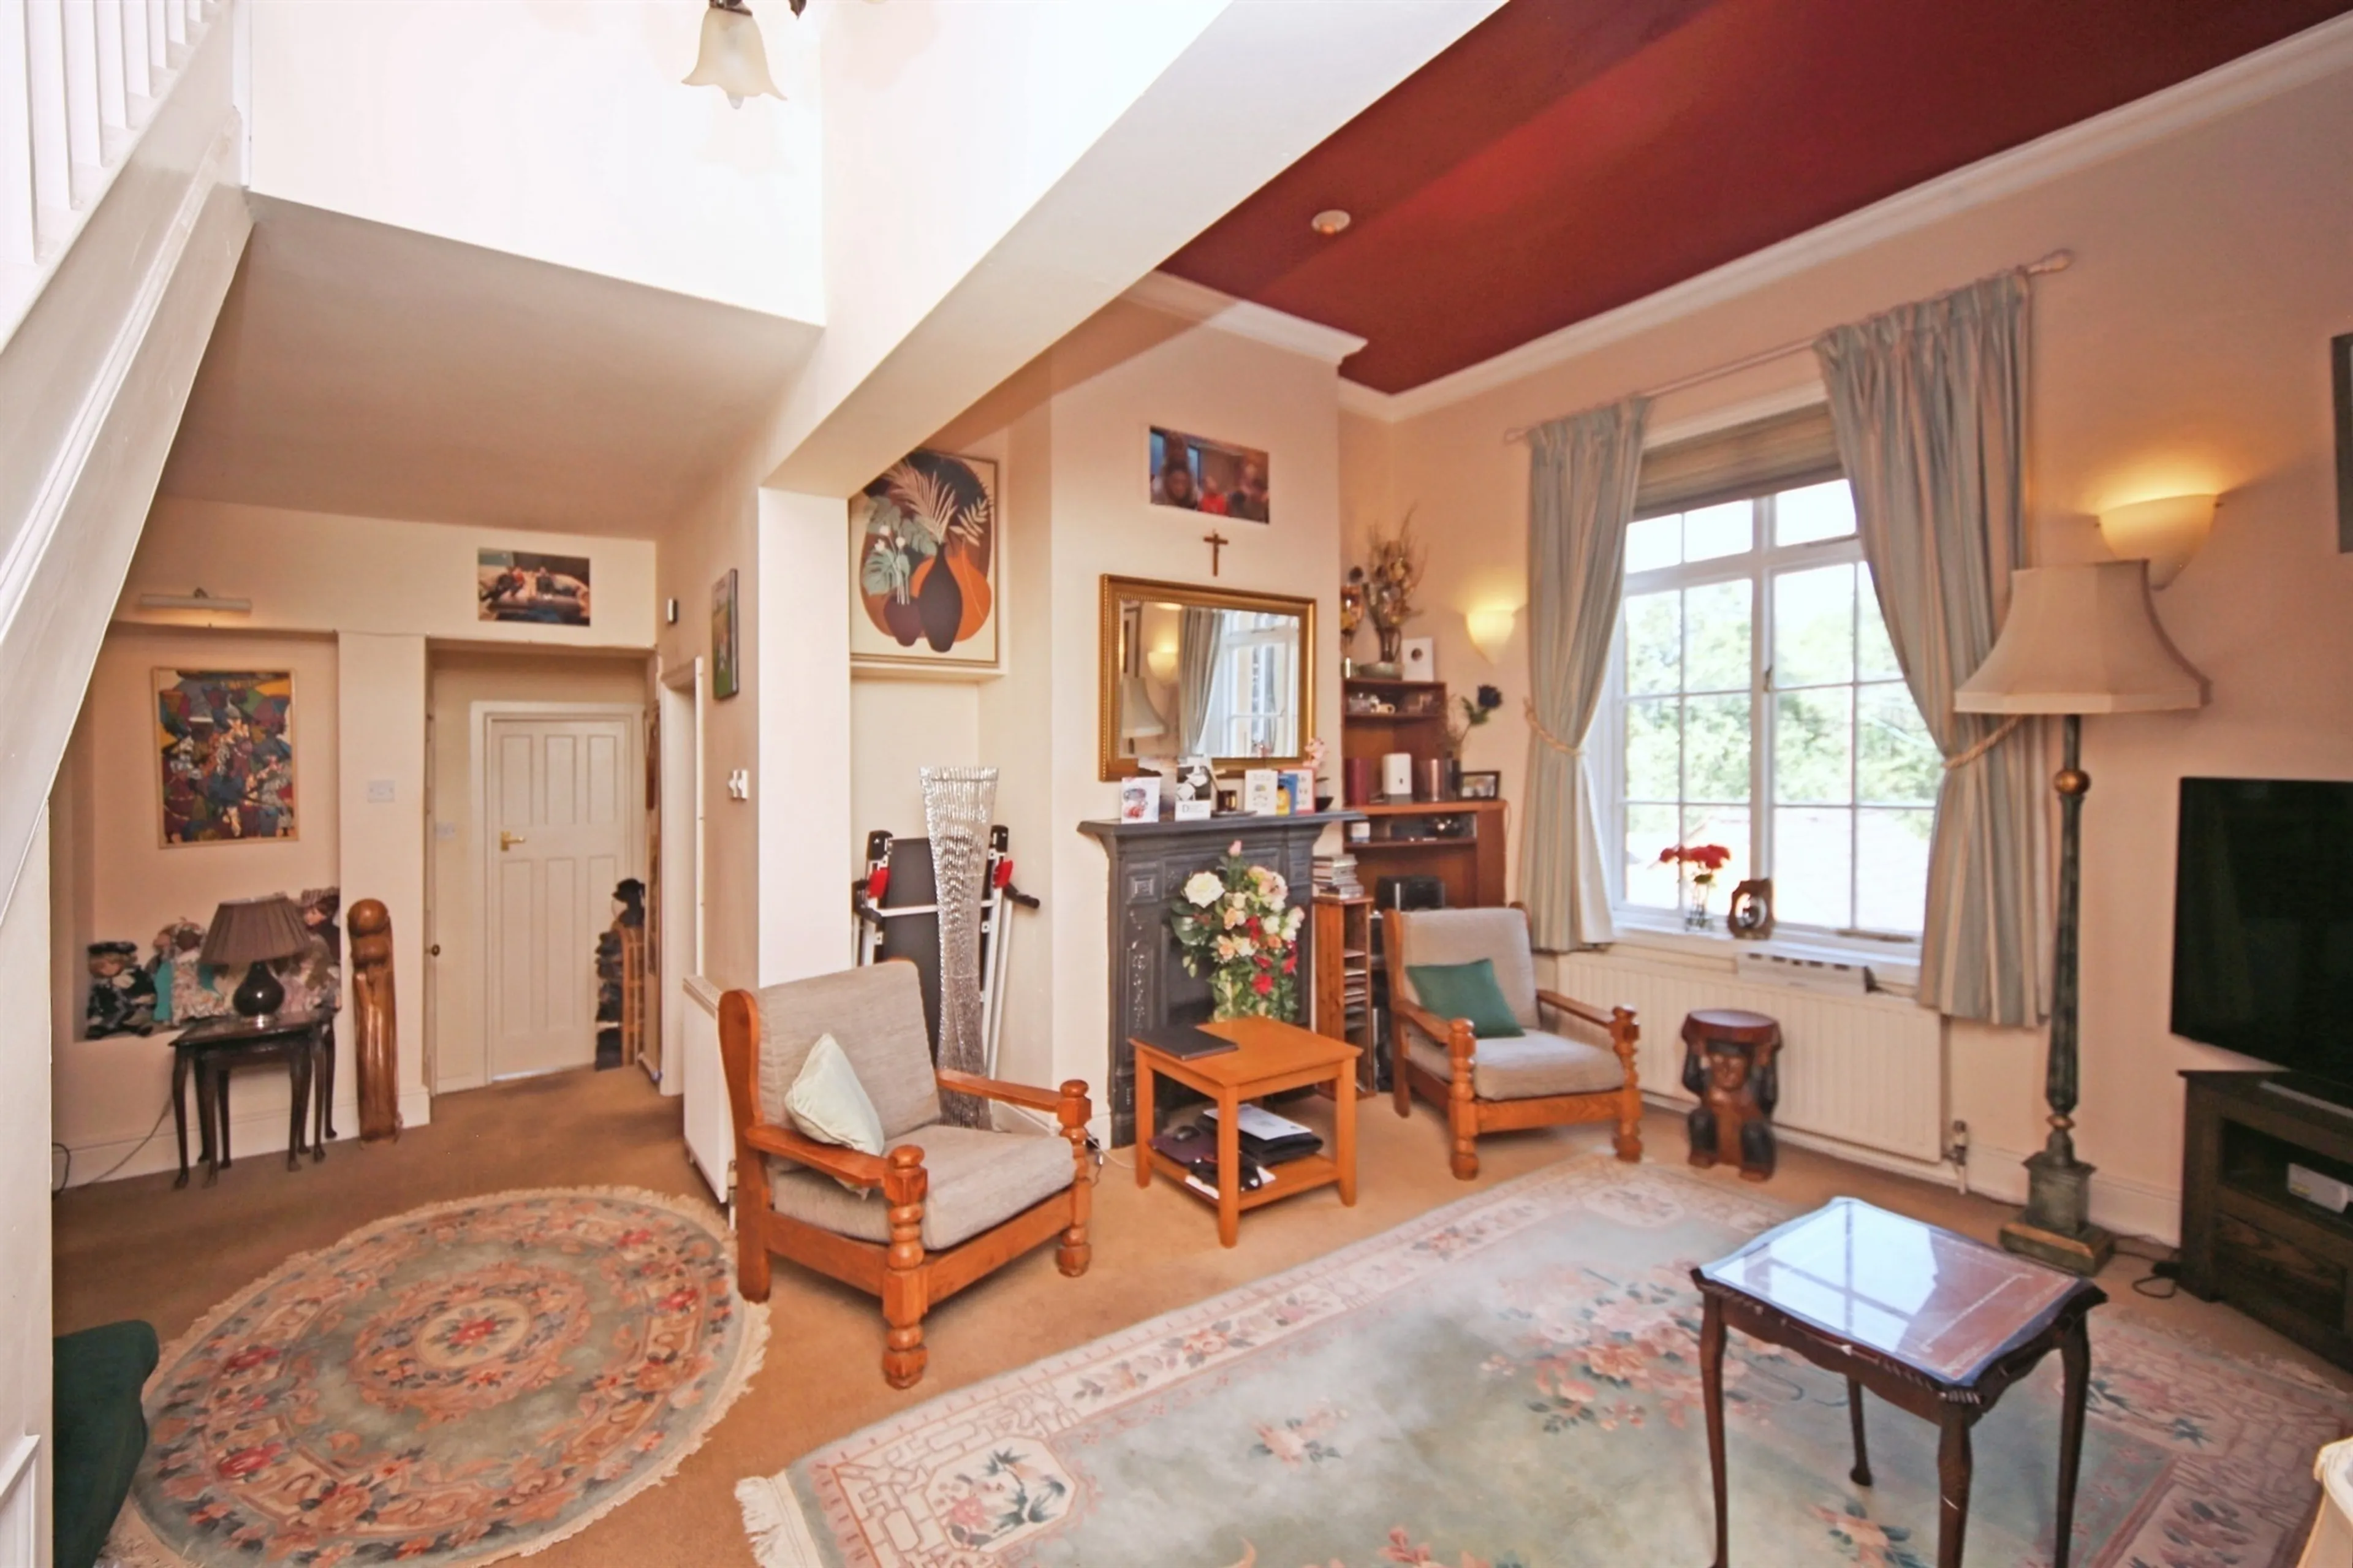
The expansive main living area provides an inviting setting for both everyday living and entertaining, with flexible layout options to suit your lifestyle.
With four well-proportioned bedrooms, the property is ideal for families, professionals sharing, or anyone needing additional space for a home office or guest rooms.
Easy access to major routes including the M42, Birmingham International Airport, and nearby rail stations, all within 10 minutes and Solihull Town Centre less than 15 minutes drive. Perfect for commuters travelling across the West Midlands.
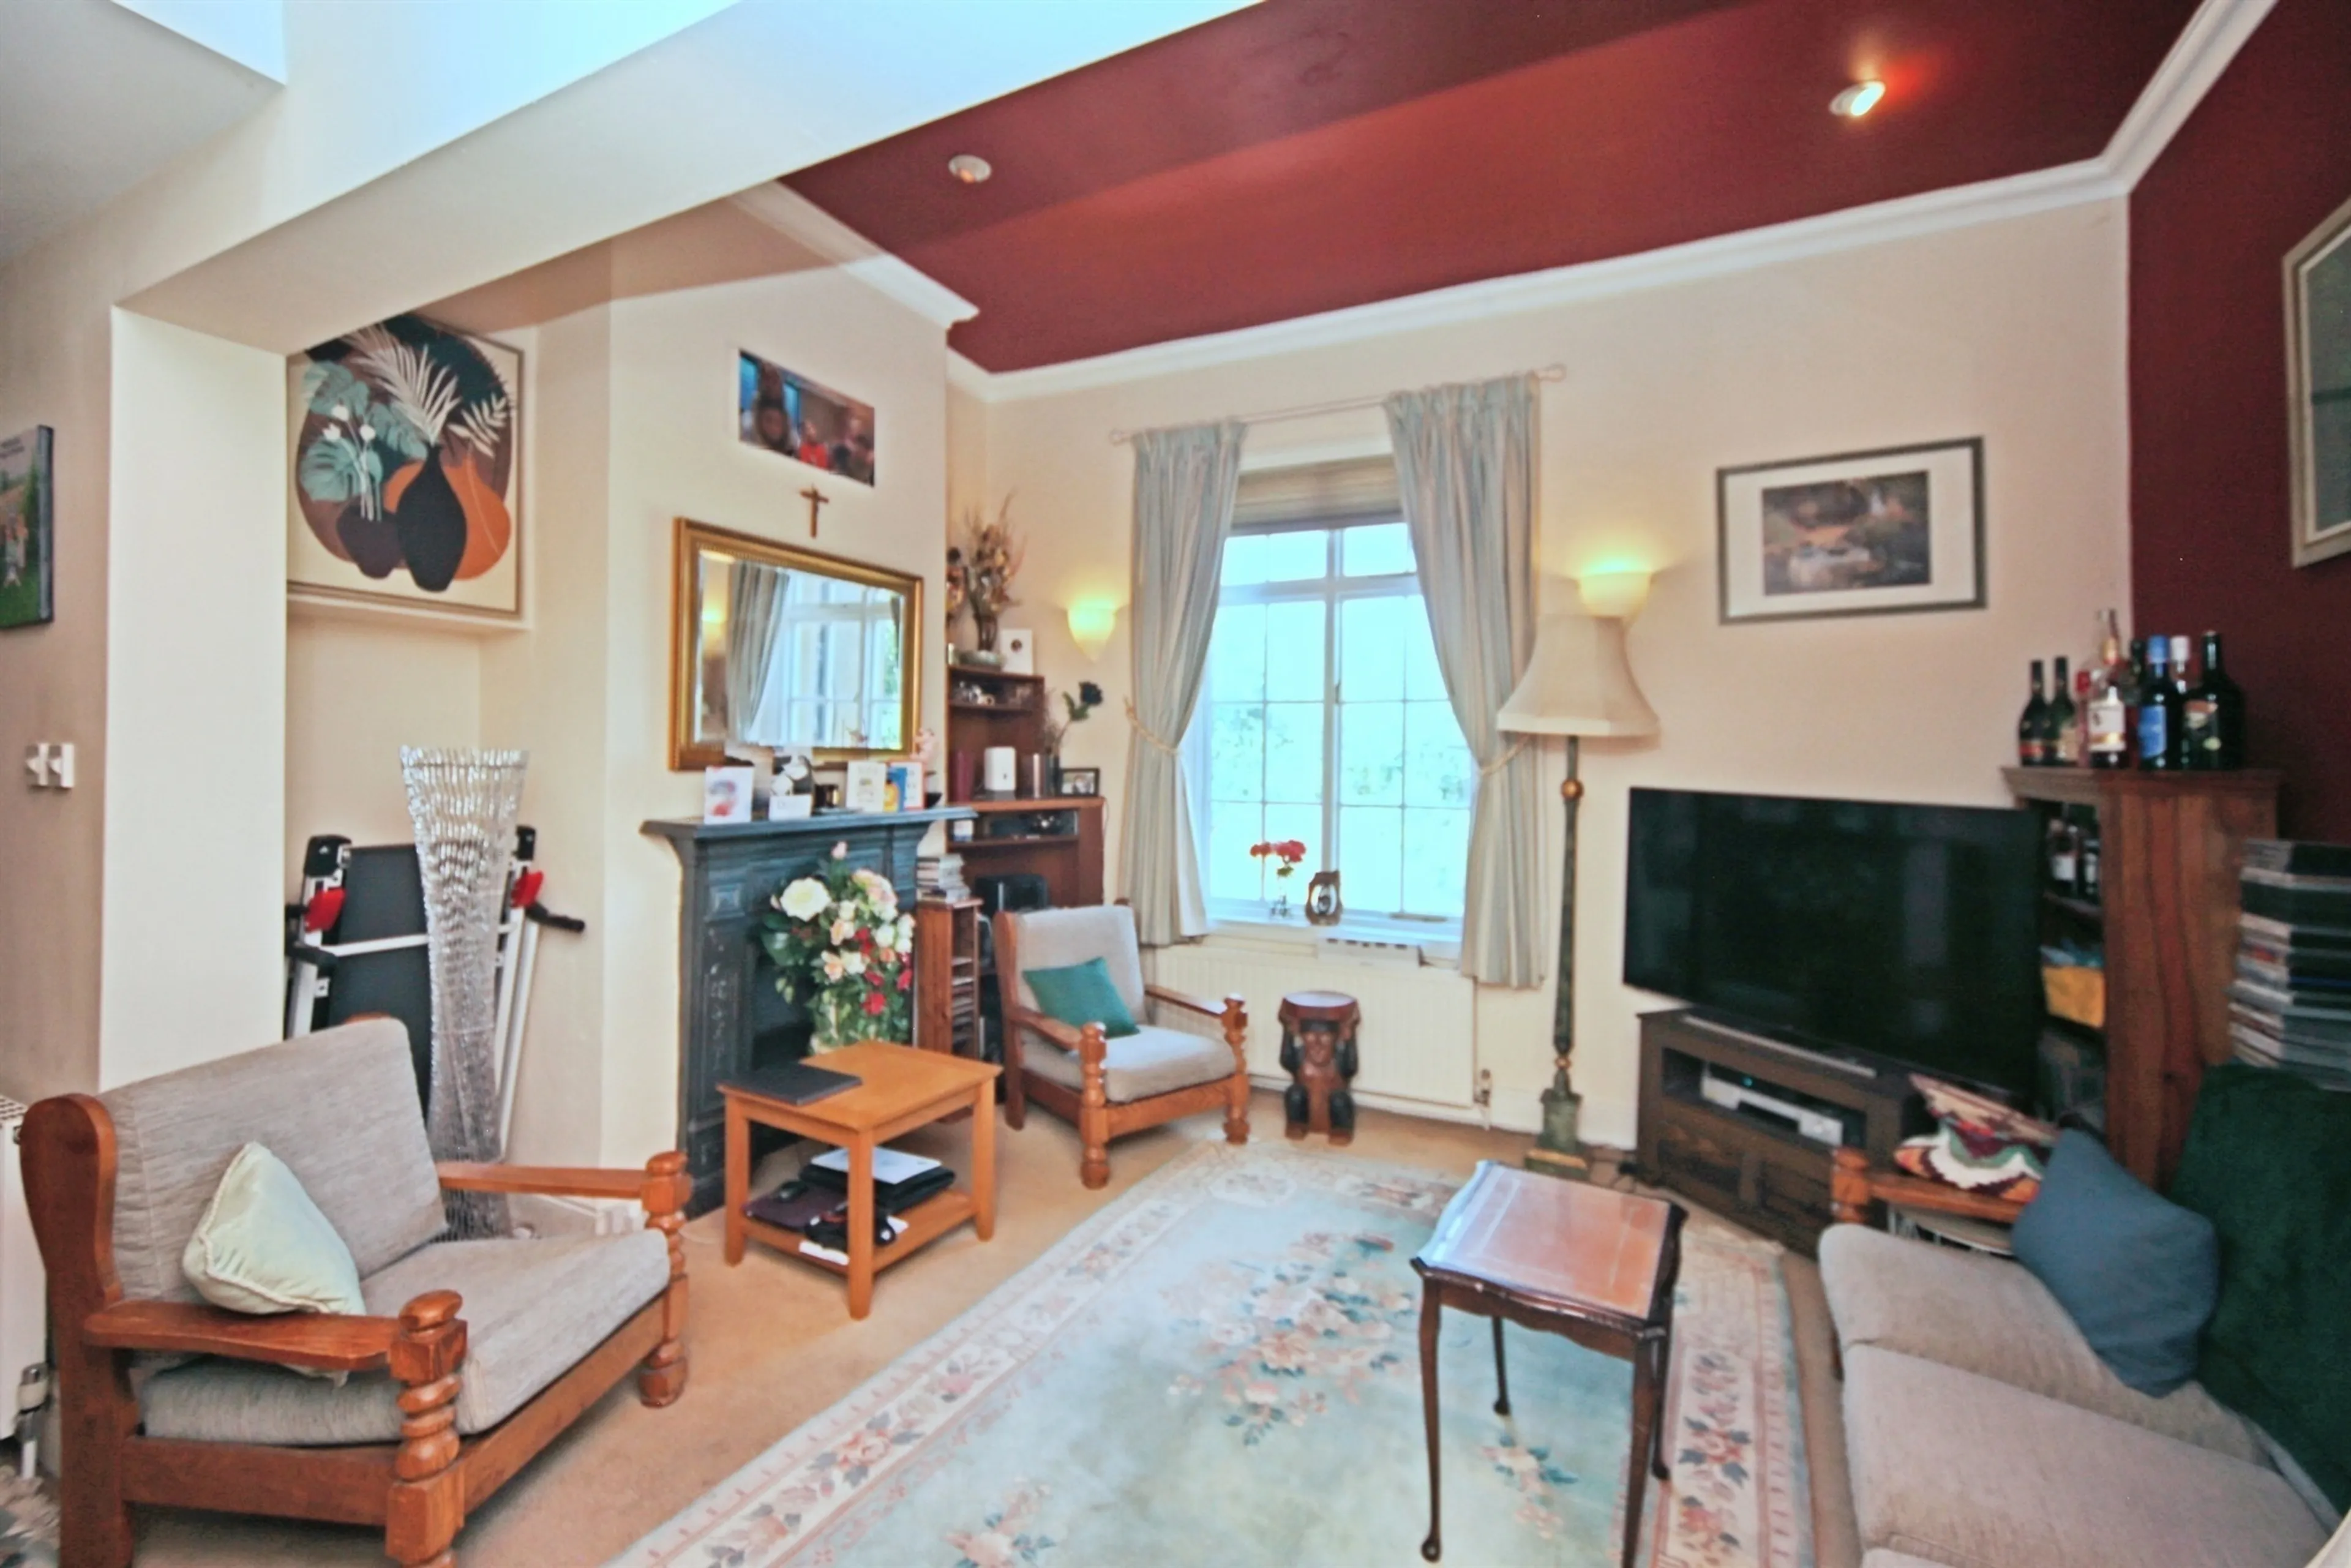
Living Room
15' 1" x 10' 7" ( 4.60m x 3.23m )
Timber framed windows, fireplace, spot lights, wall lights and ceiling lights, wall sockets, radiator
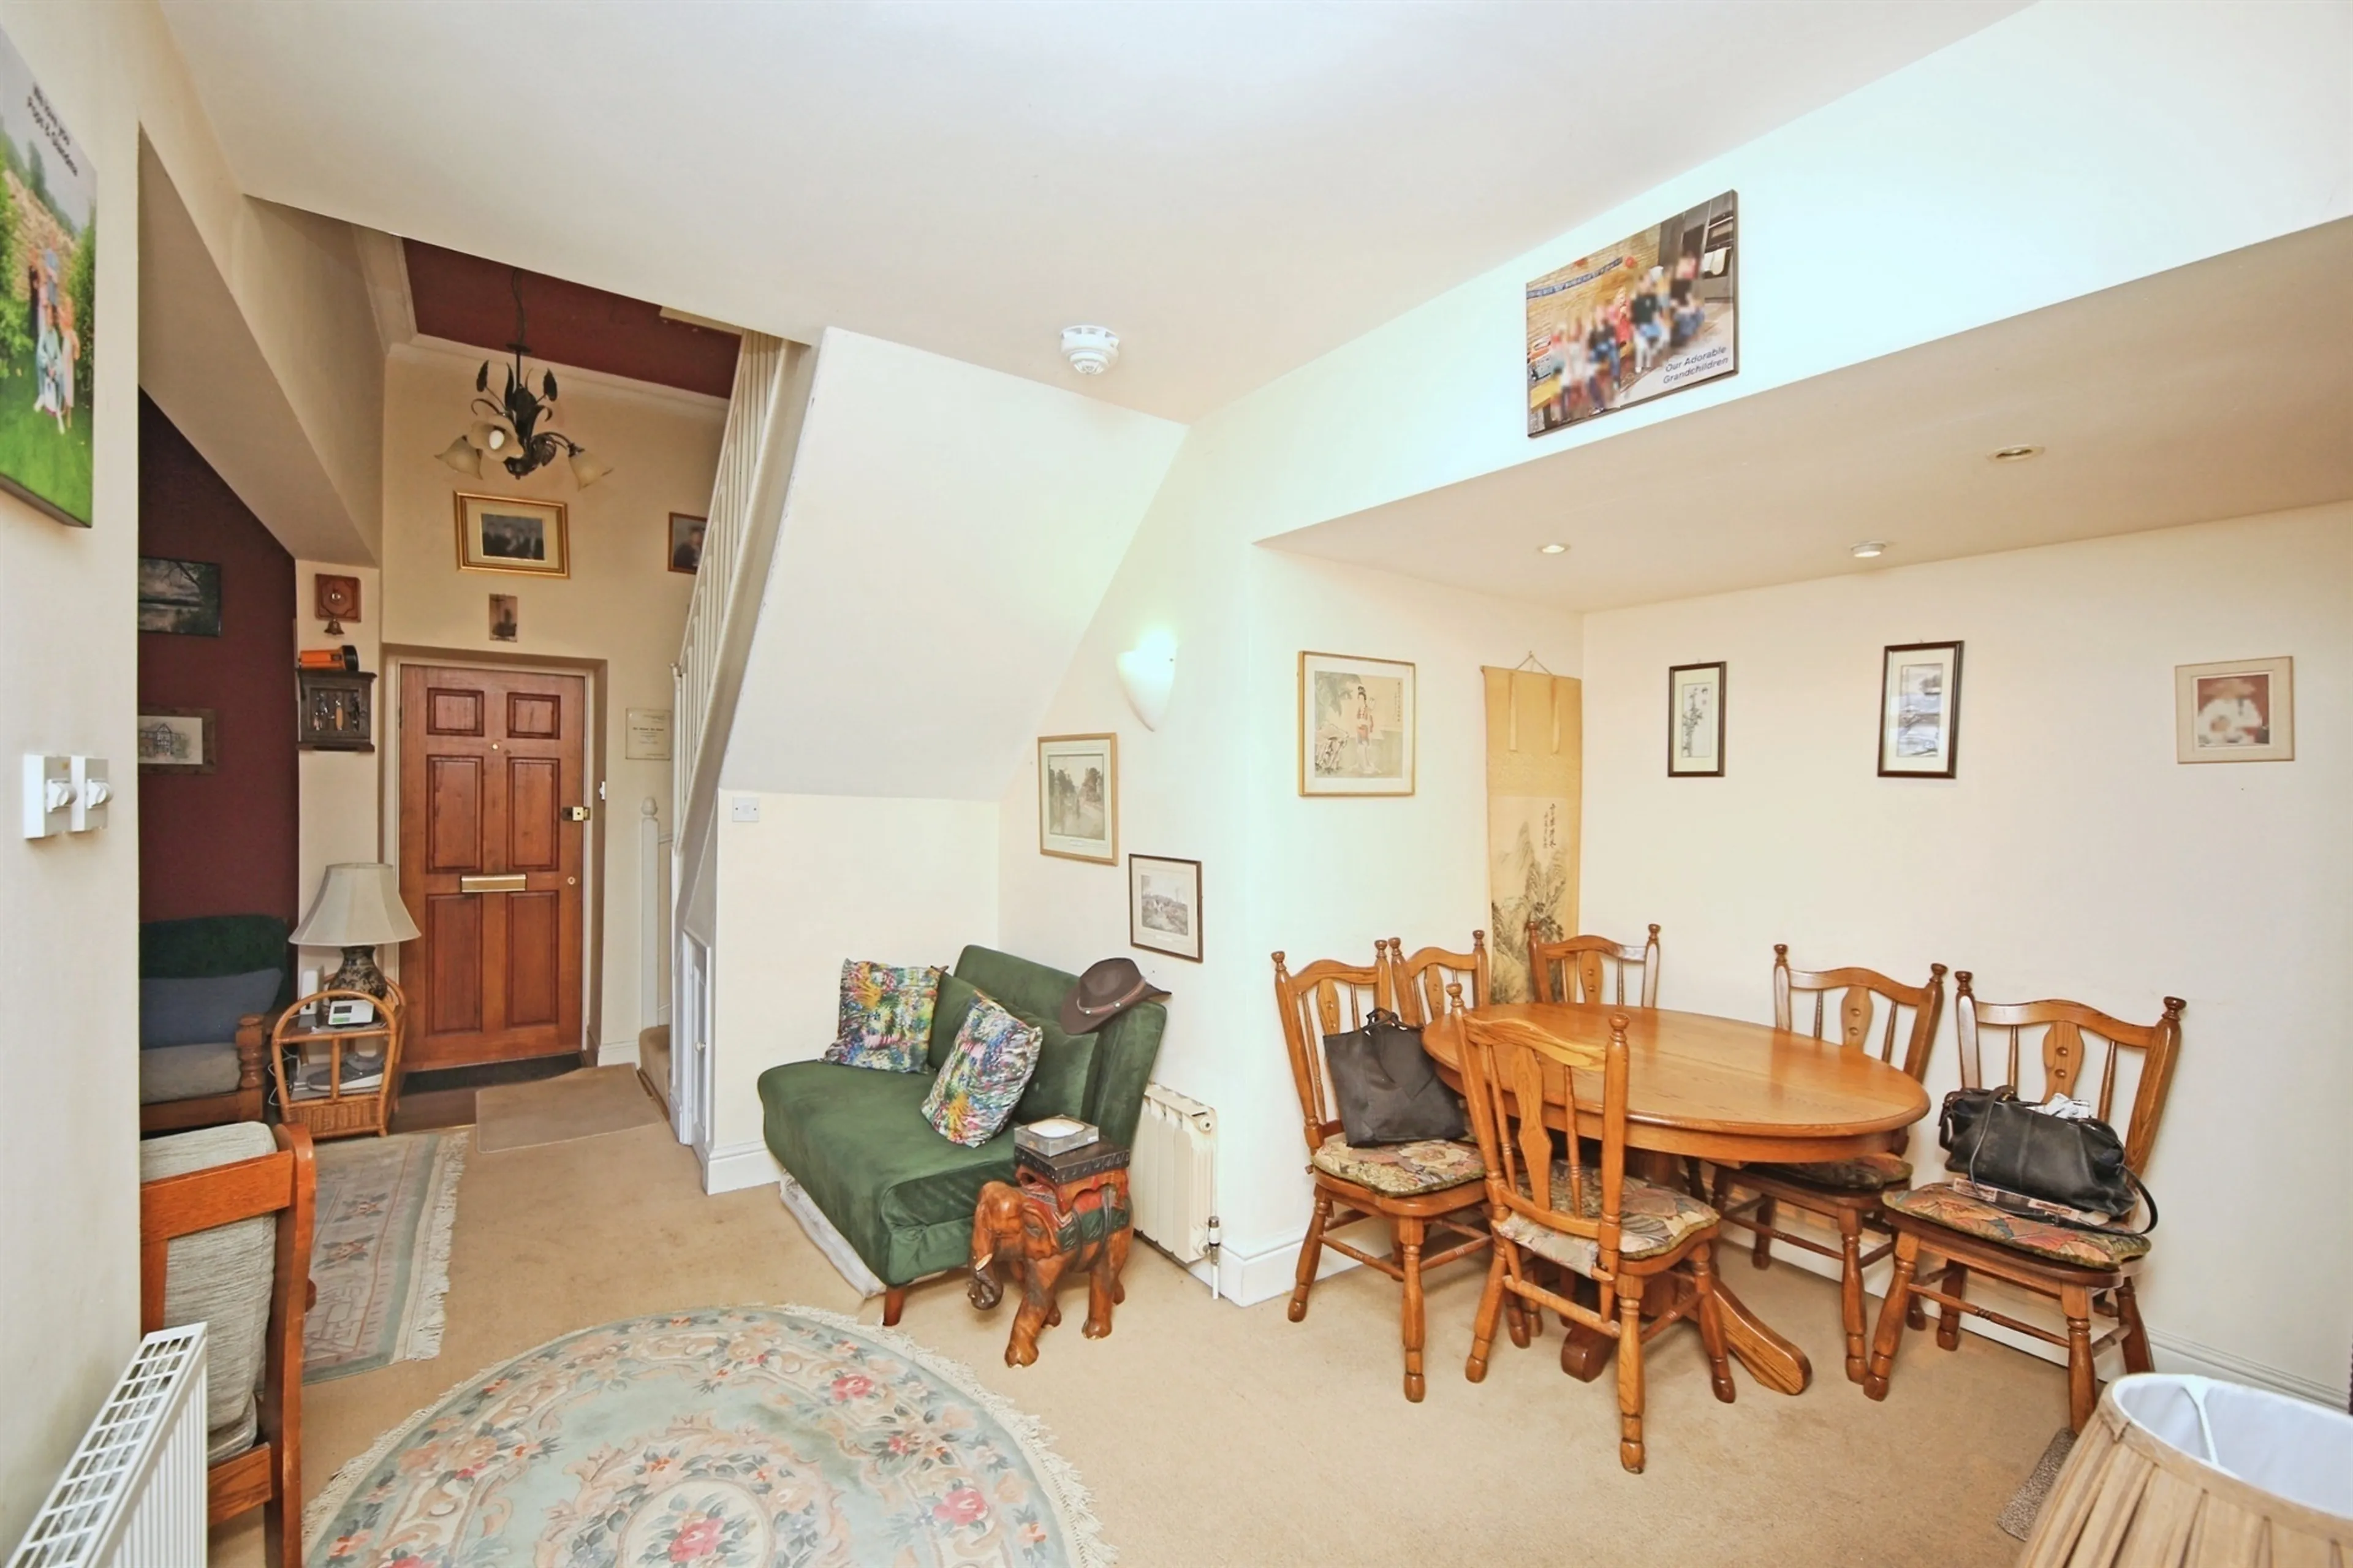
Dining Area
13' 2" x 13' 2" ( 4.01m x 4.01m )
Smoke alarm, wall lights, spot lights, radiator
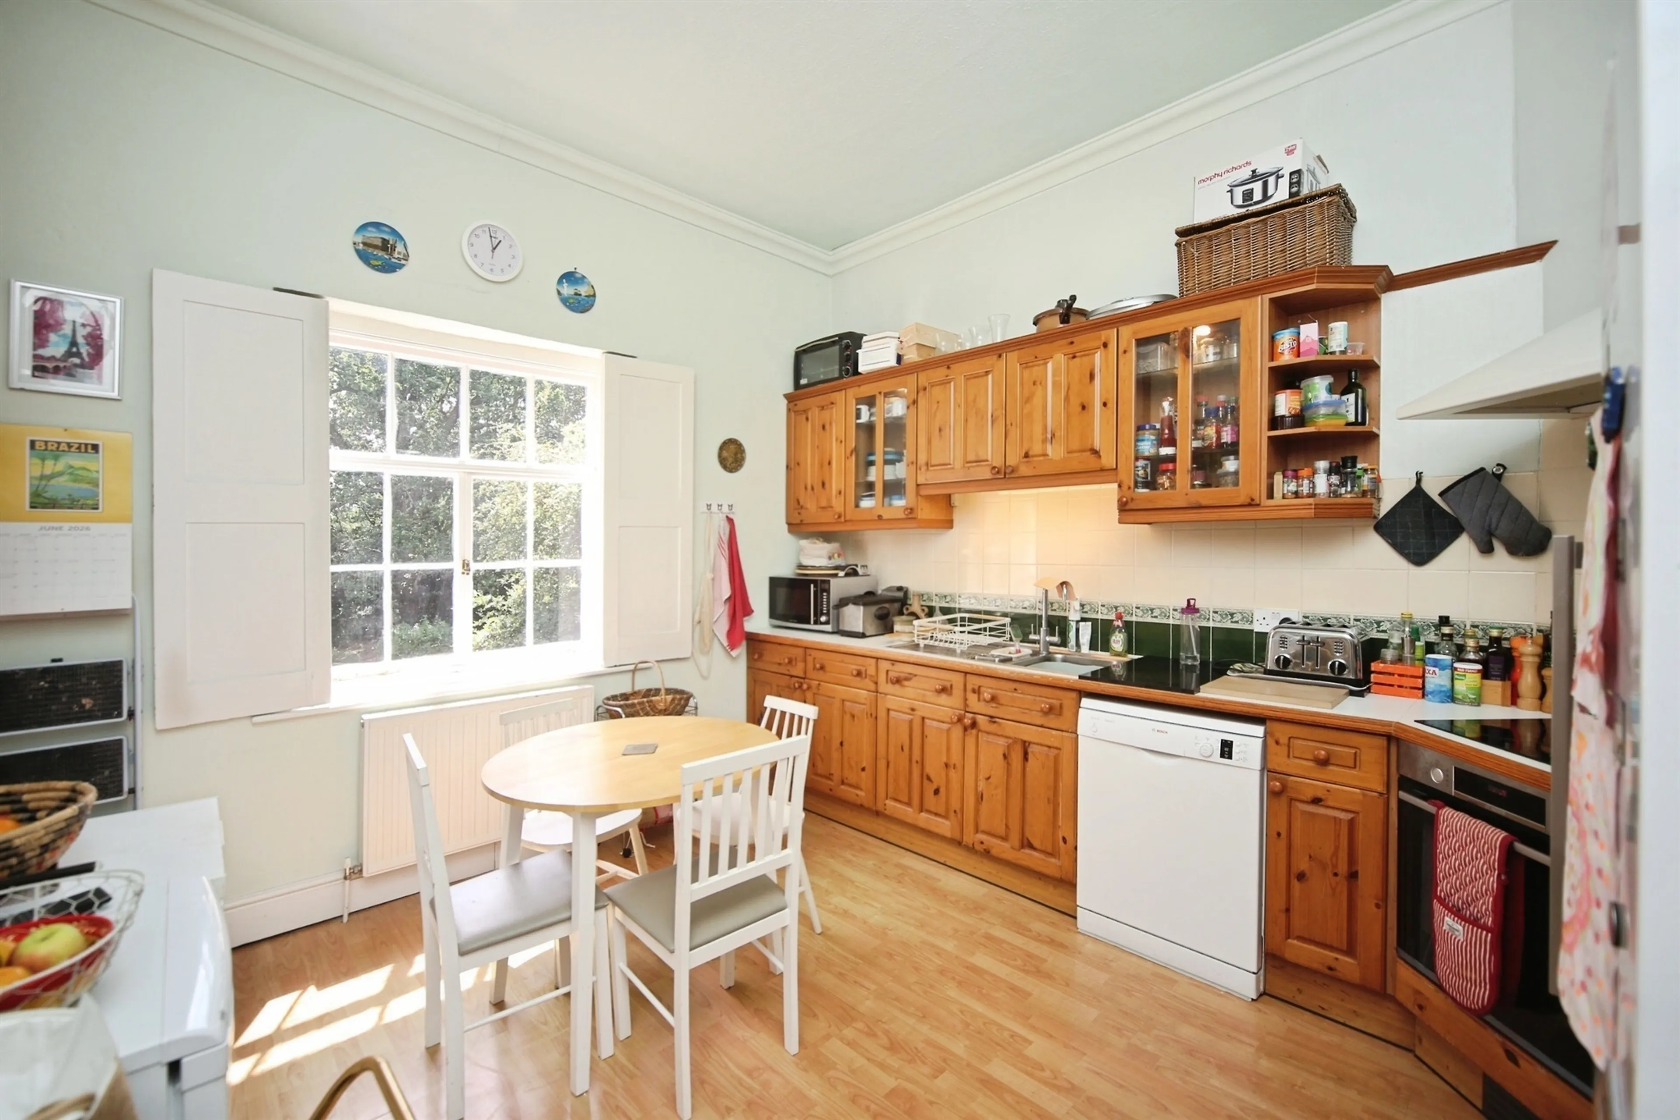
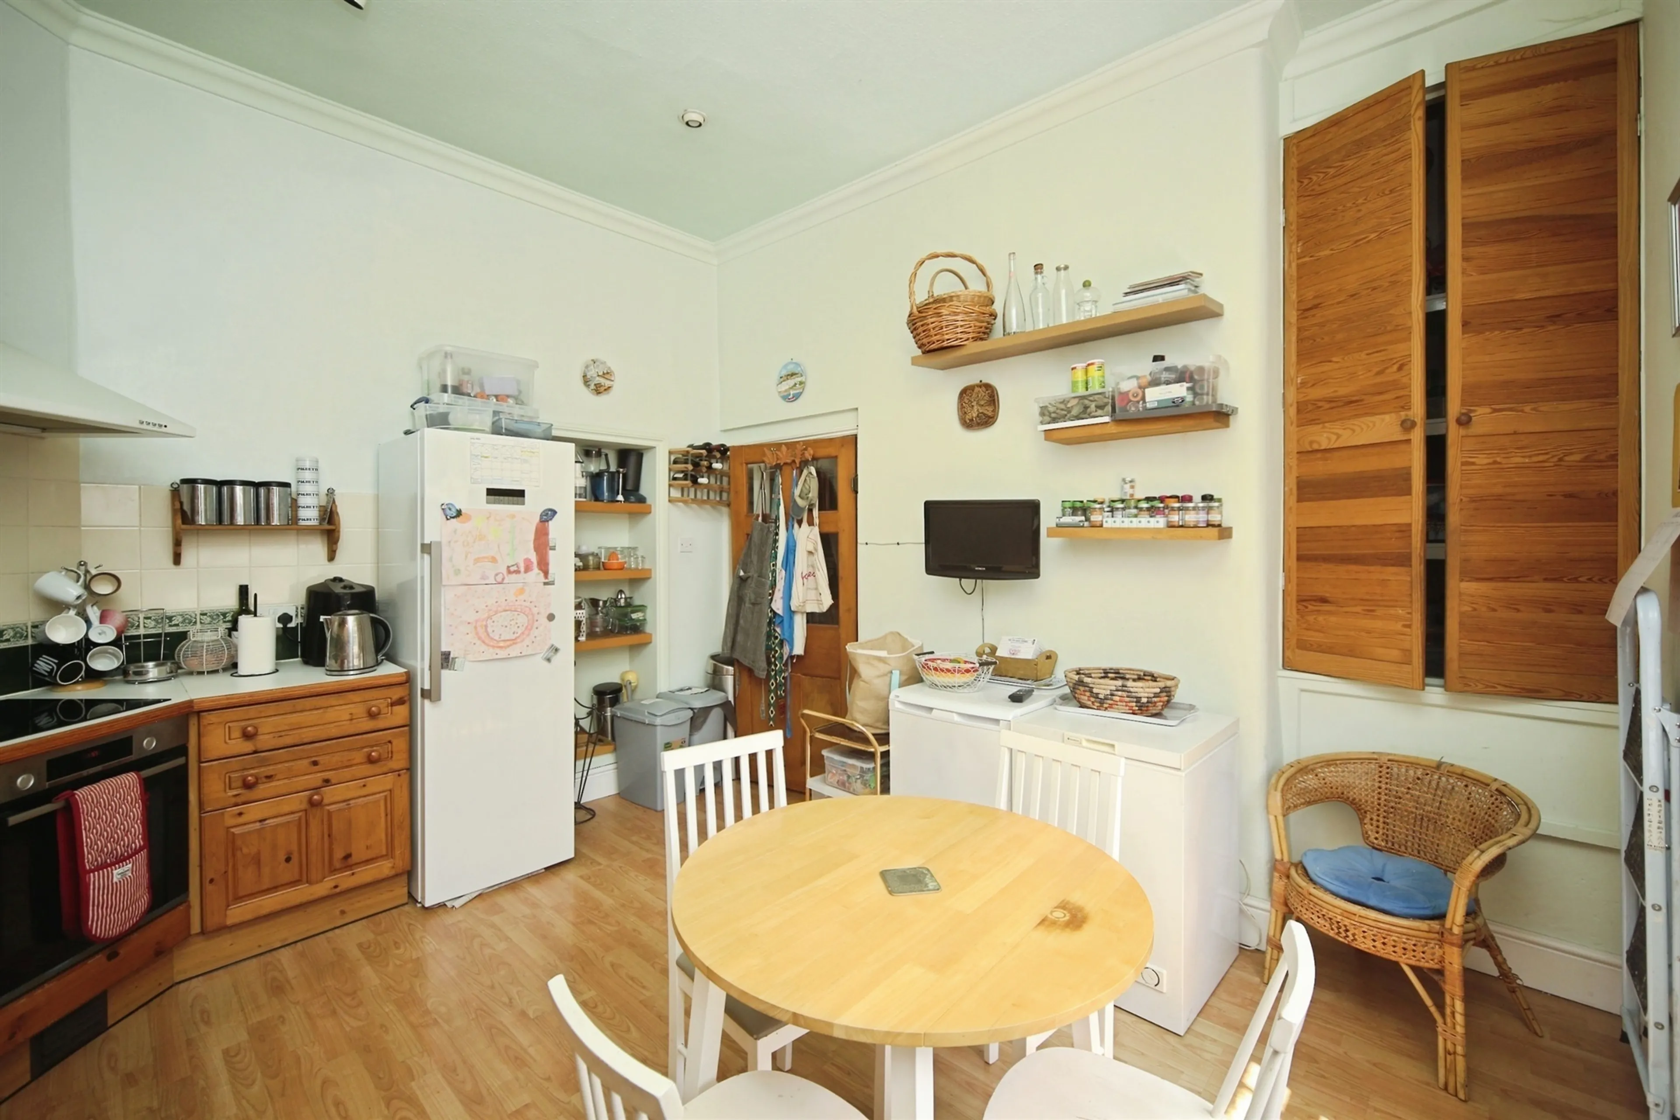
Kitchen
14' x 12' ( 4.27m x 3.66m )
Radiator, microwave, cooker, hob, extractor fan, base units and wall units, dishwasher, freestanding fridge/freezer, larder storage
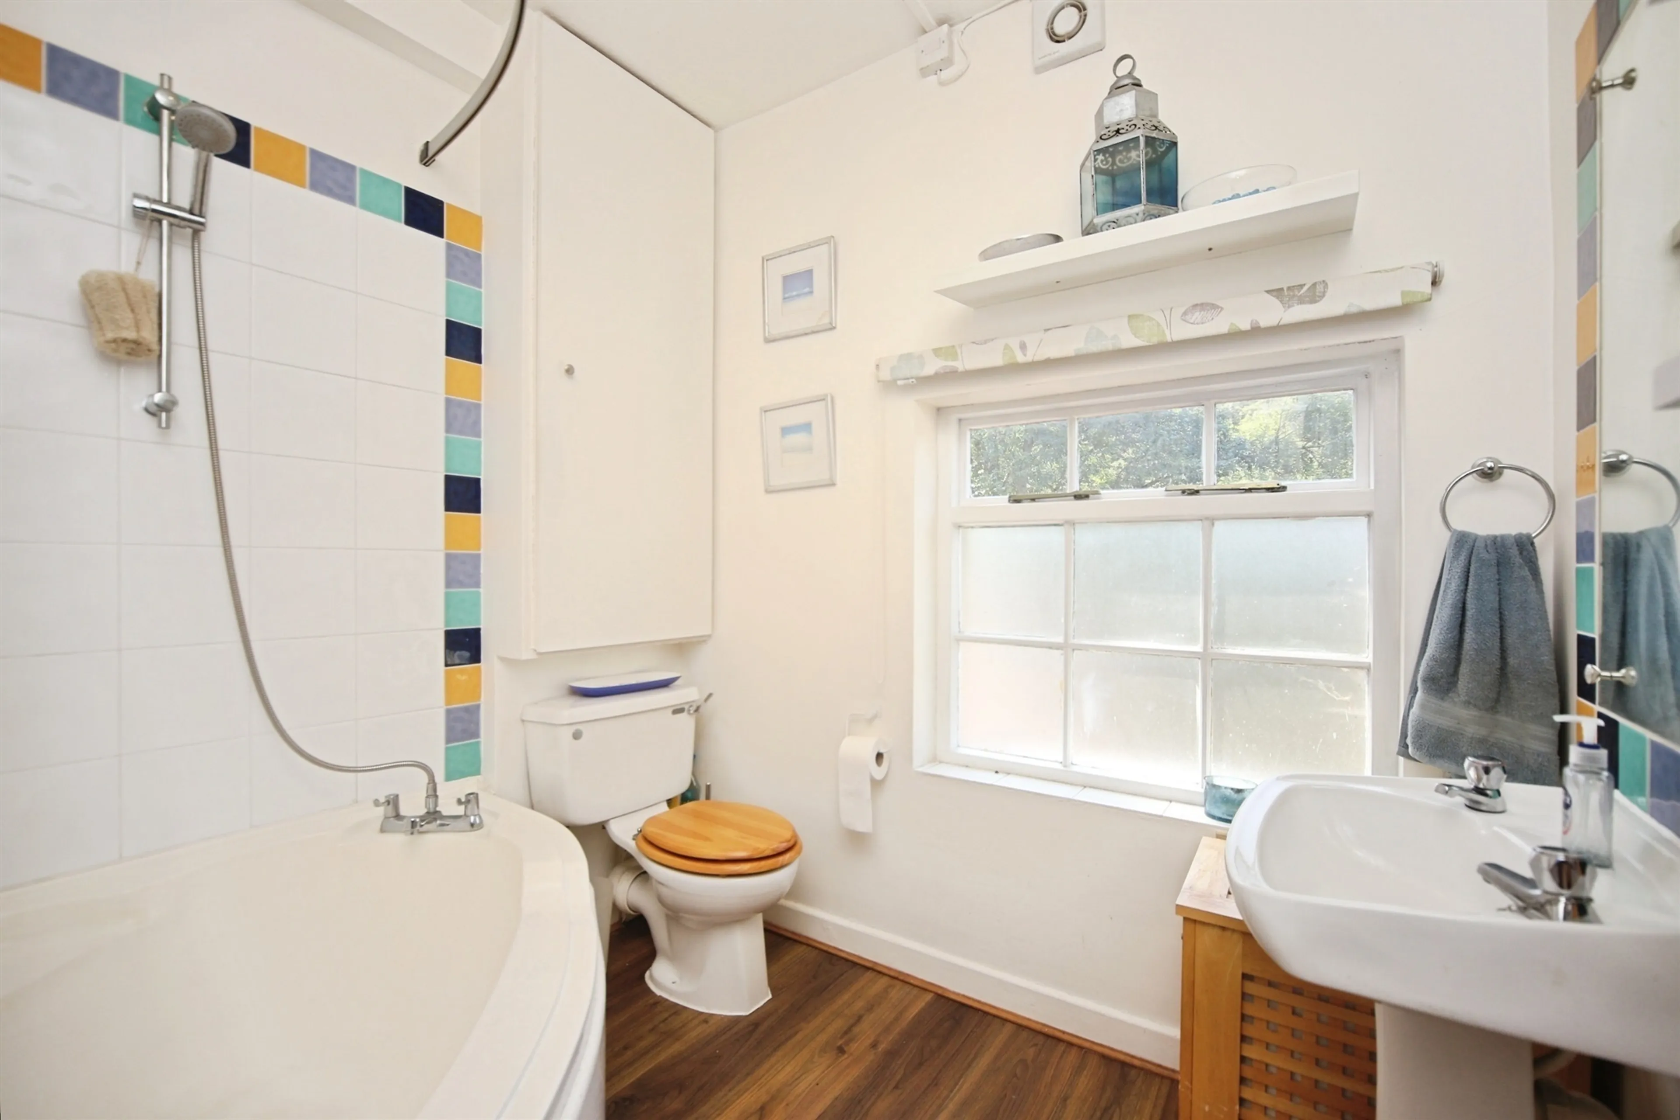
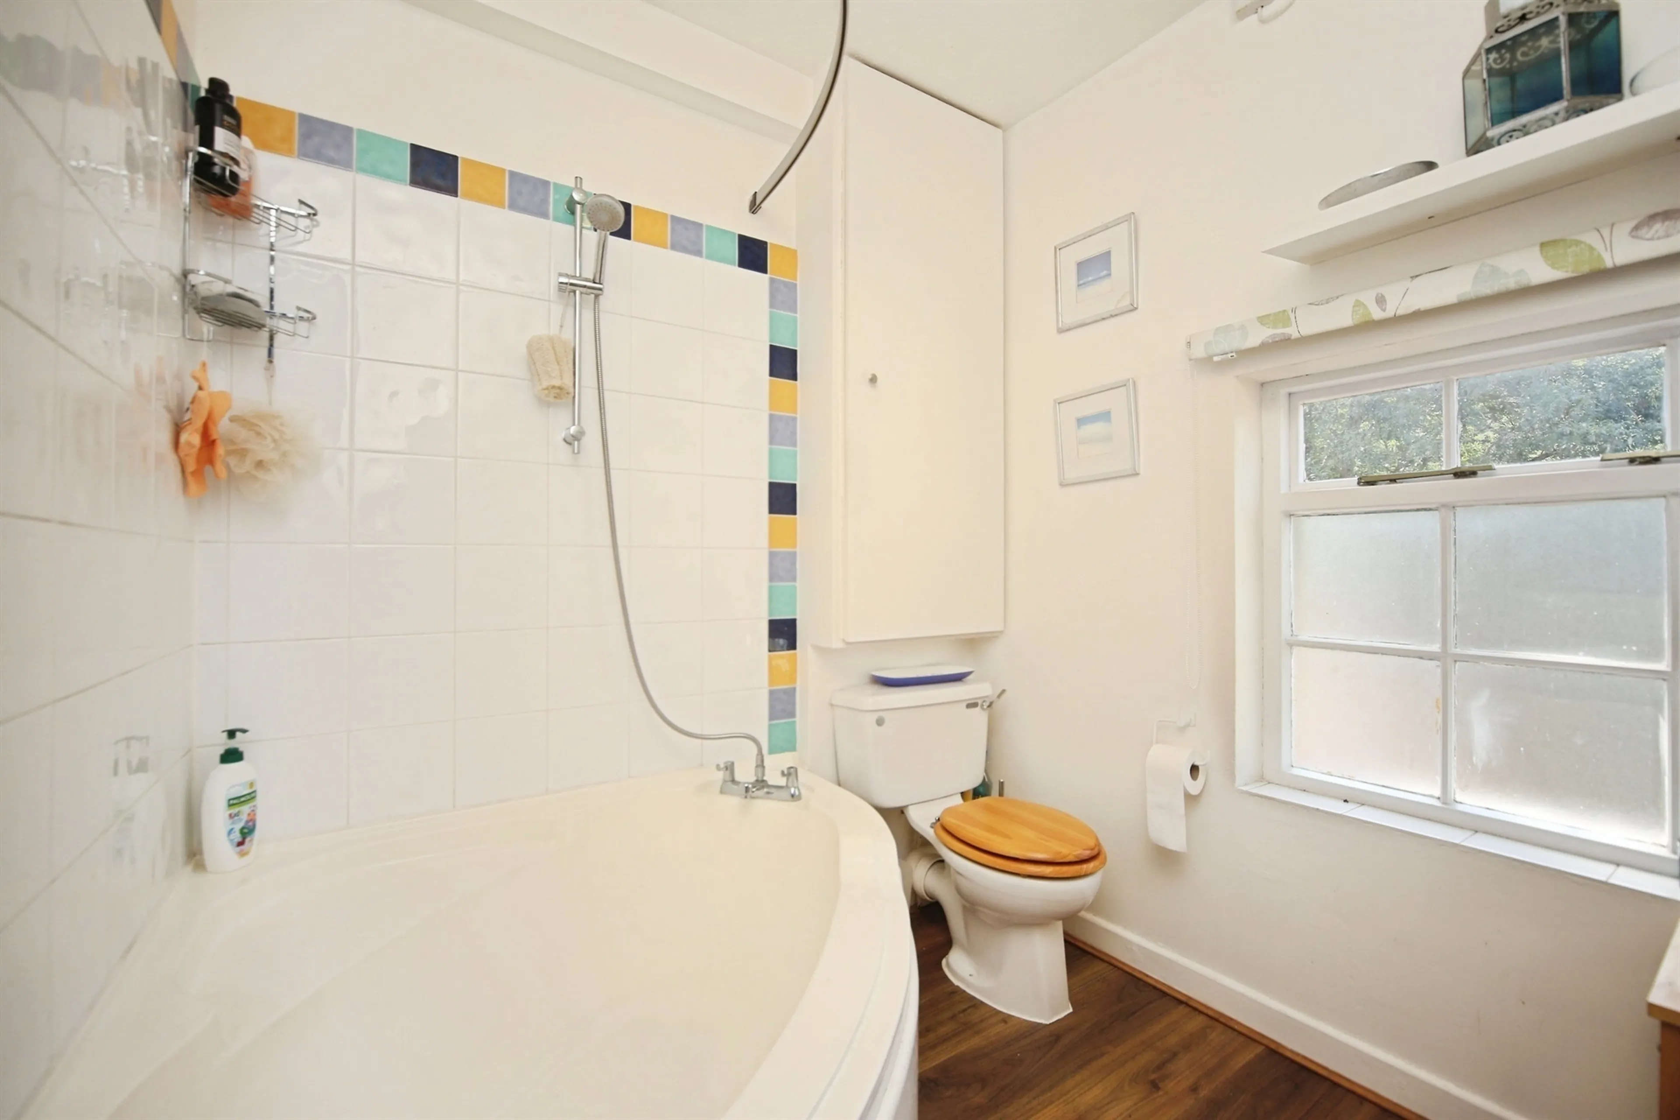
Bathroom
Bath with shower over, wc, storage, wash basin
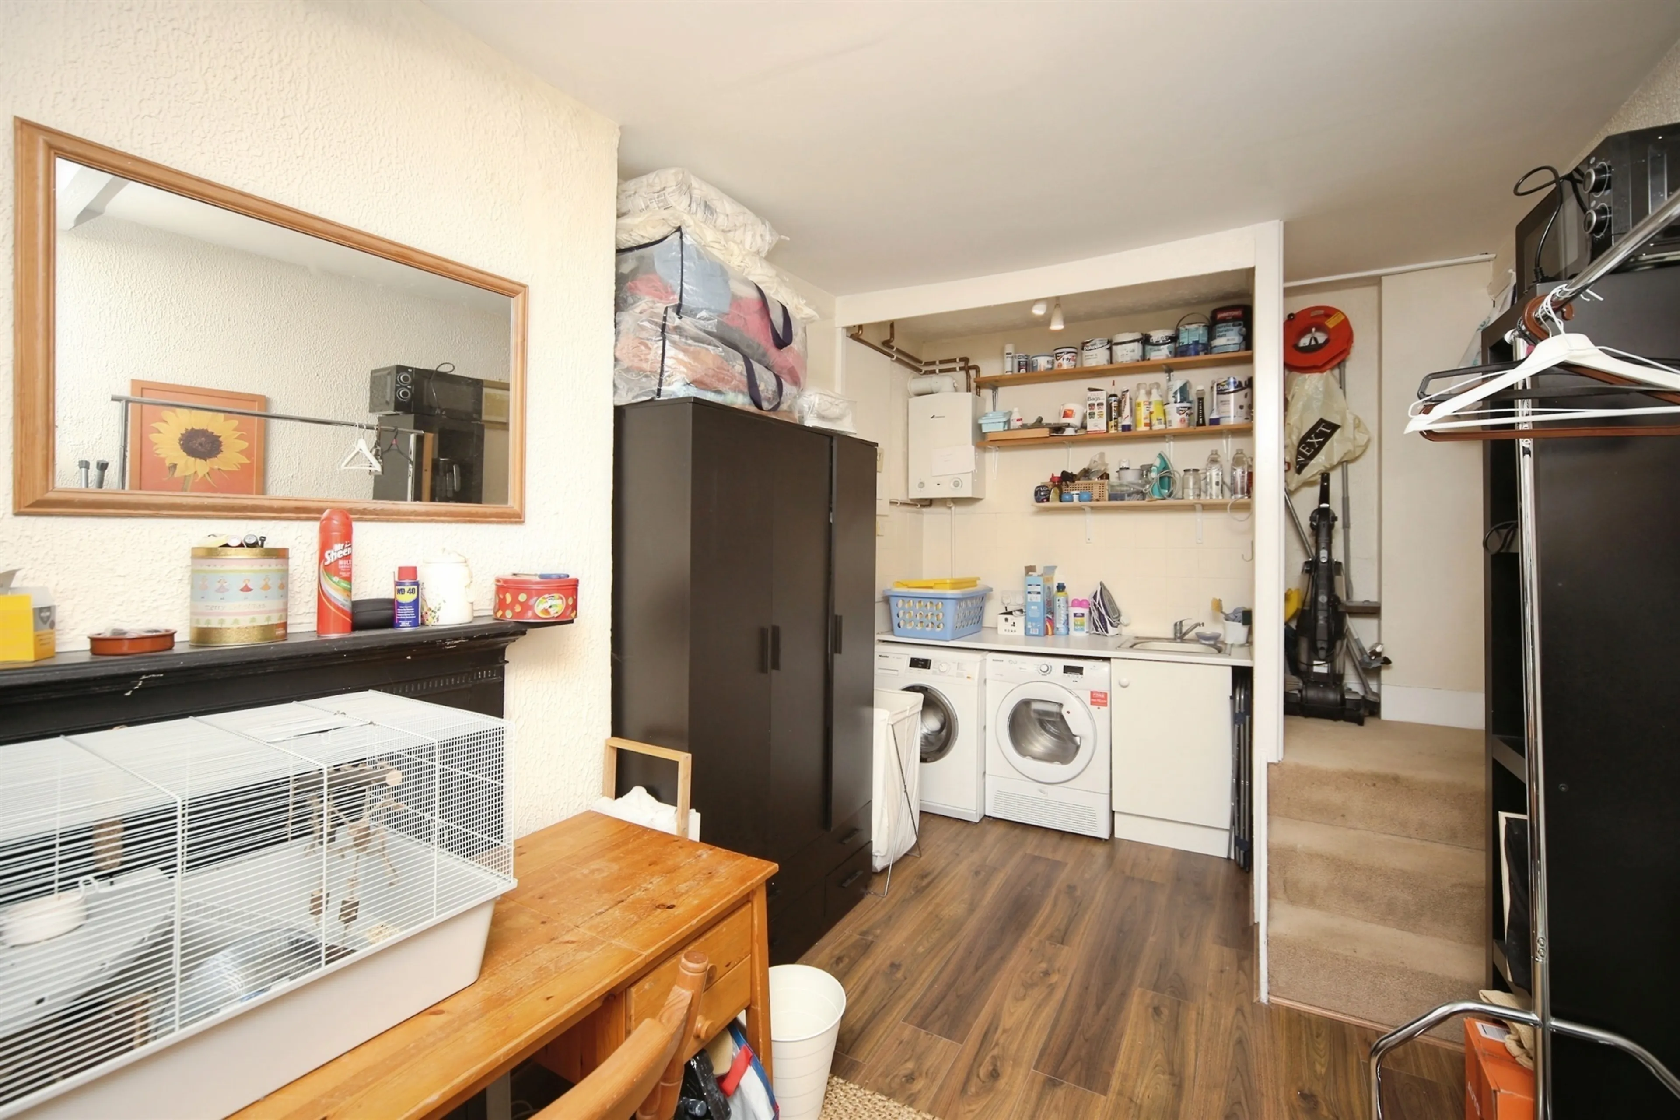
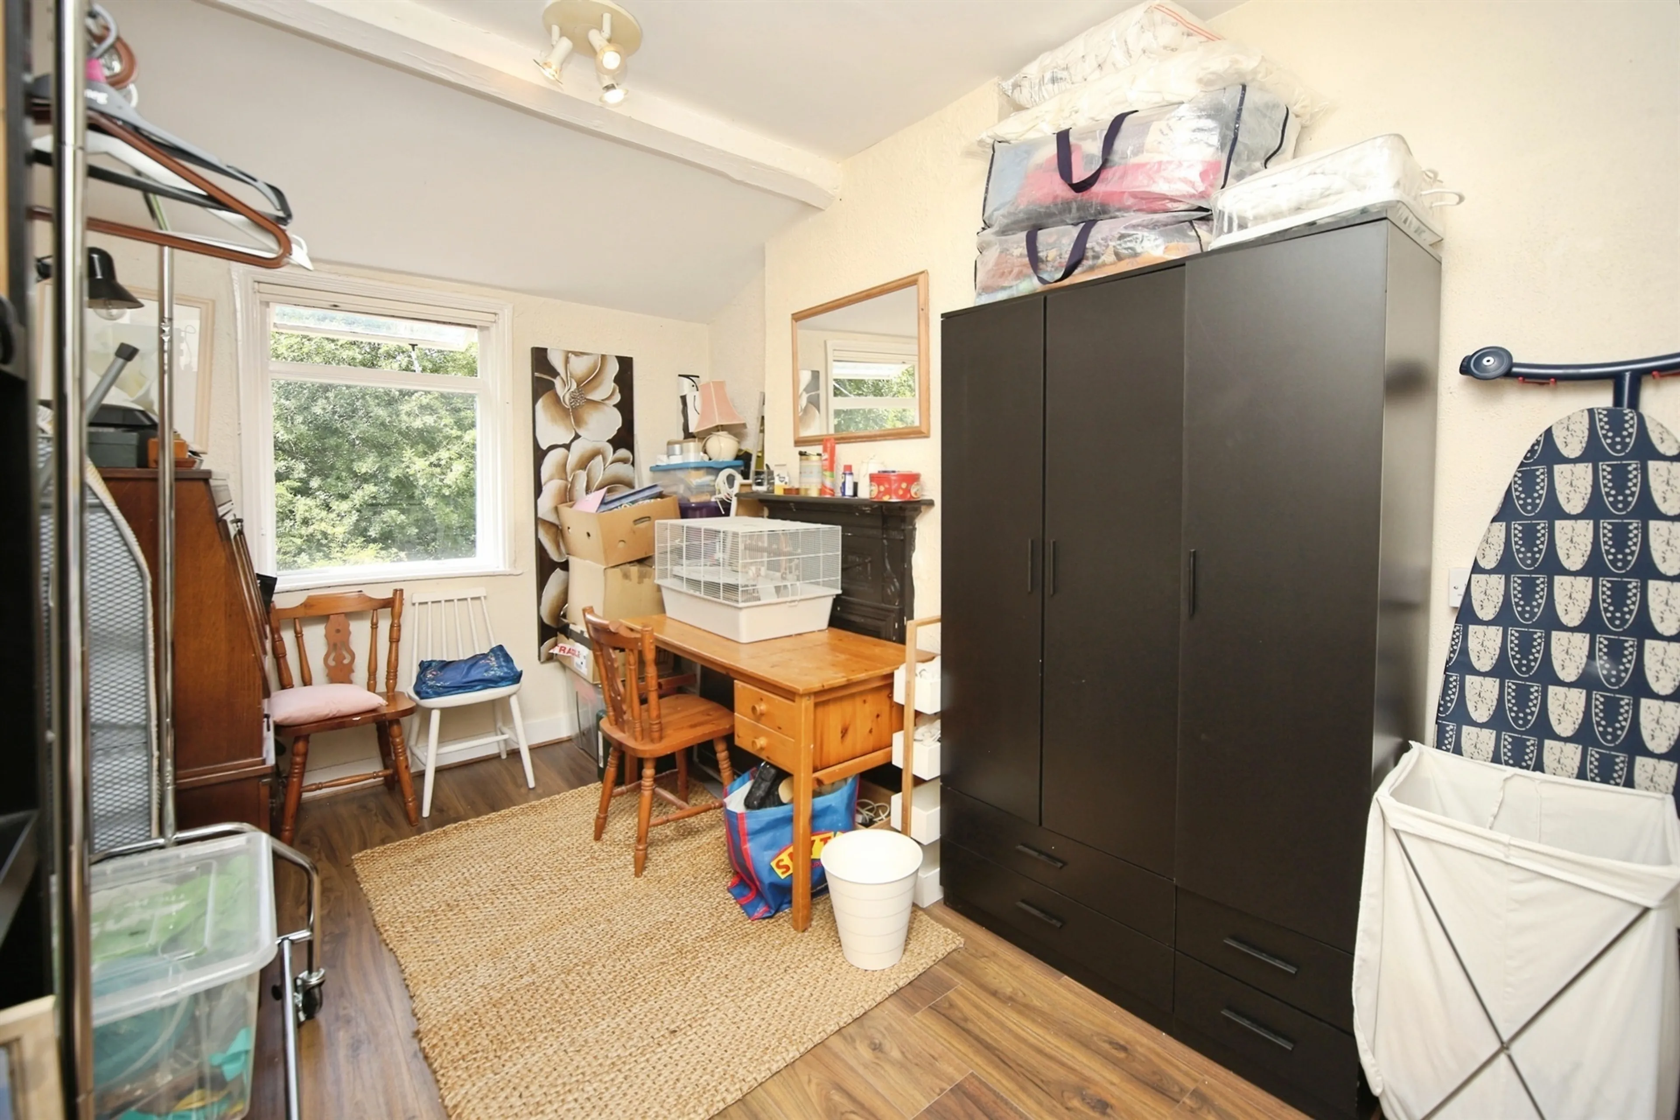
Bedroom 4
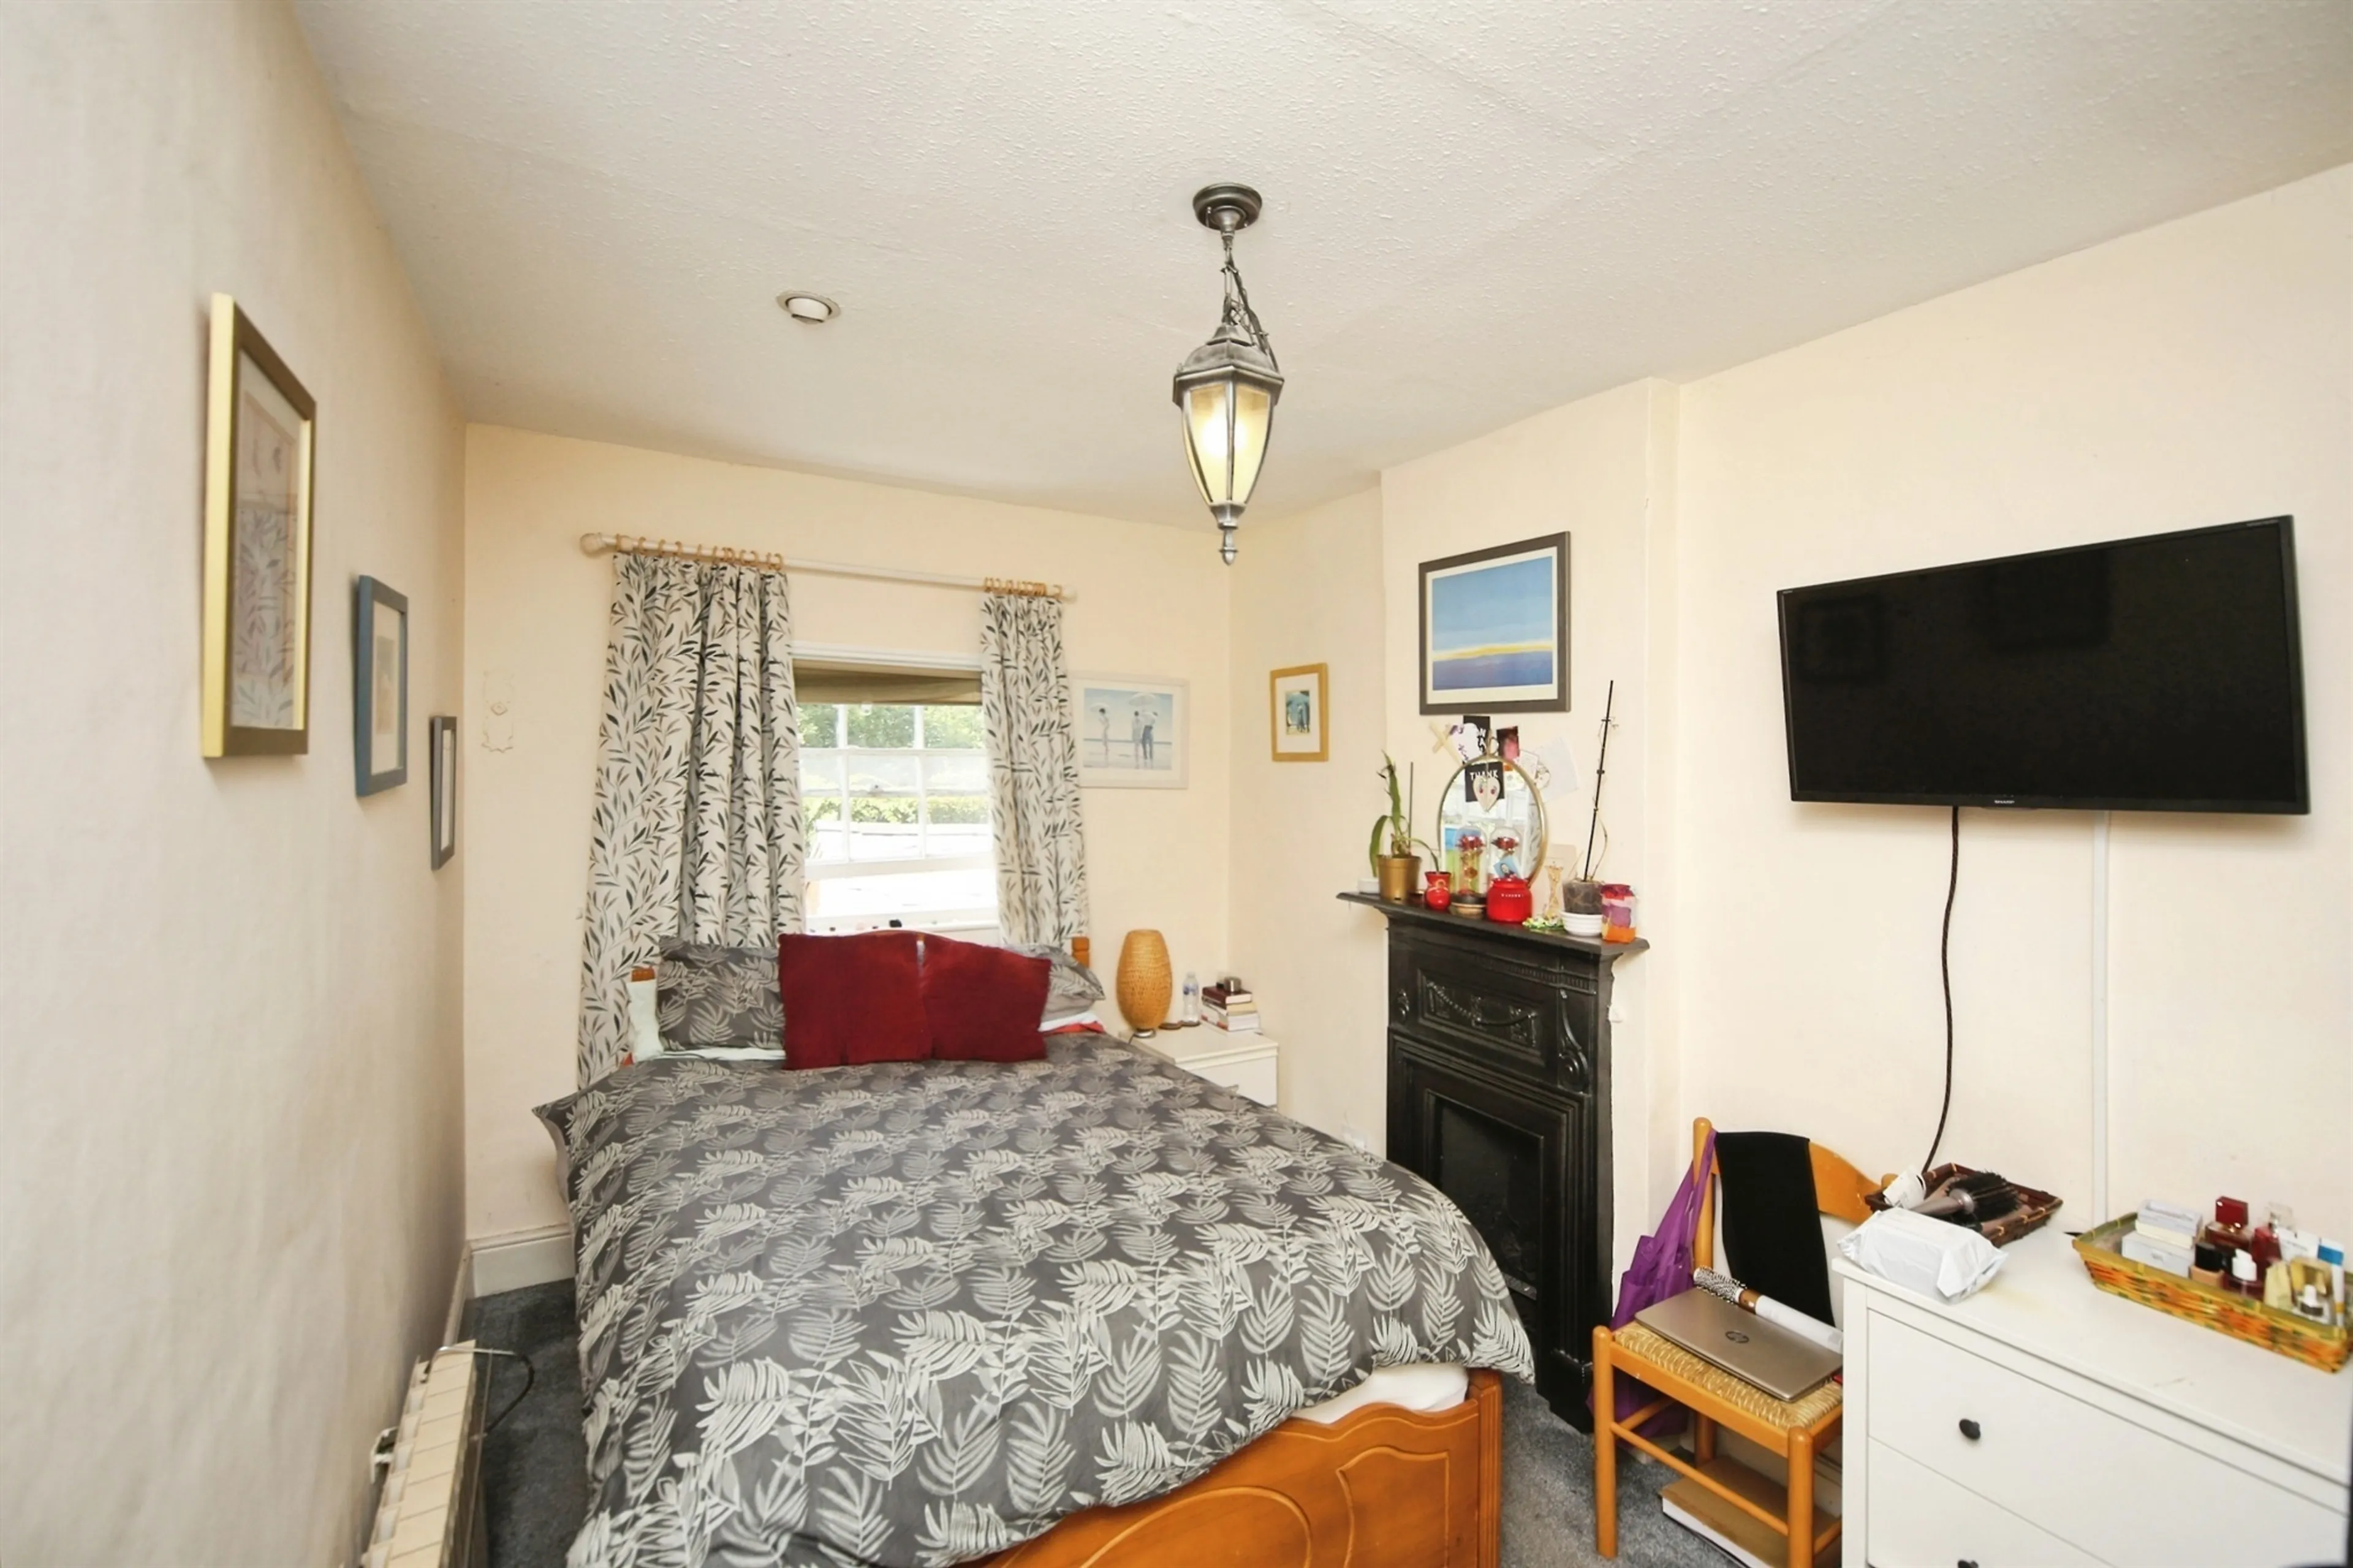
16' 5" x 8' 2" ( 5.00m x 2.49m )
Fireplace, utility area housing the boiler, washing machine, dryer and sink. ceiling and wall lights. stairs incorporated
Bedroom 2
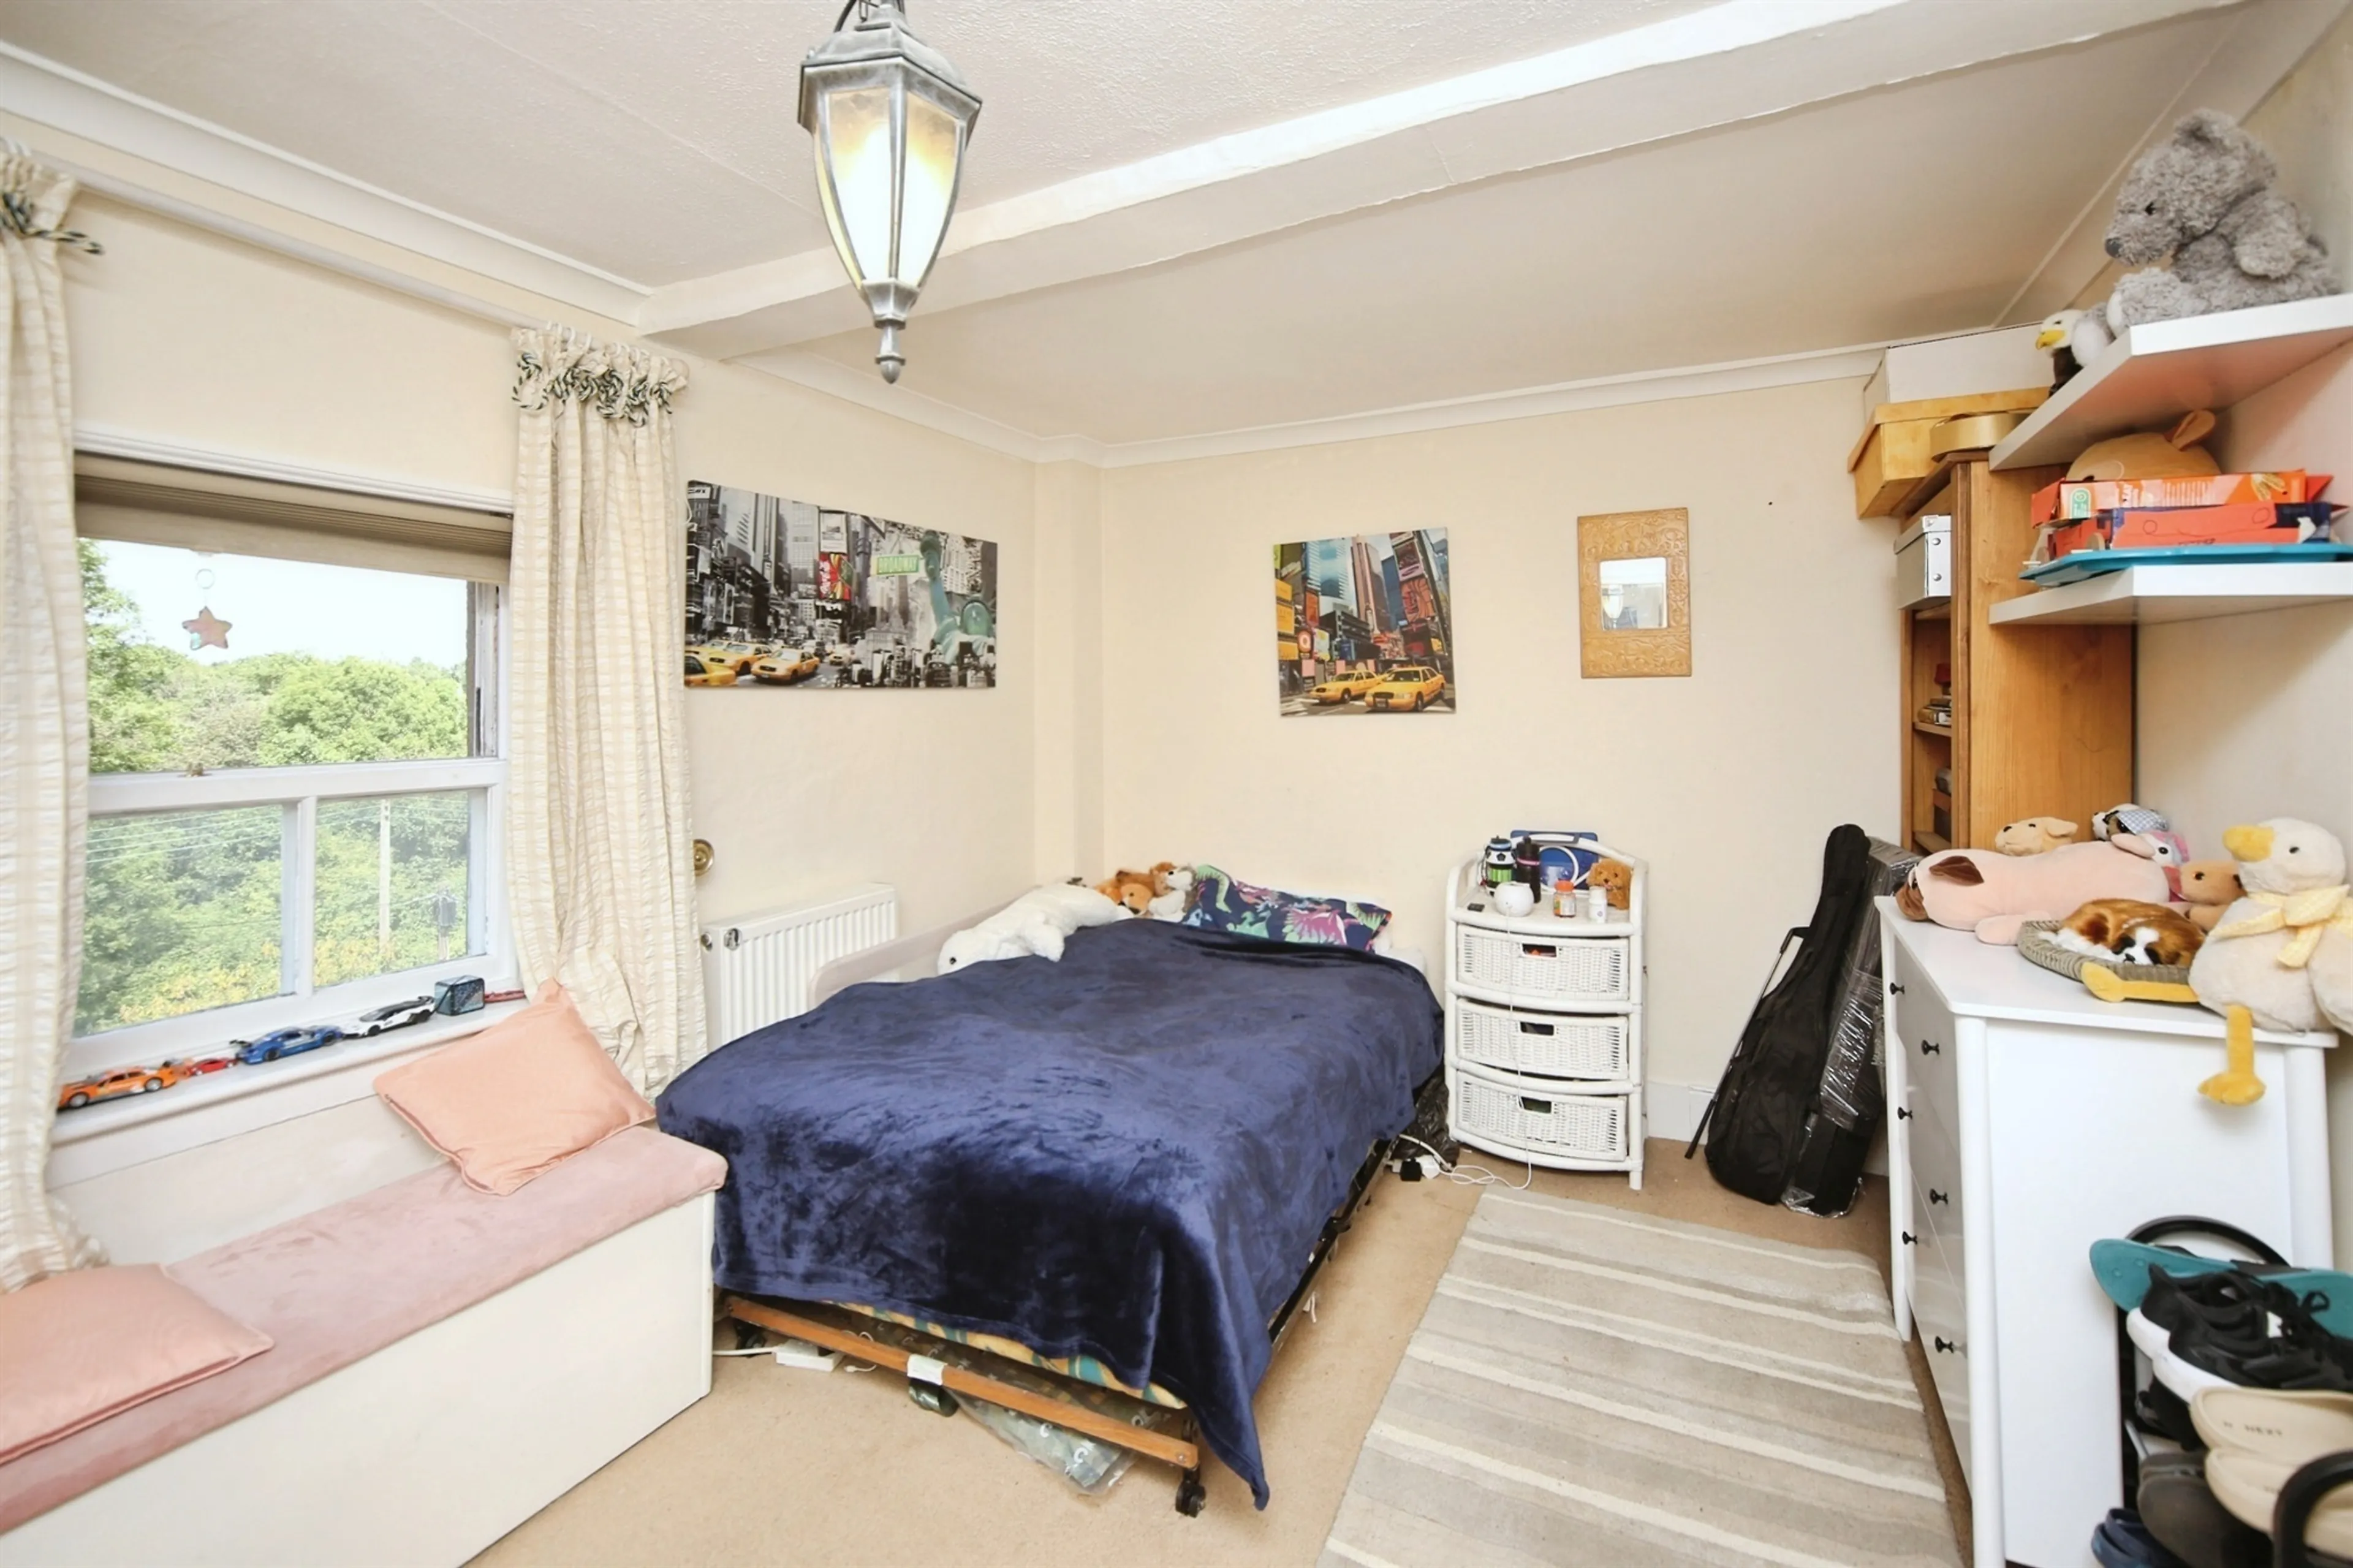
13' 10" x 9' 11" ( 4.22m x 3.02m )
Fireplace, ceiling light, radiator, window seat, wardrobe
Bedroom 3
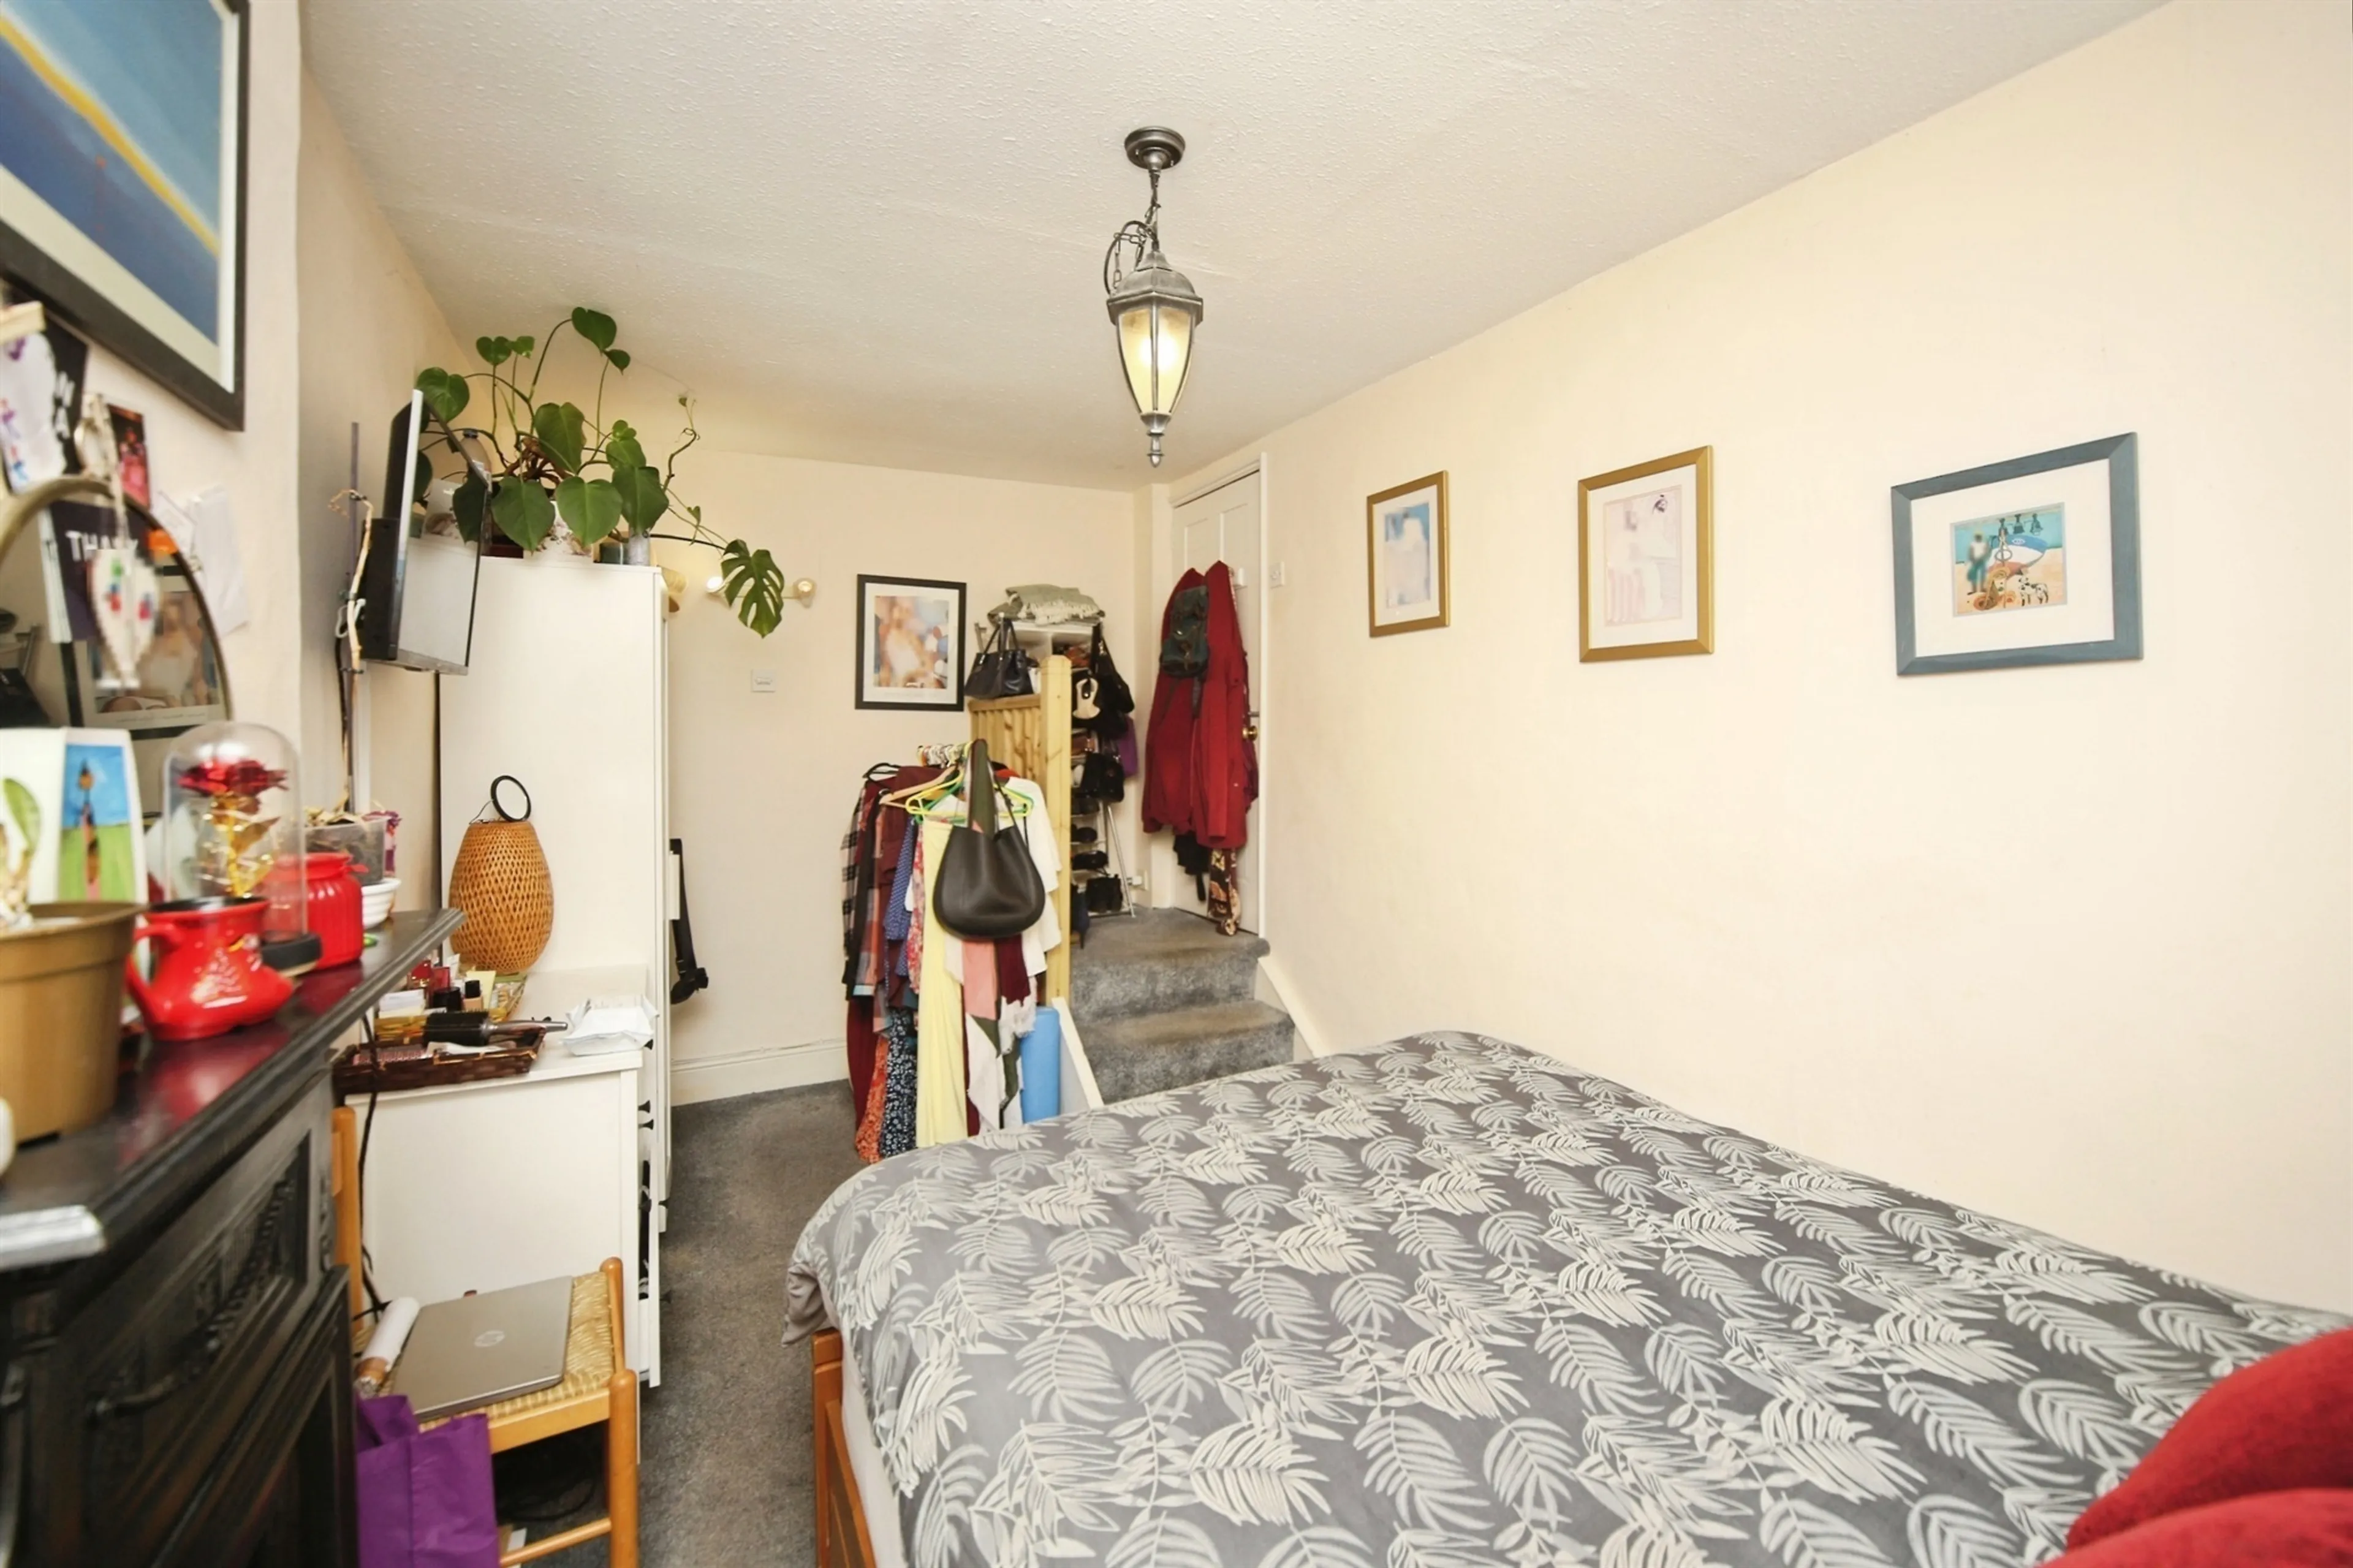
15' 10" x 9' 1" ( 4.83m x 2.77m )
Fireplace, stairs incorporated, radiator, wardrobes, ceiling light, wall light and spot light.
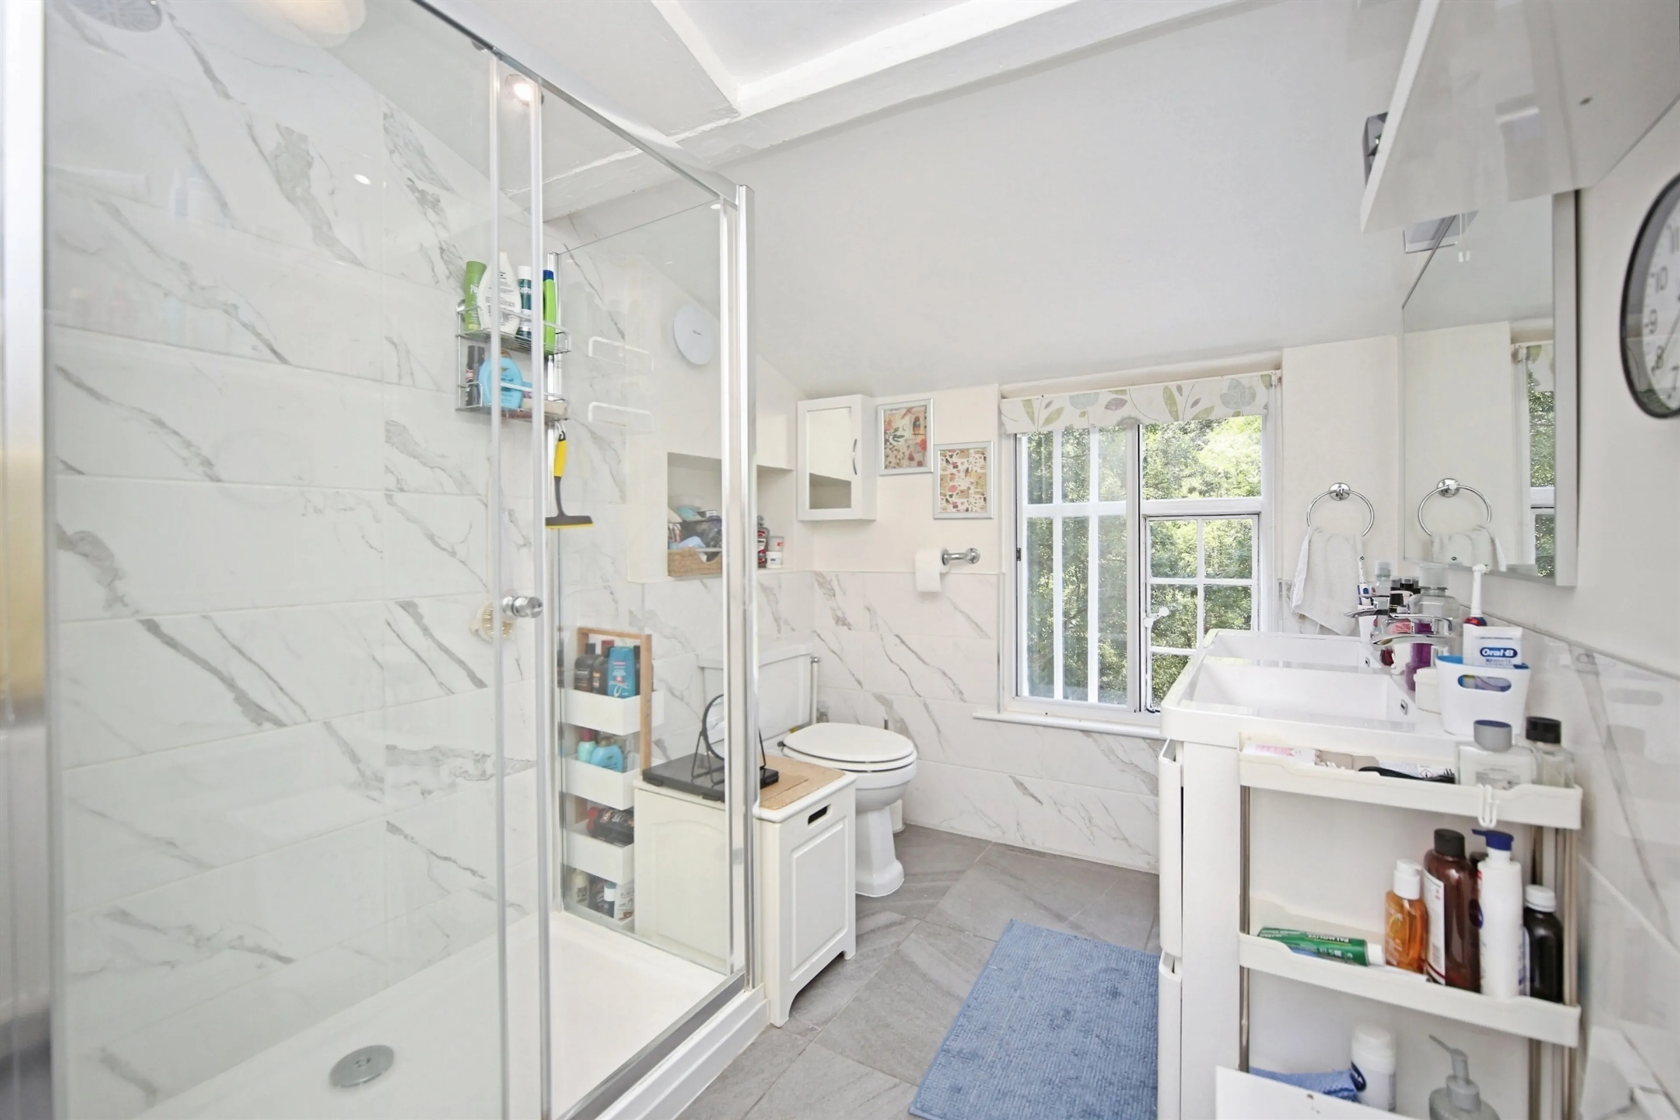
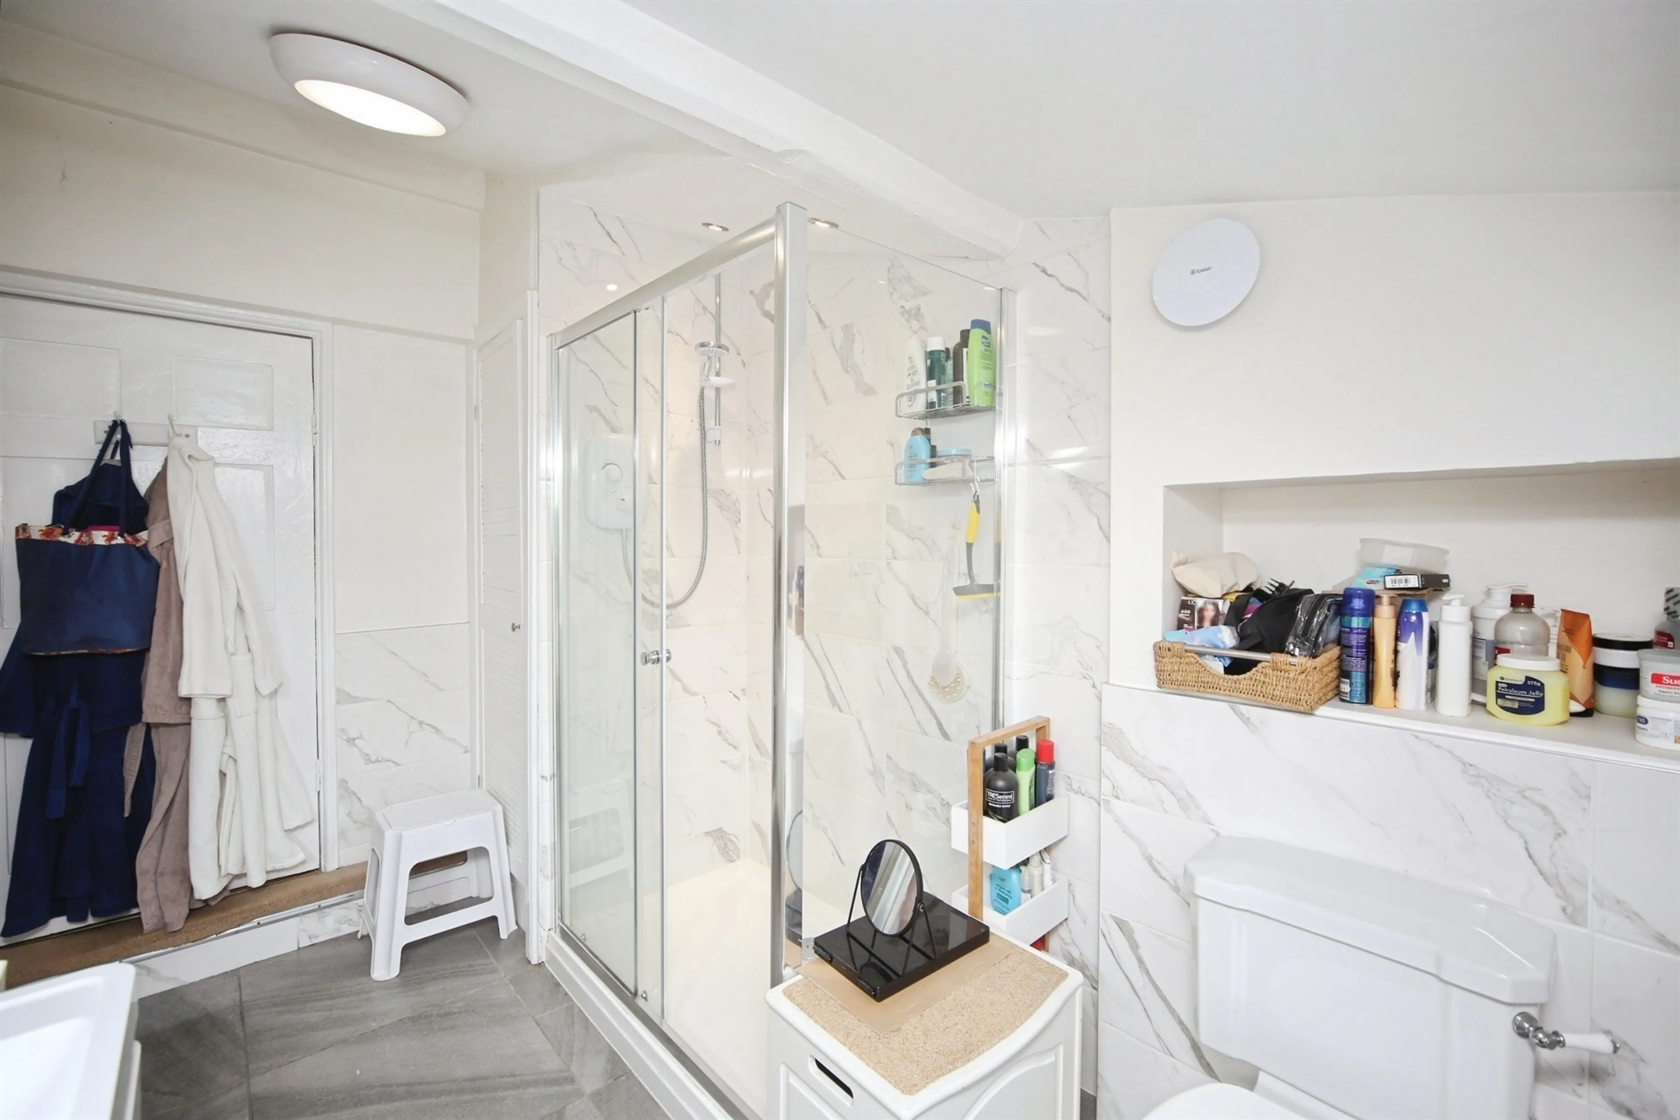
Shower Room
Step down from door, walk in double shower, double sink unit, wc, storage
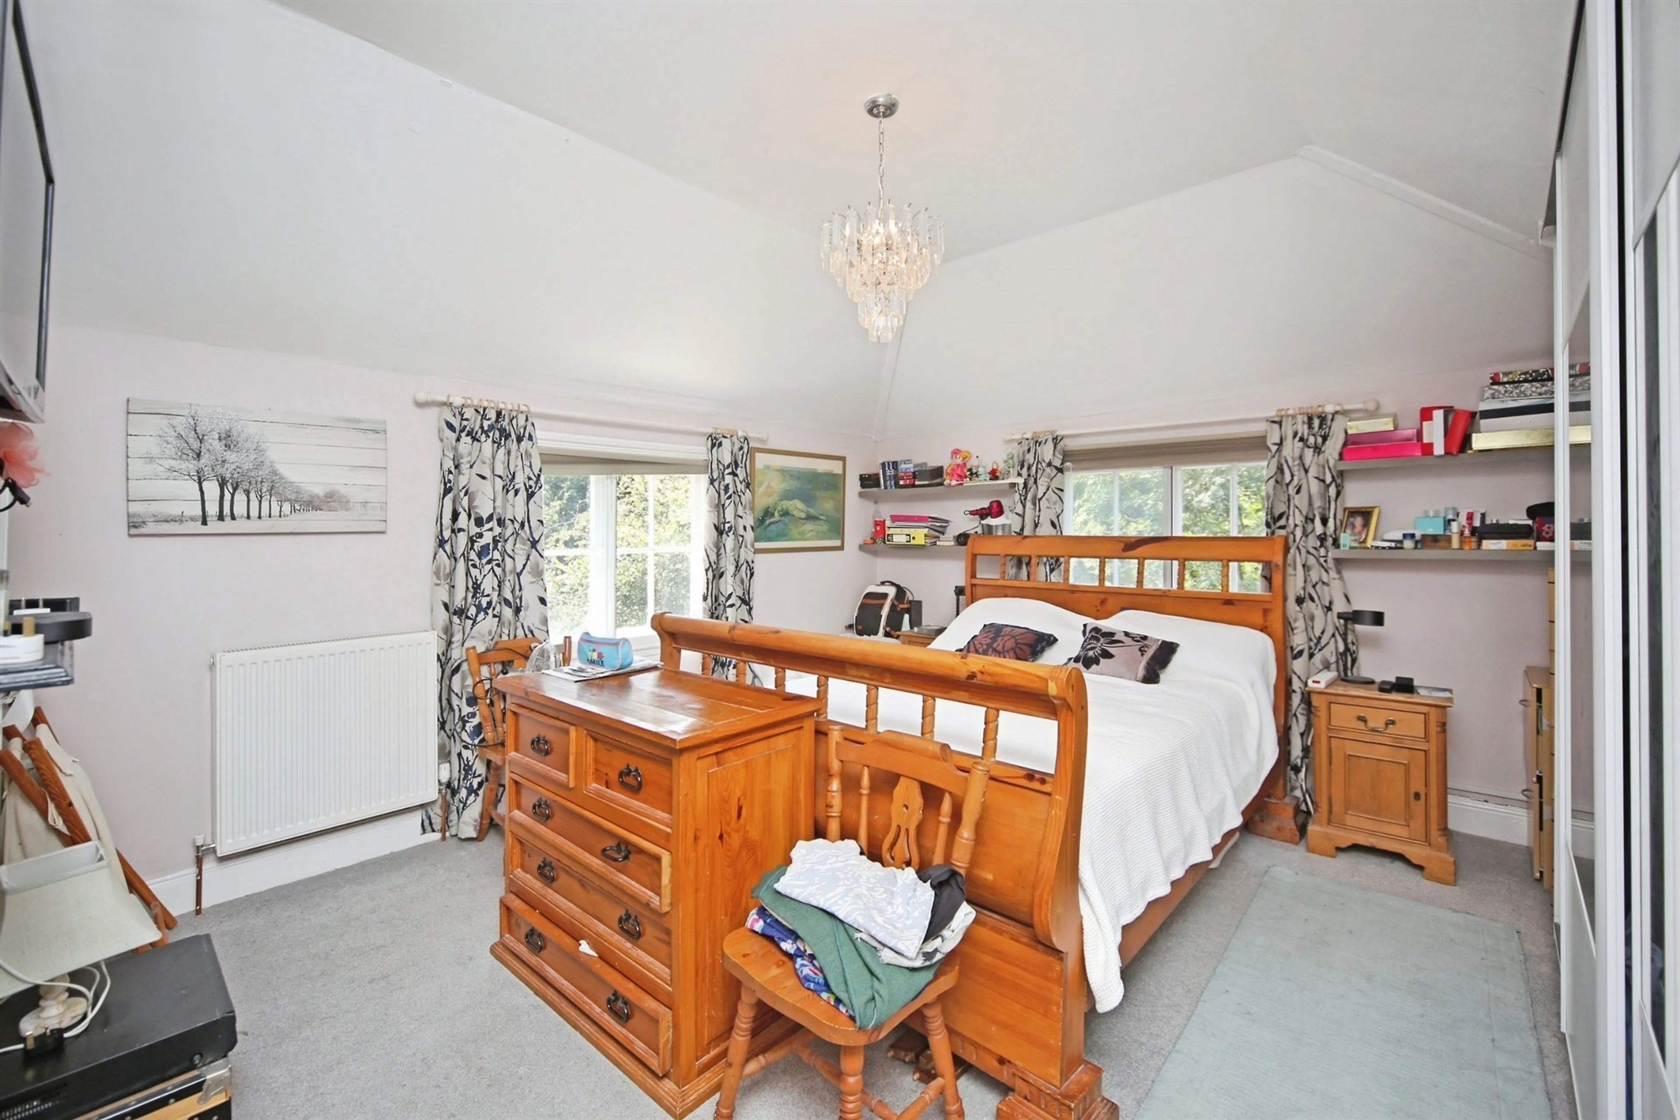
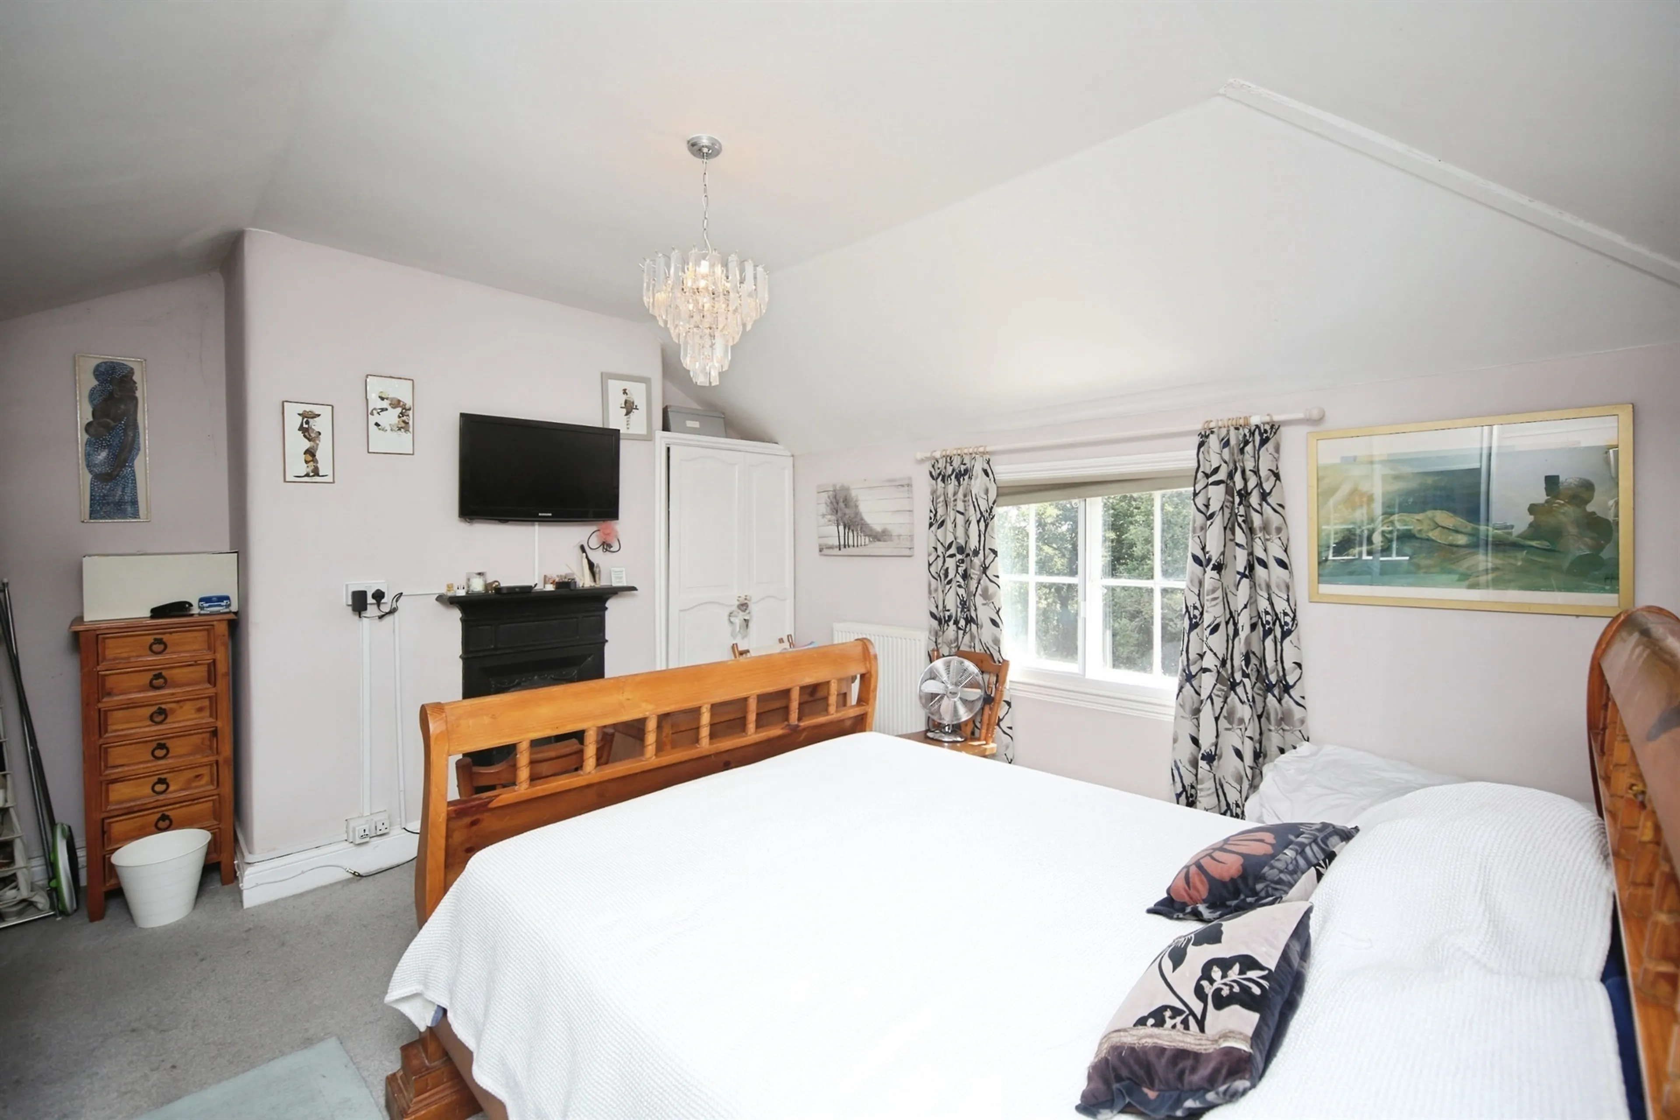
Bedroom 1
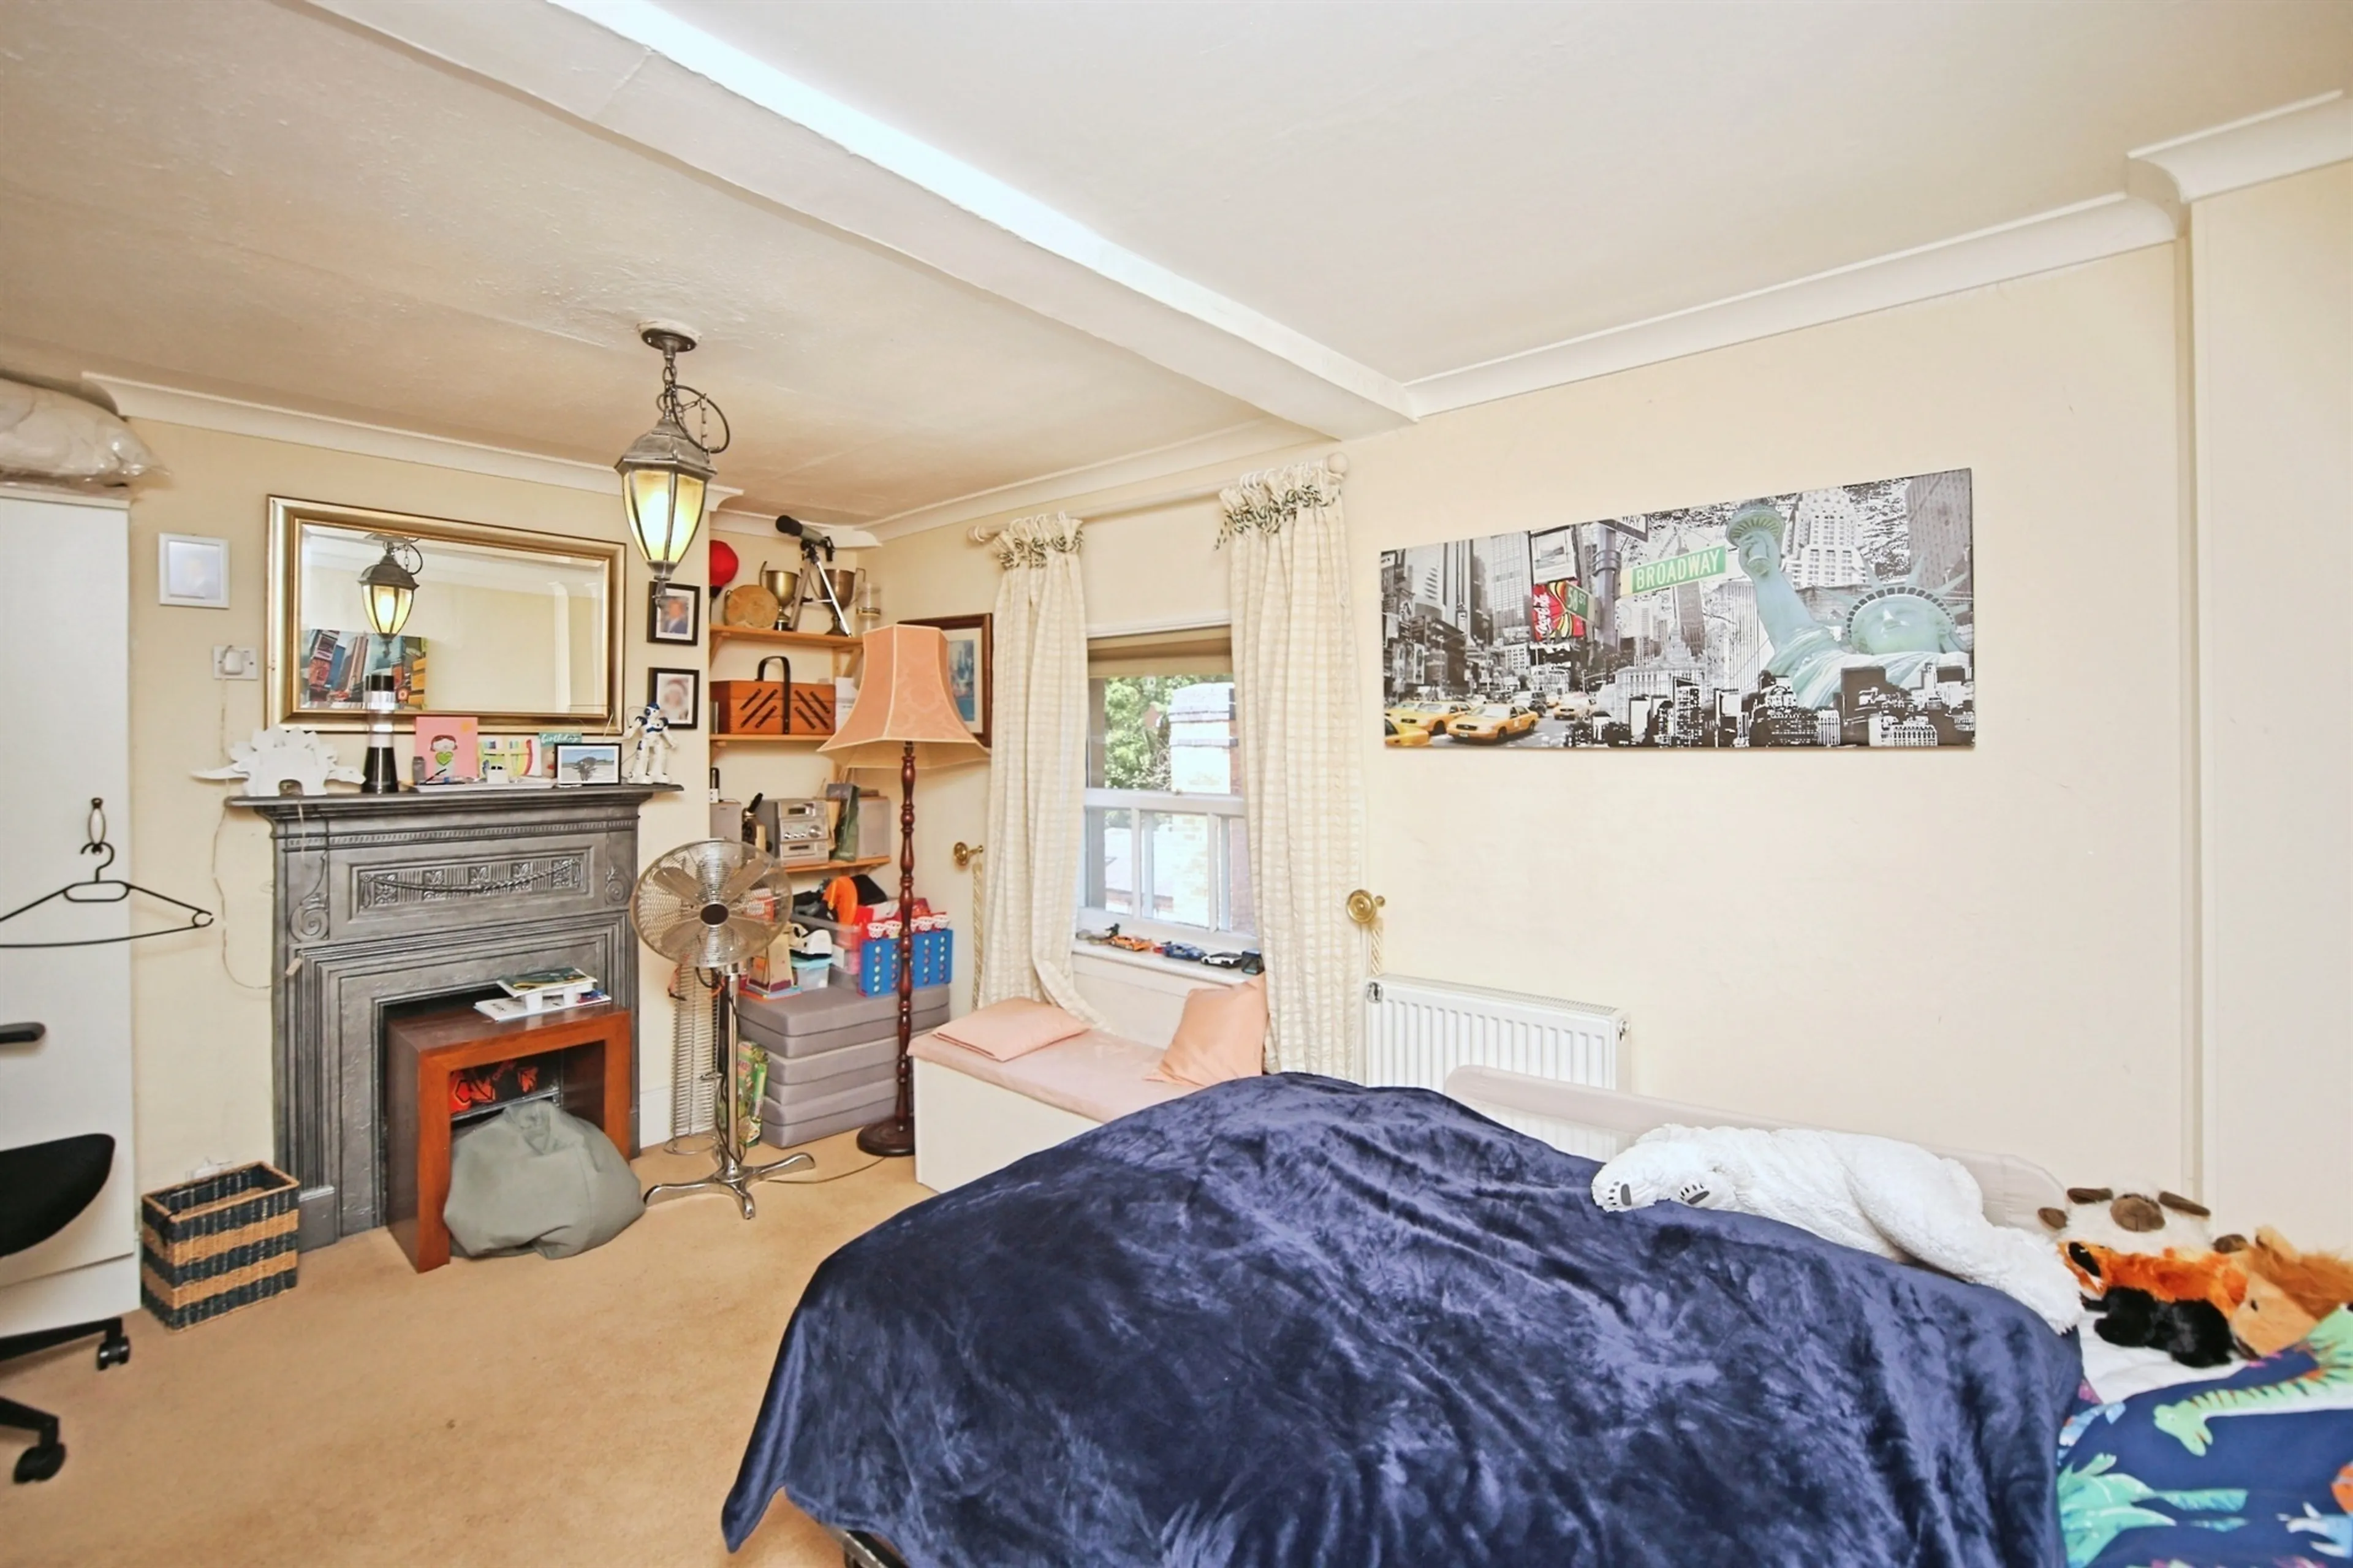
15' 11" x 13' 6" ( 4.85m x 4.11m )
2 x single timber framed windows, fireplace, ceiling light, wall sockets, radiator
The expansive main living area provides an inviting setting for both everyday living and entertaining, with flexible layout options to suit your lifestyle.
With four well-proportioned bedrooms, the property is ideal for families, professionals sharing, or anyone needing additional space for a home office or guest rooms.
Easy access to major routes including the M42, Birmingham International Airport, and nearby rail stations, all within 10 minutes and Solihull Town Centre less than 15 minutes drive. Perfect for commuters travelling across the West Midlands.
Living Room
15' 1" x 10' 7" ( 4.60m x 3.23m )
Timber framed windows, fireplace, spot lights, wall lights and ceiling lights, wall sockets, radiator
Dining Area
13' 2" x 13' 2" ( 4.01m x 4.01m )
Smoke alarm, wall lights, spot lights, radiator
Kitchen
14' x 12' ( 4.27m x 3.66m )
Radiator, microwave, cooker, hob, extractor fan, base units and wall units, dishwasher, freestanding fridge/freezer, larder storage
Bathroom
Bath with shower over, wc, storage, wash basin
Bedroom 4
16' 5" x 8' 2" ( 5.00m x 2.49m )
Fireplace, utility area housing the boiler, washing machine, dryer and sink. ceiling and wall lights. stairs incorporated
Bedroom 2
13' 10" x 9' 11" ( 4.22m x 3.02m )
Fireplace, ceiling light, radiator, window seat, wardrobe
Bedroom 3
15' 10" x 9' 1" ( 4.83m x 2.77m )
Fireplace, stairs incorporated, radiator, wardrobes, ceiling light, wall light and spot light.
Shower Room
Step down from door, walk in double shower, double sink unit, wc, storage
Bedroom 1
15' 11" x 13' 6" ( 4.85m x 4.11m )
2 x single timber framed windows, fireplace, ceiling light, wall sockets, radiator
Utilities, rights & restrictions
Expand
Utility Supply:
- ElectricityContact branch
- WaterContact branch
- HeatingContact branch
- BroadbandContact branch
- SewerageContact branch
Rights & Restrictions:
- Private rights of wayContact branch
- Public rights of wayContact branch
- Listed propertyContact branch
- RestrictionsContact branch
Risks:
- Flooded in last 5 yearsContact branch
- Flood defencesContact branch
- Source of floodContact branch
Guidance Notes
While every reasonable effort is made to ensure the accuracy of descriptions and content, we should make you aware of the following guidance or limitations.
(1) MONEY LAUNDERING REGULATIONS Intending purchasers will be asked to produce identification documentation at a later stage and we would ask for your co-operation in order that there will be no delay in agreeing the sale.
(2) These particulars do not constitute part or all of an offer or contract.
(3) The measurements indicated are supplied for guidance only and as such must be considered incorrect.
(4) Potential buyers are advised to recheck the measurements before committing to any expense.
(5) We have not tested any apparatus, equipment, fixtures, fittings or services and it is the buyers interests to check the working condition of any appliances.
(6) We have not sought to verify the legal title of the property and the buyers must obtain verification from their solicitor.
Our handy mortgage calculator helps you to estimate what your monthly repayments could be. * Terms and conditions apply.
Please be aware, these results are for illustrative purposes only and should not be considered as a mortgage quote. These are based on a repayment mortgage and may vary depending on the term and interest rate of your mortgage. Lender fees may also be applicable.
If you would like guidance on the right mortgage for you, we recommend booking a mortgage appointment and speak to one of our mortgage consultants who will be more than happy to help.
** The 4.19% annual interest rate is based on the Connells Group average mortgage interest rate taken from this year YTD and is correct as at 29/01/26.
Any fees payable will be explained in your initial no-obligation appointment, before you choose whether to use our Mortgage Services.
Similar Properties
Recently Sold In This Area
Any fees payable will be explained in your initial no-obligation appointment, before you choose whether to use our Mortgage Services.