Potters Lane
Polesworth, TAMWORTH
3Bedrooms2Bathroomsdetached house
Price:£450,000
1/26
Price:£450,000
Property details
Key features
- ***SPACIOUS HISTORIC PROPERTY***
- ***LOTS OF MODERN COMFORTS INCLUDING SOLAR PANELS***
- ***LARGE LANDSCAPED GARDEN***
- ***DRIVEWAY AND GARAGE***
- ***MODERN KITCHEN AND LARGE SUN ROOM***
- ***VIRTUAL TOUR AVAILABLE***
Council Tax Band:
E
Tenure:
Freehold
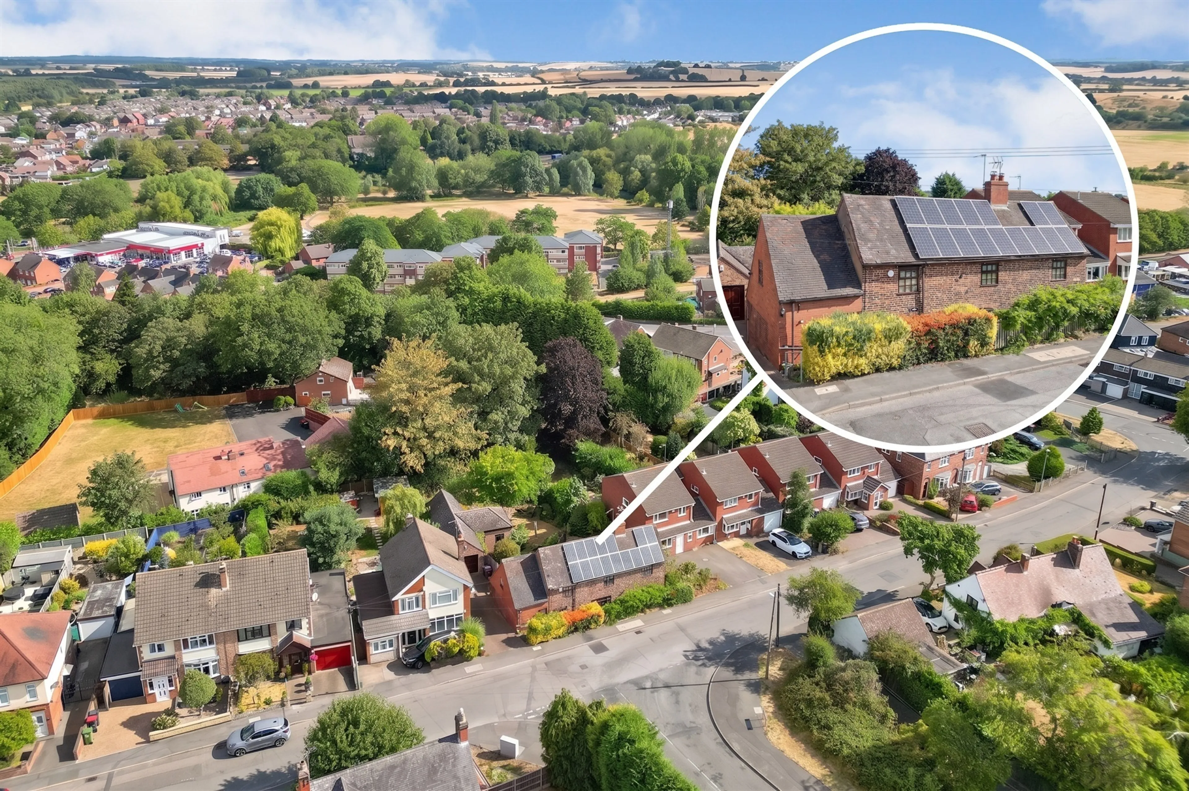
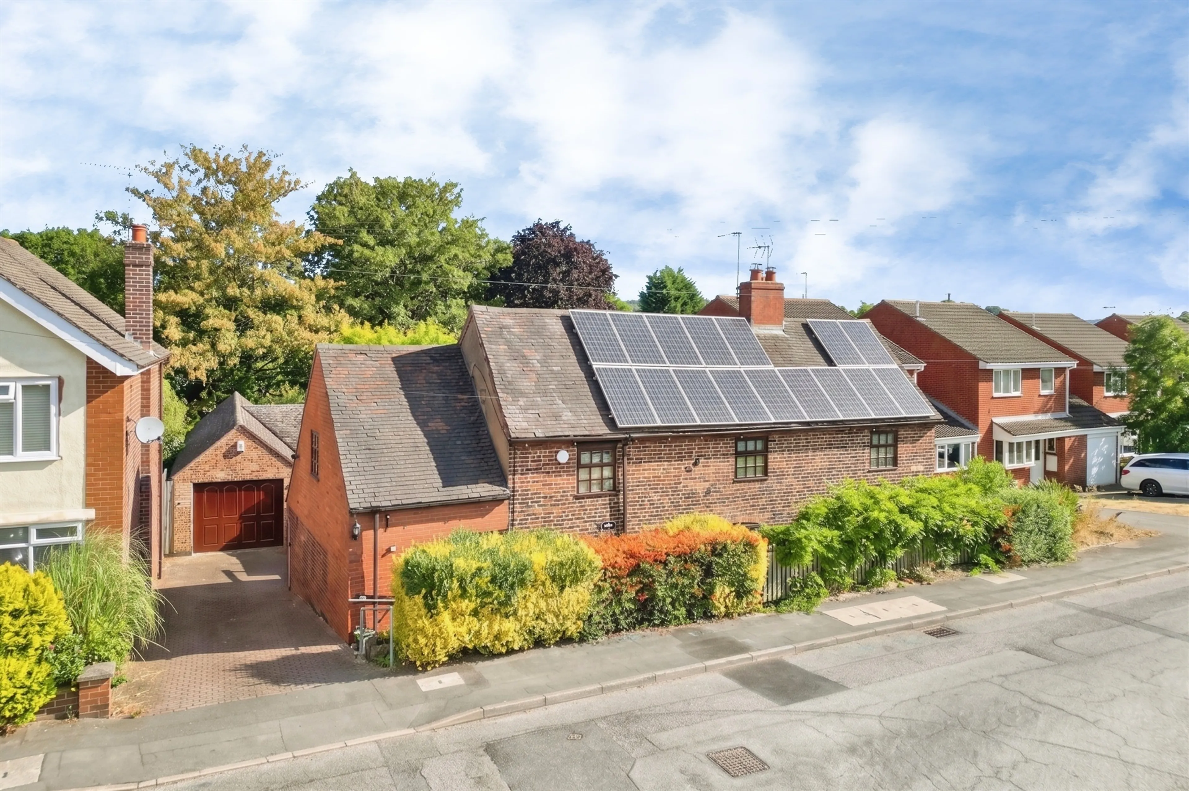
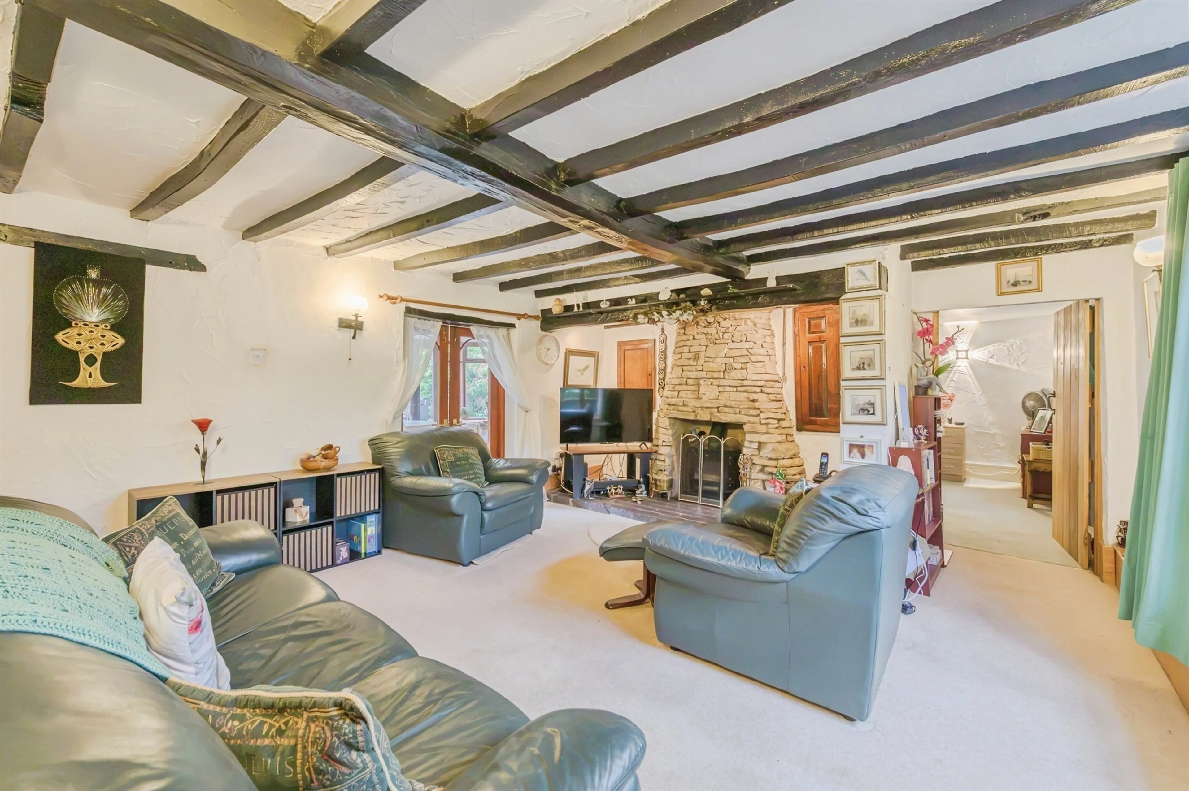
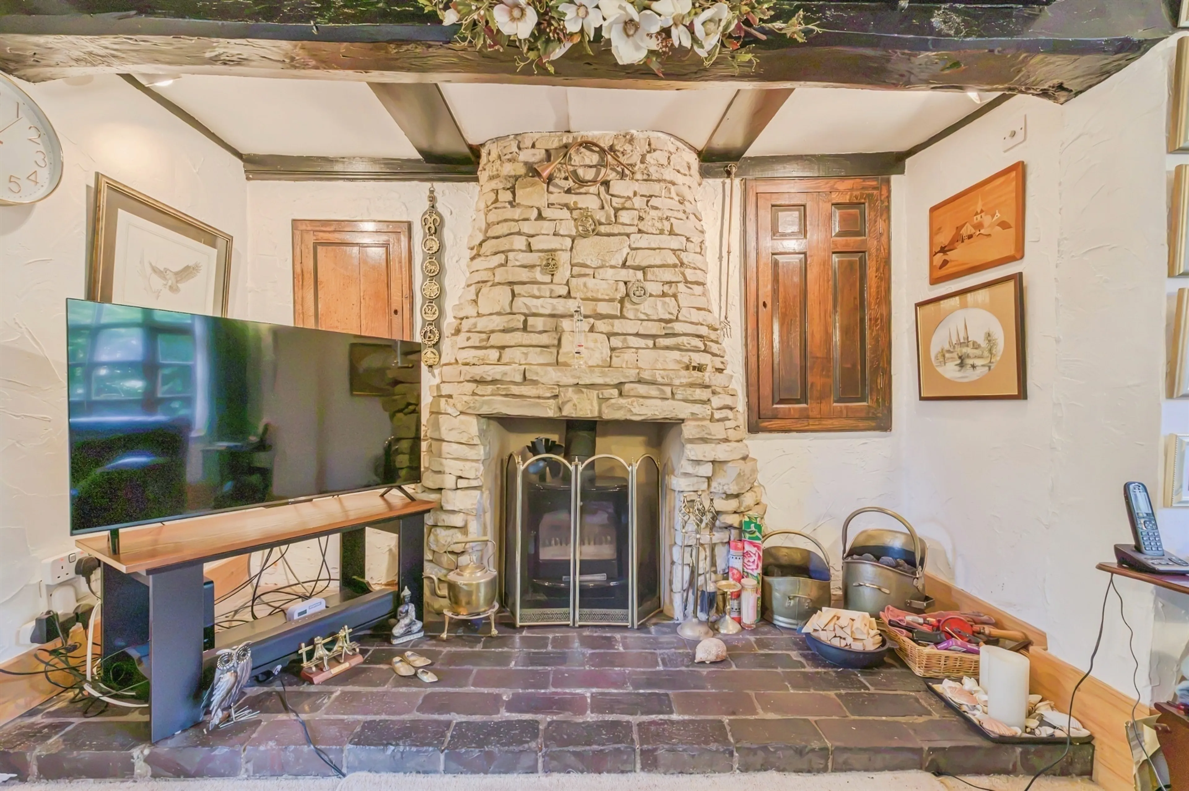
Nestled along the sought-after Potters Lane, this delightful period residence effortlessly blends historic character, likely being built in the mid to late 1600's and constructed with gorgeous narrow handmade bricks consistent with the period. Though the home has all the comforts of modern family living it remains rich in original features, including exposed timber beams and an impressive feature fireplace; the property offers a wealth of charm and individuality throughout.
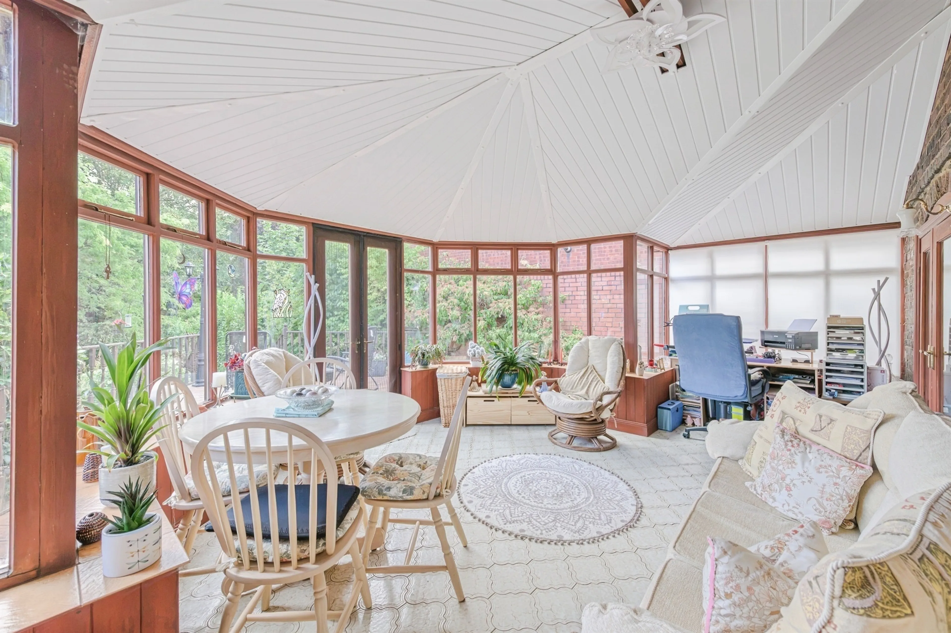
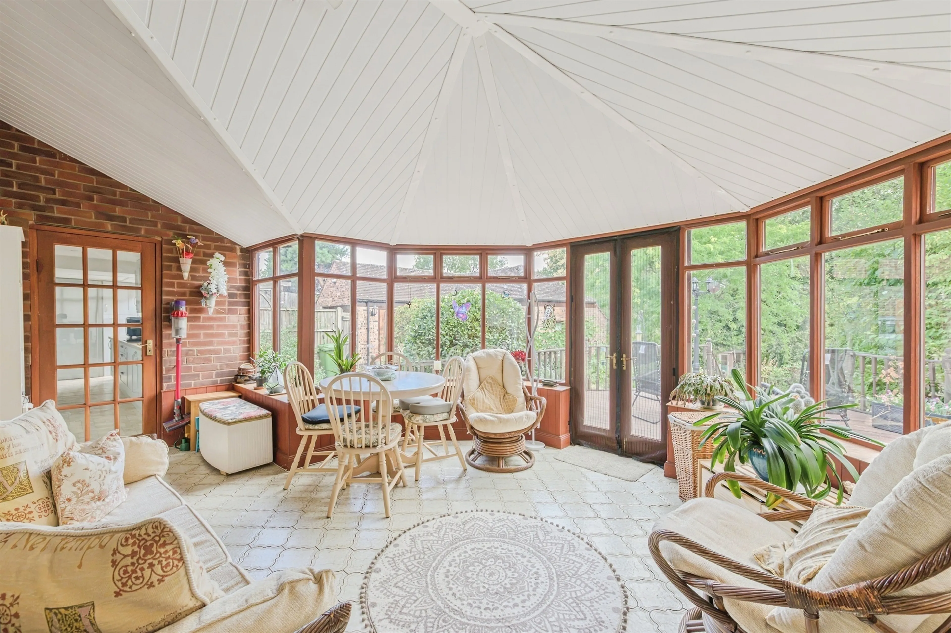
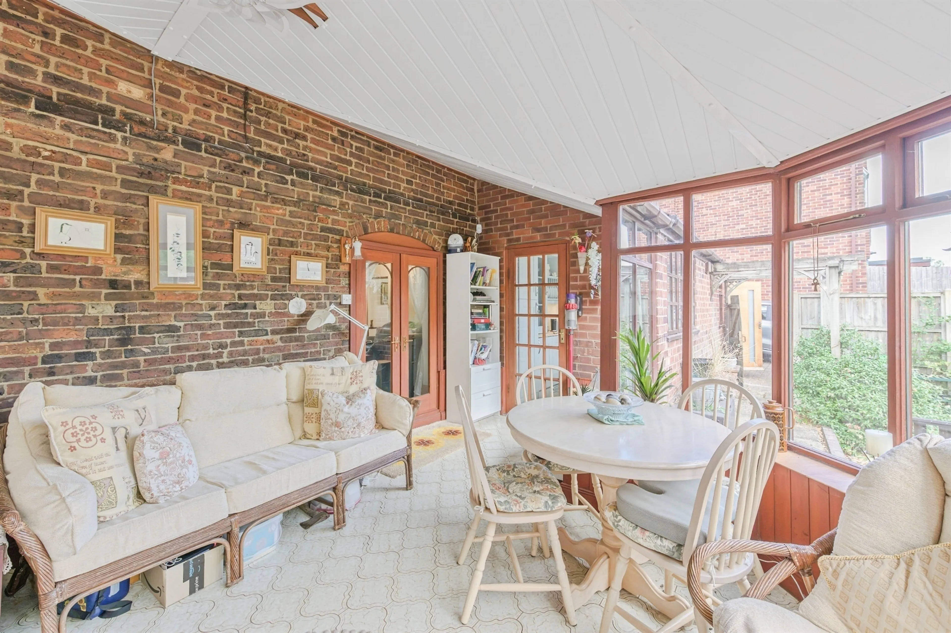
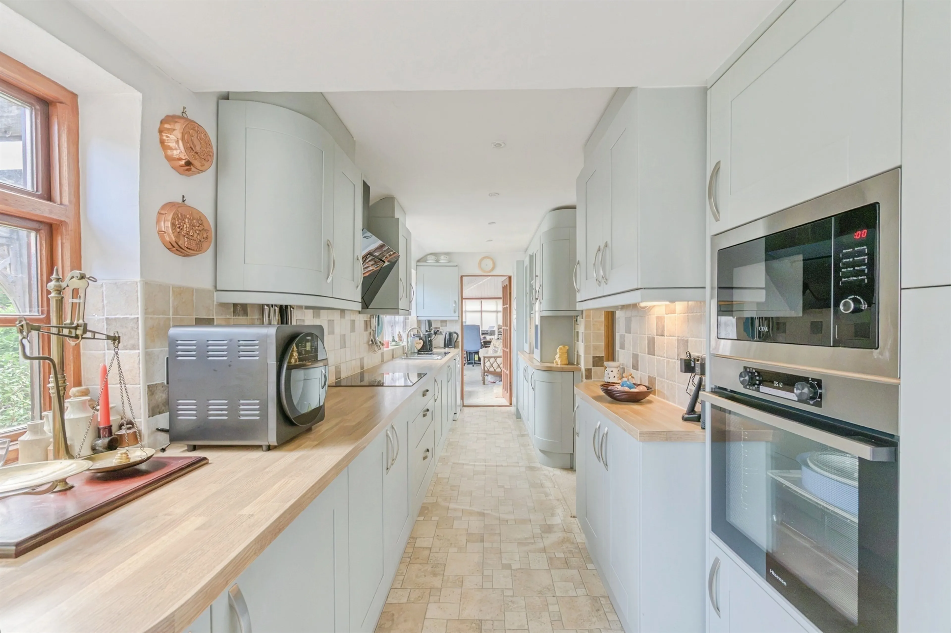
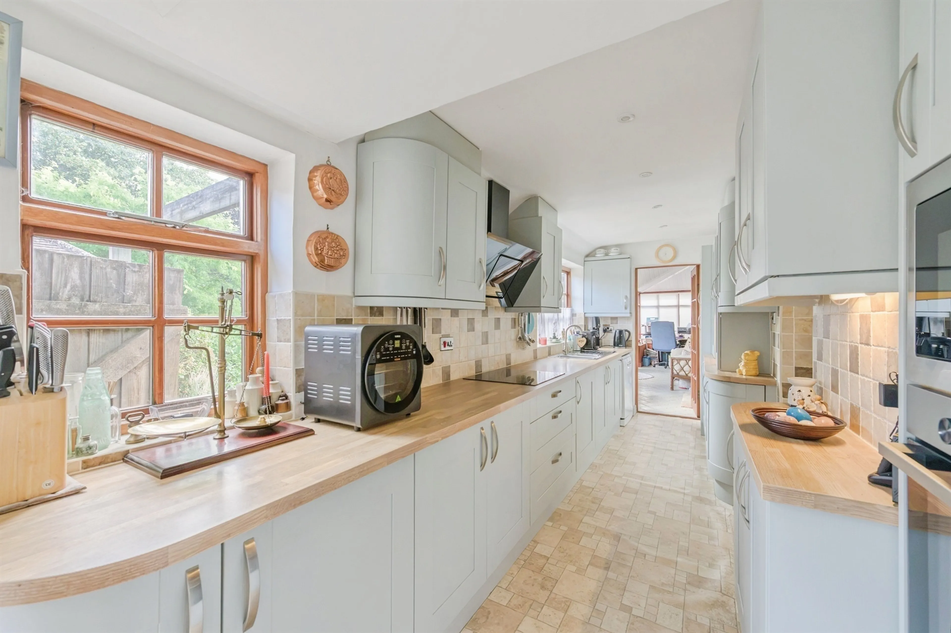
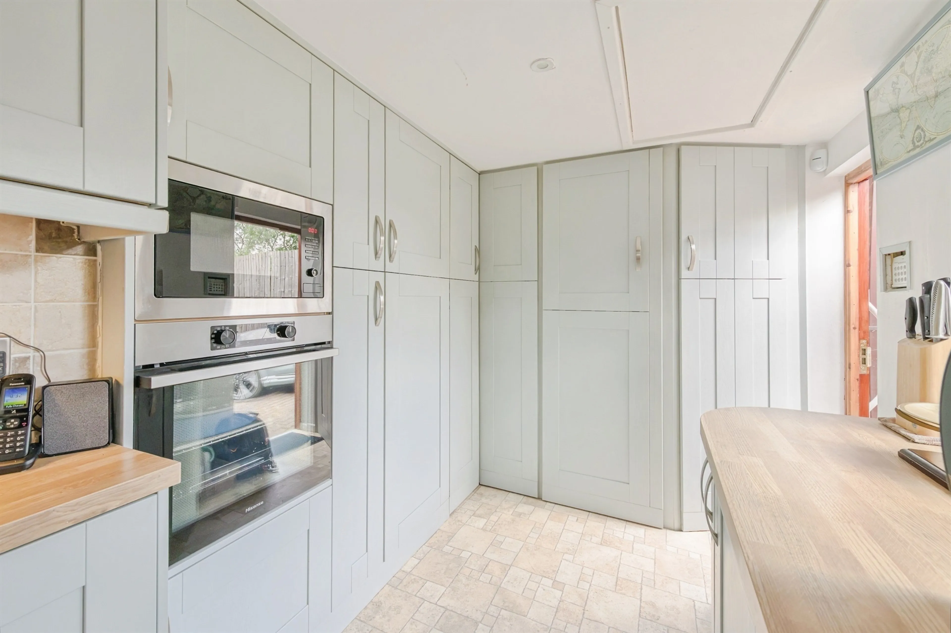
The well-balanced accommodation is complemented by a contemporary fitted kitchen, a spacious sun room overlooking the rear garden and the added benefit of solar panels.
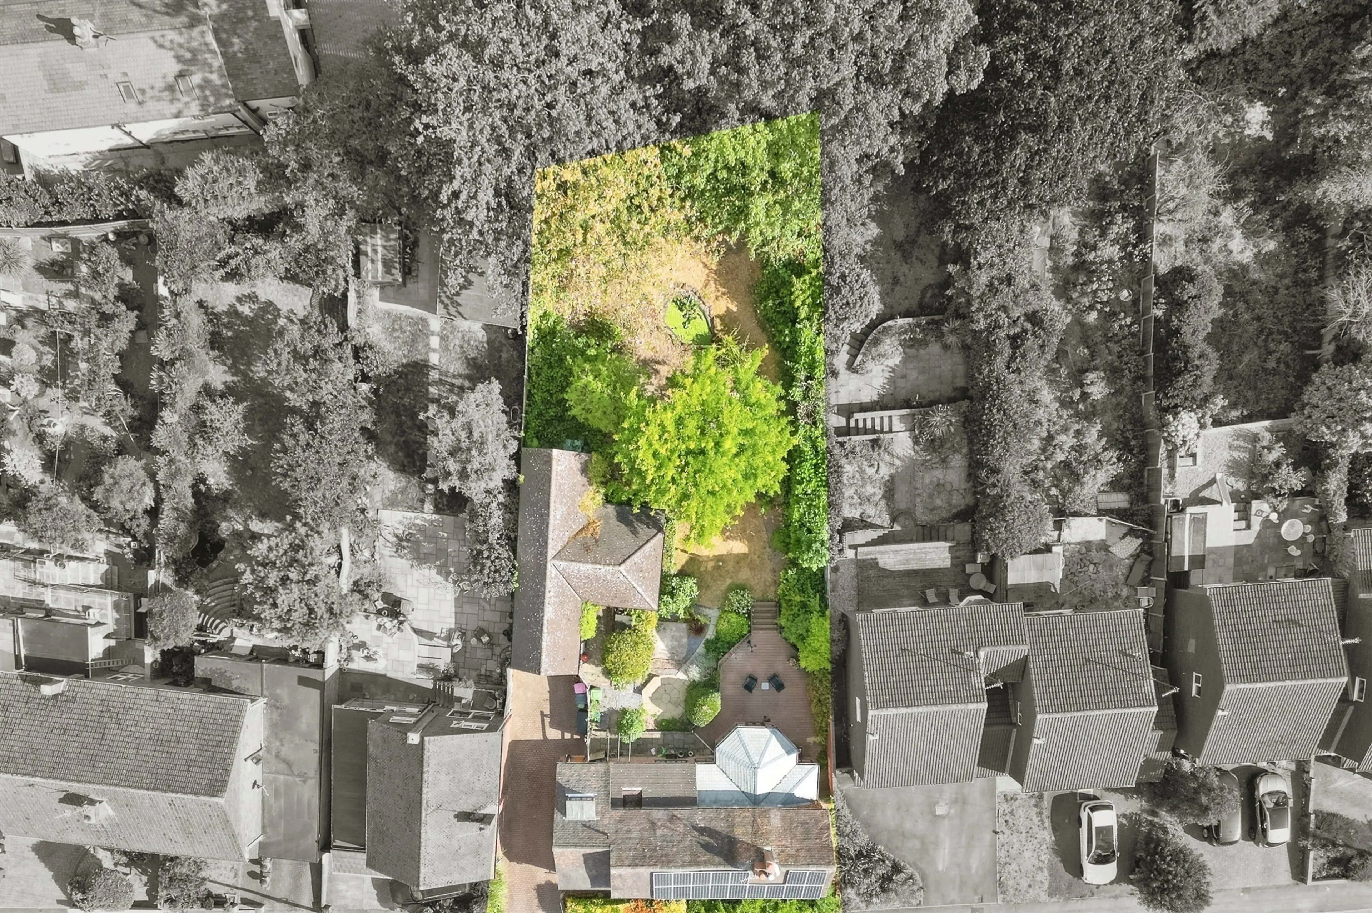
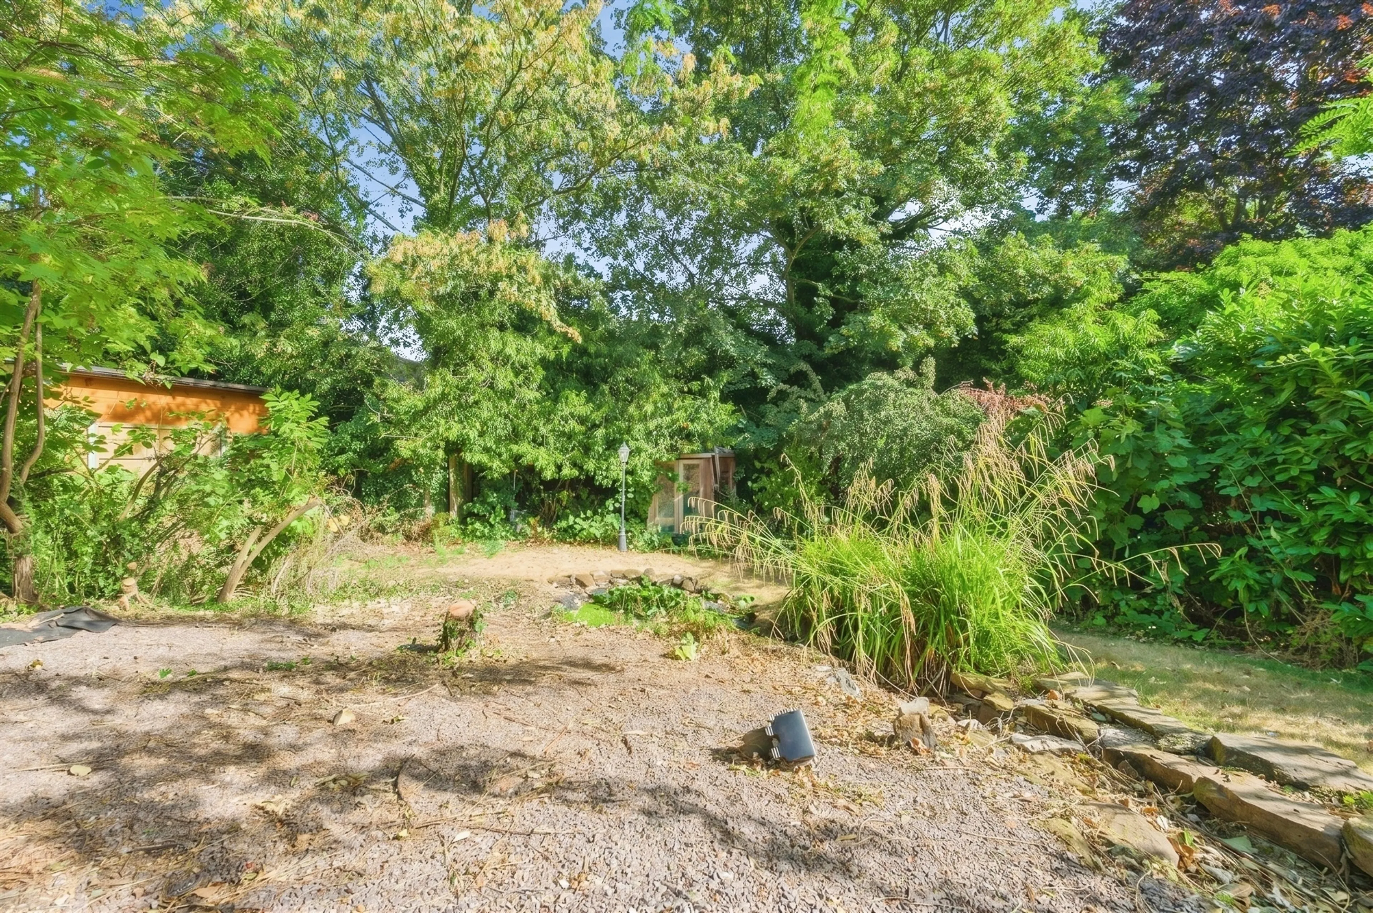
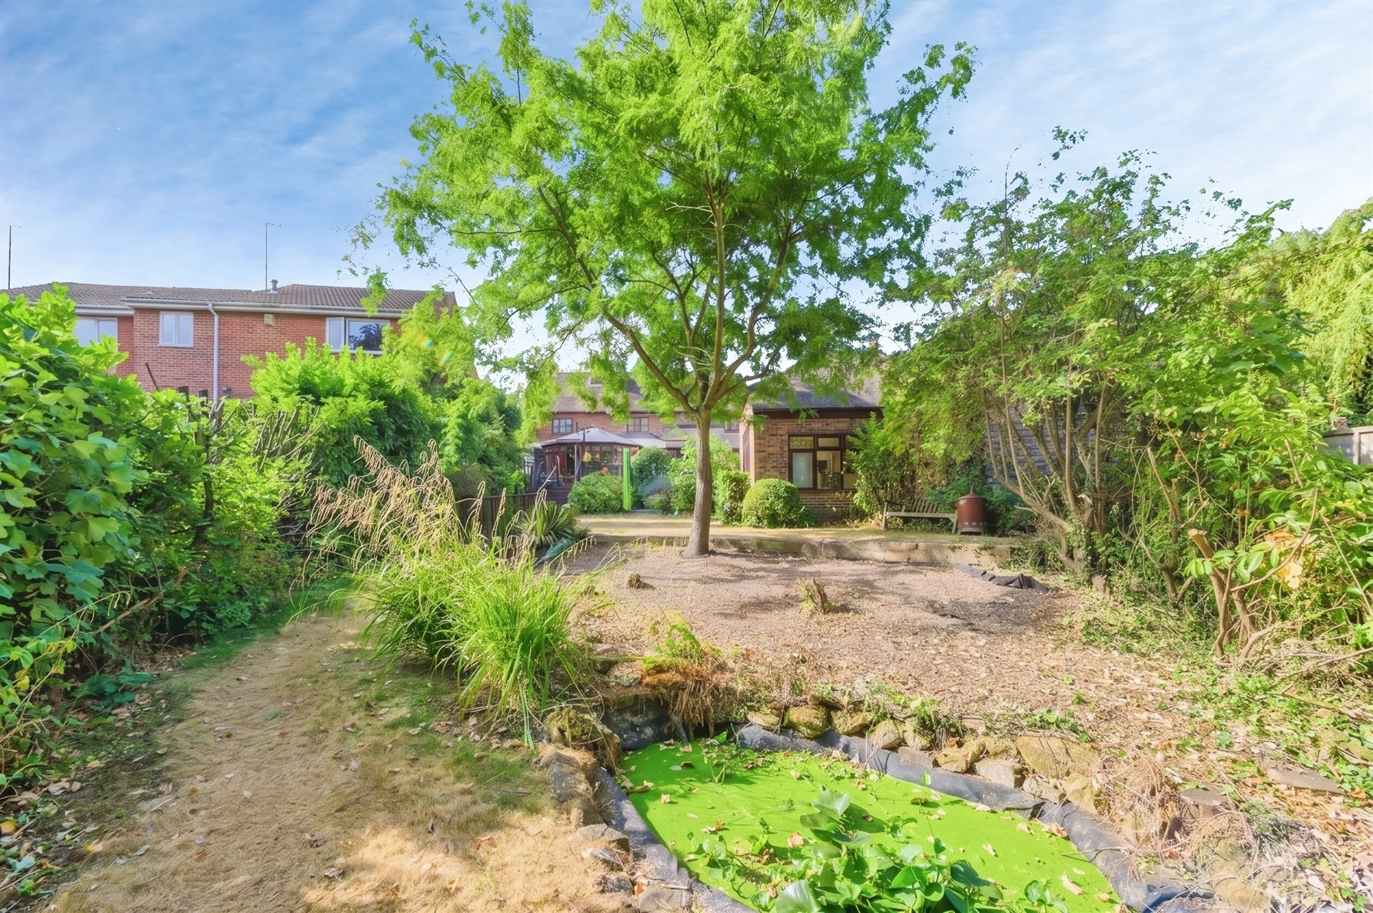
Outside, the property enjoys extensive mature landscaped gardens that make use of the generous plot and include a well tended pond elevated with a stream that is pump-fed, together with a substantial detached outbuilding incorporating a large garage and annexe with a WC This feature is particularly exciting owing to it's flexibility- it could make an excellent games room, den, craft or hobby room or so much more.
Ground Floor
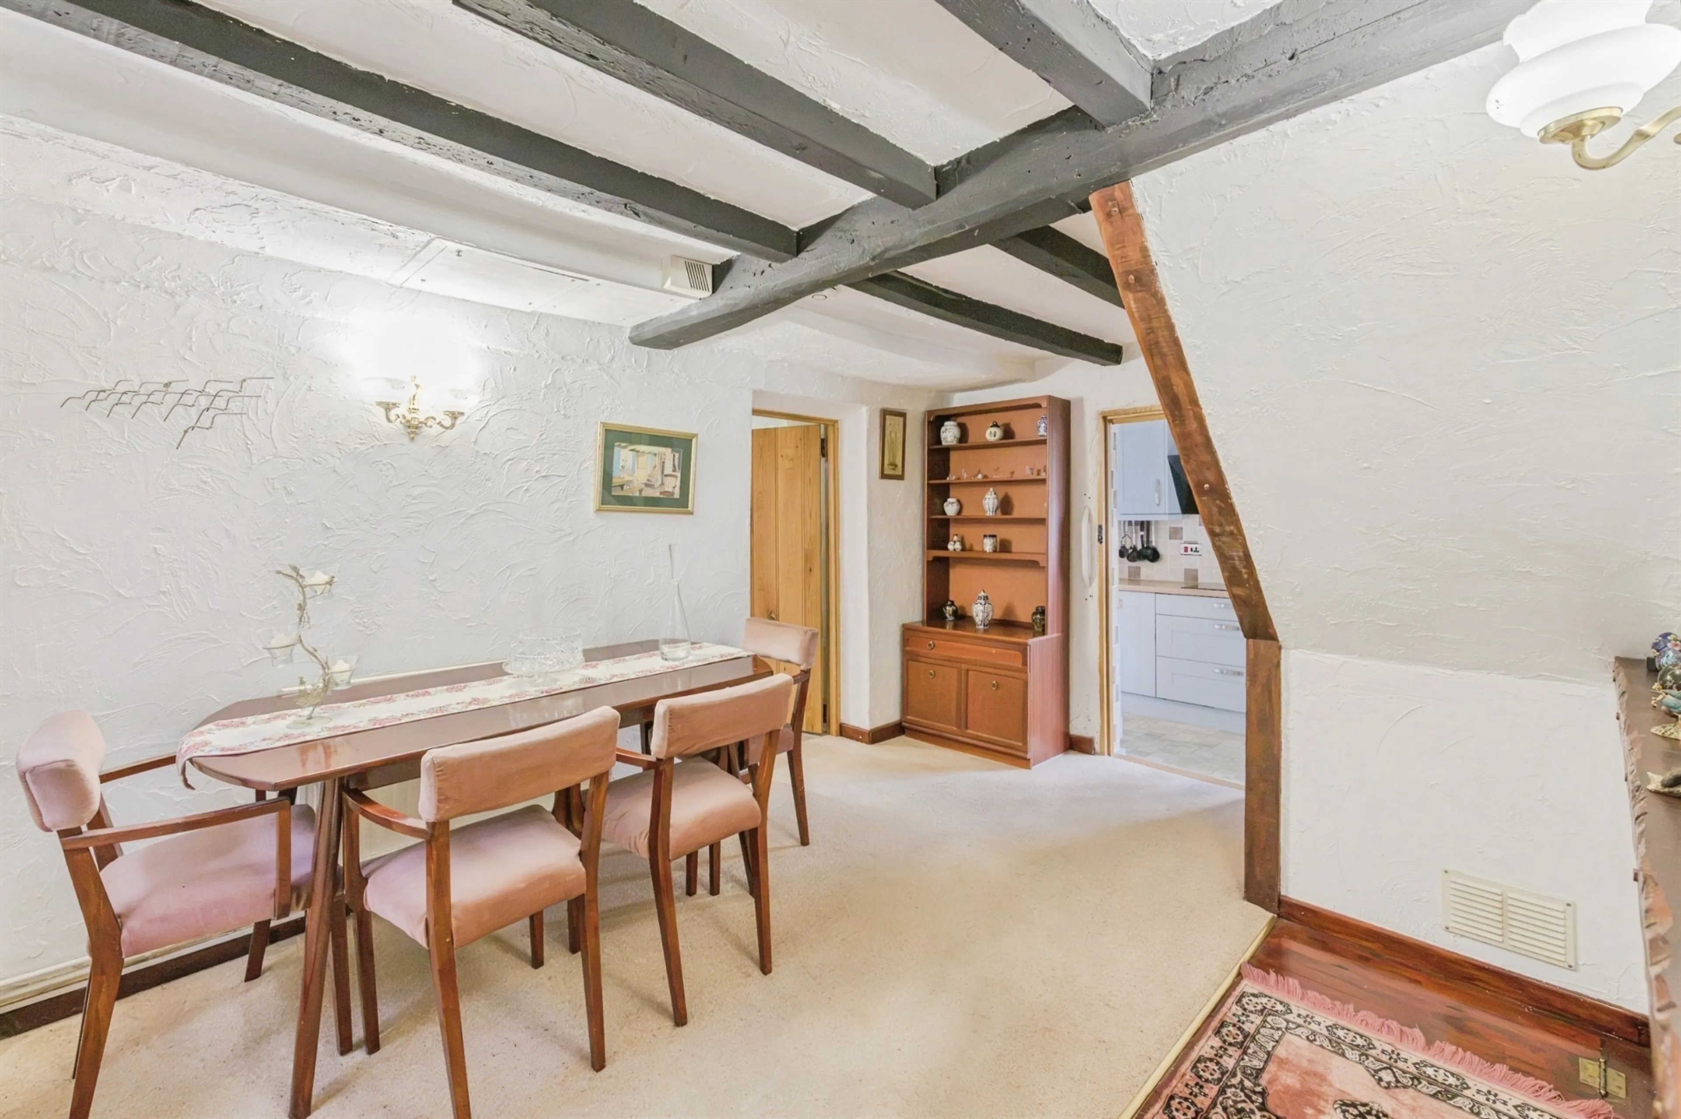
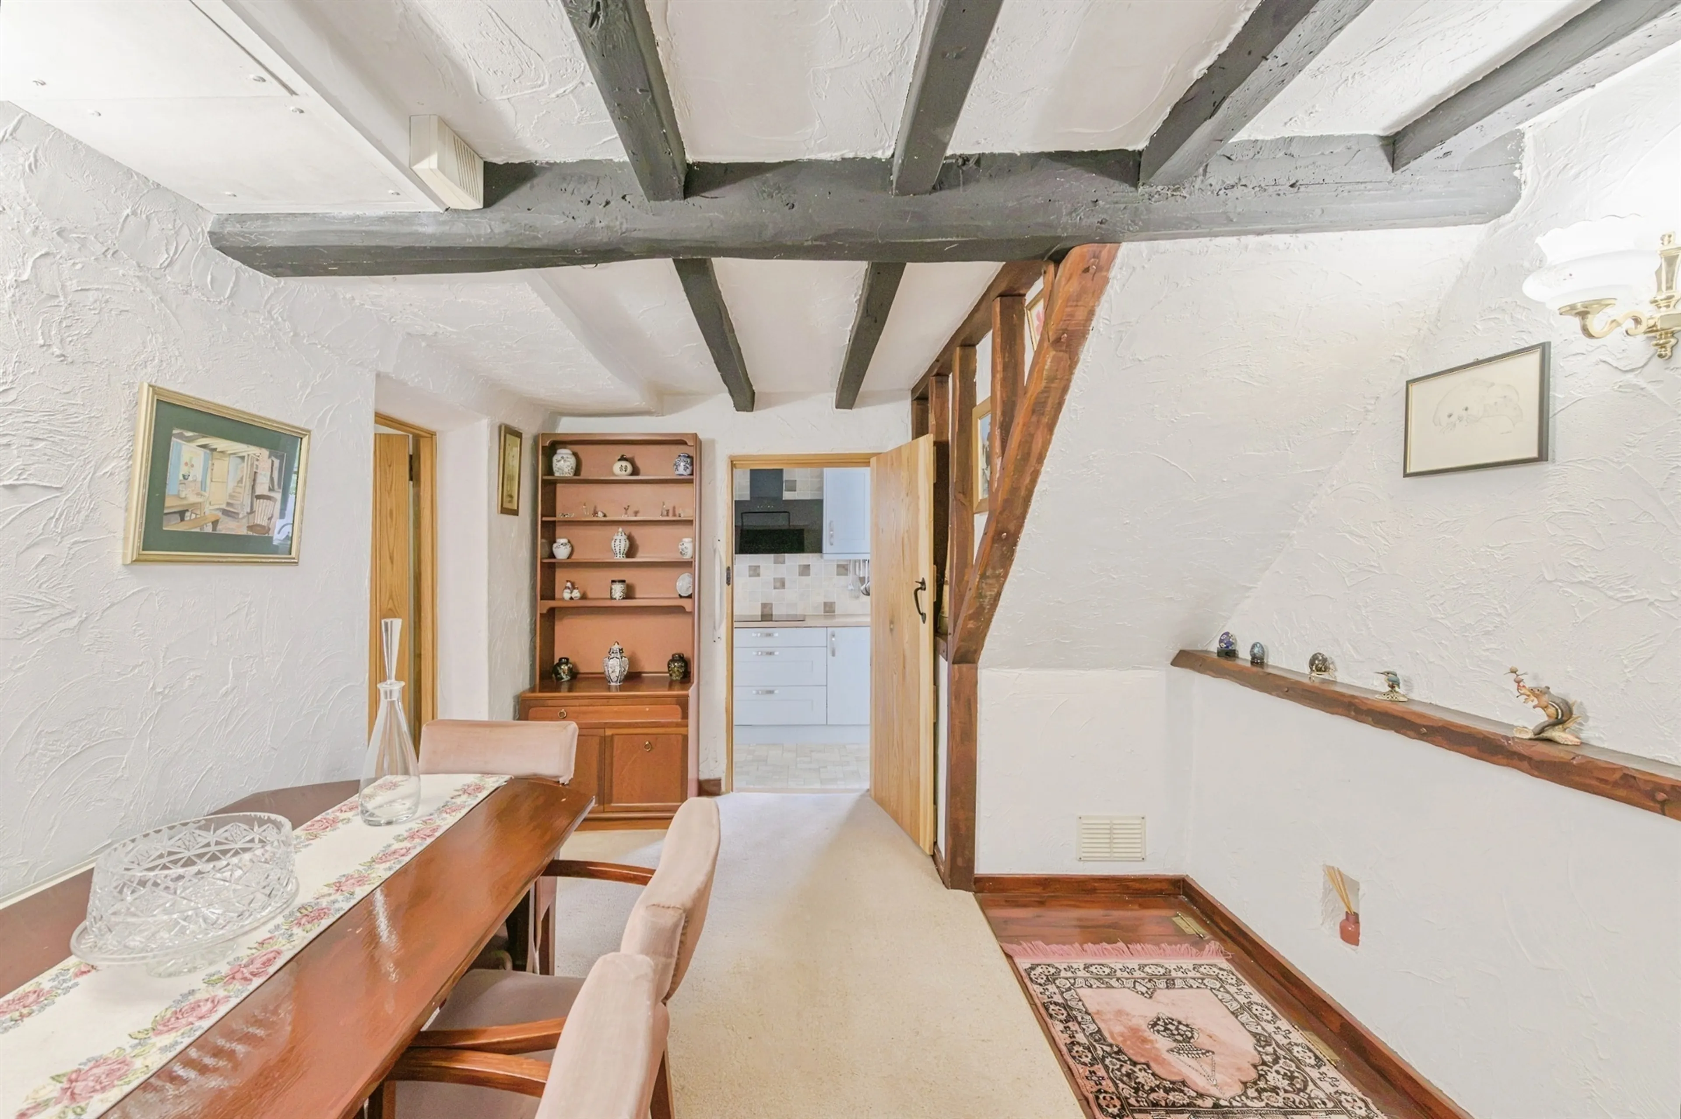
The accommodation is entered via a welcoming hallway leading through to a generous dining room, ideal for both family dining and entertaining. One fantastic feature of this space is a cellar nestled below, suitable for storage or as a wine cellar. The superb living room forms the heart of the home, showcasing exposed beams and a striking feature fireplace that enhances the property's period character.
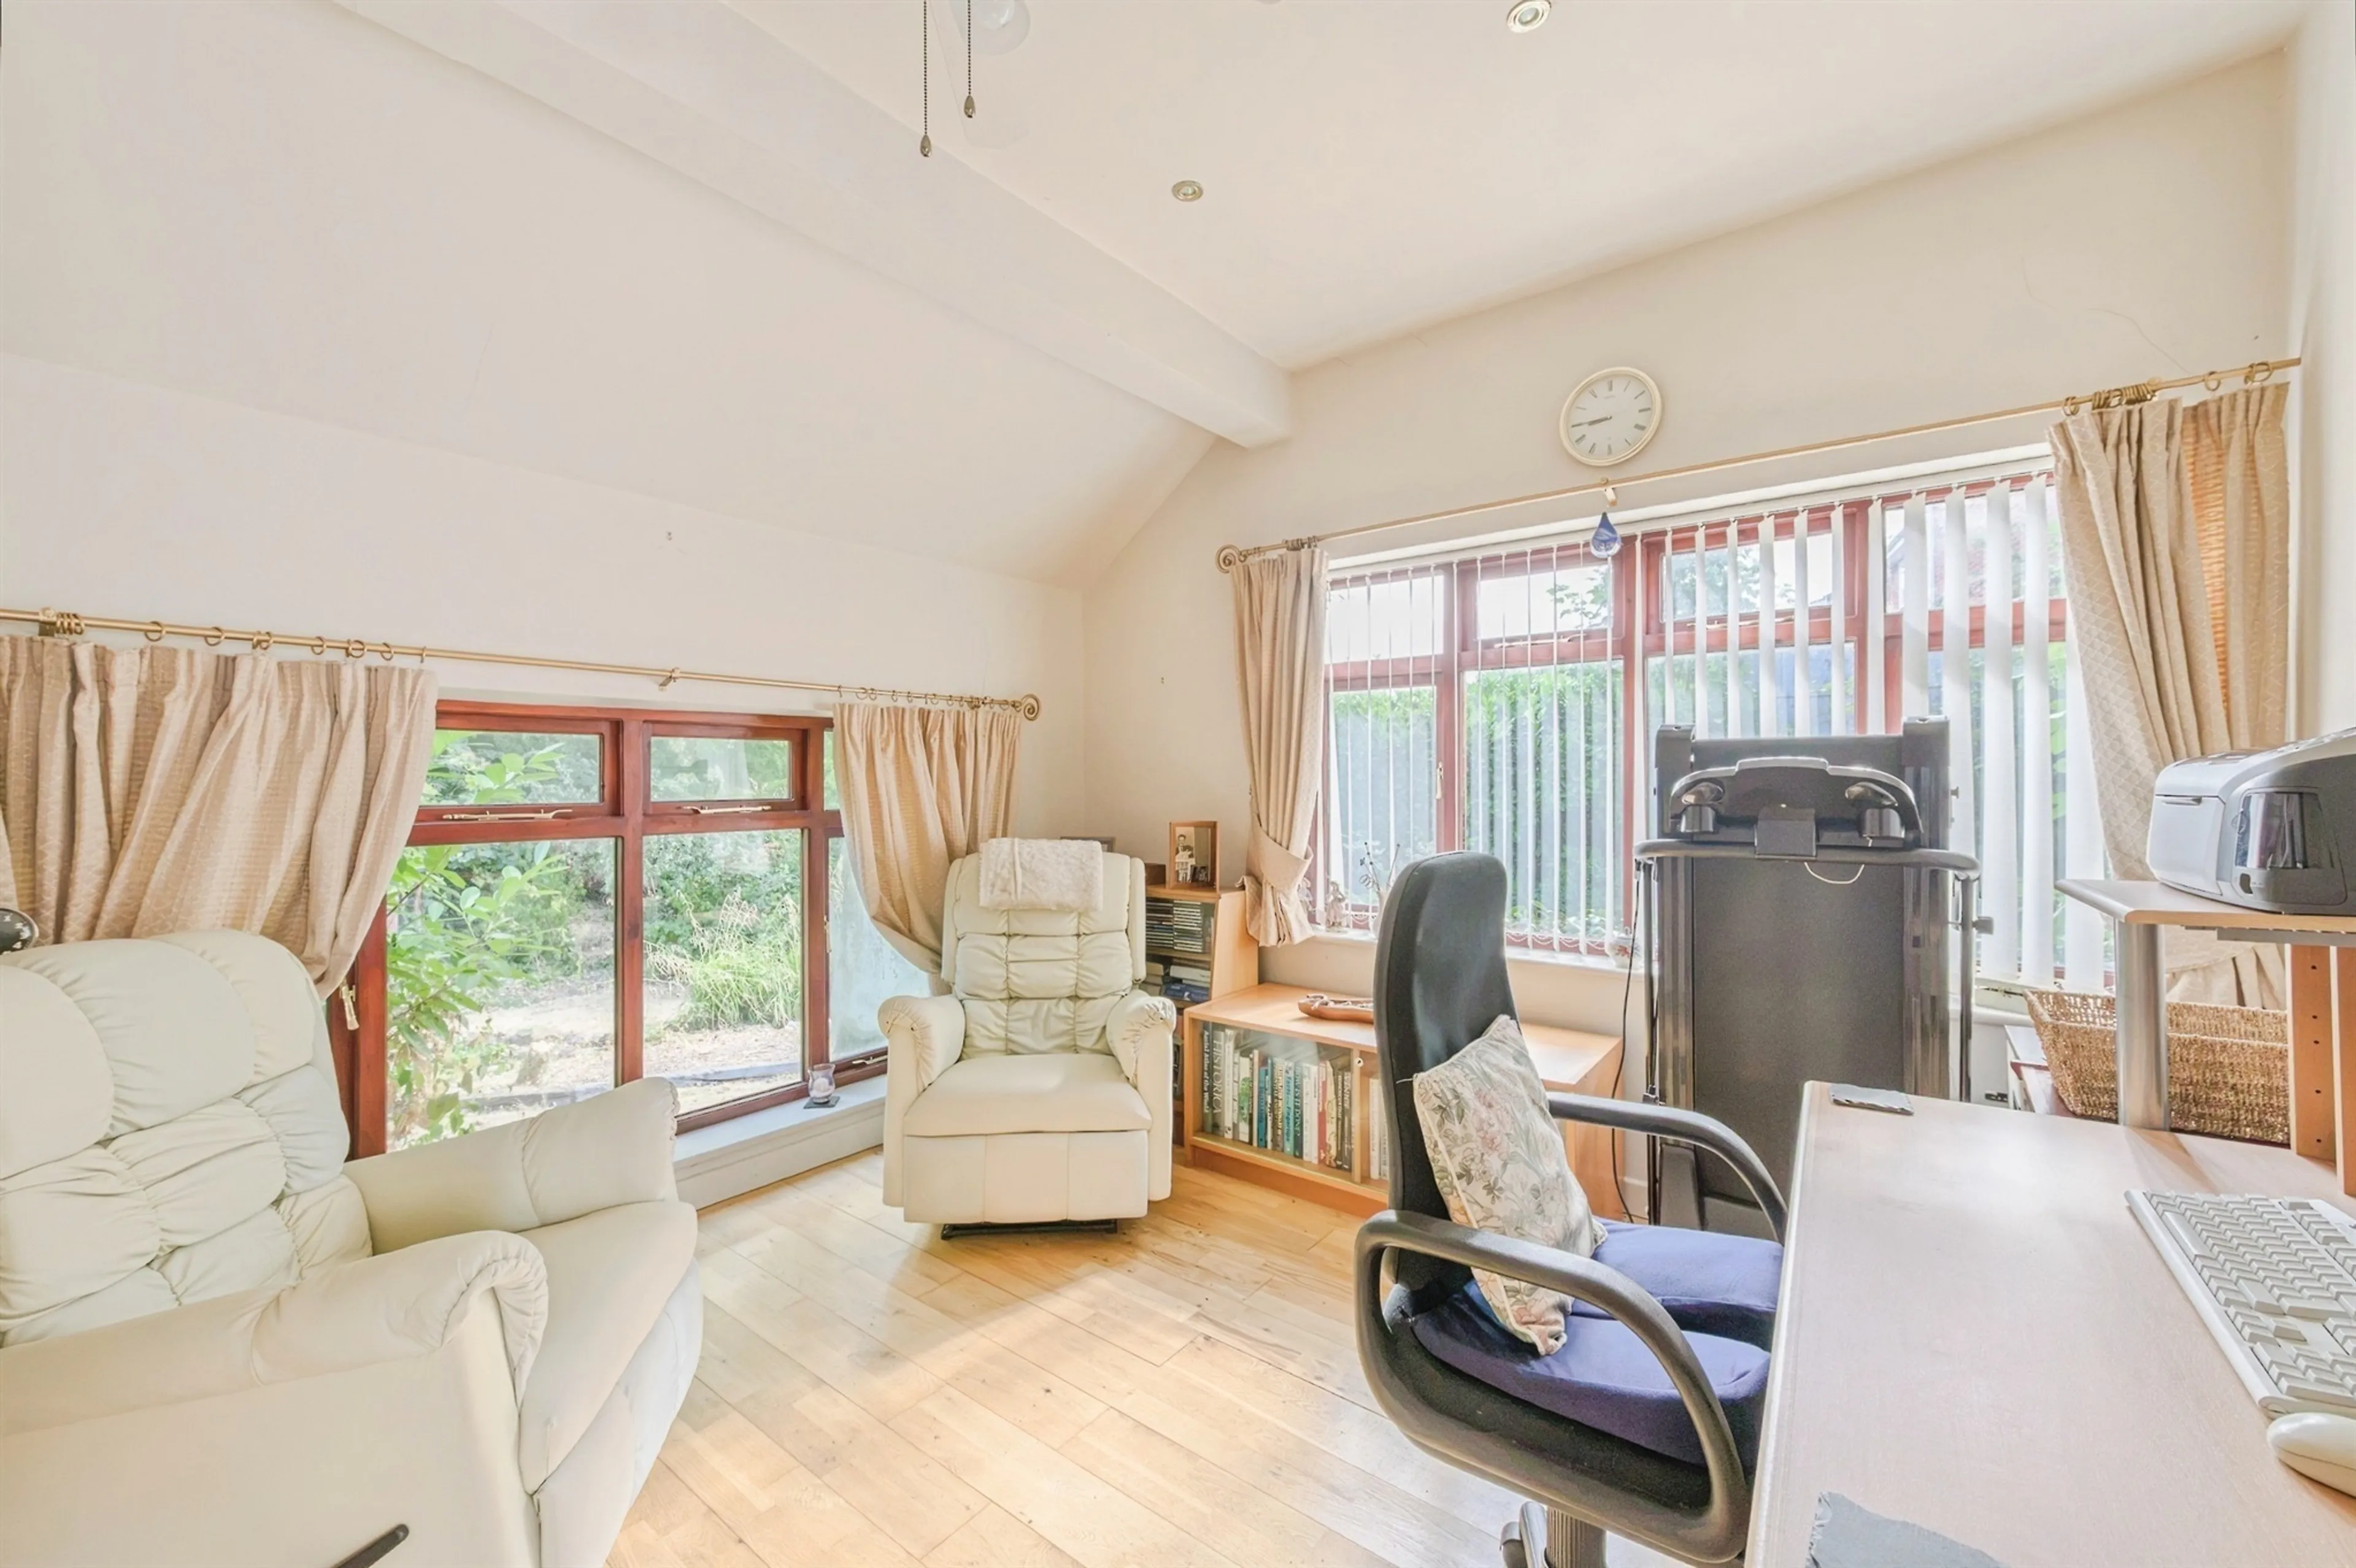
A separate reception room provides additional flexibility as a family room, snug or home office, or could continue in it's current use as a ground floor bedroom. The modern fitted kitchen offers an excellent range of units and work surfaces, whilst the impressive conservatory spans the rear of the property, creating a bright and airy living space with delightful views and direct access to the gardens.
First Floor
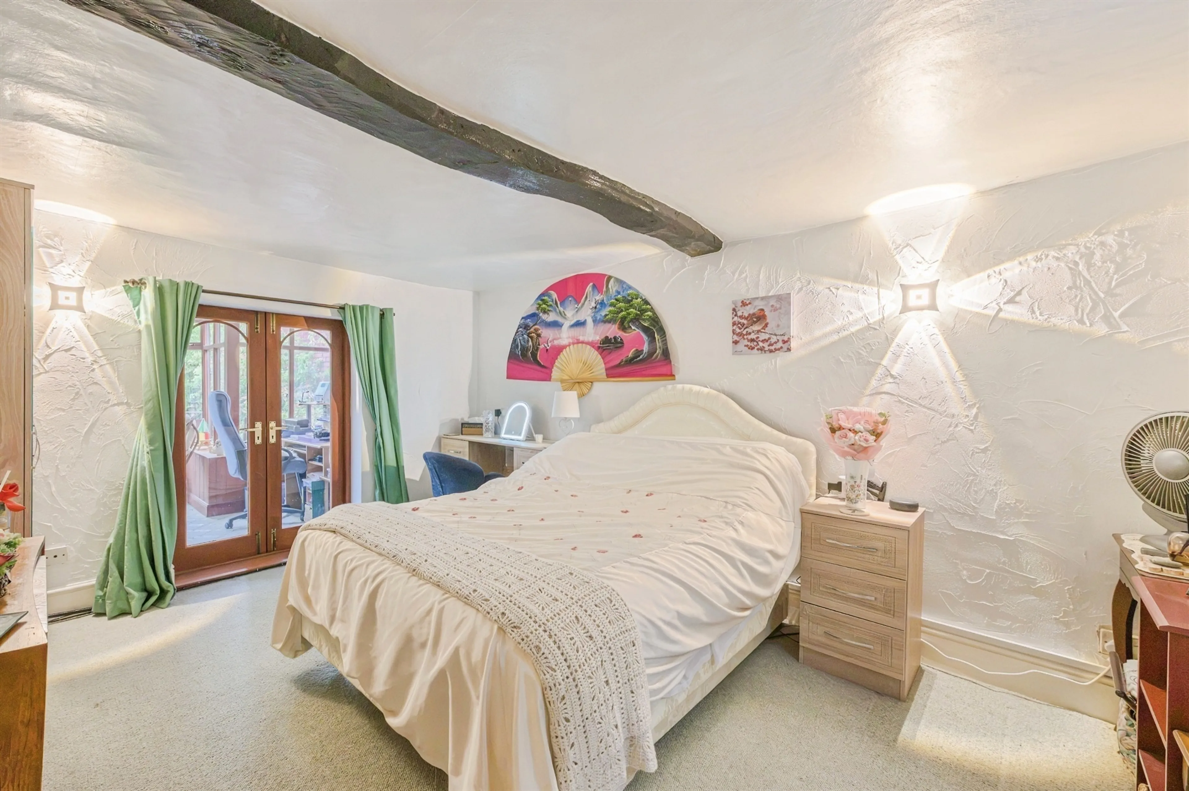
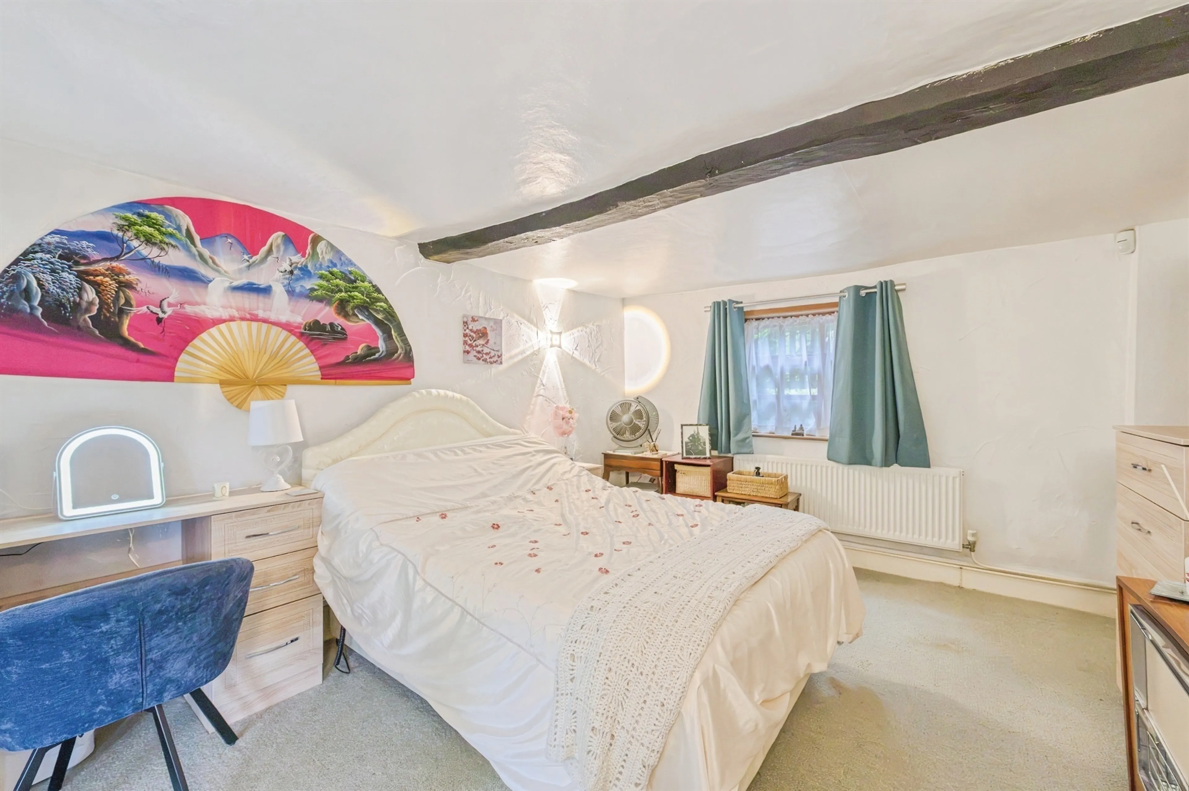
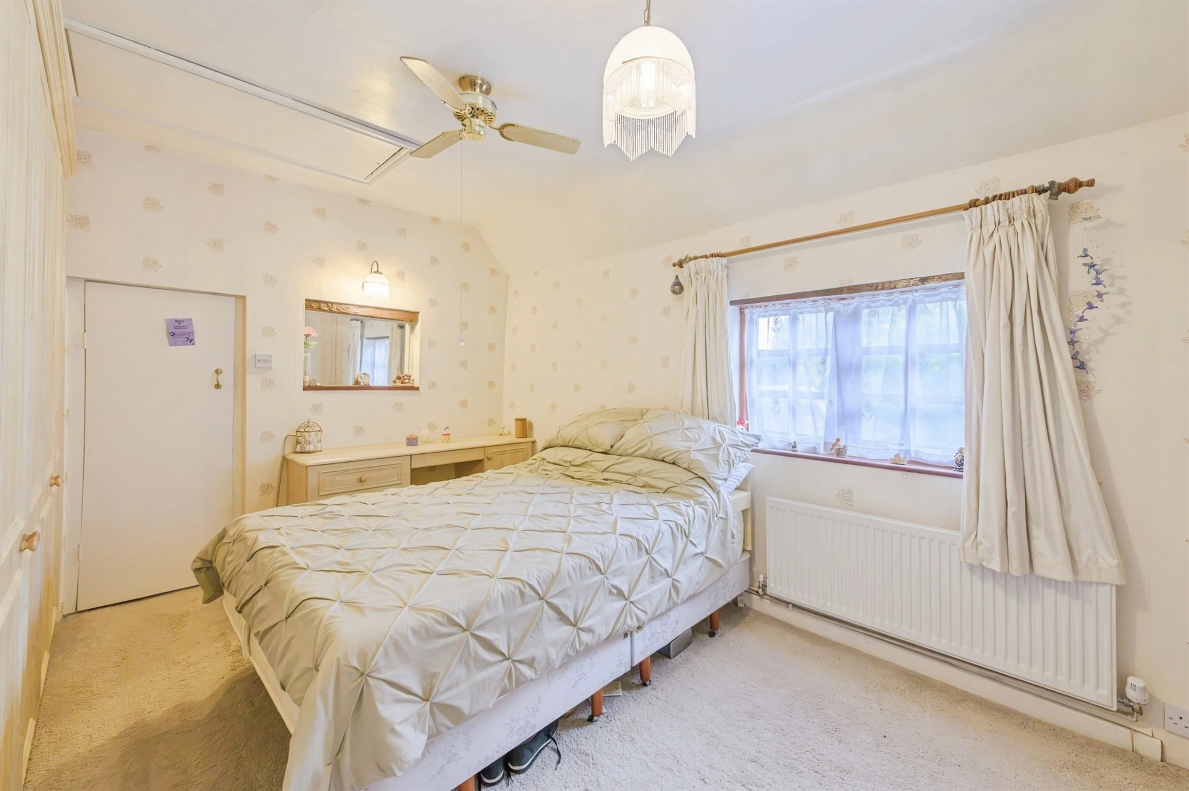
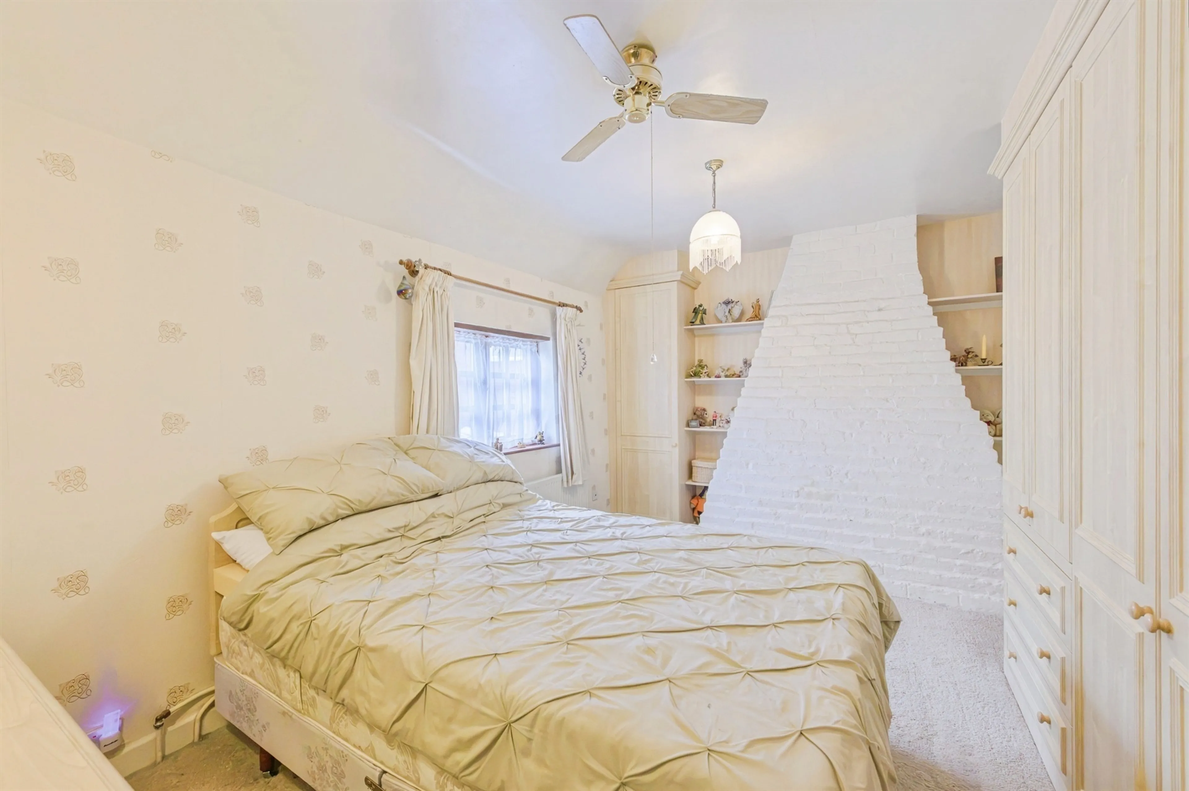
To the first floor, a central landing provides access to two of the three well-proportioned bedrooms. The spacious principal bedroom enjoys fantastic double aspect windows, whilst the second bedroom enjoys garden views.
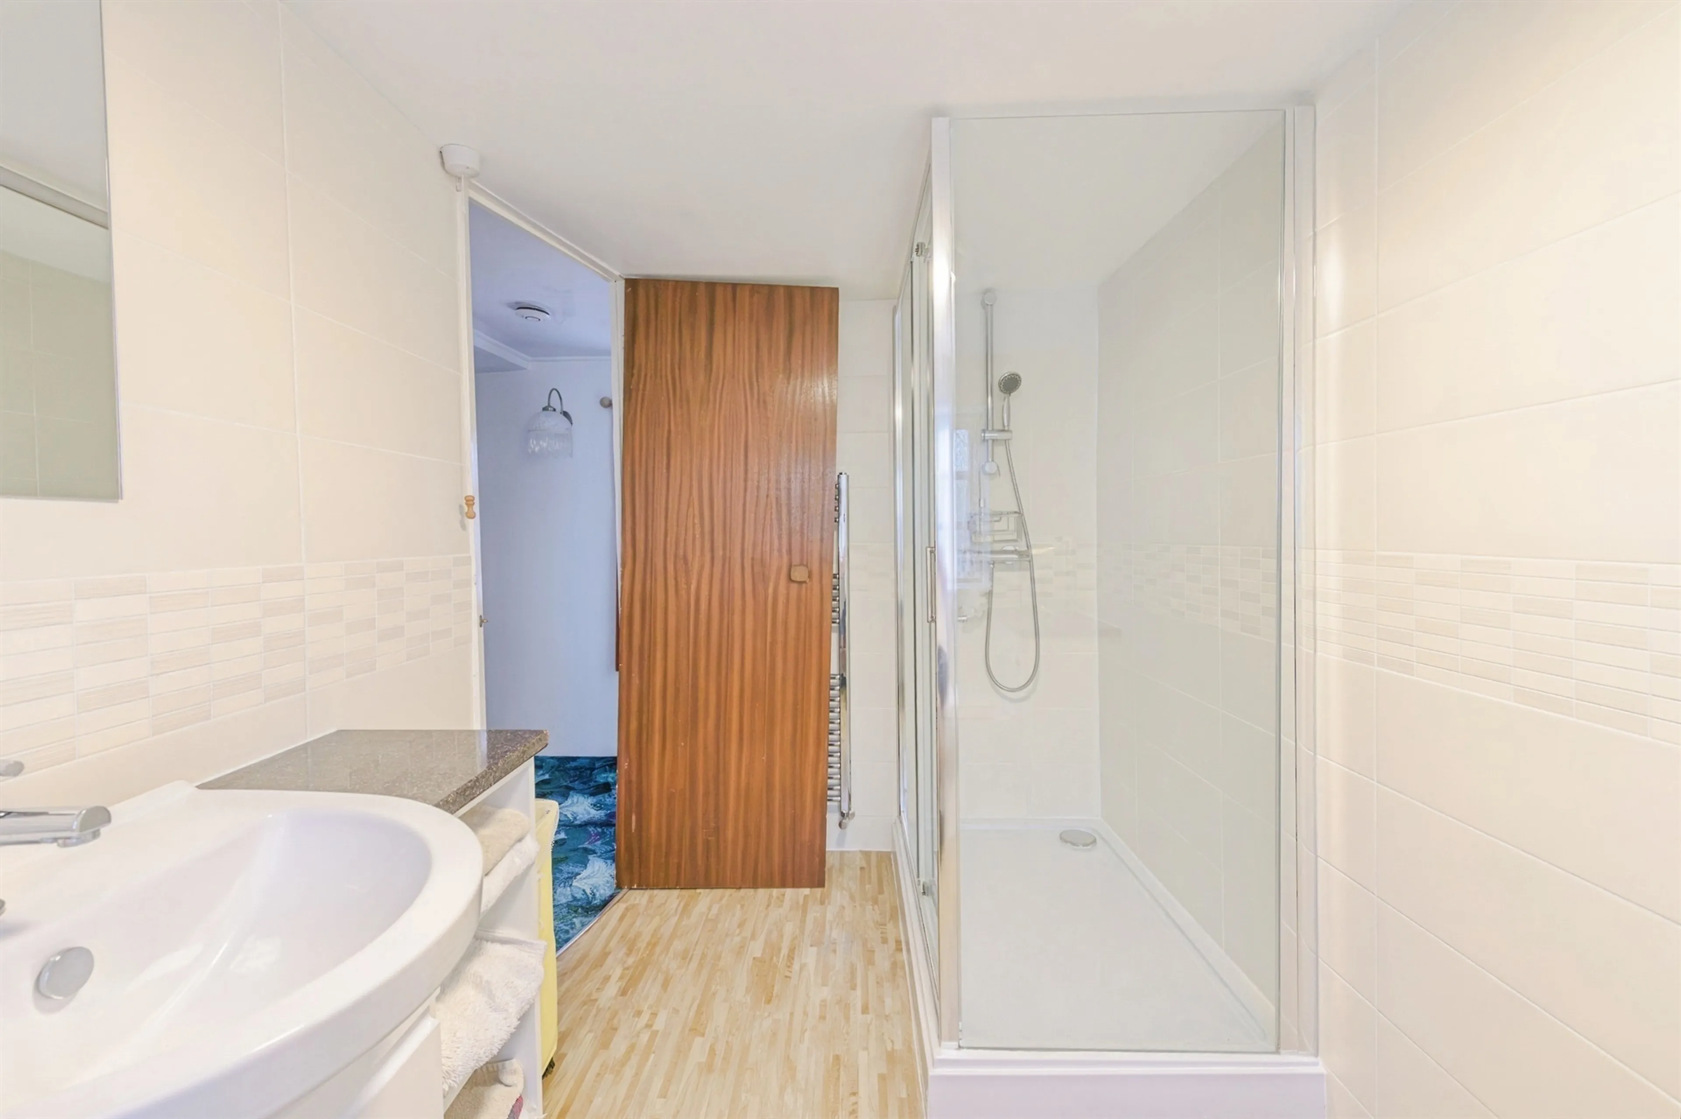
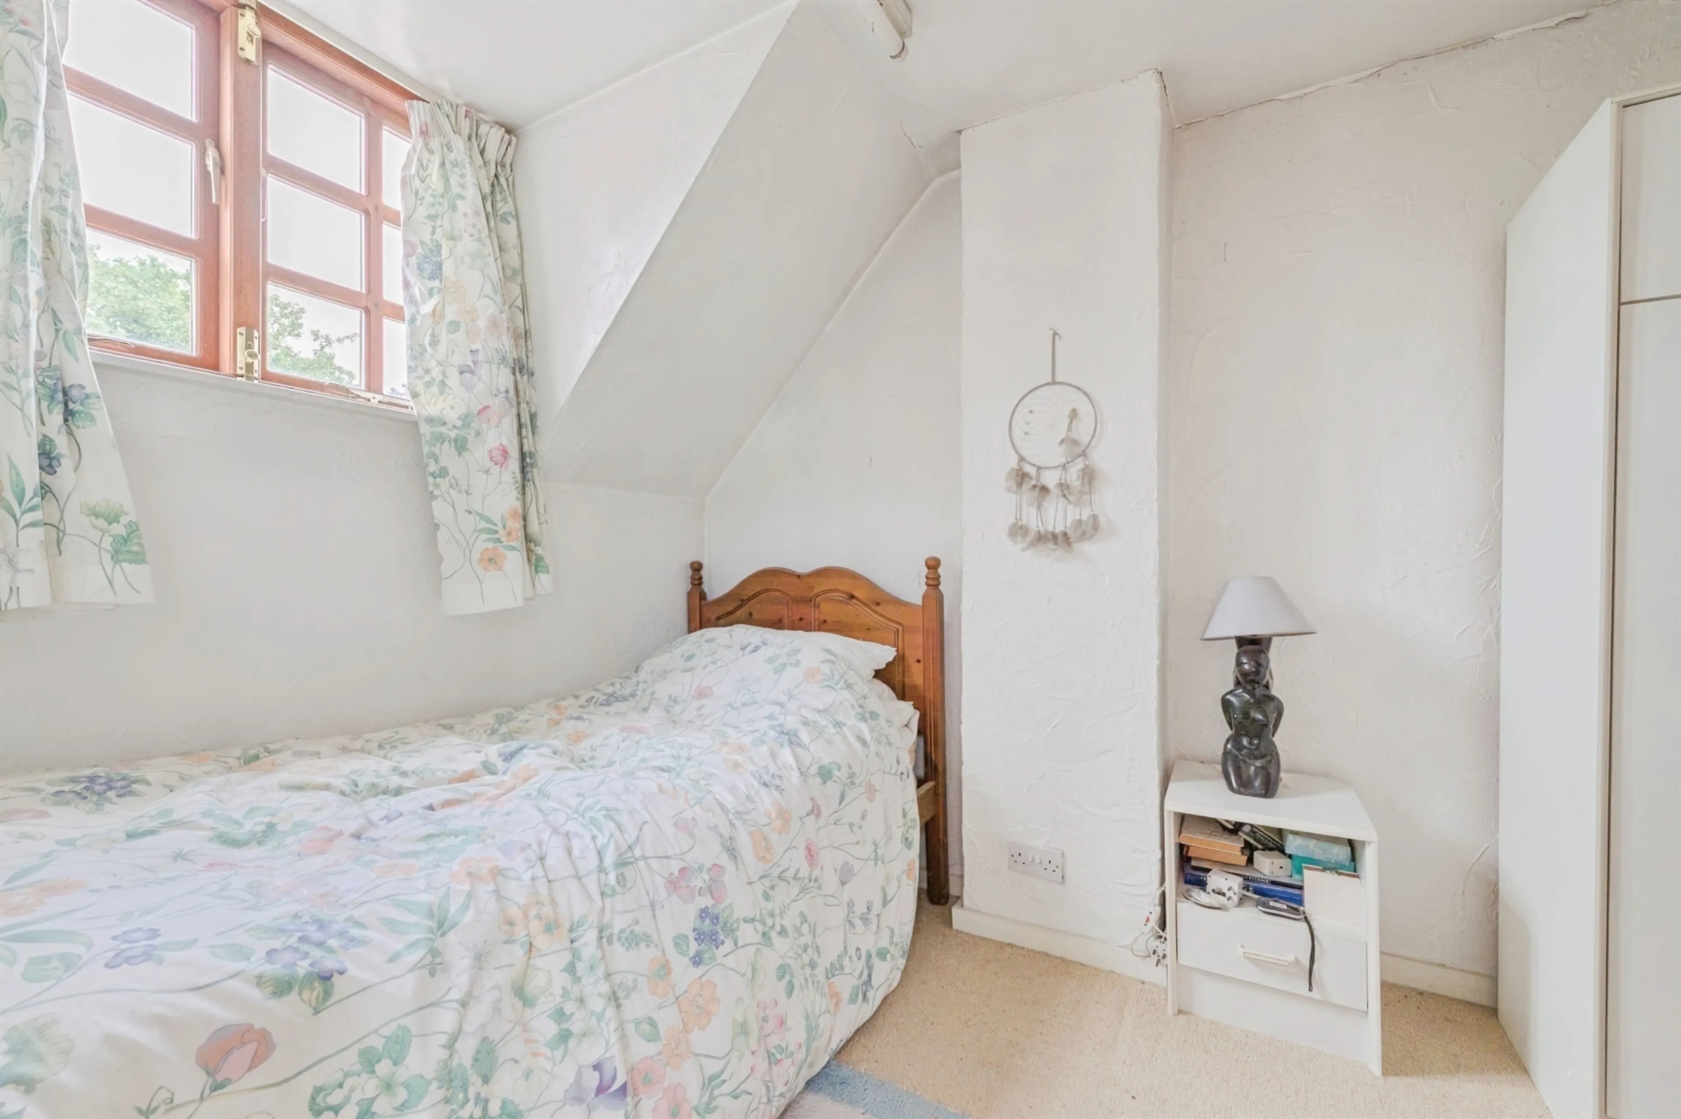
A third bedroom accessed via its own staircase provides flexibility for a growing family, guest accommodation or home working. The floor is served by a well-appointed family shower room, with all rooms retaining the warmth and character synonymous with a property of this age and style.
Outside
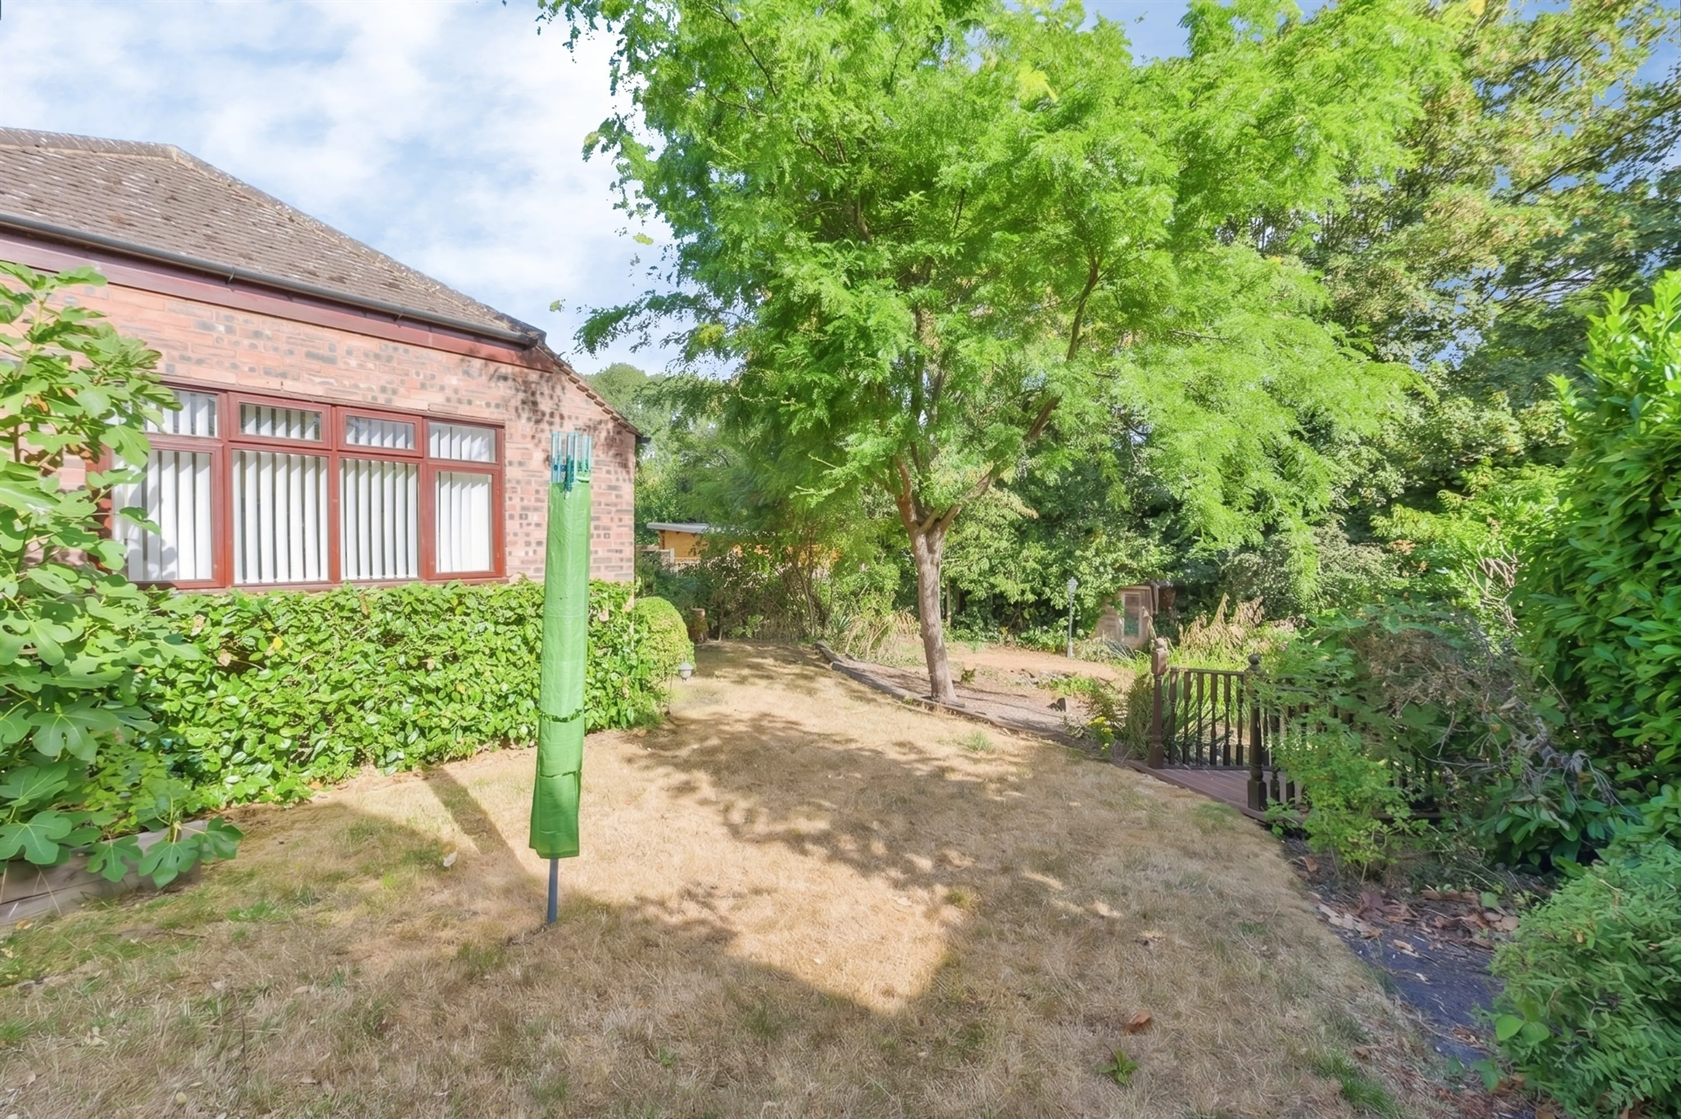
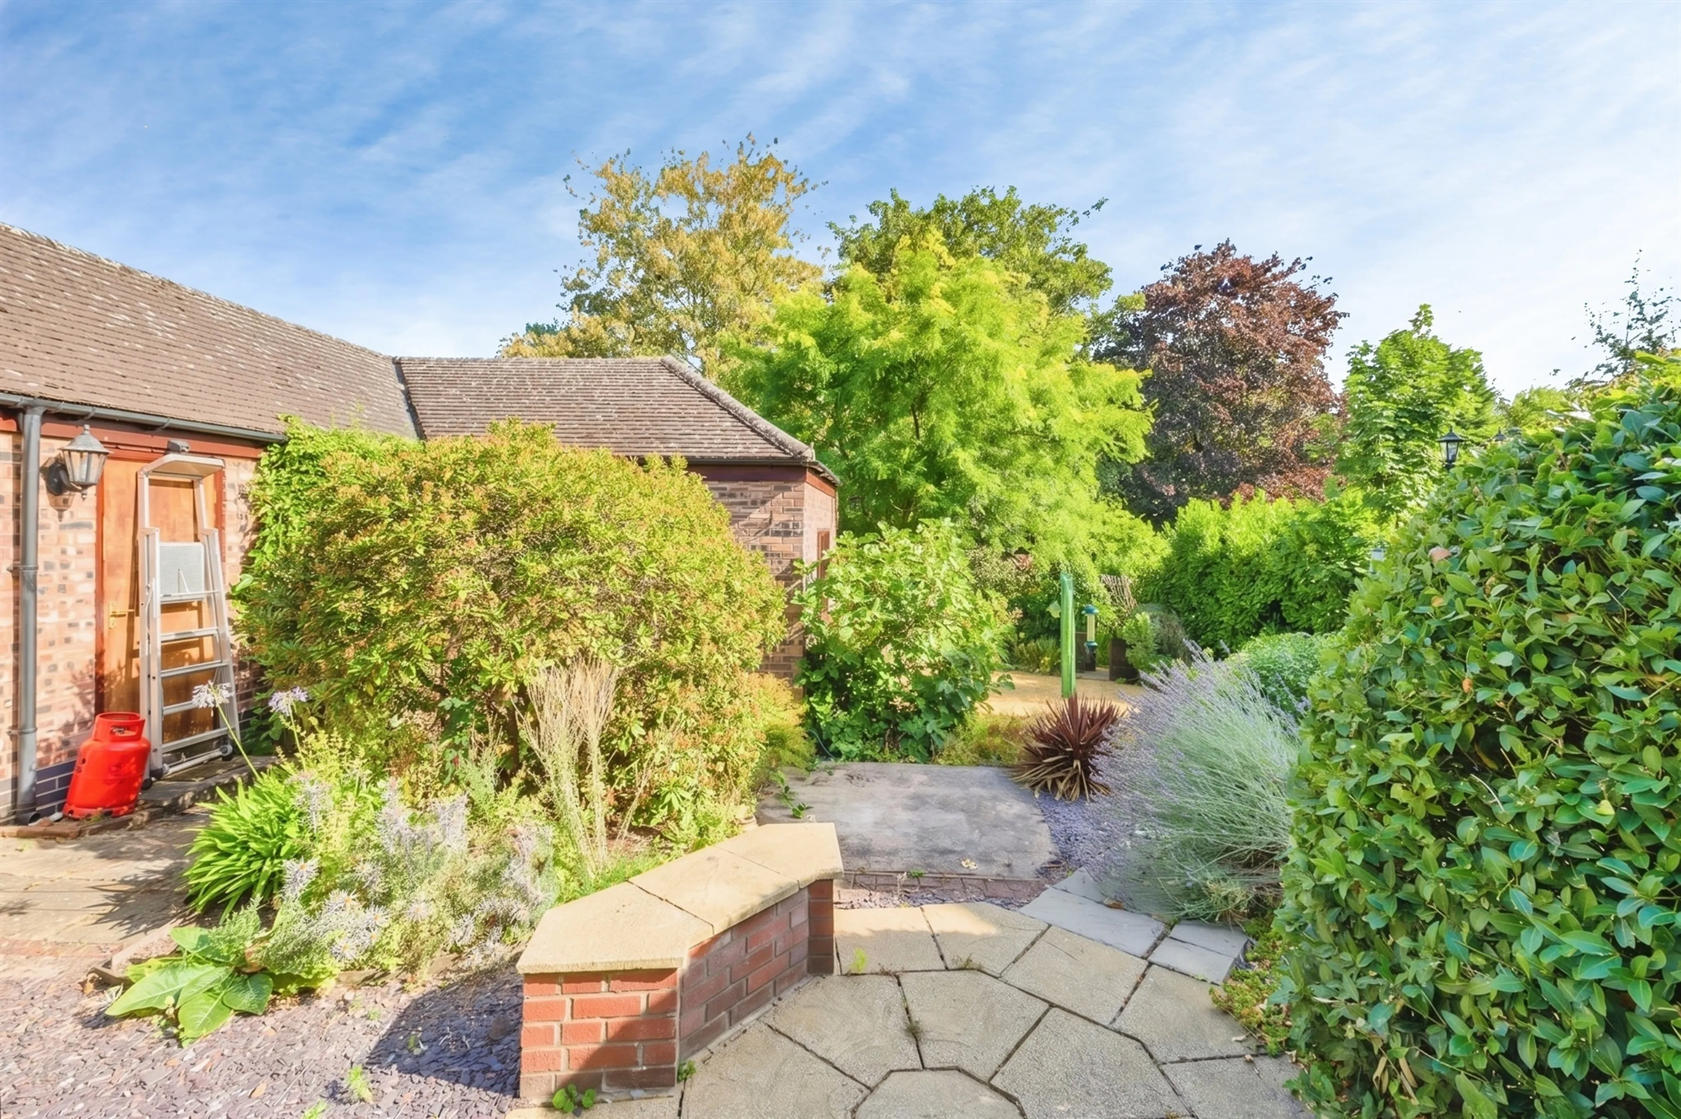
The property is set within beautifully maintained and extensively landscaped gardens that provide a wonderful backdrop to the home.
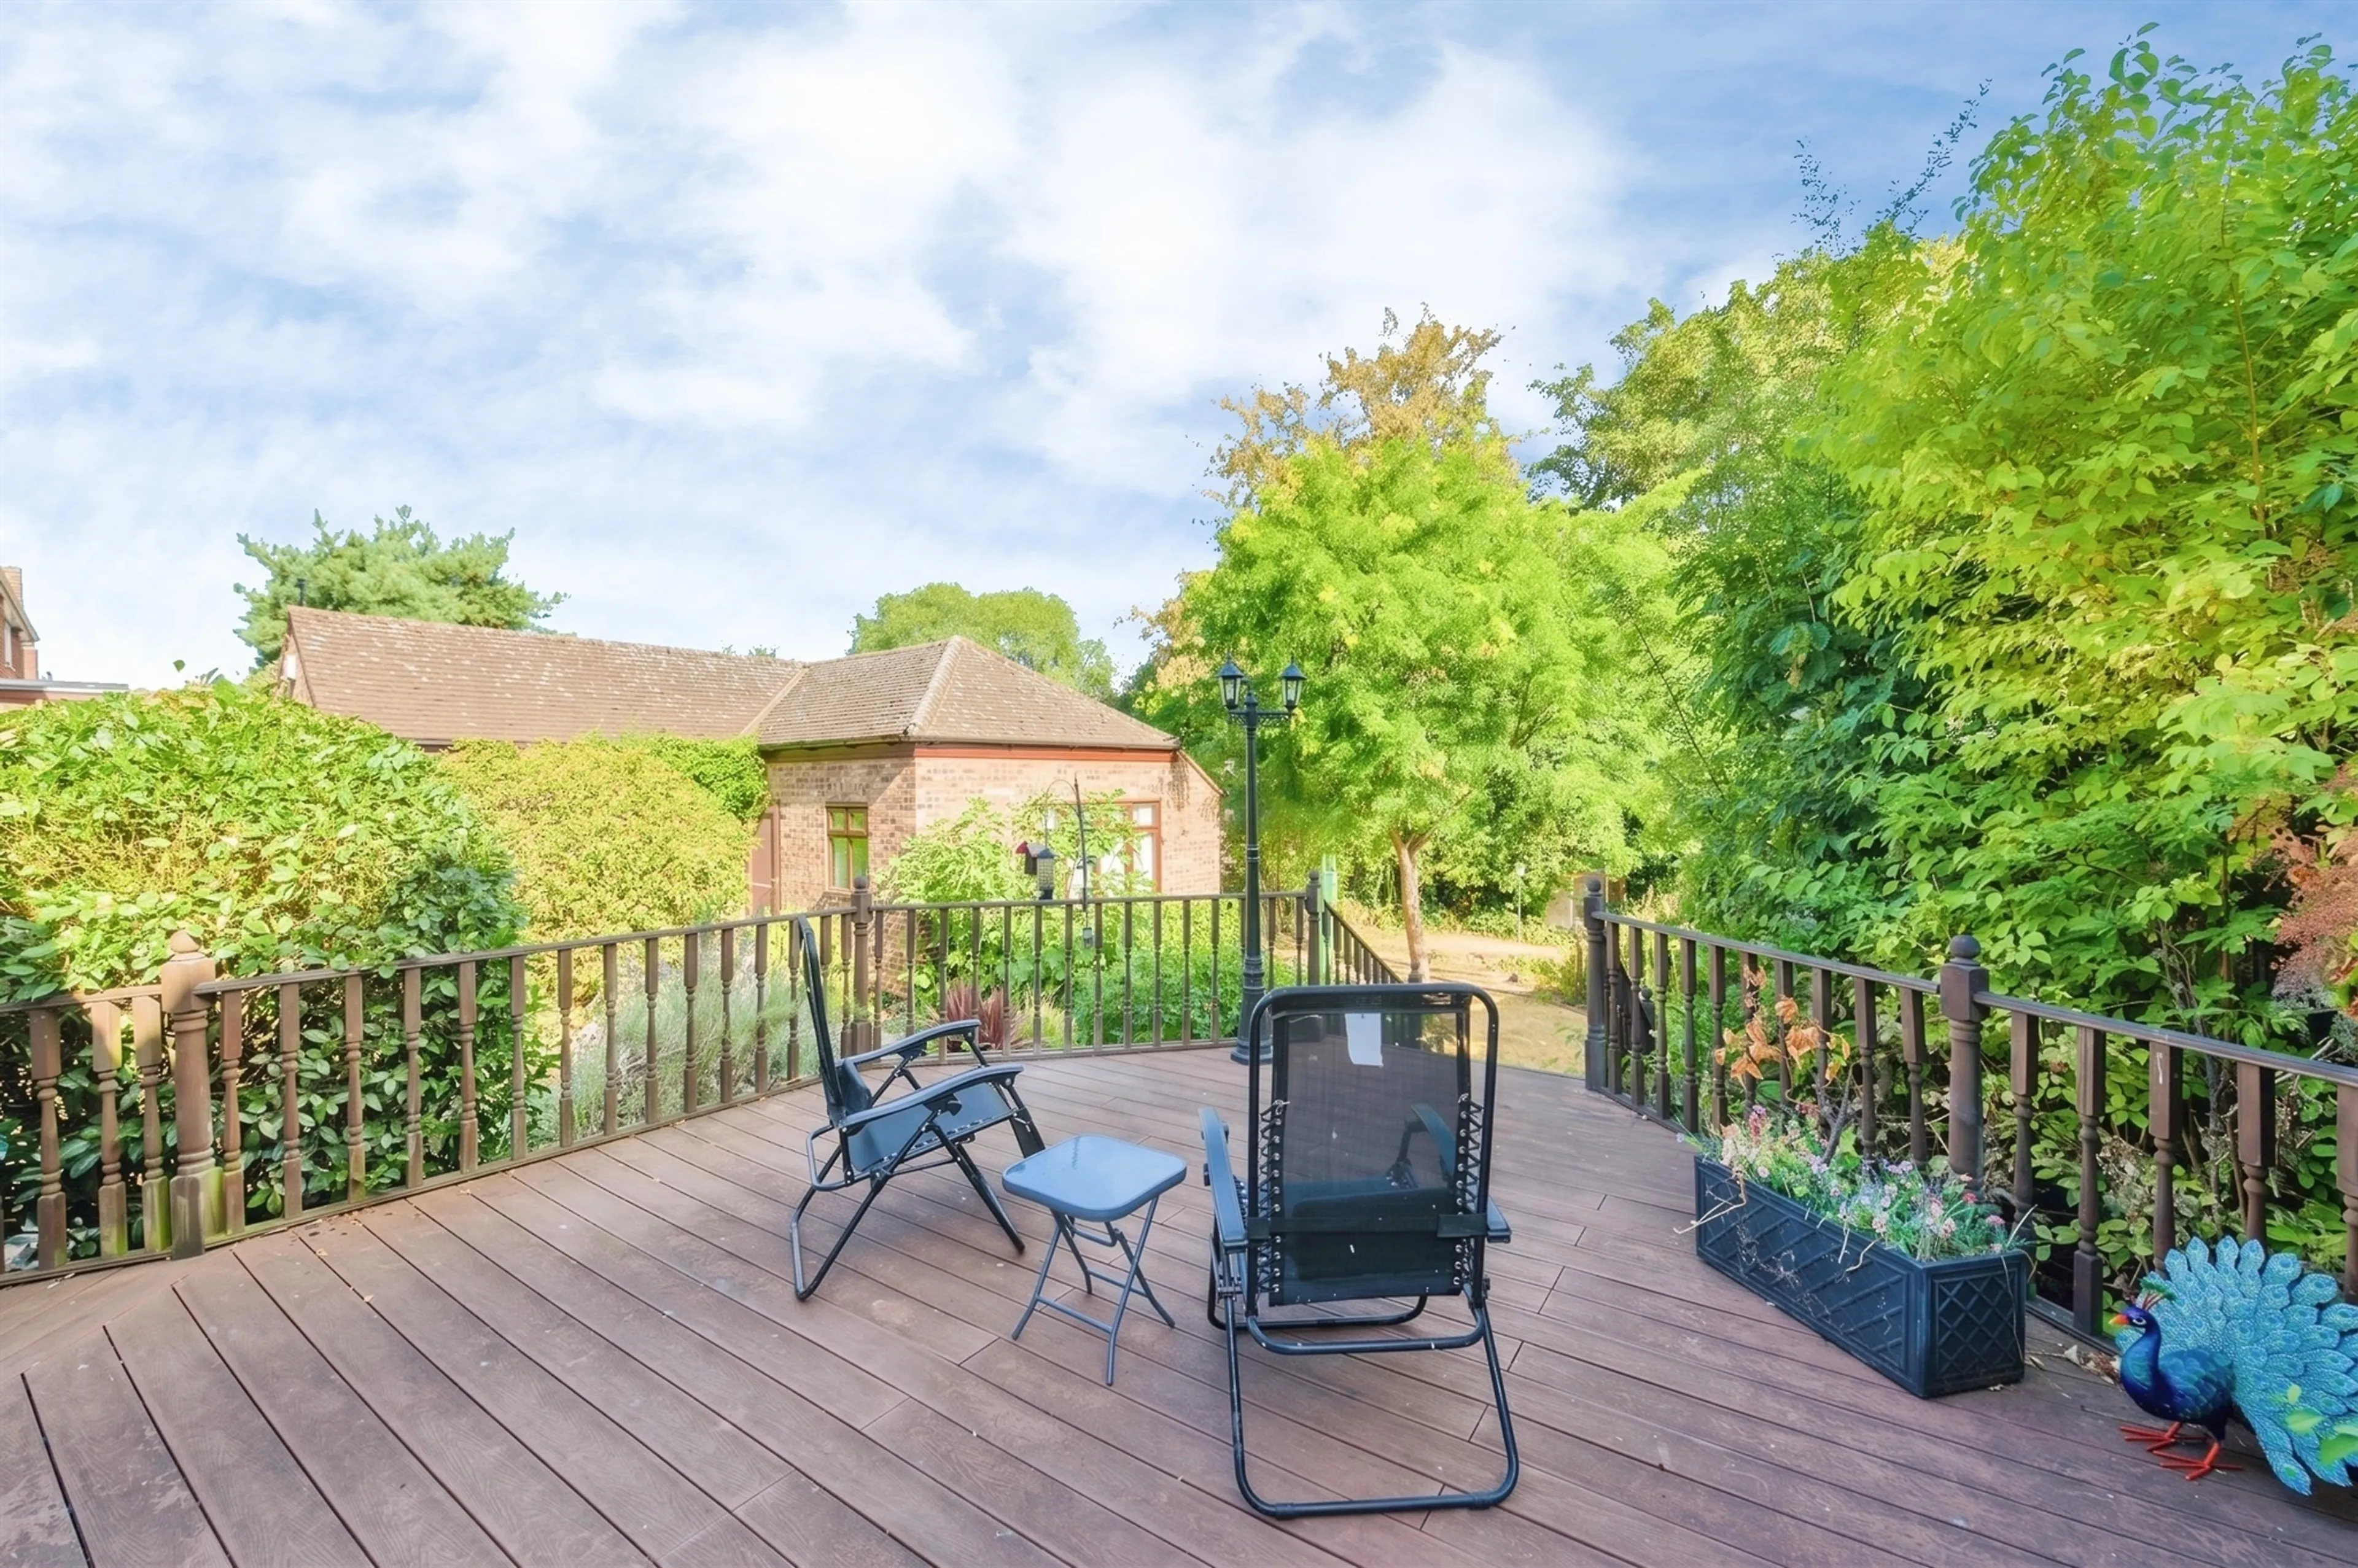
A variety of lawned areas, mature planting, established borders, a pond with a stream water feature along with seating spaces create an idyllic setting for relaxation and outdoor entertaining.
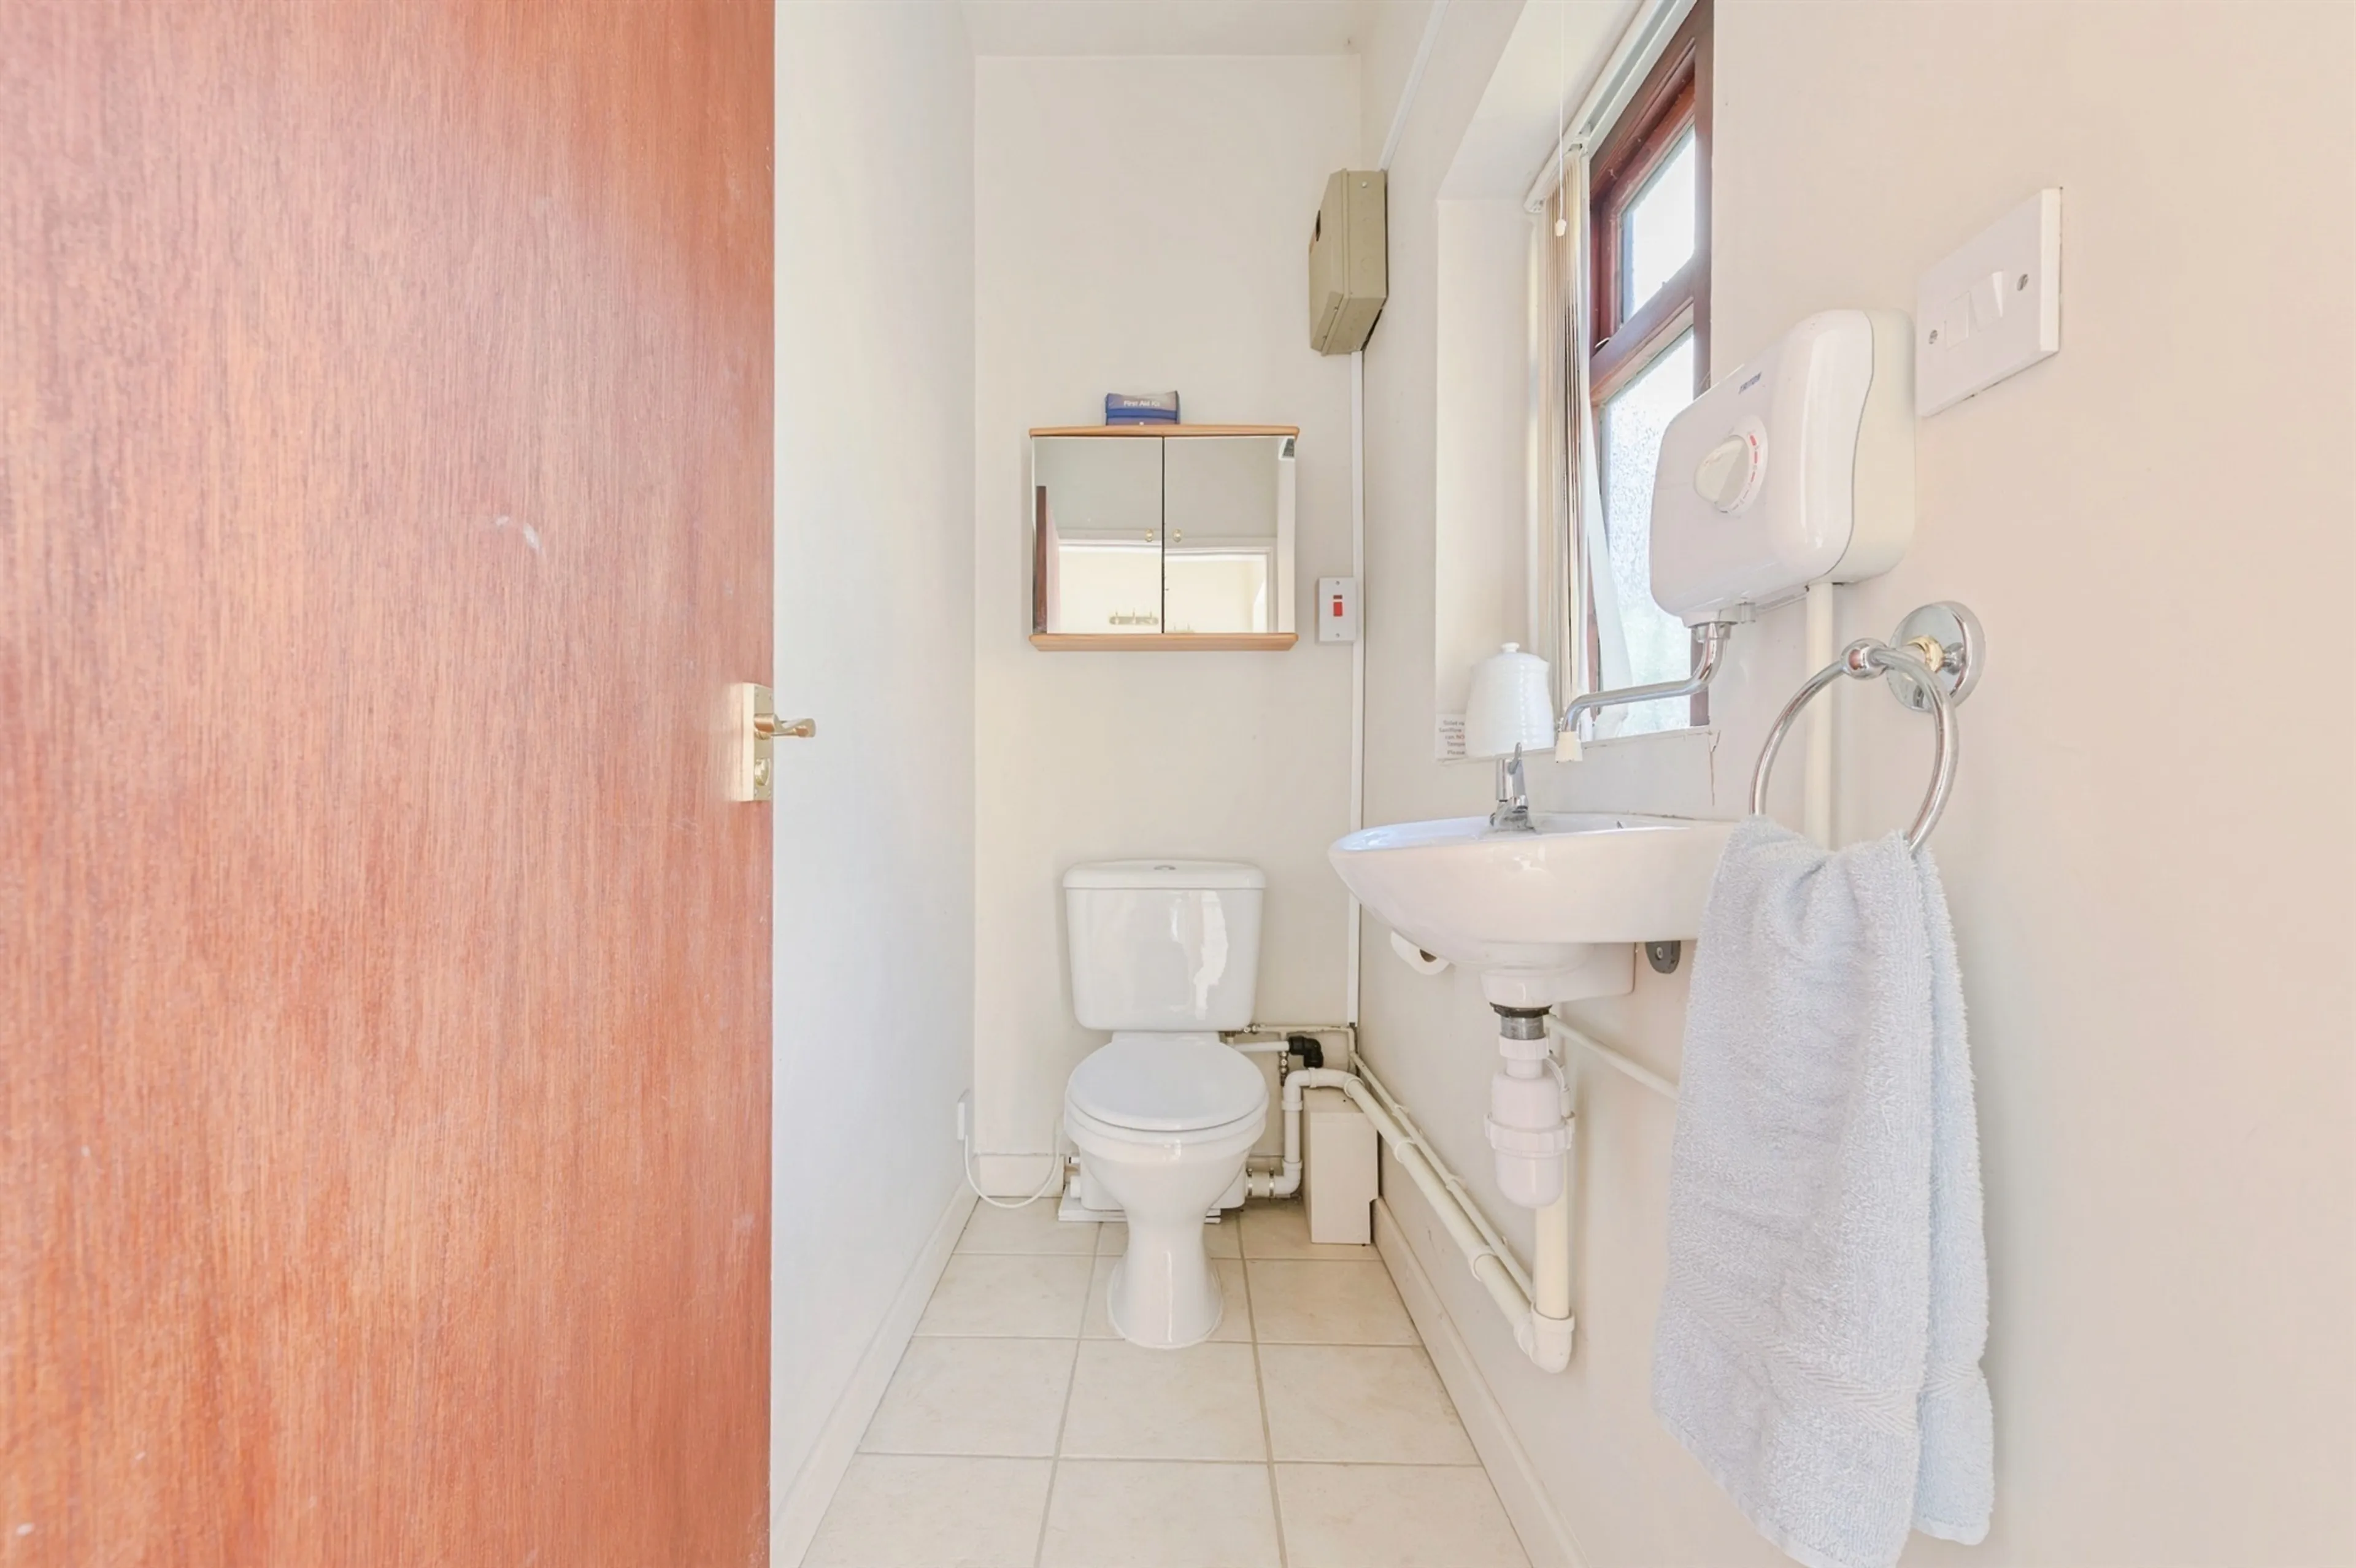
A substantial detached outbuilding enhances the property's appeal, comprising a large garage, versatile annexe and separate WC, making it suitable for hobbies, storage, home working or ancillary accommodation subject to any necessary consents.
The addition of solar panels further contributes to the property's practicality and energy efficiency, completing this exceptional character home.
History
We would like to take the opportunity to furnish you with more information on this homes past. As with anything steeped in history, much of this is know but some is assumed.
Known historically as Potters Lane Cottage and now 22 Potters Lane, Polesworth, occupies a special place in the village's heritage. Recognised within the adopted Polesworth Neighbourhood Plan as an Asset of Local Historic Value, the property is believed to date from the mid to late 17th century, with characteristic narrow handmade bricks that are consistent with buildings of that era. It is thought that elements of an even earlier structure may be incorporated within the fabric of the building, adding further intrigue and historic significance to this unique residence. The property's long and fascinating history is reflected in its appearance on the 1850 Tithe Apportionment Map, confirming its presence within the village for at least 175 years. Historical research also suggests a possible connection to the 1642 Hearth Tax records, potentially linking the site to a substantial building that stood during the reign of Charles I, immediately prior to the English Civil War.
Although not nationally listed, 22 Potters Lane is recognised locally for its architectural character and historic importance, offering prospective purchasers a rare opportunity to own a home with centuries of history, charm and provenance that sets it apart from more conventional properties.
The well-balanced accommodation is complemented by a contemporary fitted kitchen, a spacious sun room overlooking the rear garden and the added benefit of solar panels.
Outside, the property enjoys extensive mature landscaped gardens that make use of the generous plot and include a well tended pond elevated with a stream that is pump-fed, together with a substantial detached outbuilding incorporating a large garage and annexe with a WC This feature is particularly exciting owing to it's flexibility- it could make an excellent games room, den, craft or hobby room or so much more.
Ground Floor
The accommodation is entered via a welcoming hallway leading through to a generous dining room, ideal for both family dining and entertaining. One fantastic feature of this space is a cellar nestled below, suitable for storage or as a wine cellar. The superb living room forms the heart of the home, showcasing exposed beams and a striking feature fireplace that enhances the property's period character.
A separate reception room provides additional flexibility as a family room, snug or home office, or could continue in it's current use as a ground floor bedroom. The modern fitted kitchen offers an excellent range of units and work surfaces, whilst the impressive conservatory spans the rear of the property, creating a bright and airy living space with delightful views and direct access to the gardens.
First Floor
To the first floor, a central landing provides access to two of the three well-proportioned bedrooms. The spacious principal bedroom enjoys fantastic double aspect windows, whilst the second bedroom enjoys garden views.
A third bedroom accessed via its own staircase provides flexibility for a growing family, guest accommodation or home working. The floor is served by a well-appointed family shower room, with all rooms retaining the warmth and character synonymous with a property of this age and style.
Outside
The property is set within beautifully maintained and extensively landscaped gardens that provide a wonderful backdrop to the home.
A variety of lawned areas, mature planting, established borders, a pond with a stream water feature along with seating spaces create an idyllic setting for relaxation and outdoor entertaining.
A substantial detached outbuilding enhances the property's appeal, comprising a large garage, versatile annexe and separate WC, making it suitable for hobbies, storage, home working or ancillary accommodation subject to any necessary consents.
The addition of solar panels further contributes to the property's practicality and energy efficiency, completing this exceptional character home.
History
We would like to take the opportunity to furnish you with more information on this homes past. As with anything steeped in history, much of this is know but some is assumed.
Known historically as Potters Lane Cottage and now 22 Potters Lane, Polesworth, occupies a special place in the village's heritage. Recognised within the adopted Polesworth Neighbourhood Plan as an Asset of Local Historic Value, the property is believed to date from the mid to late 17th century, with characteristic narrow handmade bricks that are consistent with buildings of that era. It is thought that elements of an even earlier structure may be incorporated within the fabric of the building, adding further intrigue and historic significance to this unique residence. The property's long and fascinating history is reflected in its appearance on the 1850 Tithe Apportionment Map, confirming its presence within the village for at least 175 years. Historical research also suggests a possible connection to the 1642 Hearth Tax records, potentially linking the site to a substantial building that stood during the reign of Charles I, immediately prior to the English Civil War.
Although not nationally listed, 22 Potters Lane is recognised locally for its architectural character and historic importance, offering prospective purchasers a rare opportunity to own a home with centuries of history, charm and provenance that sets it apart from more conventional properties.
Utilities, rights & restrictions
Expand
Utility Supply:
- ElectricityContact branch
- WaterContact branch
- HeatingContact branch
- BroadbandFTTP
- SewerageContact branch
Rights & Restrictions:
- Private rights of wayContact branch
- Public rights of wayContact branch
- Listed propertyContact branch
- RestrictionsContact branch
Risks:
- Flooded in last 5 yearsContact branch
- Flood defencesContact branch
- Source of floodContact branch
Guidance Notes
While every reasonable effort is made to ensure the accuracy of descriptions and content, we should make you aware of the following guidance or limitations.
(1) MONEY LAUNDERING REGULATIONS Intending purchasers will be asked to produce identification documentation at a later stage and we would ask for your co-operation in order that there will be no delay in agreeing the sale.
(2) These particulars do not constitute part or all of an offer or contract.
(3) The measurements indicated are supplied for guidance only and as such must be considered incorrect.
(4) Potential buyers are advised to recheck the measurements before committing to any expense.
(5) We have not tested any apparatus, equipment, fixtures, fittings or services and it is the buyers interests to check the working condition of any appliances.
(6) We have not sought to verify the legal title of the property and the buyers must obtain verification from their solicitor.
Our handy mortgage calculator helps you to estimate what your monthly repayments could be. * Terms and conditions apply.
Please be aware, these results are for illustrative purposes only and should not be considered as a mortgage quote. These are based on a repayment mortgage and may vary depending on the term and interest rate of your mortgage. Lender fees may also be applicable.
If you would like guidance on the right mortgage for you, we recommend booking a mortgage appointment and speak to one of our mortgage consultants who will be more than happy to help.
** The 4.19% annual interest rate is based on the Connells Group average mortgage interest rate taken from this year YTD and is correct as at 29/01/26.
Any fees payable will be explained in your initial no-obligation appointment, before you choose whether to use our Mortgage Services.
Similar Properties
Recently Sold In This Area
Any fees payable will be explained in your initial no-obligation appointment, before you choose whether to use our Mortgage Services.