Burton Road
Littleover, Derby
5Bedrooms3Bathroomsdetached house
Price:£550,000
New Home

1/7
Price:£550,000
Property details
Key features
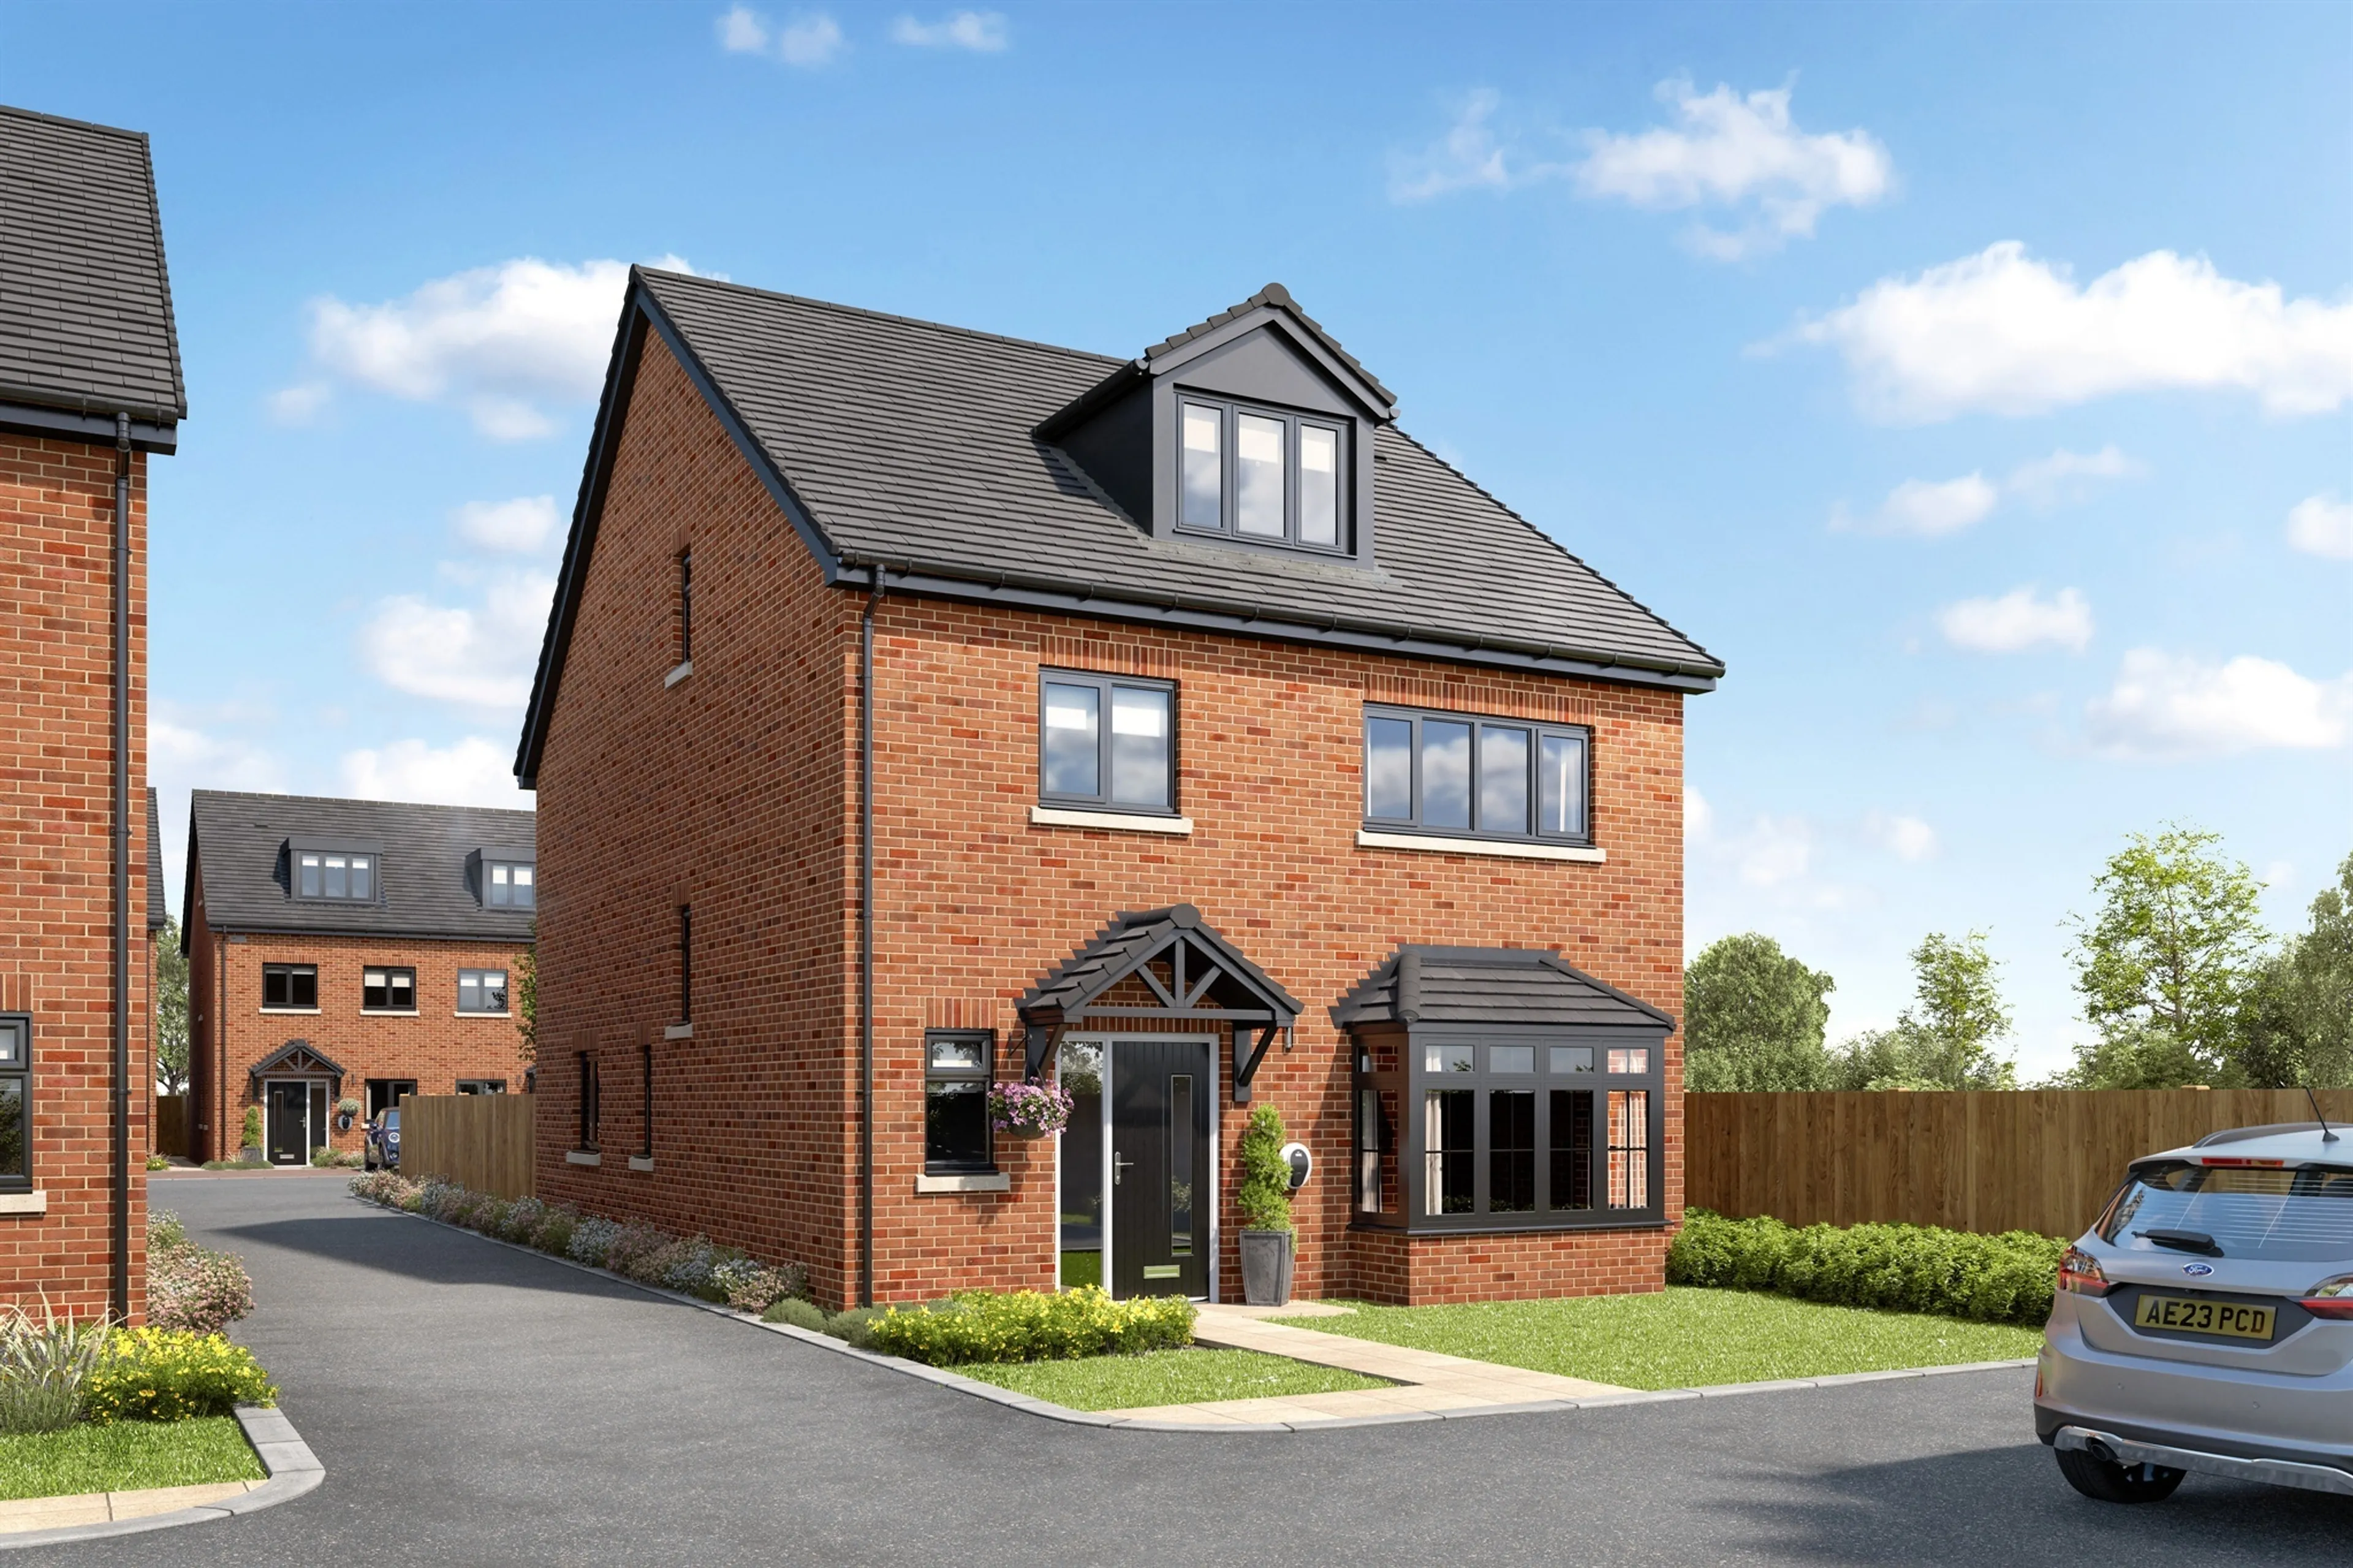
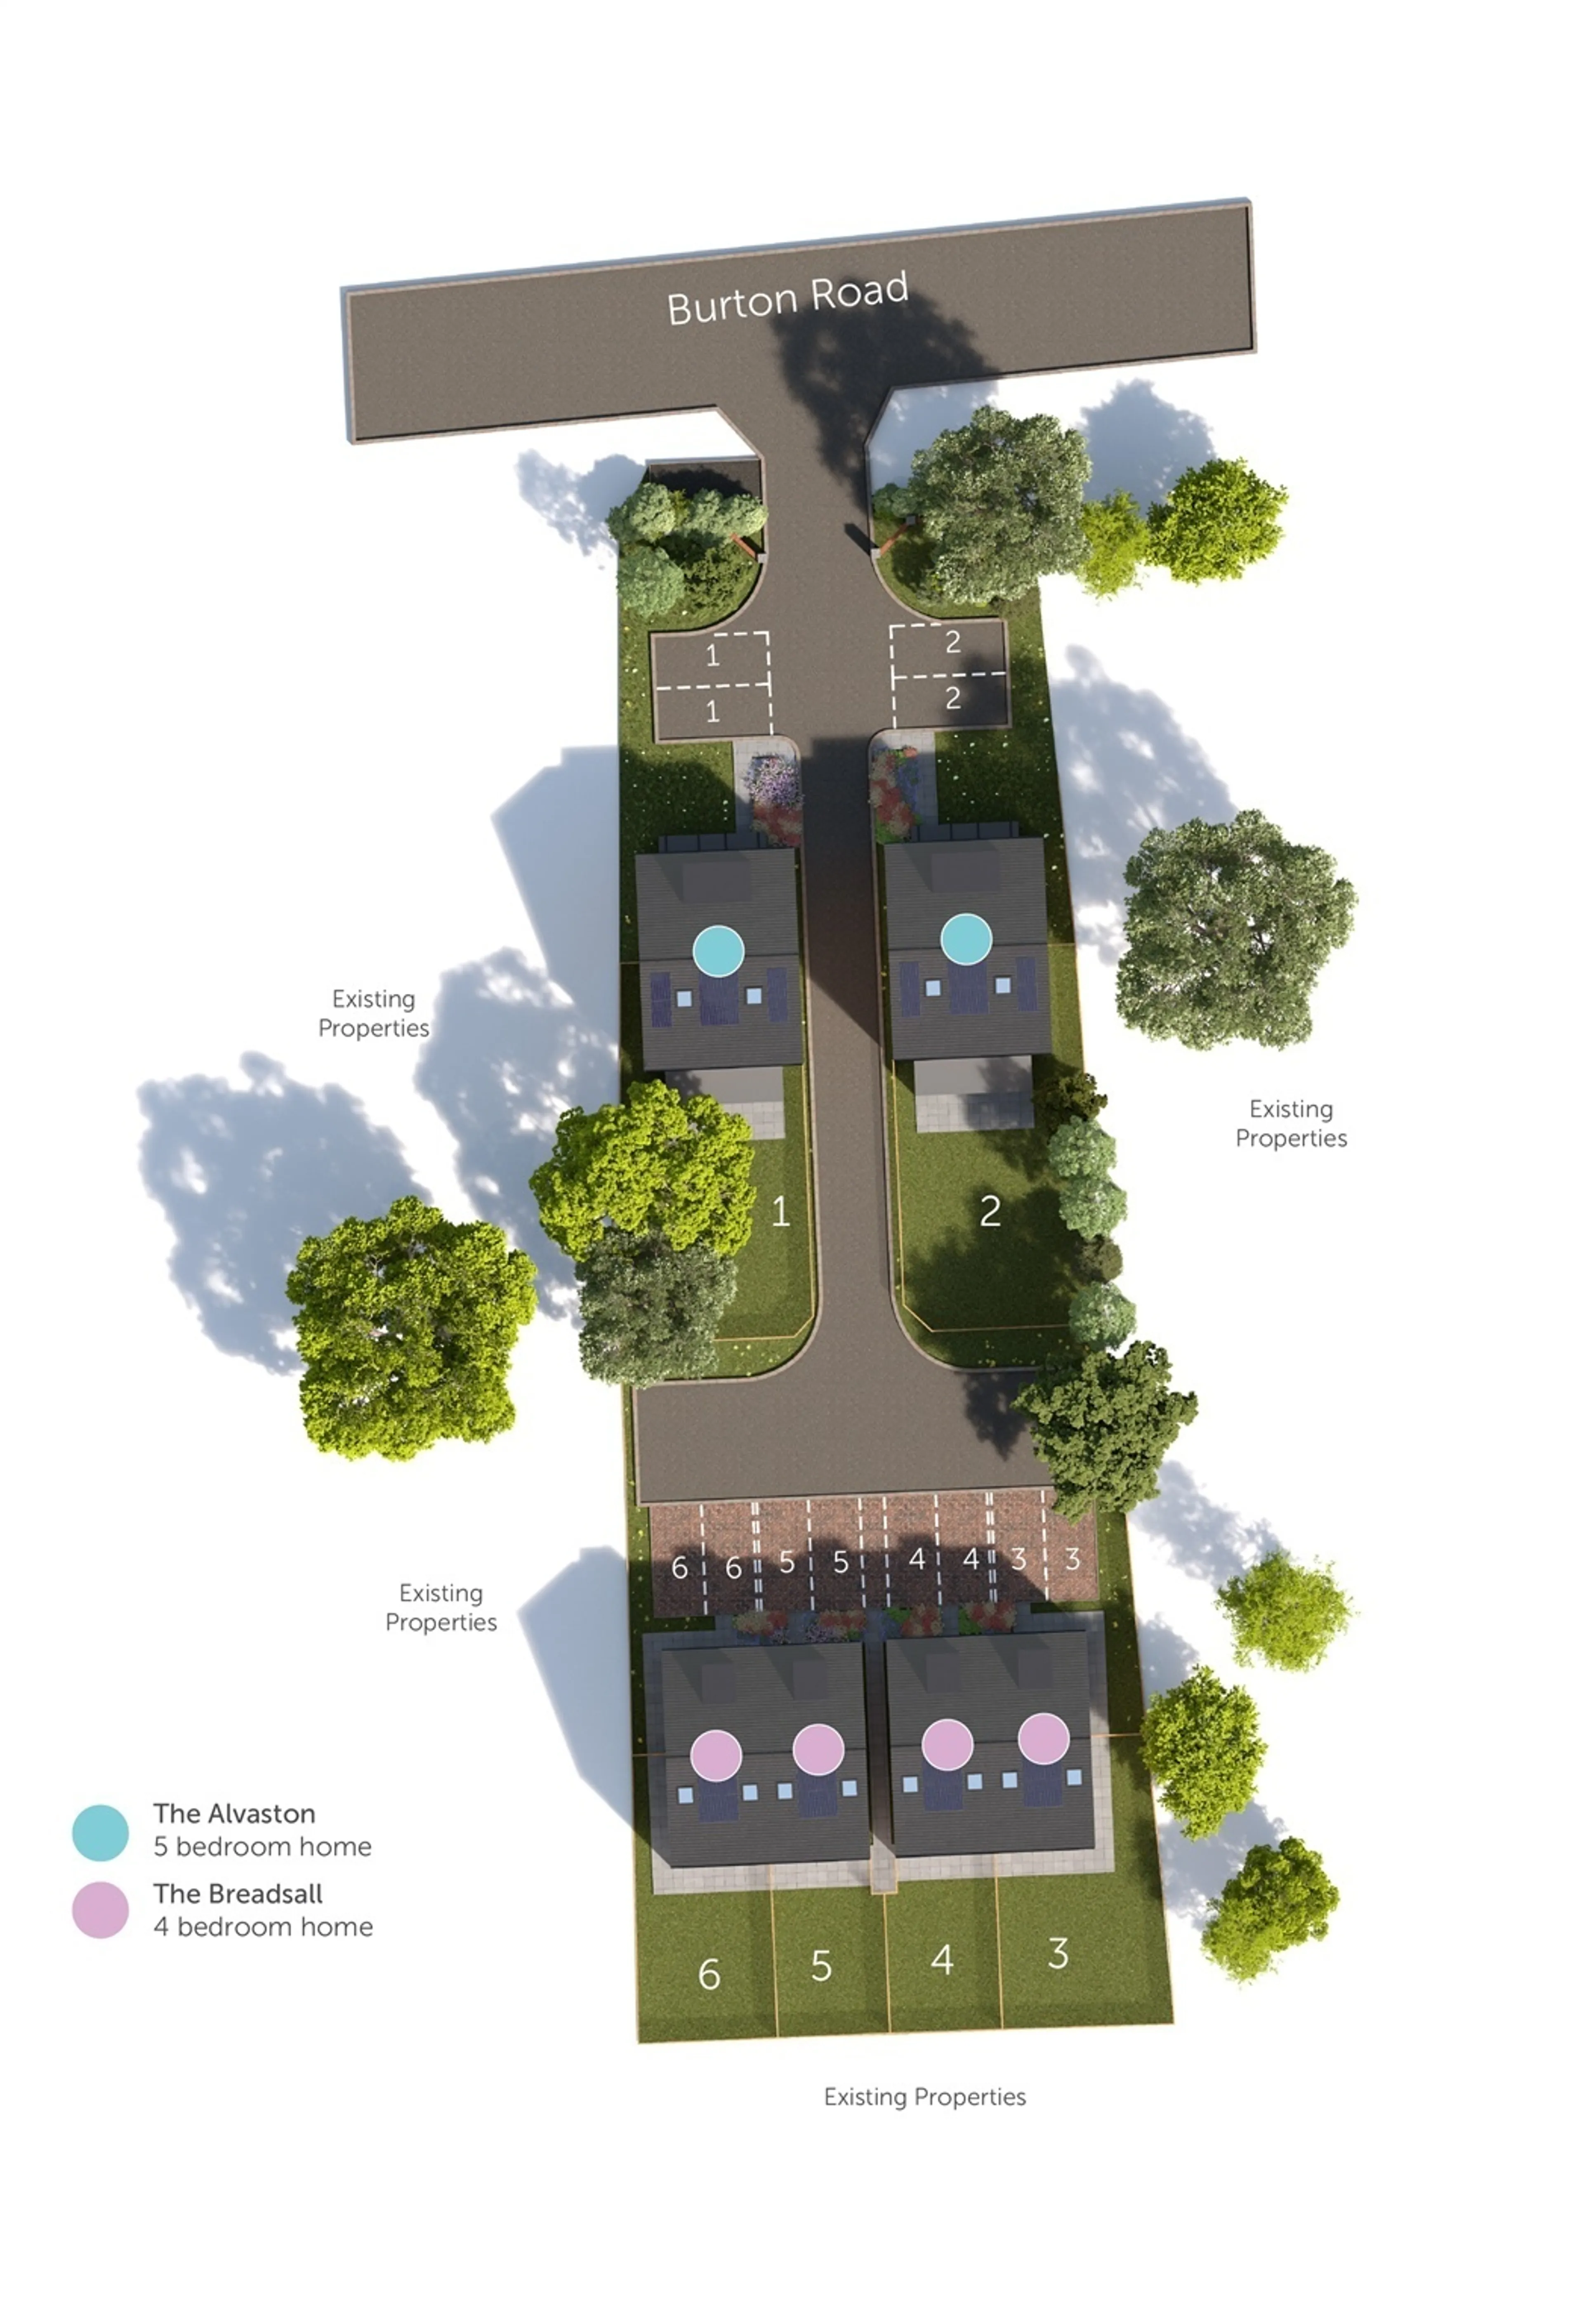
- PLOT 2 - THE ALVASTON - BRAND NEW FAMILY DETACHED HOME
- New Development Of Six Properties - Private Cul-De-Sac
- Located In Littleover Village
- Littleover School Catchment Area
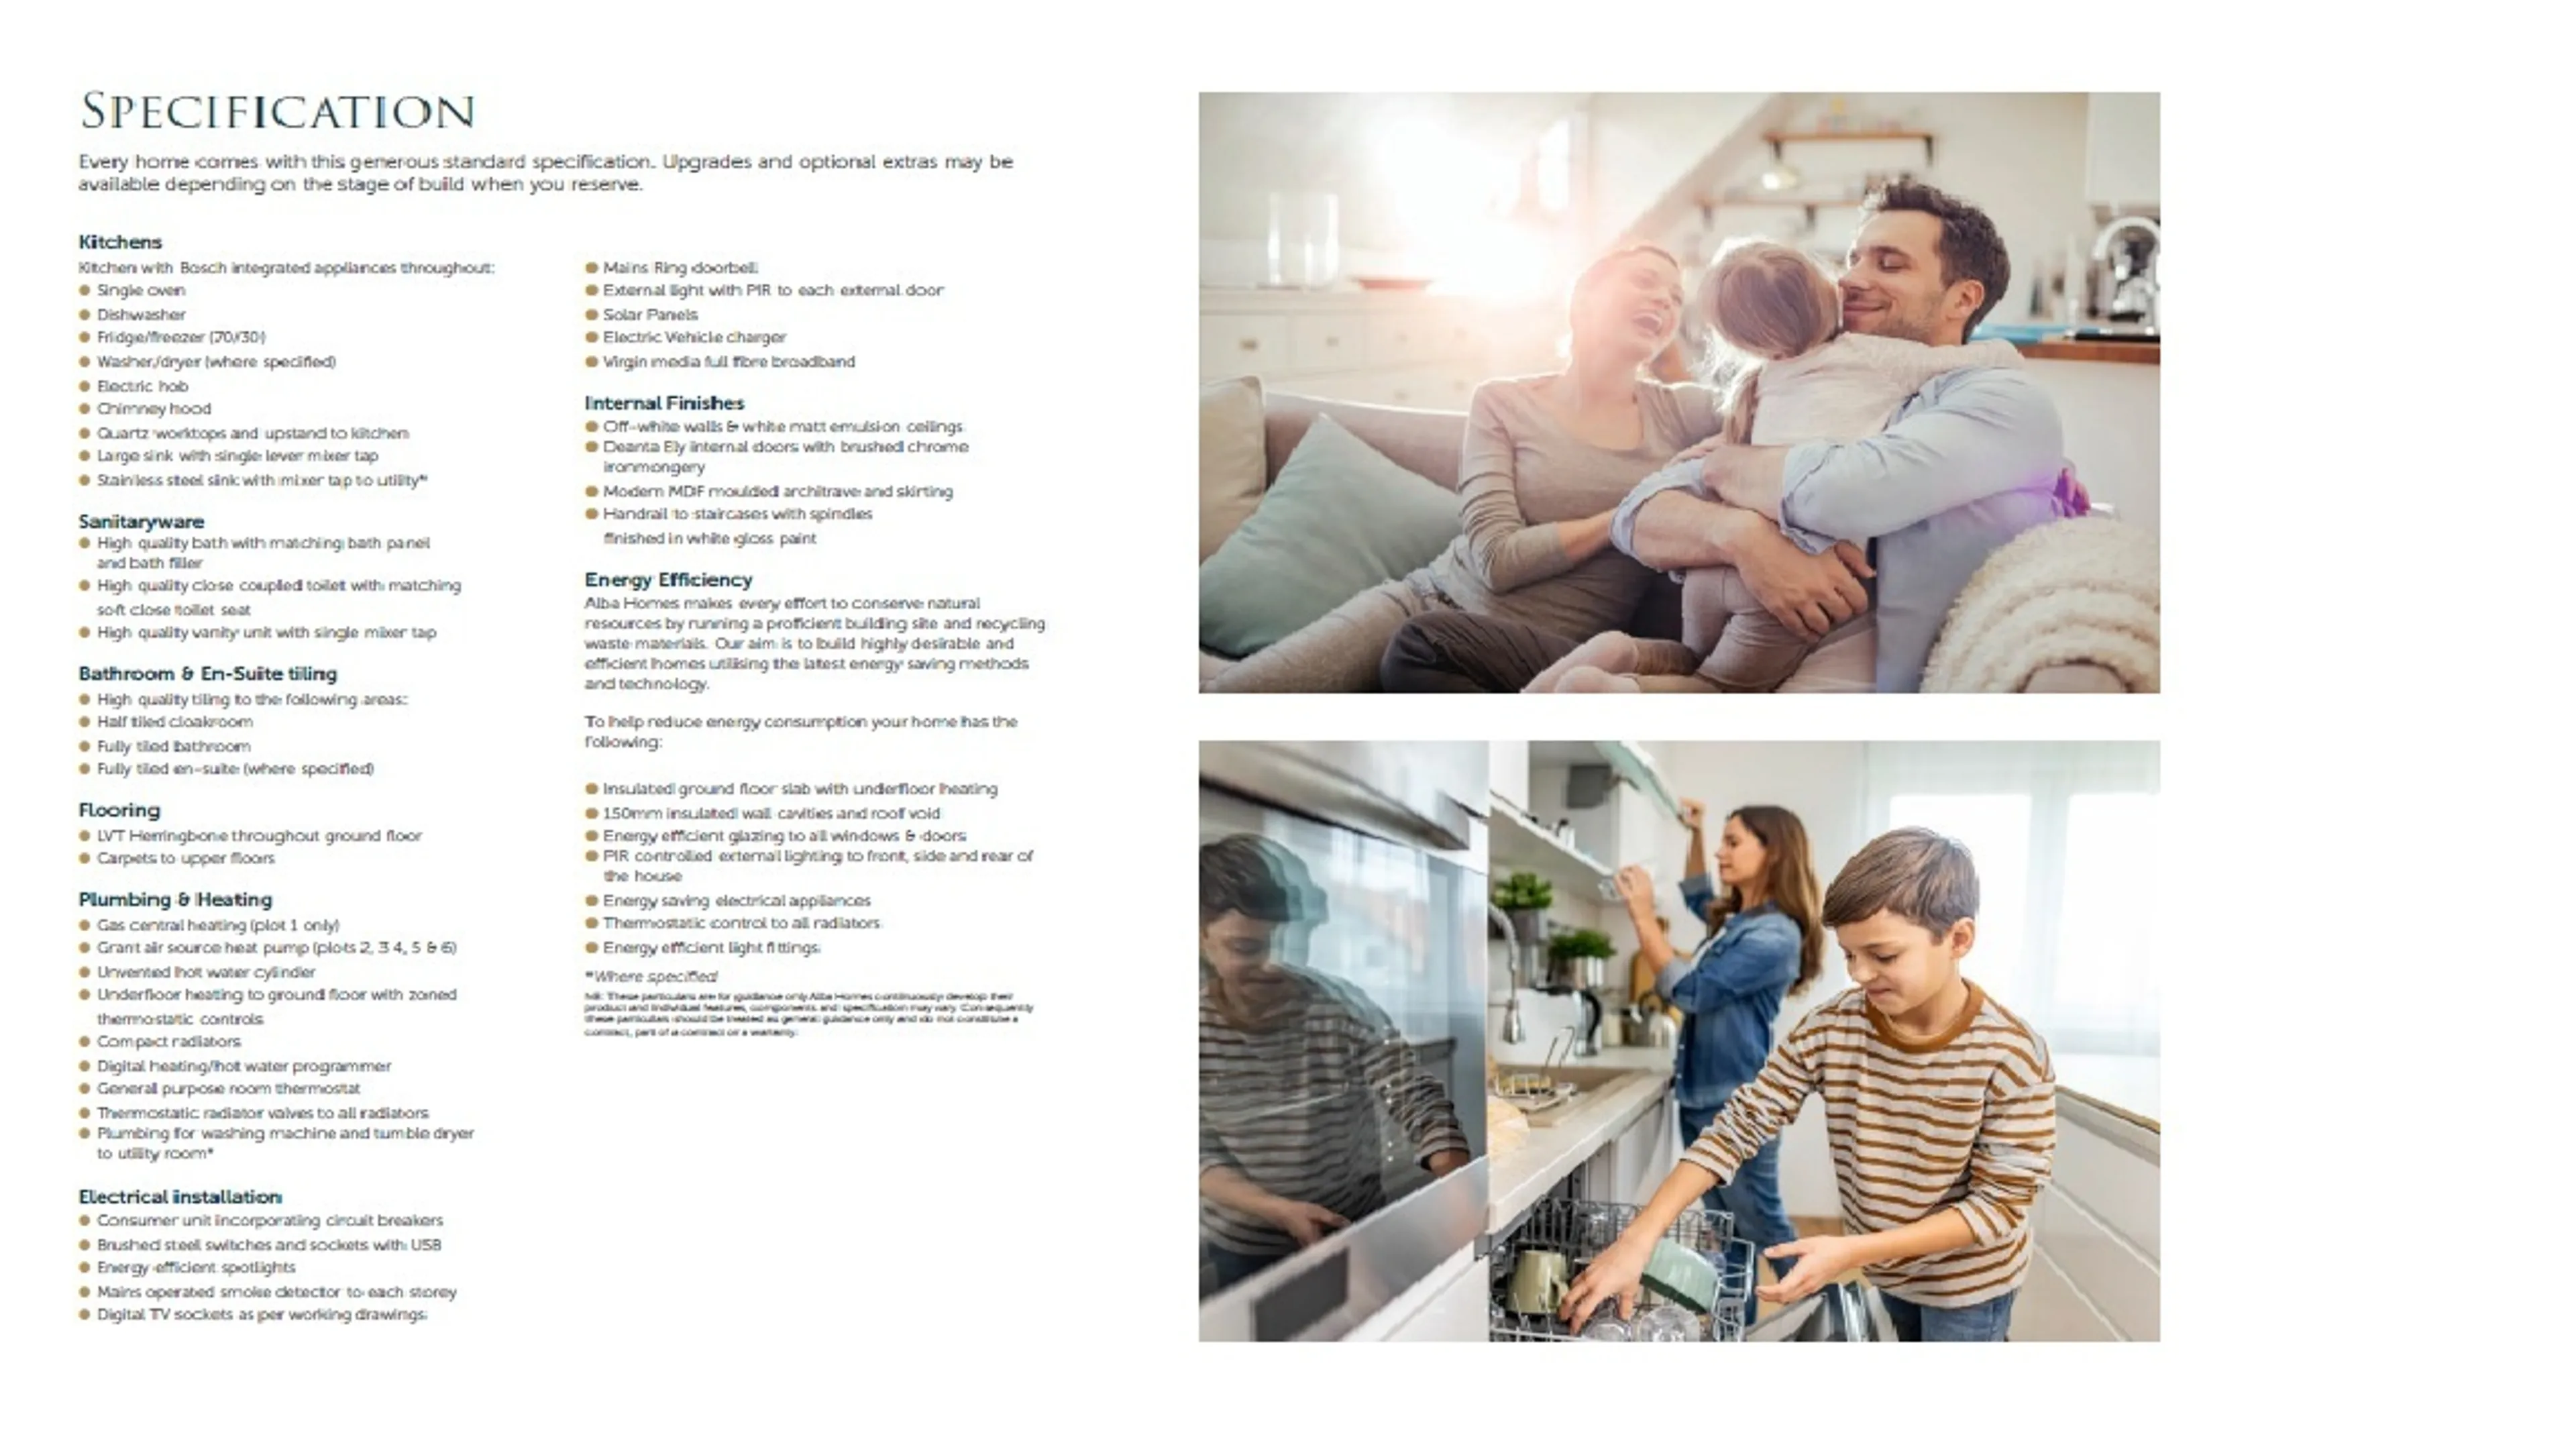
- High Specification
- Five Bedrooms / Open Plan Living Kitchen
- Two Ensuite's / Family Bathroom / Ground Floor Guest WC
- Completions Q1 2027 * tbc
Council Tax Band:
TBC
Tenure:
Freehold
Located just three miles to the southwest of Derby City Centre, Littleover Grange is an exclusive development of just six new homes in a choice of two desirable designs.
With direct access to Burton Road, the development is within walking distance of local shops, a Post Office, a Public House, a Pharmacy and a Supermarket.
Normanton Park and Rykneld Park are both nearby. A little further away is Derby Arboretum, famous for being Britain's first public park.
The village of Littleover, which is now a part of Derby, was until recently a thriving independent village that can trace its history right back to Saxon times.
Derby is home to several thriving world class businesses, including Rolls Royce, Alstom and Toyota and the city is fast becoming a hotspot for information technology and digital businesses.
There are a wide range of excellent educational establishments ranging from the Littleover Community School, Derby High School and Derby Grammar School to the University of Derby,
The recently restored 160 year old Grade II-listed Derby Market Hall offers a range of contemporary and traditional market stalls together with a regular events and activities.
The more modern Derbion, which is the largest shopping centre in the East Midlands, is home to over 200 leading brands, including shops, restaurants and entertainment venues.
The Alvaston
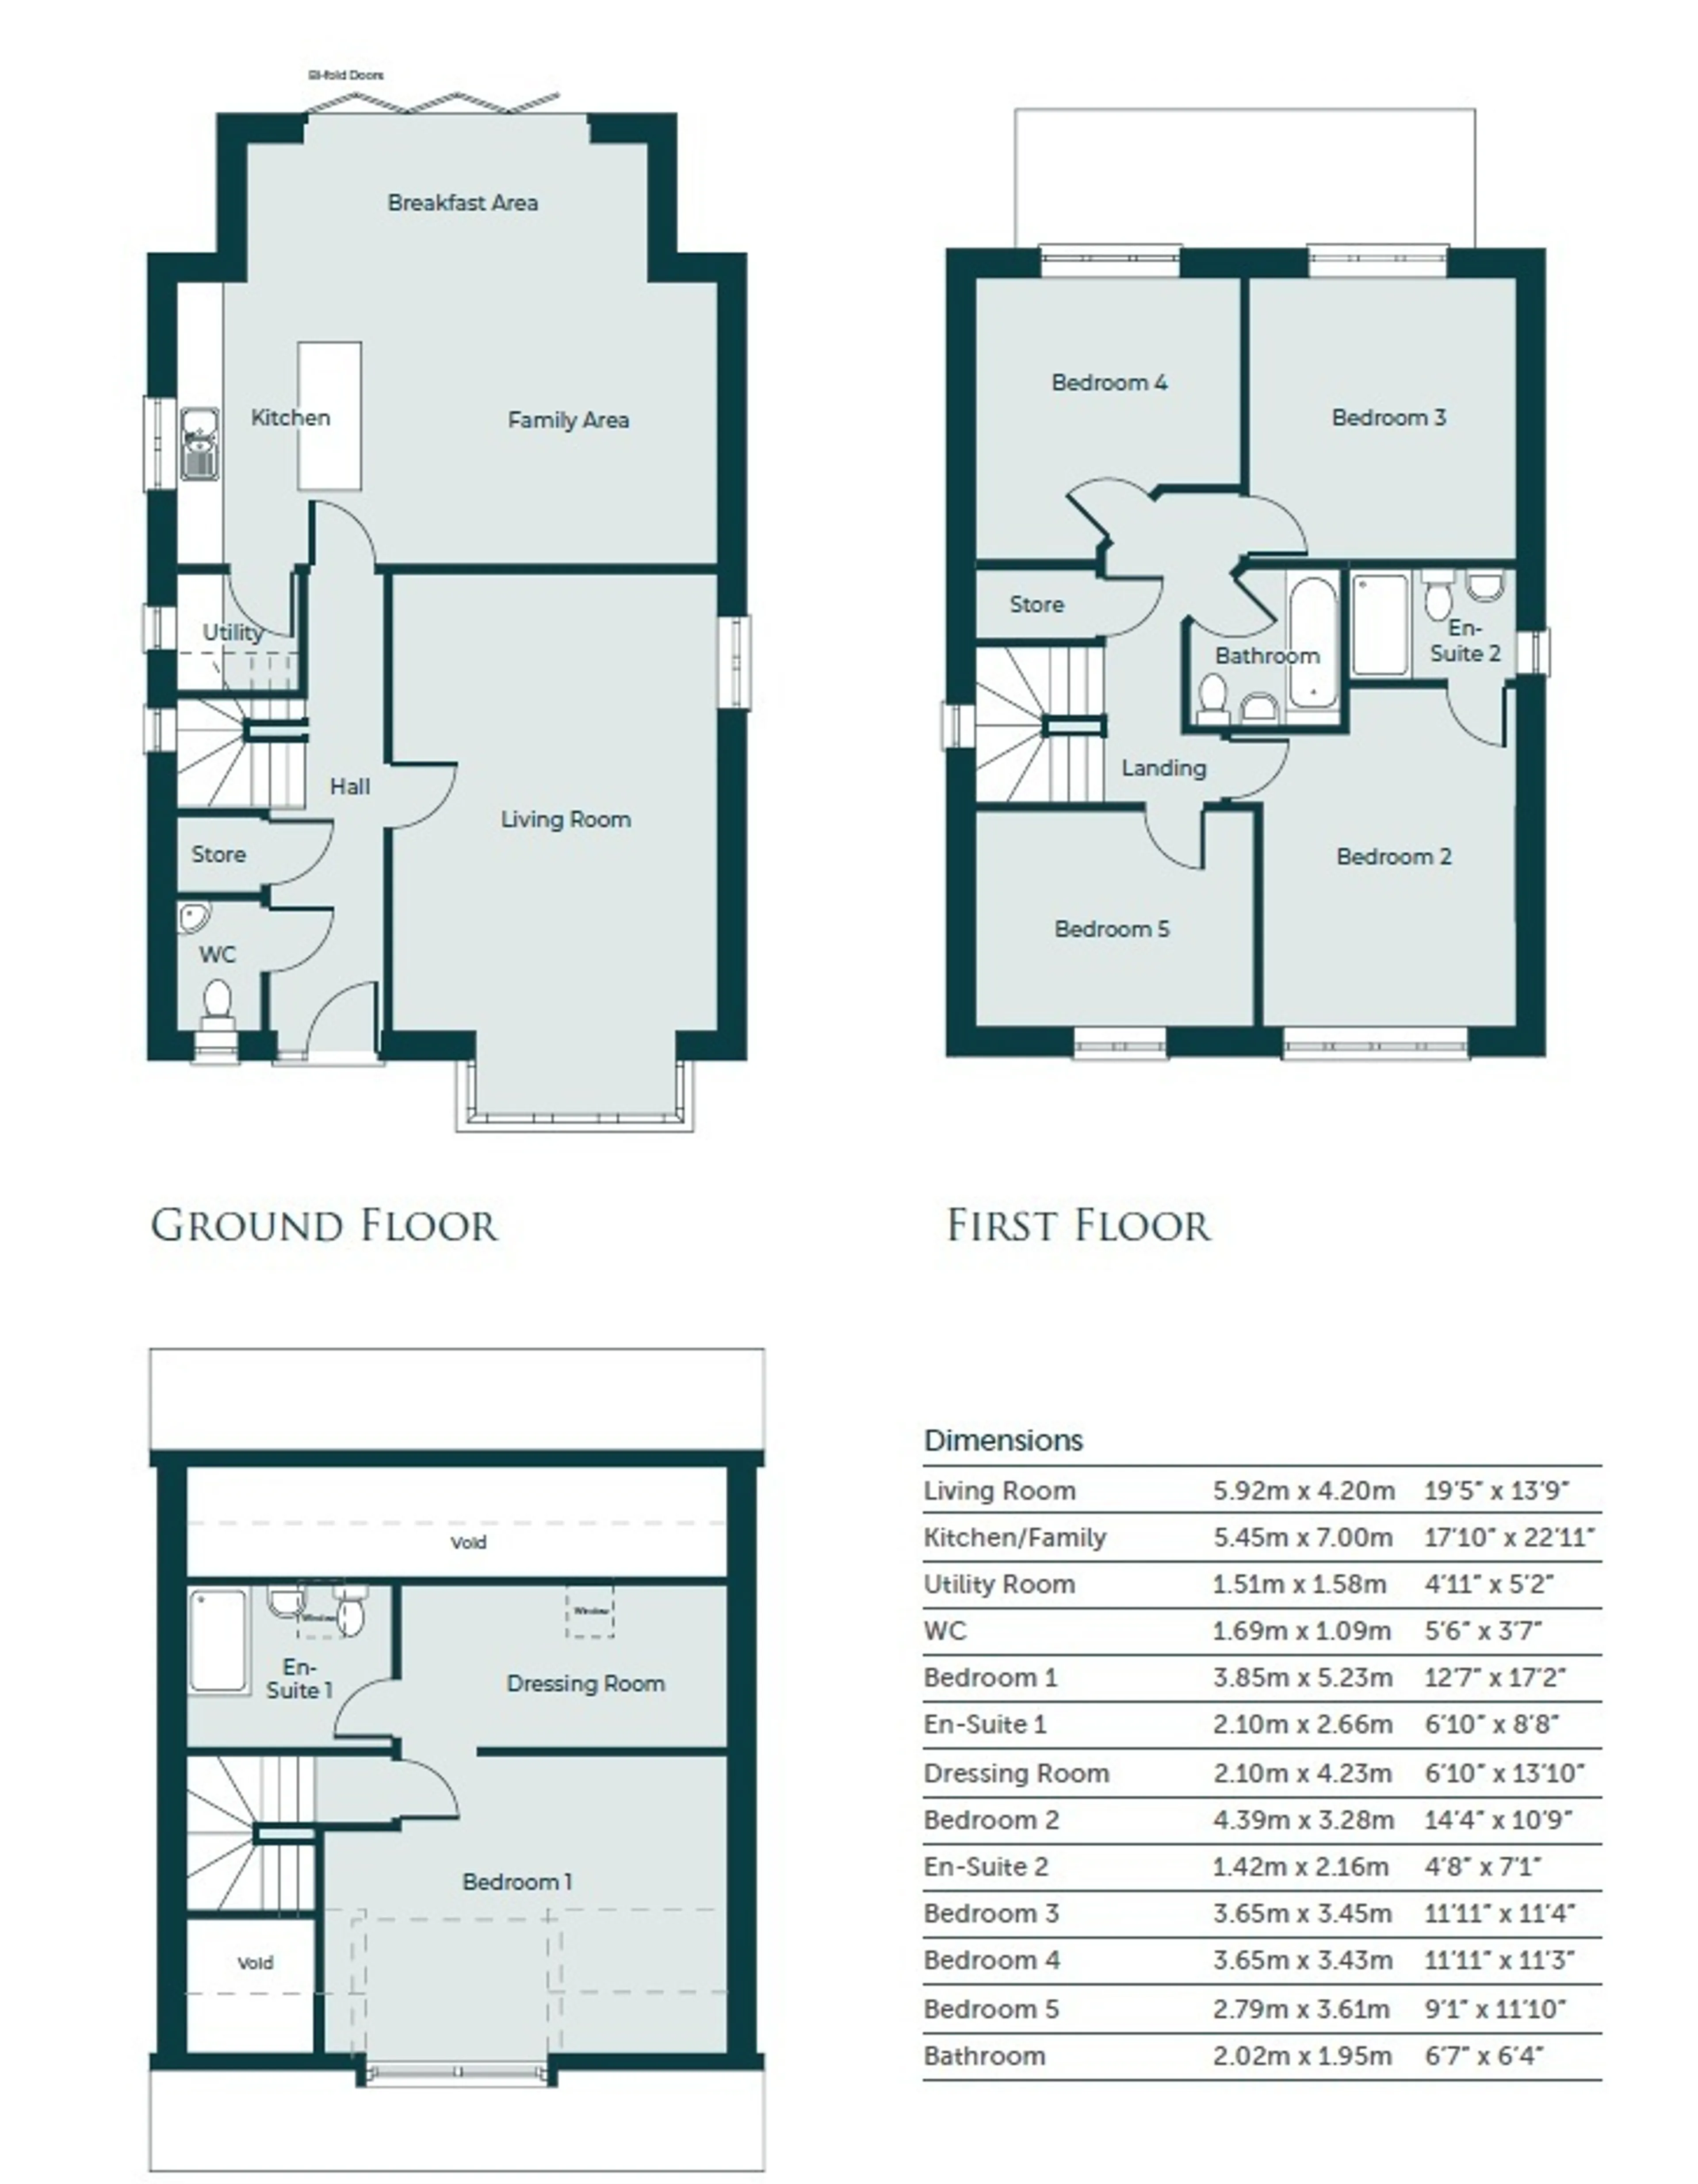
Off the entrance hall is a fully fitted downstairs cloakroom and a staircase to the upper floors. There is a front facing living room with a walk in bay window and a generously proportioned rear facing kitchen, dining and family room with bi-fold doors opening onto the rear garden. There is also a separate utility room and a useful store room. On the first floor, there is a front facing double bedroom with an en-suite shower room. Three further good sized bedrooms share a fully equipped family bathroom. On the top floor, the master bedroom suite has a separate dressing area and an en-suite shower room.
Dimensions
Living Room 5.92m x 4.20m 19’5” x 13’9”
Kitchen/Family 5.45m x 7.00m 17’10” x 22’11”
Utility Room 1.51m x 1.58m 4’11” x 5’2”
WC 1.69m x 1.09m 5’6” x 3’7”
Bedroom 1 3.85m x 5.23m 12’7” x 17’2”
En-Suite 1 2.10m x 2.66m 6’10” x 8’8”
Dressing Room 2.10m x 4.23m 6’10” x 13’10”
Bedroom 2 4.39m x 3.28m 14’4” x 10’9”
En-Suite 2 1.42m x 2.16m 4’8” x 7’1”
Bedroom 3 3.65m x 3.45m 11’11” x 11’4”
Bedroom 4 3.65m x 3.43m 11’11” x 11’3”
Bedroom 5 2.79m x 3.61m 9’1” x 11’10”
Bathroom 2.02m x 1.95m 6’7” x 6’4”
Ideally Located
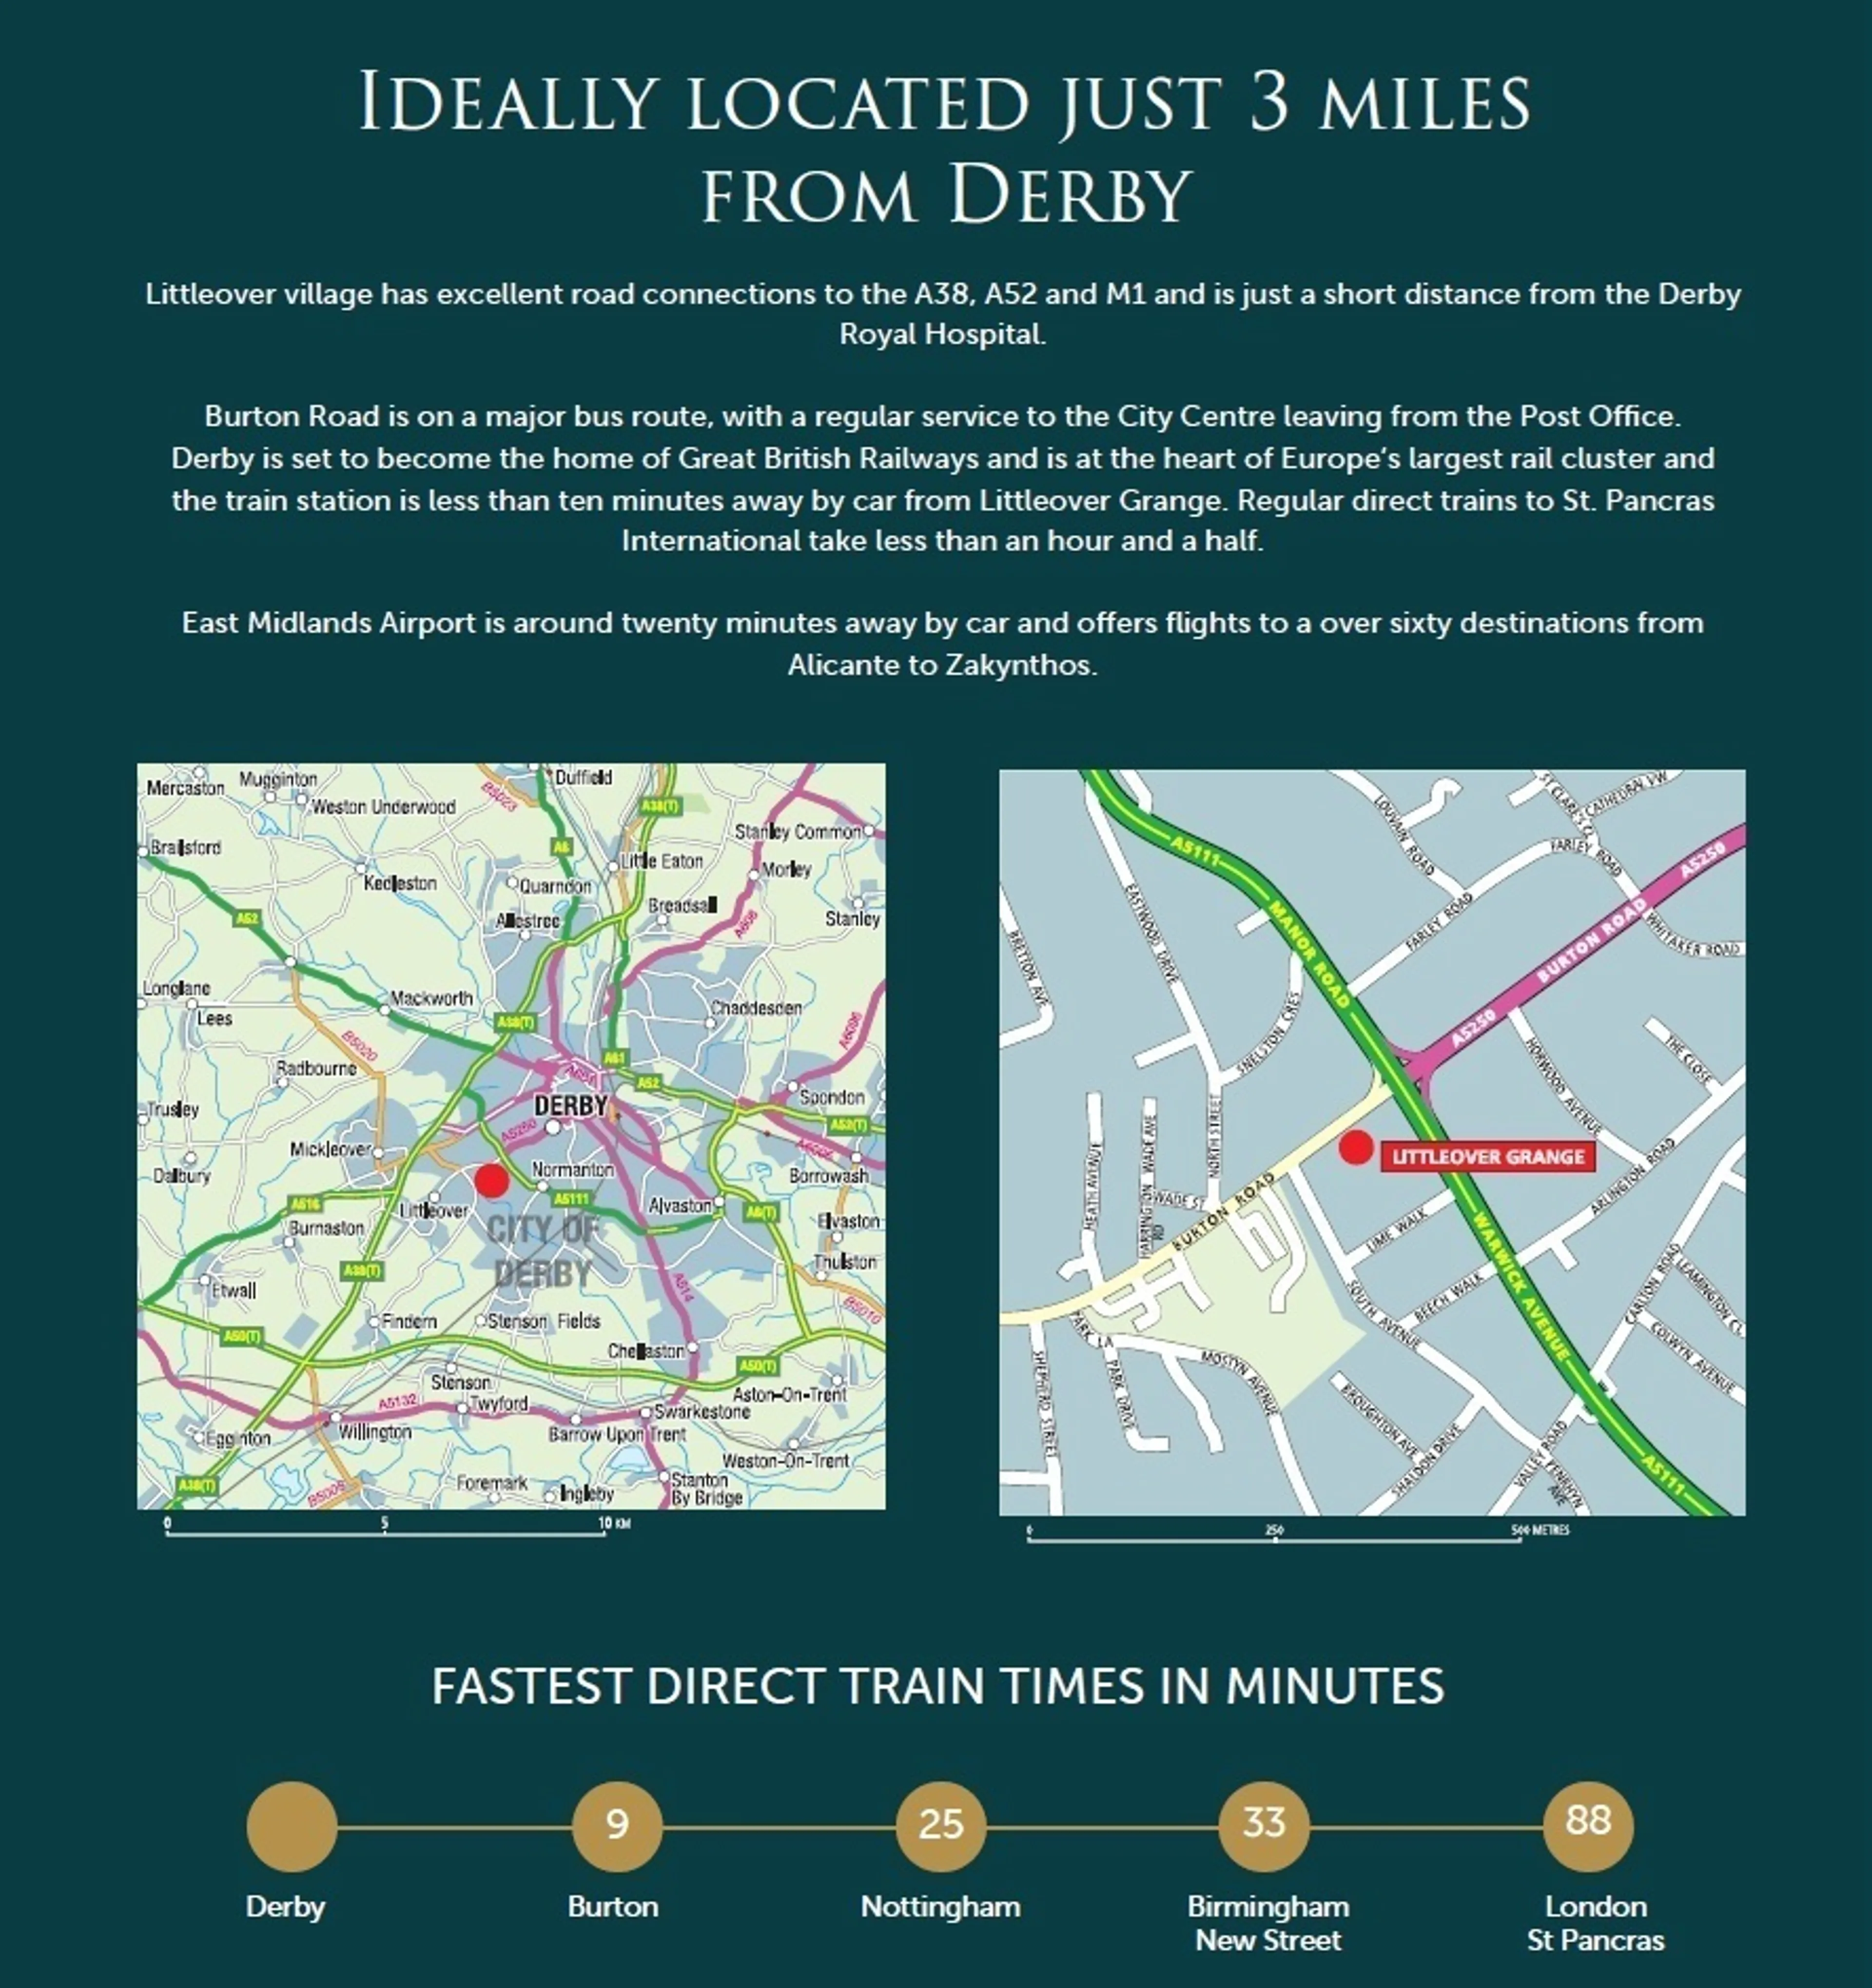
Littleover village has excellent road connections to the A38, A52 and M1 and is just a short distance from the Derby Royal Hospital.
Burton Road is on a major bus route, with a regular service to the City Centre leaving from the Post Office.
Derby is set to become the home of Great British Railways and is at the heart of Europe’s largest rail cluster and
the train station is less than ten minutes away by car from Littleover Grange. Regular direct trains to St. Pancras International take less than an hour and a half.
East Midlands Airport is around twenty minutes away by car and offers flights to a over sixty destinations from Alicante to Zakynthos.
Viewings
Viewings will be available during Q4 of 2026 - with completions due in 2027 dates TBC.
Aml Fee
Please note that an £80 AML fee covers the cost of carrying out the required identity and anti-money laundering checks when an offer has been accepted. Once these checks have been completed, the fee cannot be refunded, even if the property purchase does not go ahead.
With direct access to Burton Road, the development is within walking distance of local shops, a Post Office, a Public House, a Pharmacy and a Supermarket.
Normanton Park and Rykneld Park are both nearby. A little further away is Derby Arboretum, famous for being Britain's first public park.
The village of Littleover, which is now a part of Derby, was until recently a thriving independent village that can trace its history right back to Saxon times.
Derby is home to several thriving world class businesses, including Rolls Royce, Alstom and Toyota and the city is fast becoming a hotspot for information technology and digital businesses.
There are a wide range of excellent educational establishments ranging from the Littleover Community School, Derby High School and Derby Grammar School to the University of Derby,
The recently restored 160 year old Grade II-listed Derby Market Hall offers a range of contemporary and traditional market stalls together with a regular events and activities.
The more modern Derbion, which is the largest shopping centre in the East Midlands, is home to over 200 leading brands, including shops, restaurants and entertainment venues.
The Alvaston
Off the entrance hall is a fully fitted downstairs cloakroom and a staircase to the upper floors. There is a front facing living room with a walk in bay window and a generously proportioned rear facing kitchen, dining and family room with bi-fold doors opening onto the rear garden. There is also a separate utility room and a useful store room. On the first floor, there is a front facing double bedroom with an en-suite shower room. Three further good sized bedrooms share a fully equipped family bathroom. On the top floor, the master bedroom suite has a separate dressing area and an en-suite shower room.
Dimensions
Living Room 5.92m x 4.20m 19’5” x 13’9”
Kitchen/Family 5.45m x 7.00m 17’10” x 22’11”
Utility Room 1.51m x 1.58m 4’11” x 5’2”
WC 1.69m x 1.09m 5’6” x 3’7”
Bedroom 1 3.85m x 5.23m 12’7” x 17’2”
En-Suite 1 2.10m x 2.66m 6’10” x 8’8”
Dressing Room 2.10m x 4.23m 6’10” x 13’10”
Bedroom 2 4.39m x 3.28m 14’4” x 10’9”
En-Suite 2 1.42m x 2.16m 4’8” x 7’1”
Bedroom 3 3.65m x 3.45m 11’11” x 11’4”
Bedroom 4 3.65m x 3.43m 11’11” x 11’3”
Bedroom 5 2.79m x 3.61m 9’1” x 11’10”
Bathroom 2.02m x 1.95m 6’7” x 6’4”
Ideally Located
Littleover village has excellent road connections to the A38, A52 and M1 and is just a short distance from the Derby Royal Hospital.
Burton Road is on a major bus route, with a regular service to the City Centre leaving from the Post Office.
Derby is set to become the home of Great British Railways and is at the heart of Europe’s largest rail cluster and
the train station is less than ten minutes away by car from Littleover Grange. Regular direct trains to St. Pancras International take less than an hour and a half.
East Midlands Airport is around twenty minutes away by car and offers flights to a over sixty destinations from Alicante to Zakynthos.
Viewings
Viewings will be available during Q4 of 2026 - with completions due in 2027 dates TBC.
Aml Fee
Please note that an £80 AML fee covers the cost of carrying out the required identity and anti-money laundering checks when an offer has been accepted. Once these checks have been completed, the fee cannot be refunded, even if the property purchase does not go ahead.
Utilities, rights & restrictions
Expand
Utility Supply:
- ElectricityContact branch
- WaterContact branch
- HeatingContact branch
- BroadbandContact branch
- SewerageContact branch
Rights & Restrictions:
- Private rights of wayContact branch
- Public rights of wayContact branch
- Listed propertyContact branch
- RestrictionsContact branch
Risks:
- Flooded in last 5 yearsContact branch
- Flood defencesContact branch
- Source of floodContact branch
Guidance Notes
While every reasonable effort is made to ensure the accuracy of descriptions and content, we should make you aware of the following guidance or limitations.
(1) MONEY LAUNDERING REGULATIONS Intending purchasers will be asked to produce identification documentation at a later stage and we would ask for your co-operation in order that there will be no delay in agreeing the sale.
(2) These particulars do not constitute part or all of an offer or contract.
(3) The measurements indicated are supplied for guidance only and as such must be considered incorrect.
(4) Potential buyers are advised to recheck the measurements before committing to any expense.
(5) We have not tested any apparatus, equipment, fixtures, fittings or services and it is the buyers interests to check the working condition of any appliances.
(6) We have not sought to verify the legal title of the property and the buyers must obtain verification from their solicitor.
Our handy mortgage calculator helps you to estimate what your monthly repayments could be. * Terms and conditions apply.
Please be aware, these results are for illustrative purposes only and should not be considered as a mortgage quote. These are based on a repayment mortgage and may vary depending on the term and interest rate of your mortgage. Lender fees may also be applicable.
If you would like guidance on the right mortgage for you, we recommend booking a mortgage appointment and speak to one of our mortgage consultants who will be more than happy to help.
** The 4.19% annual interest rate is based on the Connells Group average mortgage interest rate taken from this year YTD and is correct as at 29/01/26.
Any fees payable will be explained in your initial no-obligation appointment, before you choose whether to use our Mortgage Services.
Similar Properties
Recently Sold In This Area
Any fees payable will be explained in your initial no-obligation appointment, before you choose whether to use our Mortgage Services.