Cateswell Grove
Nossiter Croft, Hall Green, Birmingham
4Bedrooms3Bathroomsdetached house
Price:£525,000
New Home
1/16
Price:£525,000
Property details
Key features
- Register now for upcoming October launch
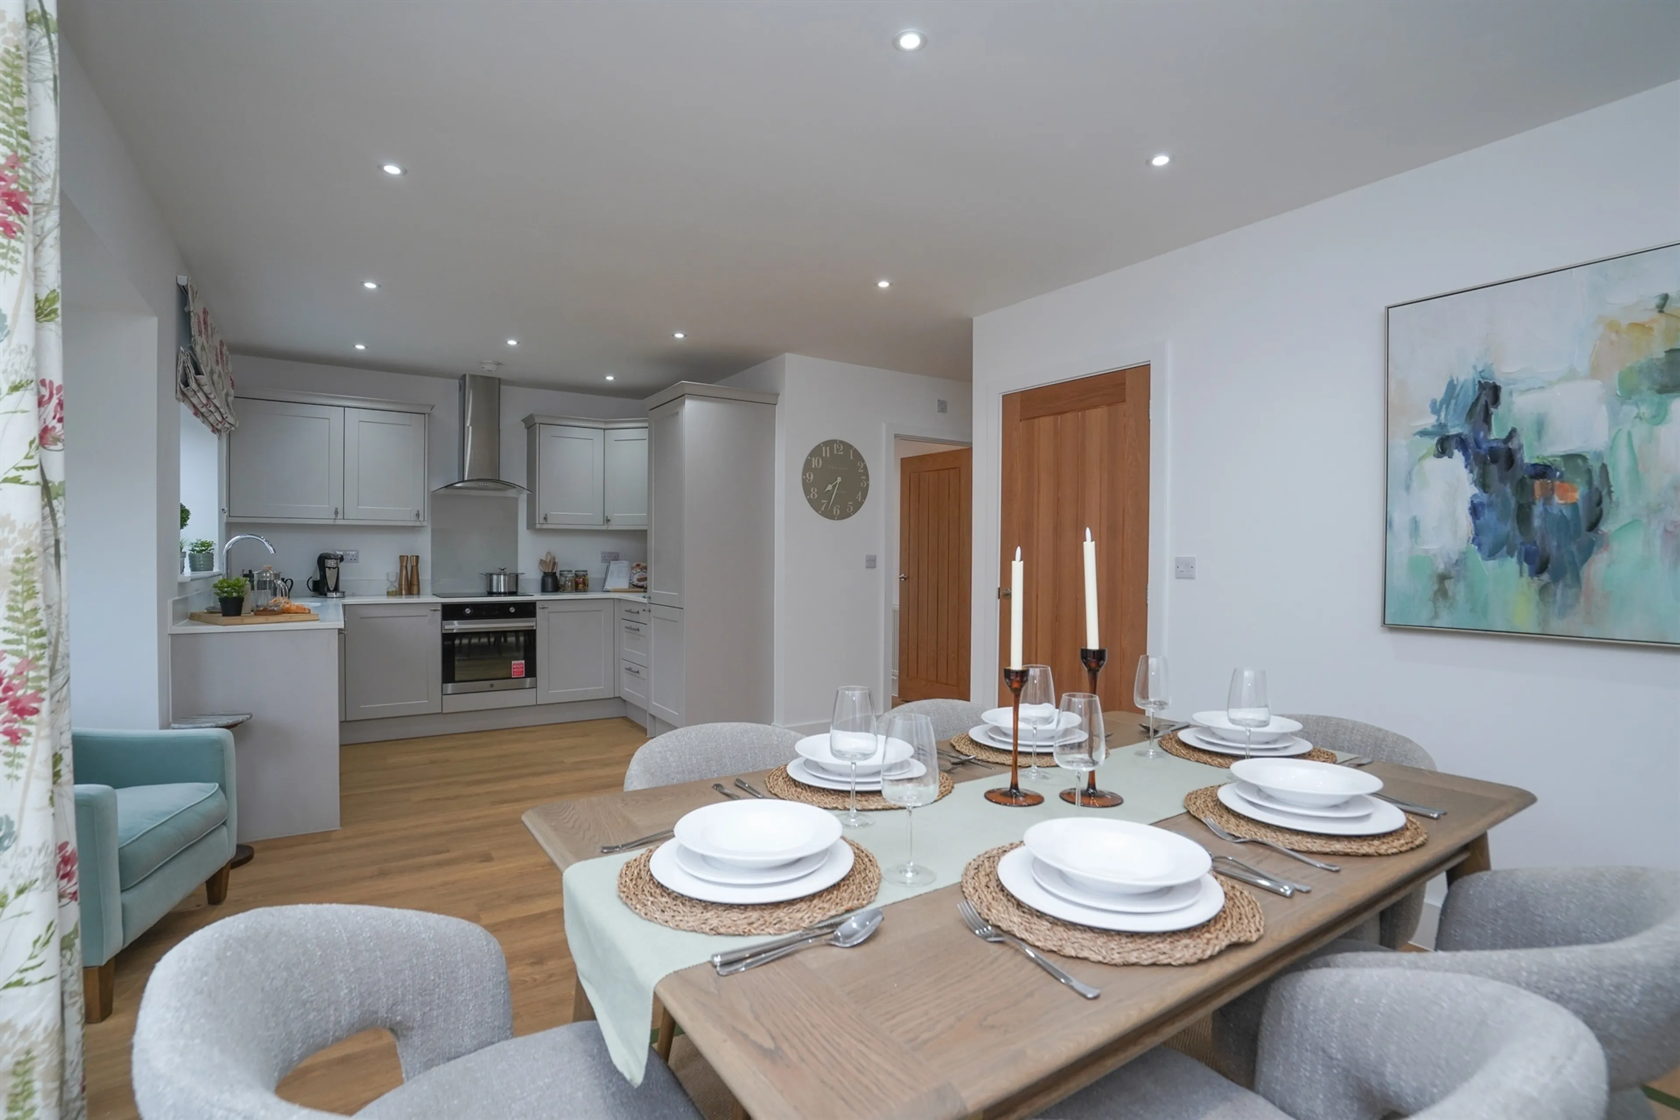
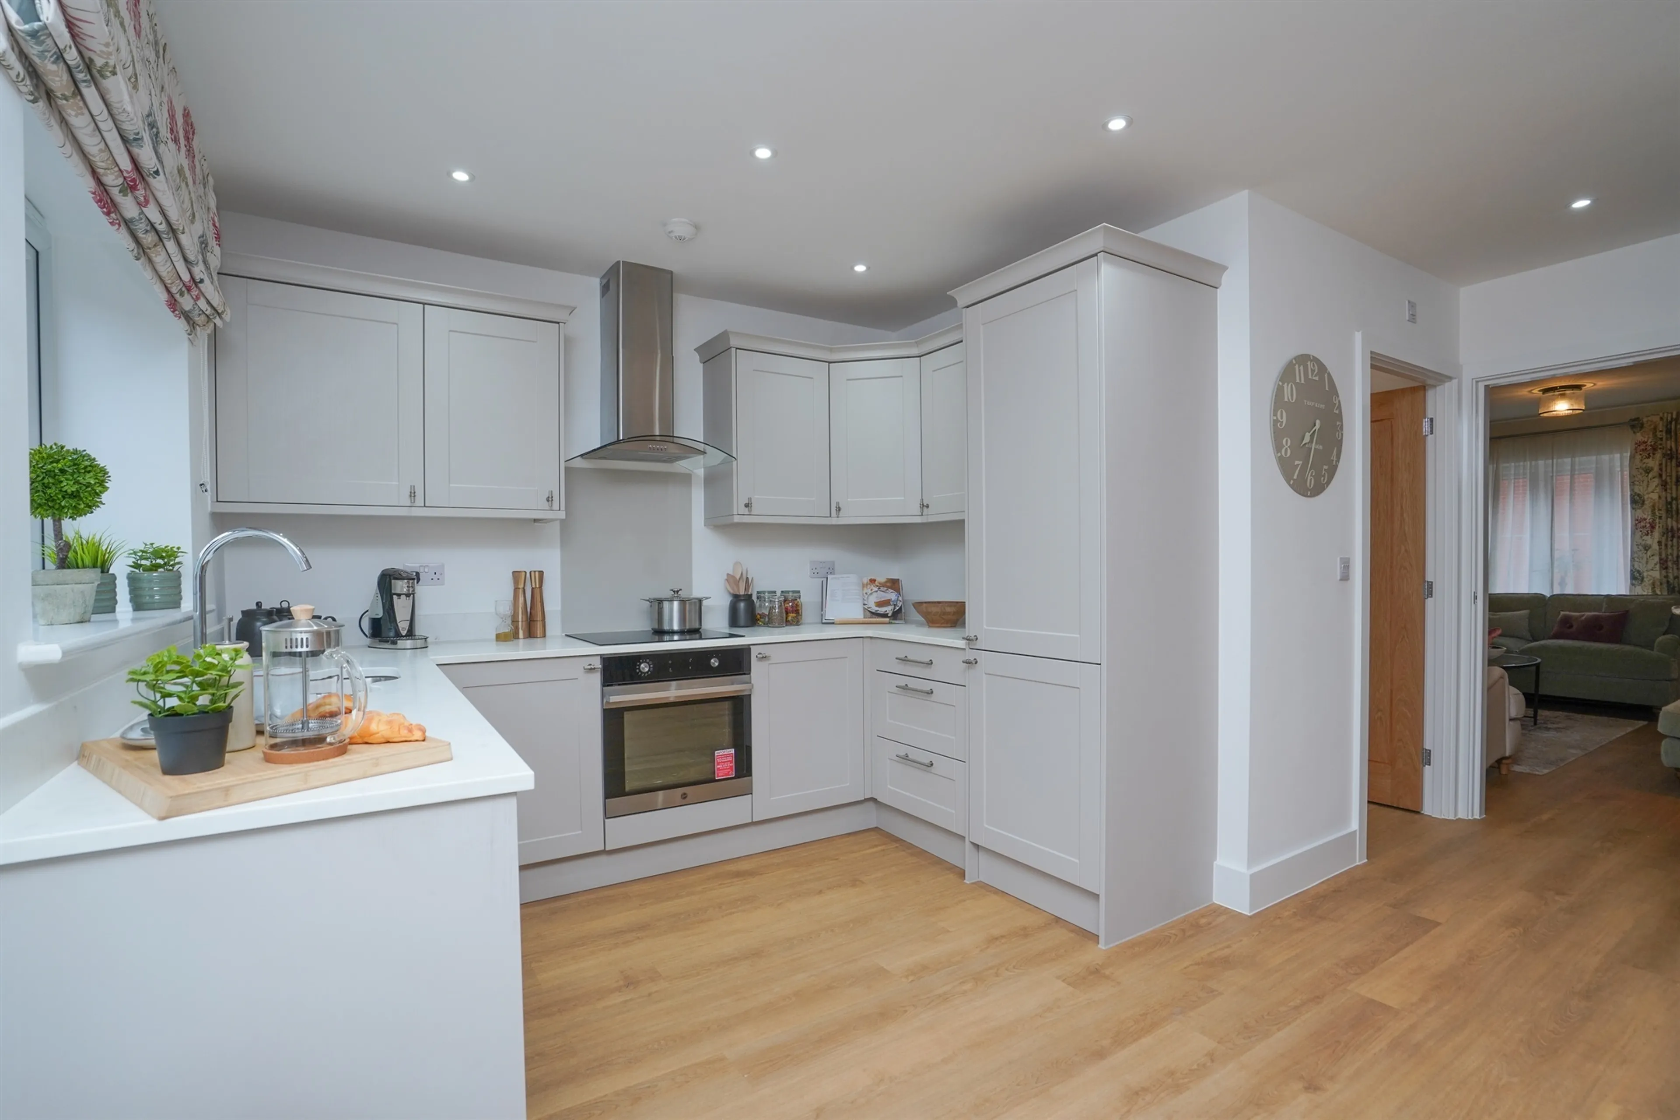
- Bespoke oak & Kashmir kitchens with solid Piatra Bianco marble worktops
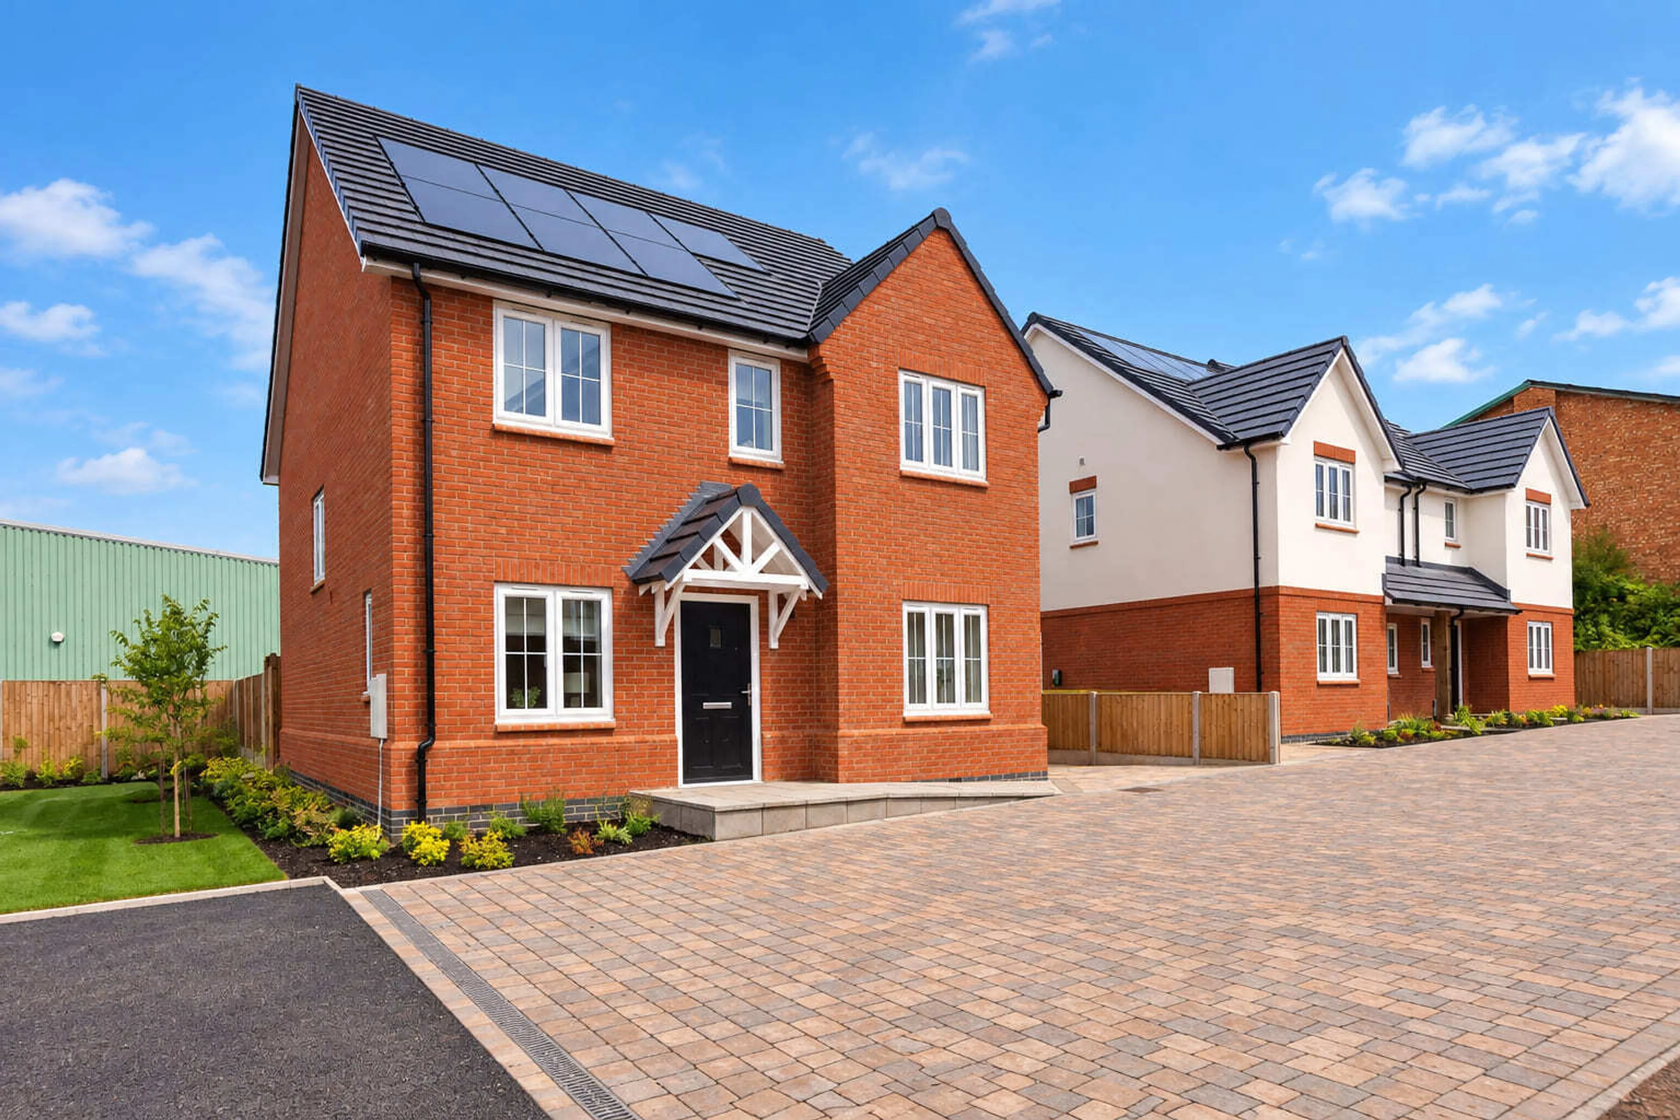
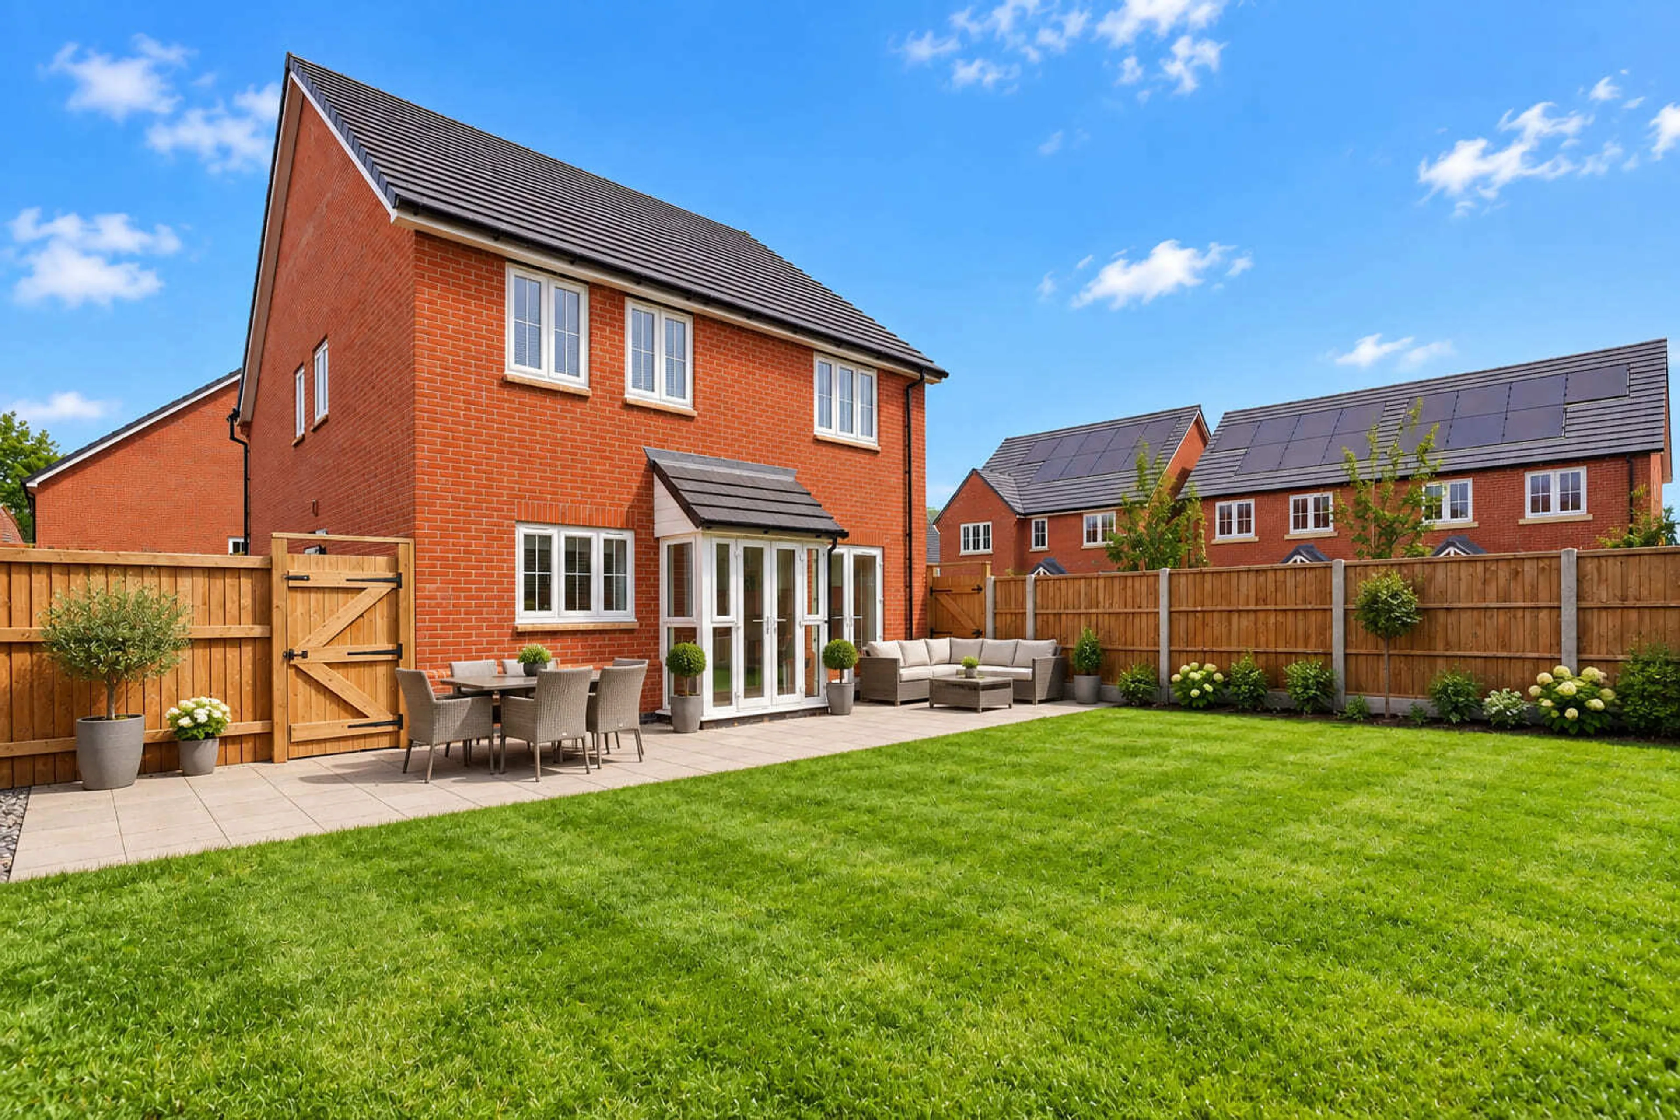
- Eco-friendly features with fitted solar panels & dedicated EV charger
- Each home has a driveway for two vehicles
- Modern bathroom suites with custom vanity units & sensor-lit mirrors
- 0.6 miles away from Spring Road train station, with direct links to Birmingham Moor Street
- Quiet residential cul-de-sac location
- Premium new build homes with a 10-Year Advantage Warranty
Council Tax Band:
TBC
Tenure:
Freehold
WELCOME TO CATESWELL GROVE
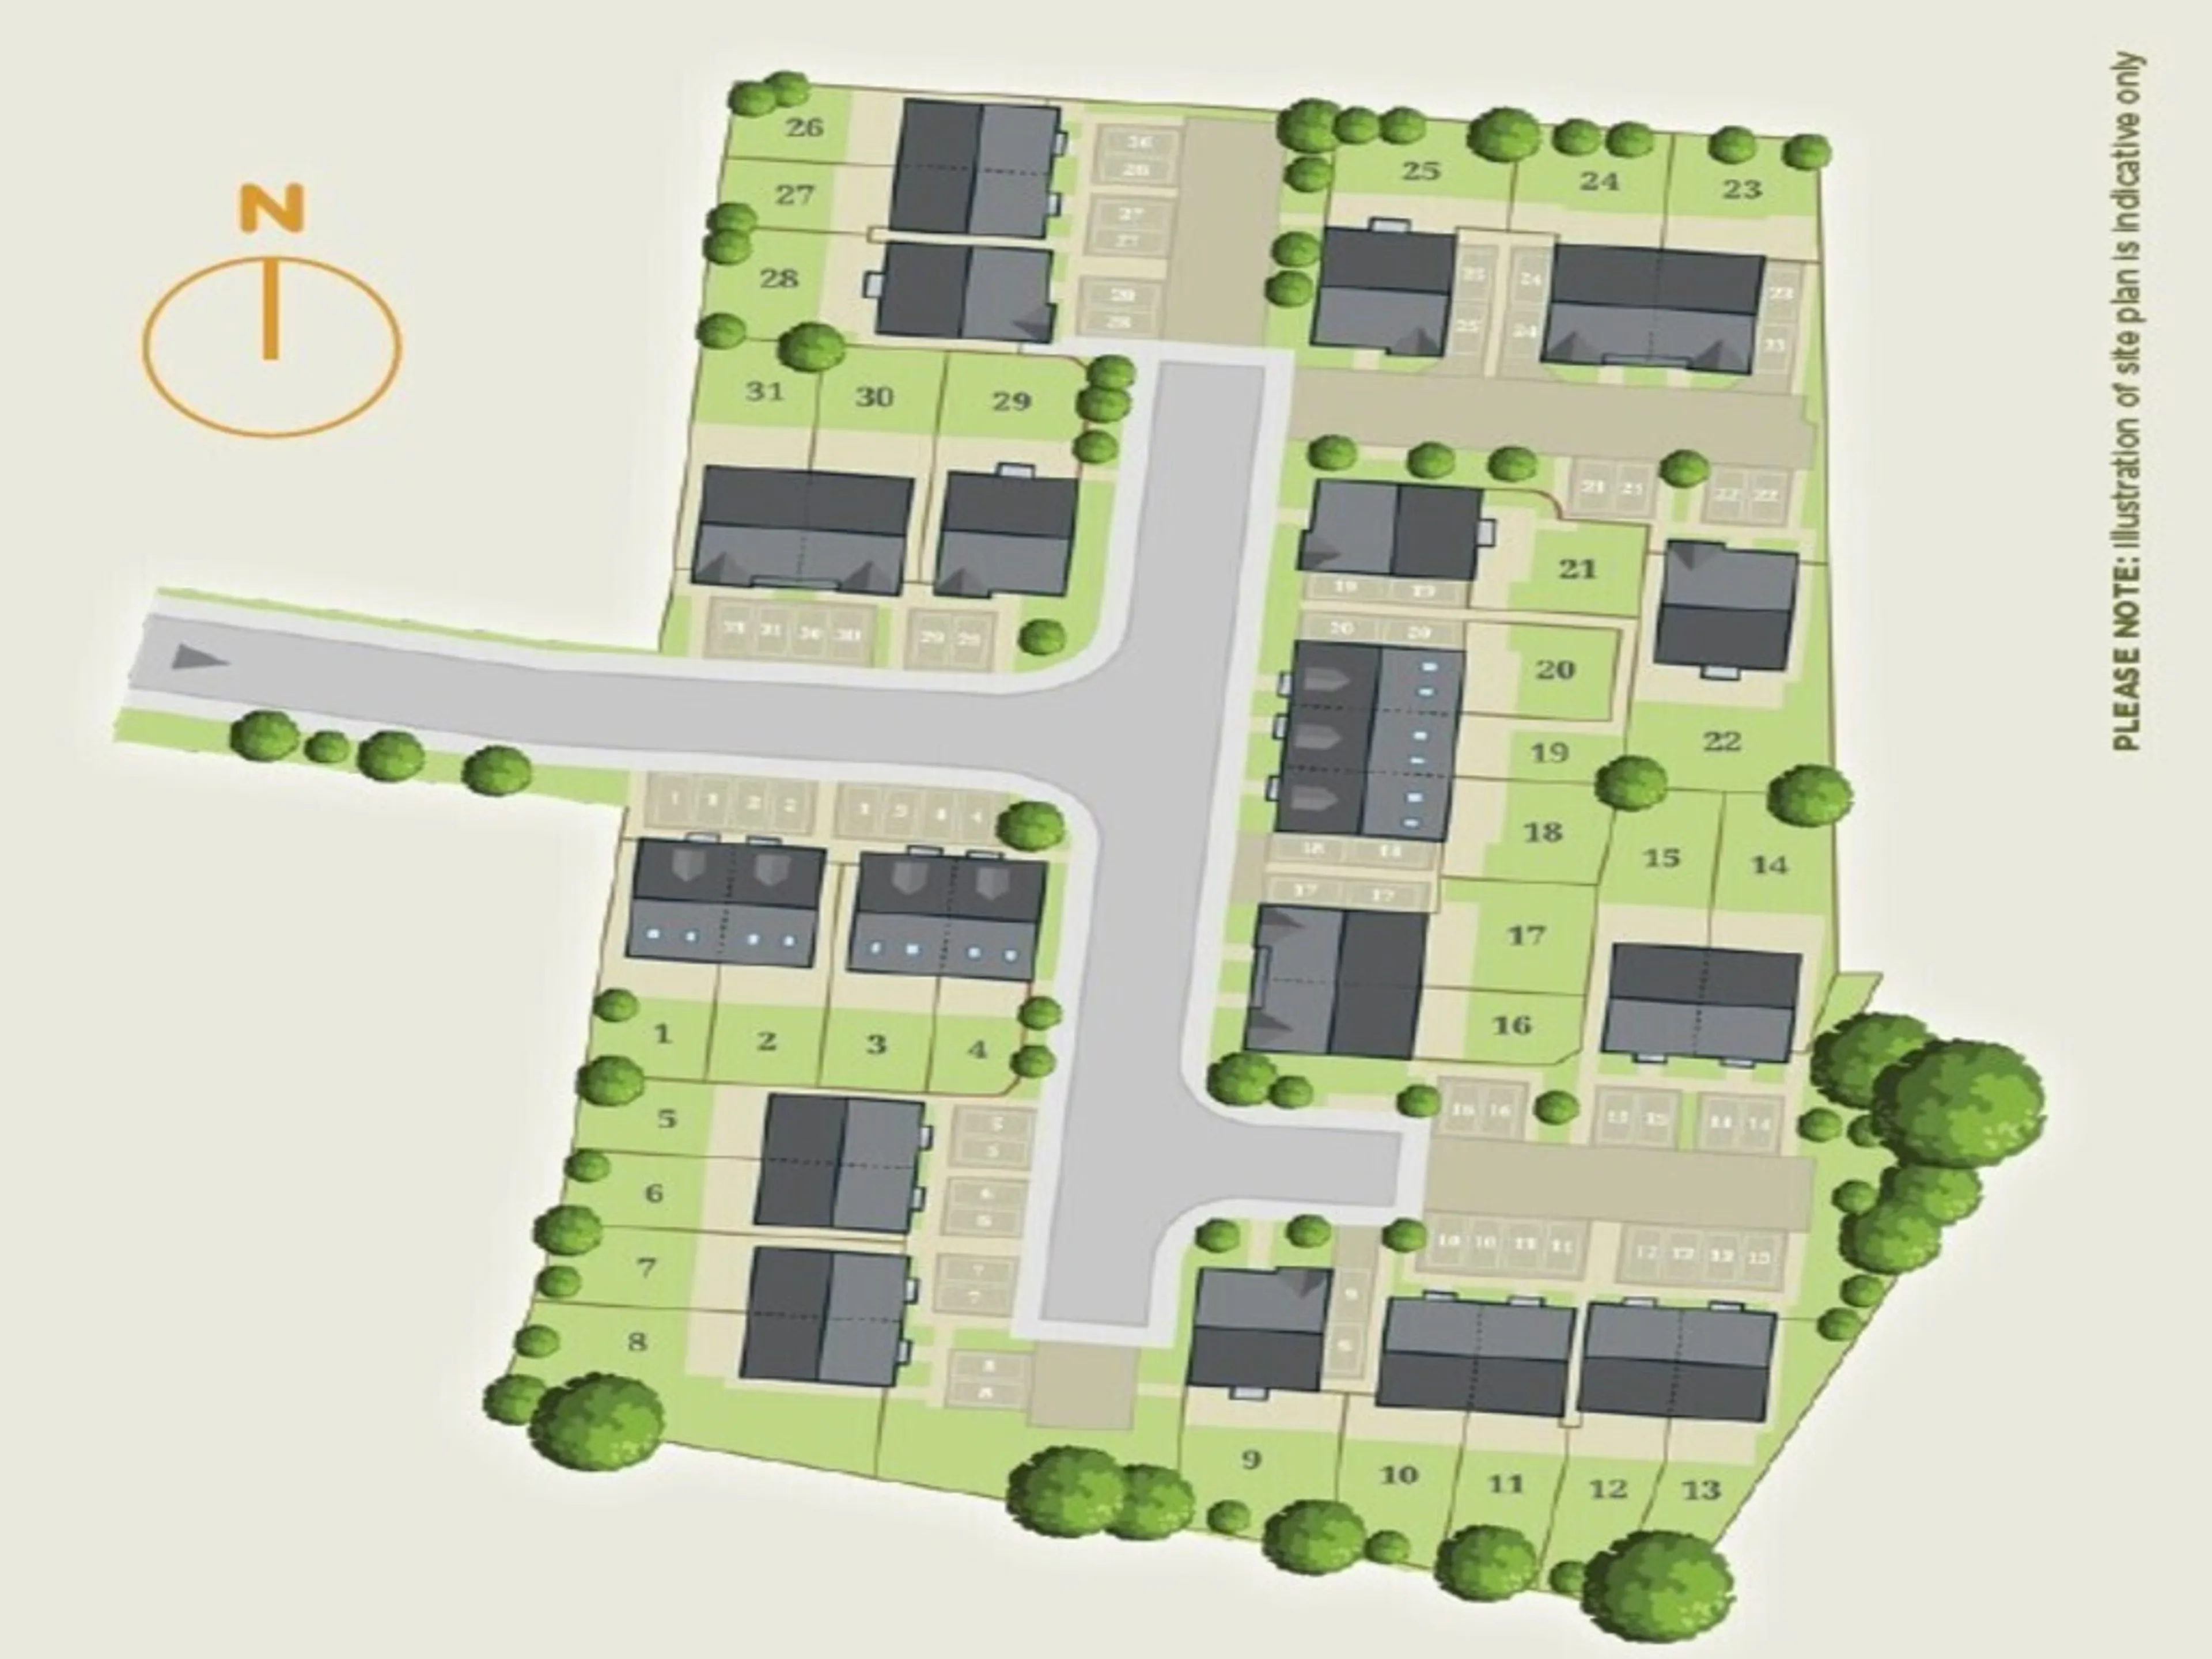
Set within a thoughtfully designed 2.2-acre site, this collection of 31 beautifully crafted homes combines traditional character with modern design and energy-efficient living. Offering a choice of three and four-bedroom detached, semi-detached and terraced homes,
Cateswell Grove has been carefully designed to suit a variety of lifestyles, from growing families and first-time buyers, to professionals and downsizers seeking a well-connected place to call home.
Inside, every home has been finished with comfort and practicality in mind. Light oak effect flooring and soft oatmeal coloured Saxony carpets create a warm and welcoming atmosphere, providing a timeless backdrop that complements both contemporary and classic interiors. Stylish kitchens and bathrooms feature clean lines, quality fittings and modern finishes, delivering spaces that are both elegant and functional.
Designed for modern living, sustainability is at the heart of Cateswell Grove. Solar panels and energy-efficient LED lighting help reduce environmental impact, while contributing to lower running costs. Each property also benefits from dedicated parking and an electric vehicle charging point as standard, ensuring homes are ready for the future.
Discover The Local Area:
Located around five miles from Birmingham city centre, Hall Green is well connected to both the city and the wider Midlands.
Spring Road railway station is an approximate fifteen-minute walk away, providing convenient rail services into Birmingham and out to Stratford-upon-Avon and Kidderminster. For additional travel options, local bus stops offer frequent services across Birmingham, making it easy to access destinations throughout the city.
Families are well served by local educational facilities, including a nursery, while Yarnfield Primary School and Hall Green School are both rated Good by Ofsted.
Residents can also enjoy a variety of nearby parks, green spaces, leisure facilities and sports centres, while the highly-rated Hall Green Health Centre is just half-a-mile away.
Cateswell Road was first laid in the early 1920s, but its name is possibly derived from an Old English reference to a spring associated with an individual called Cat. Over time, the name was woven into local landmarks like Cateswell Cottages and Cateswell House. Today, Cateswell Grove continues that story, creating a distinctive new community that respects its heritage while looking confidently towards the future.
Combining quality craftsmanship, energy-efficient design and an excellent location, Cateswell Grove offers a place where modern living and local character come together perfectly.
Measurements:
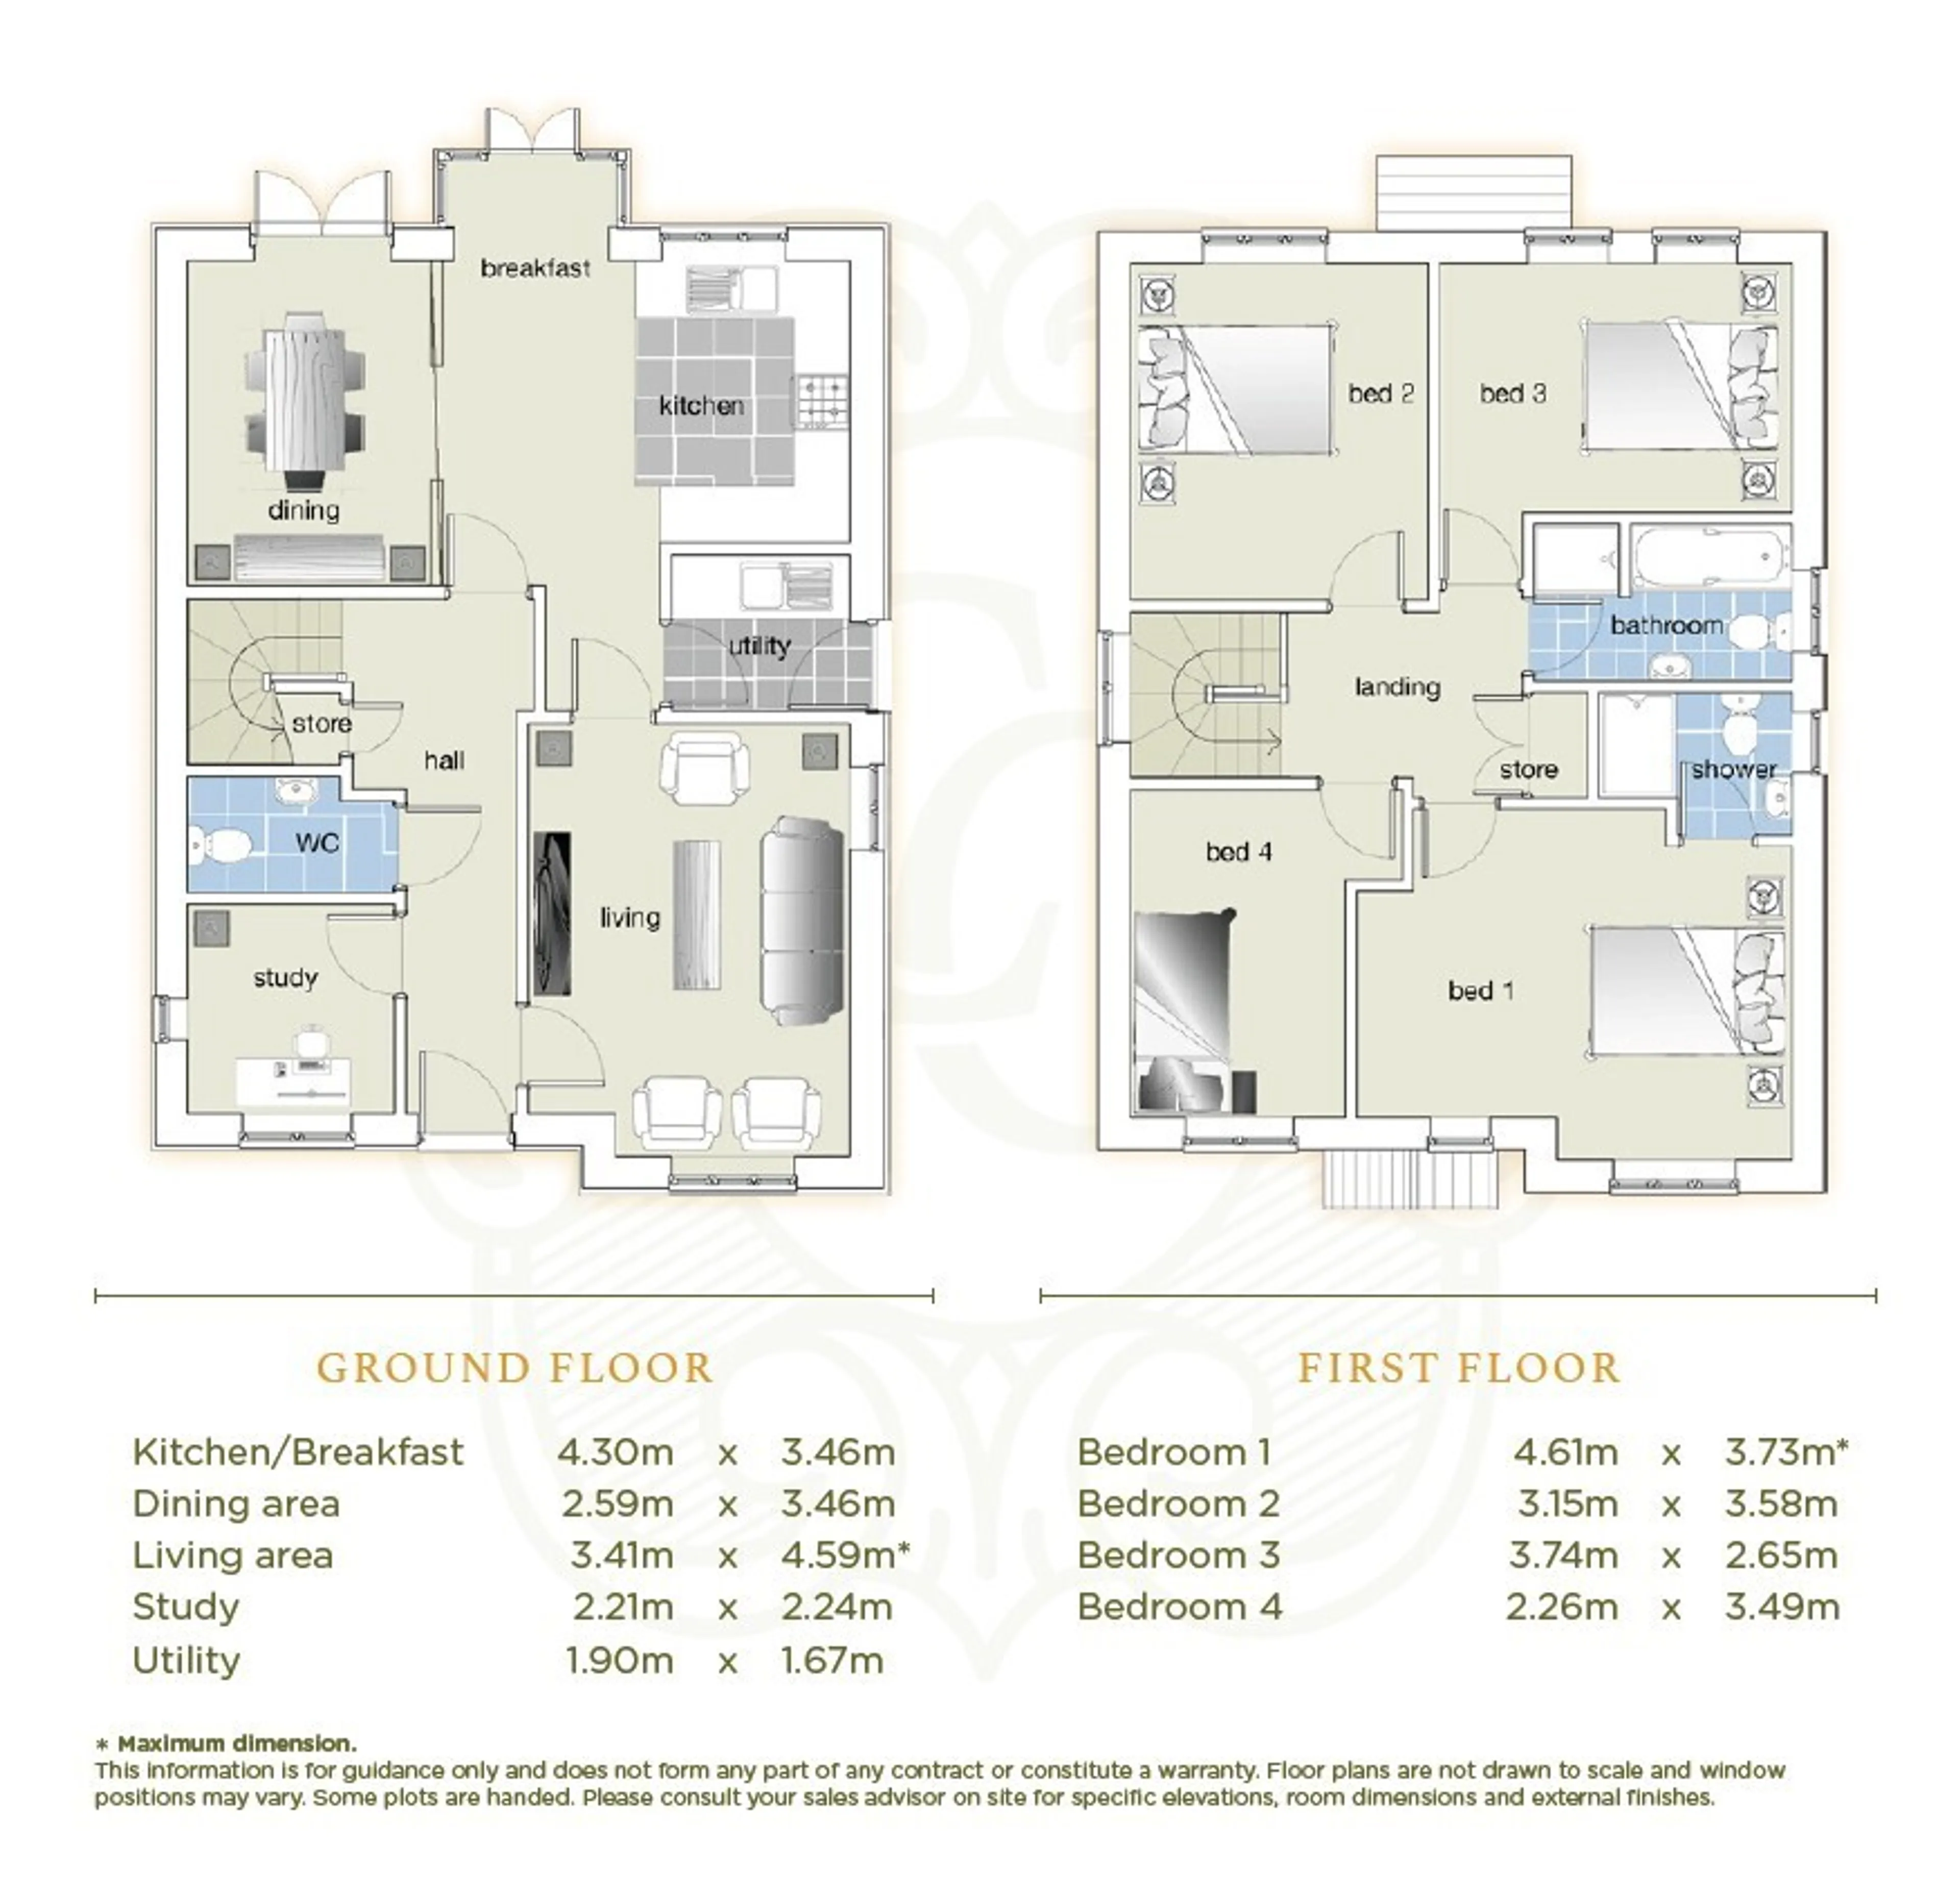
GROUND FLOOR
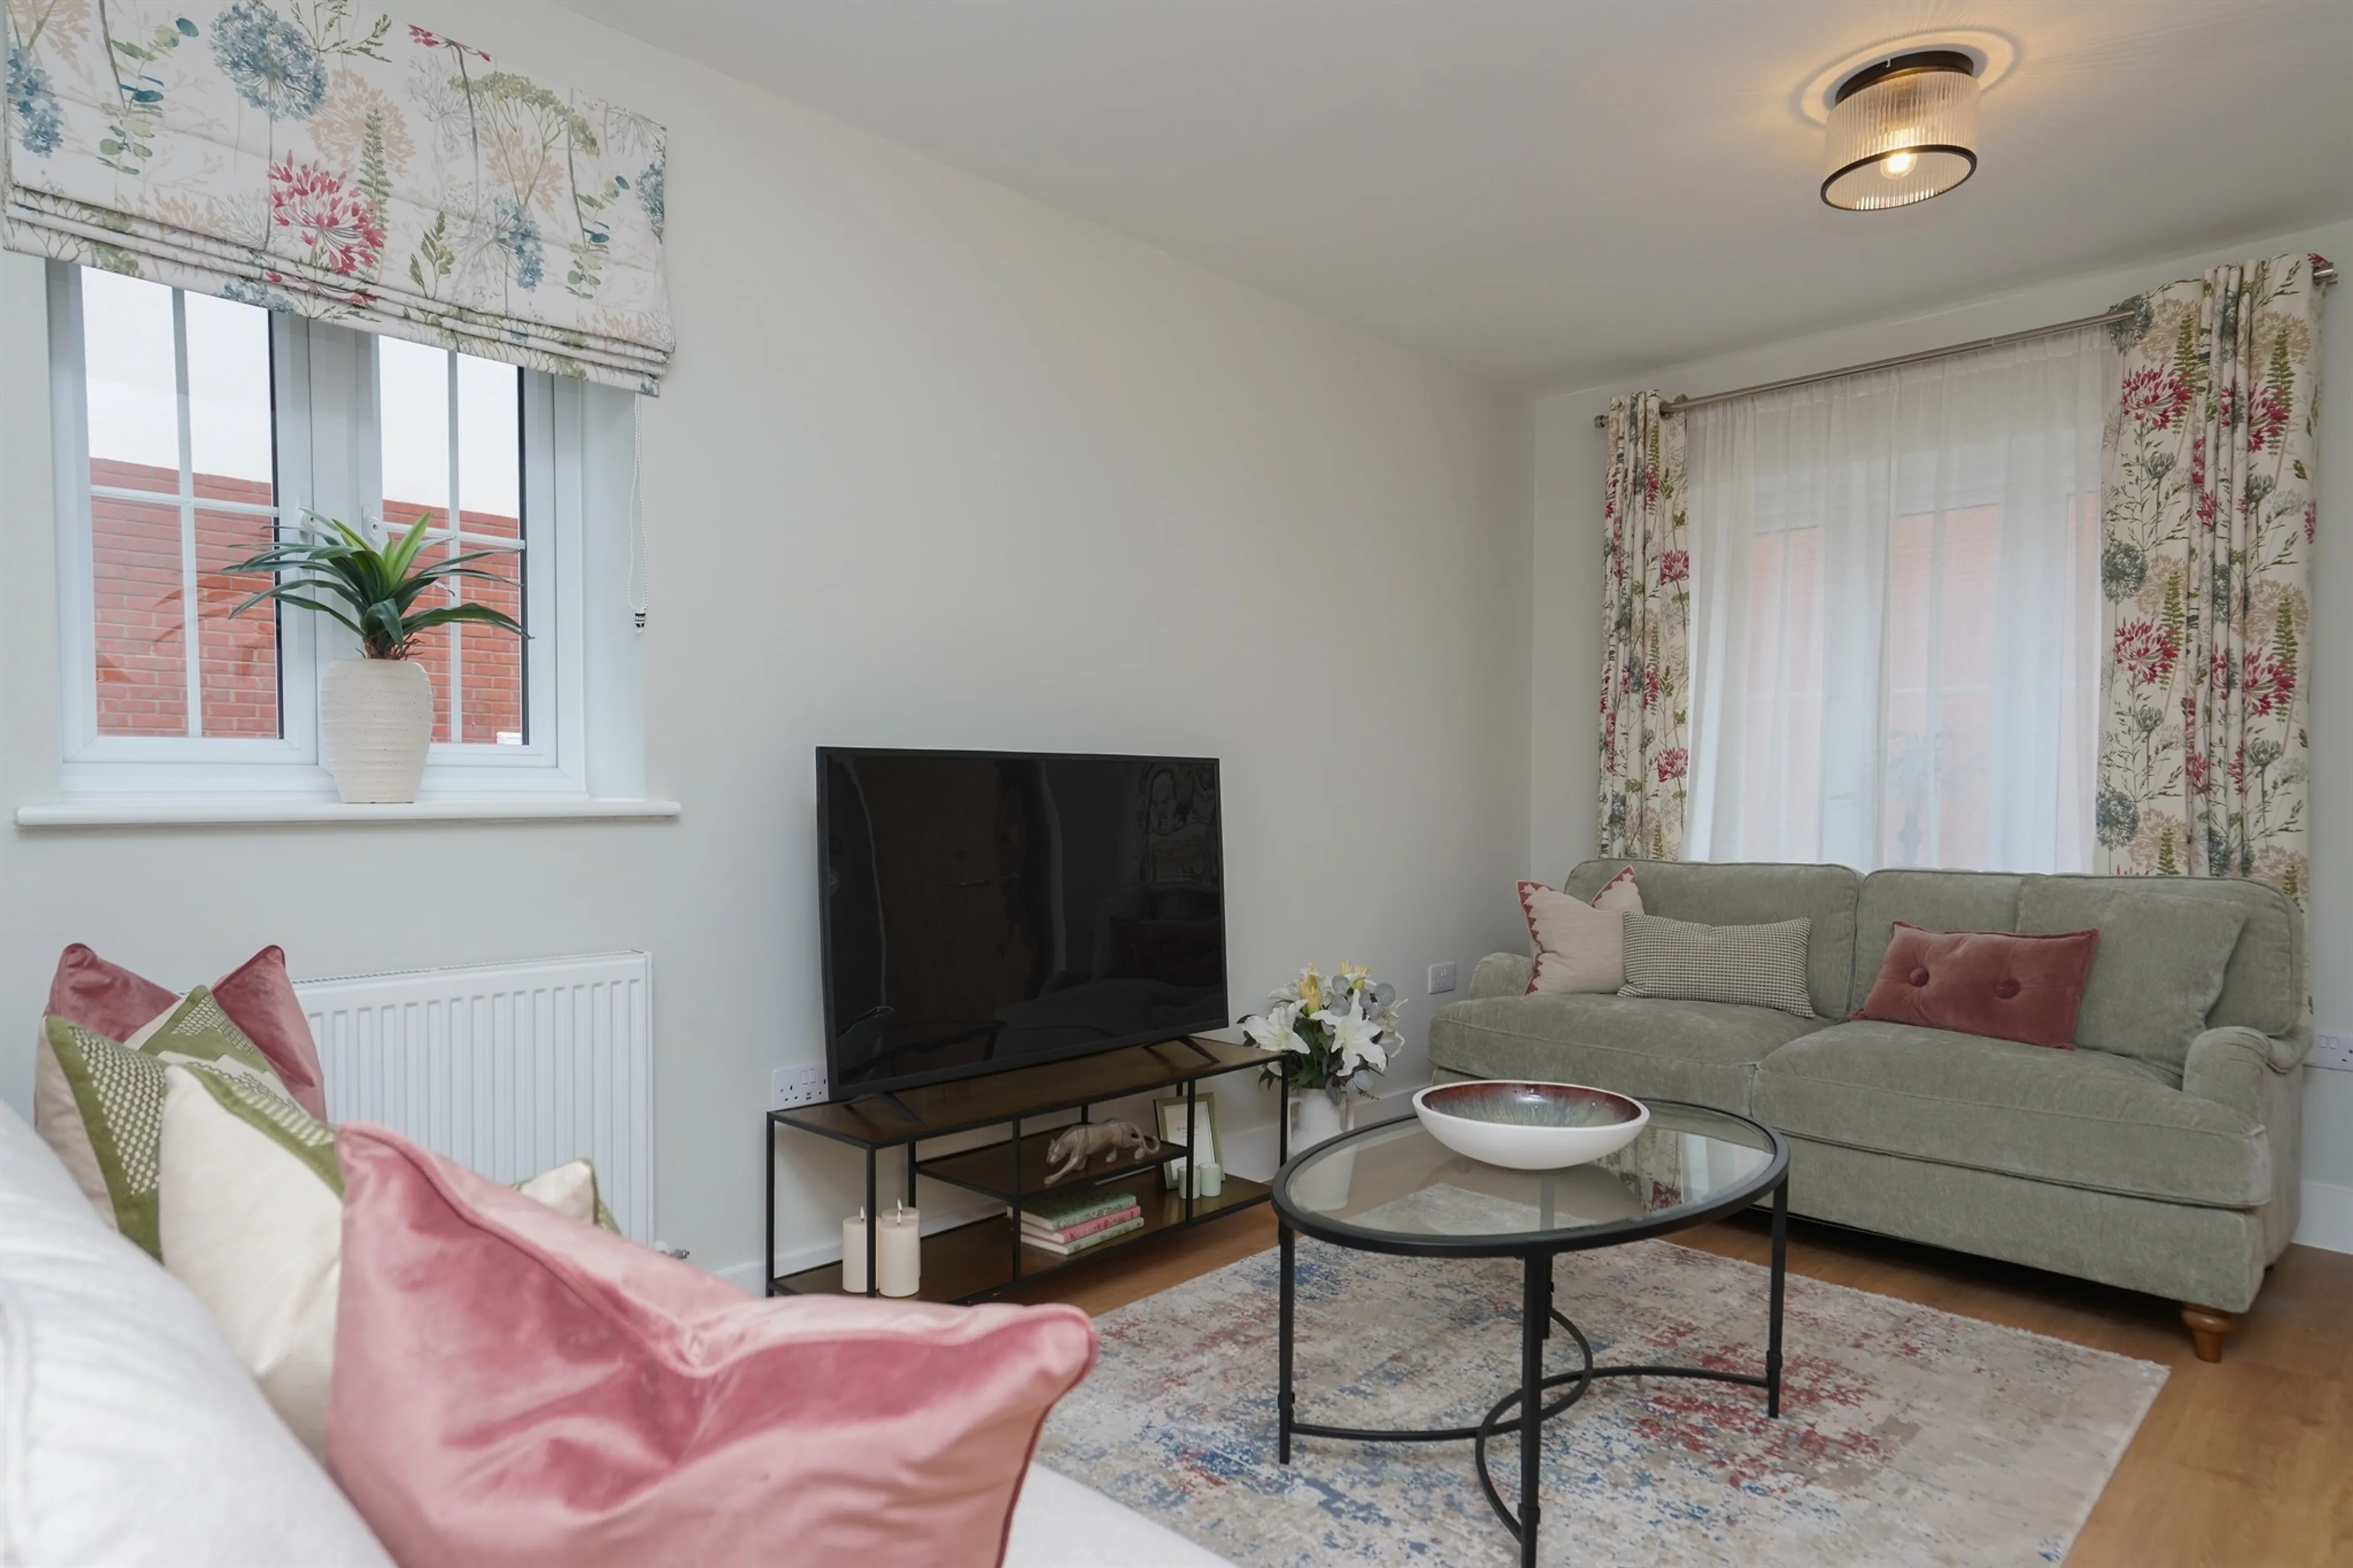
Living Area - 4.56m x 3.38m*
Dining Area - 2.70m x 3.44m*
Kitchen / Breakfast - 4.37m x 3.49m
Study - 2.20m x 2.20m
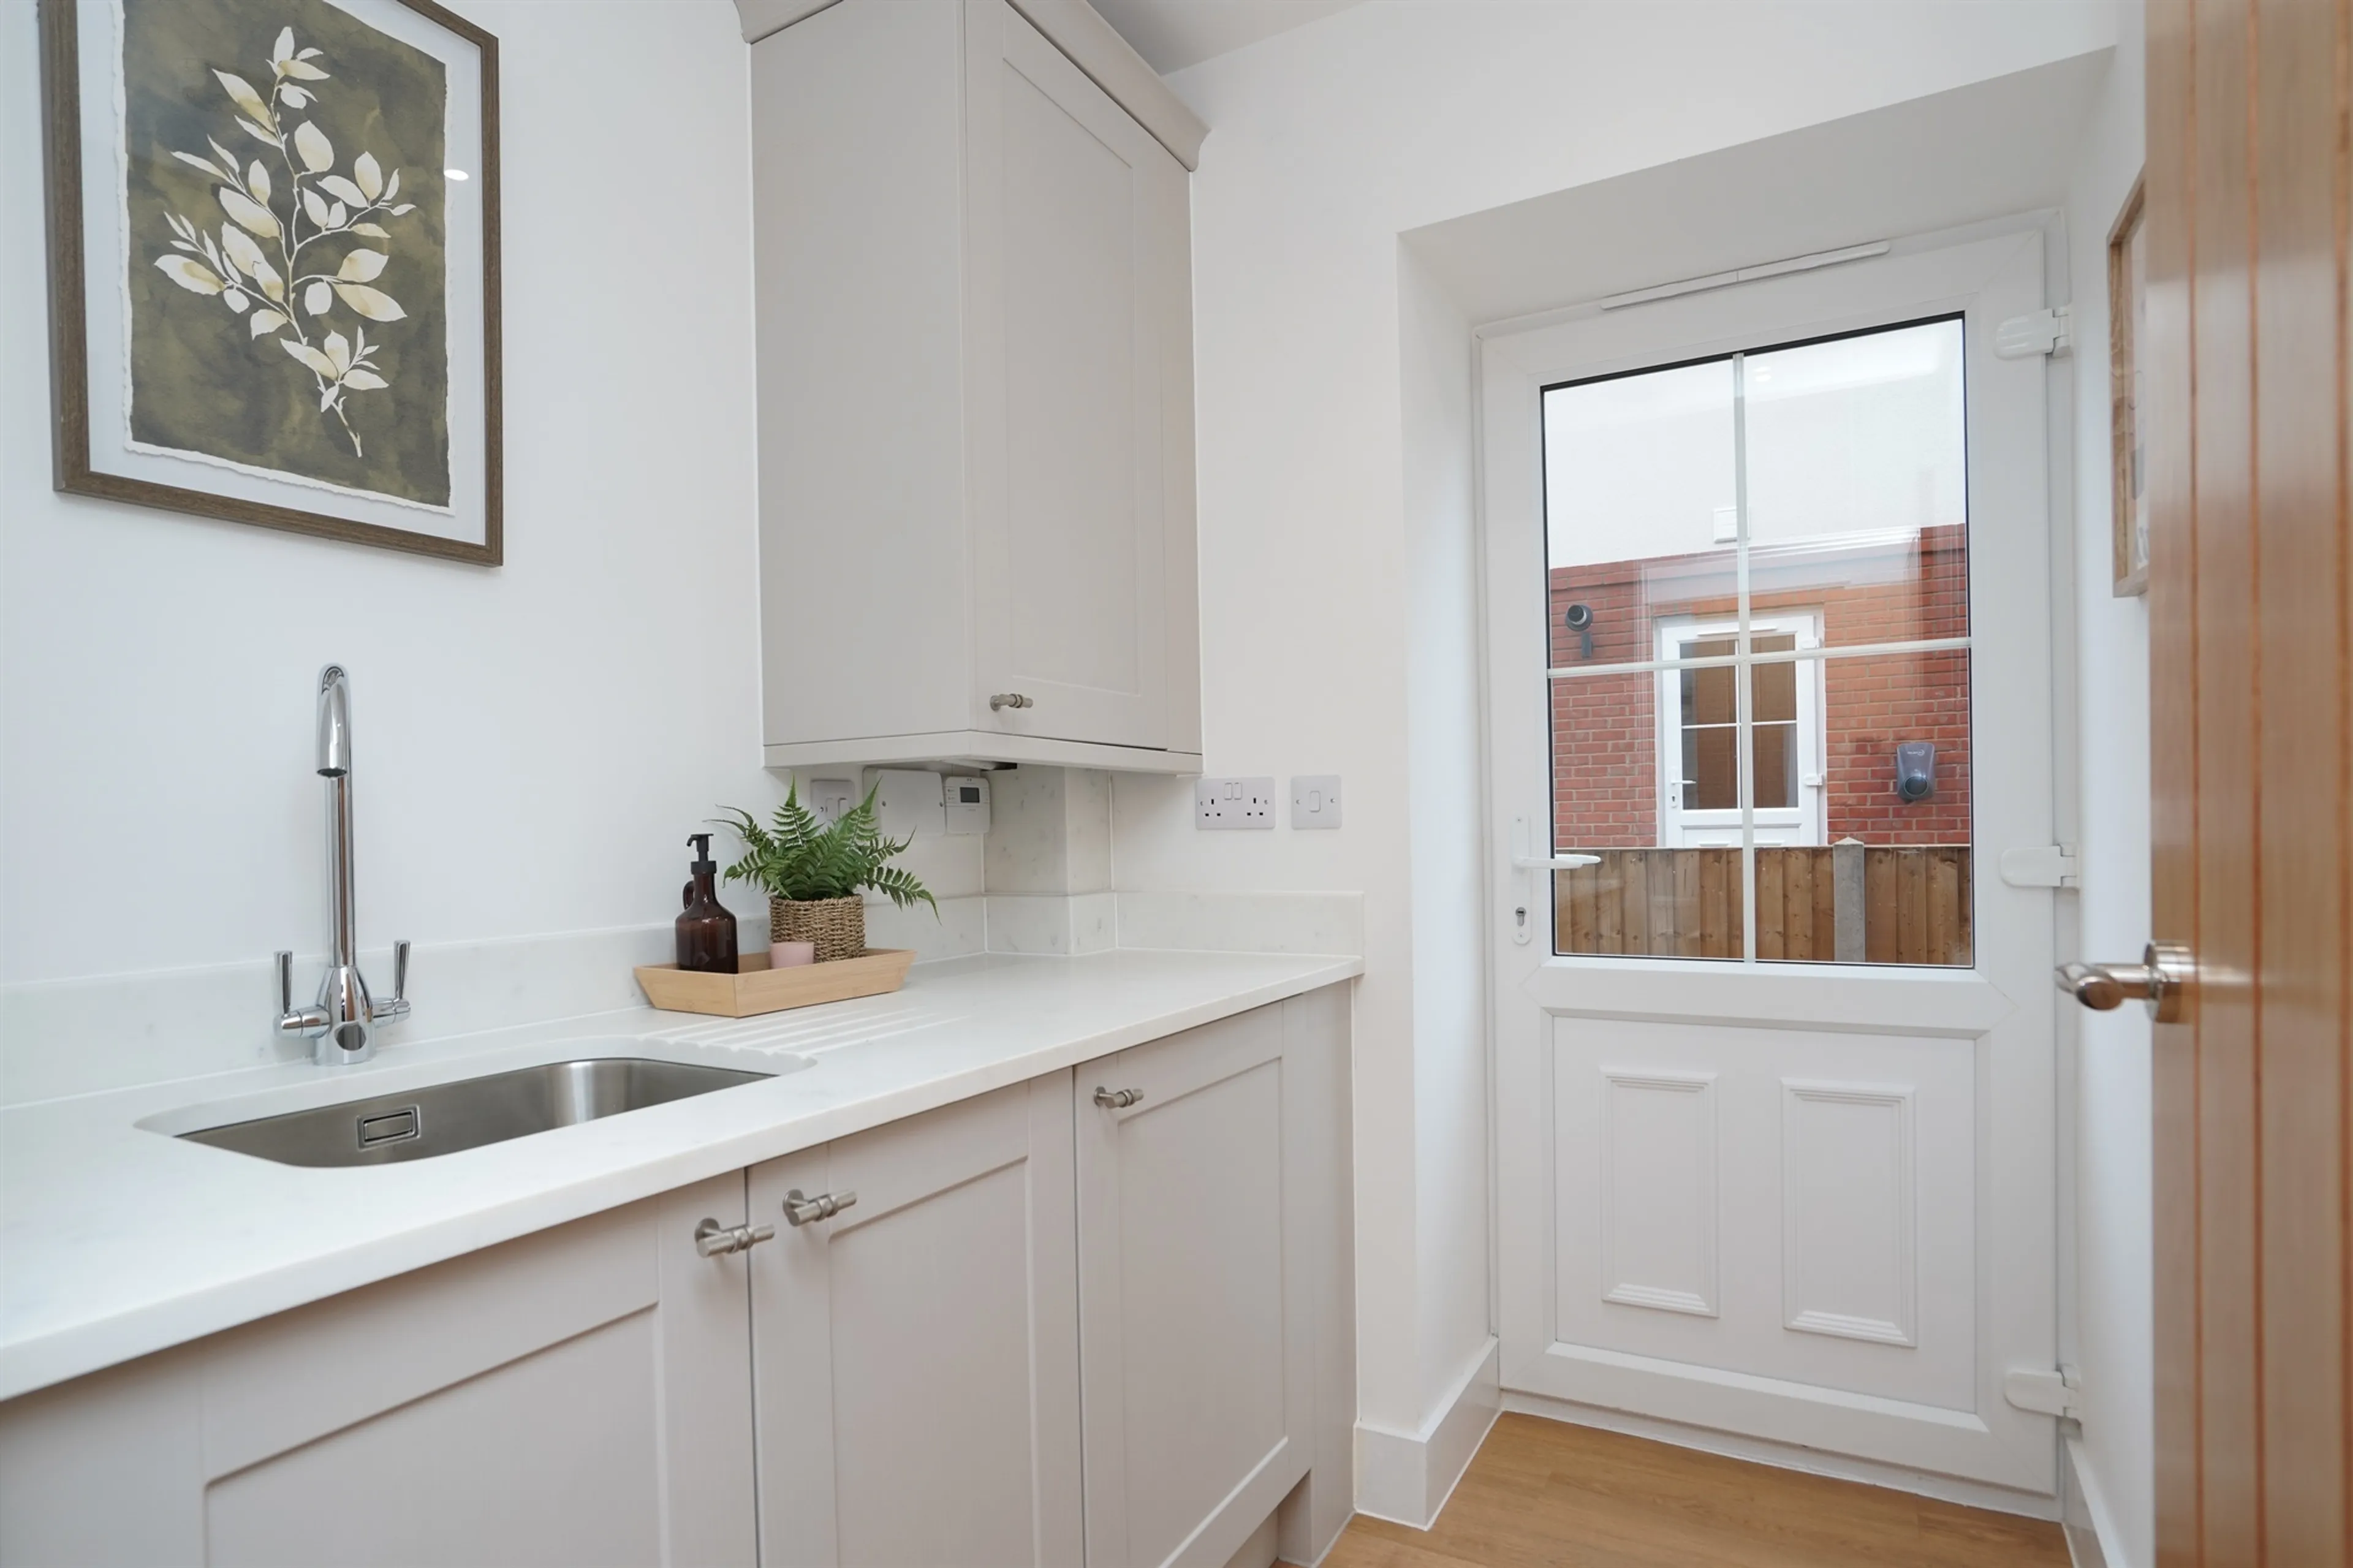
Utility - 1.87m x 1.64m
FIRST FLOOR
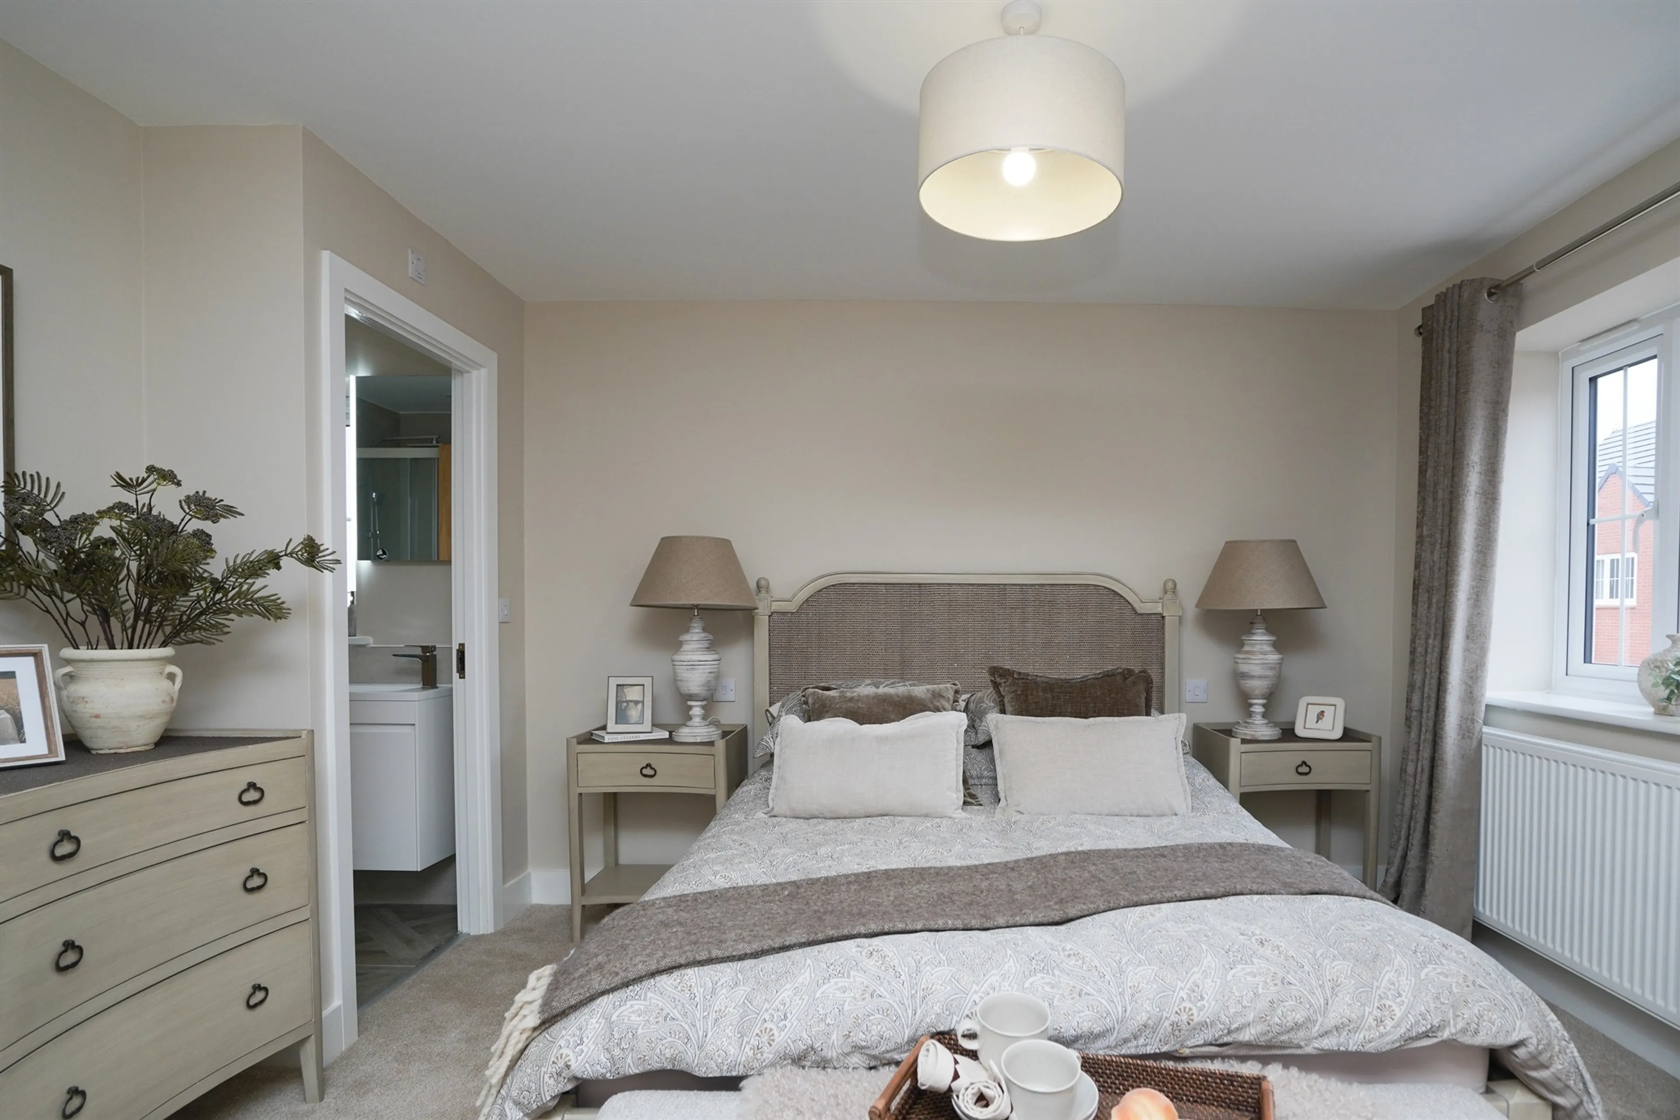
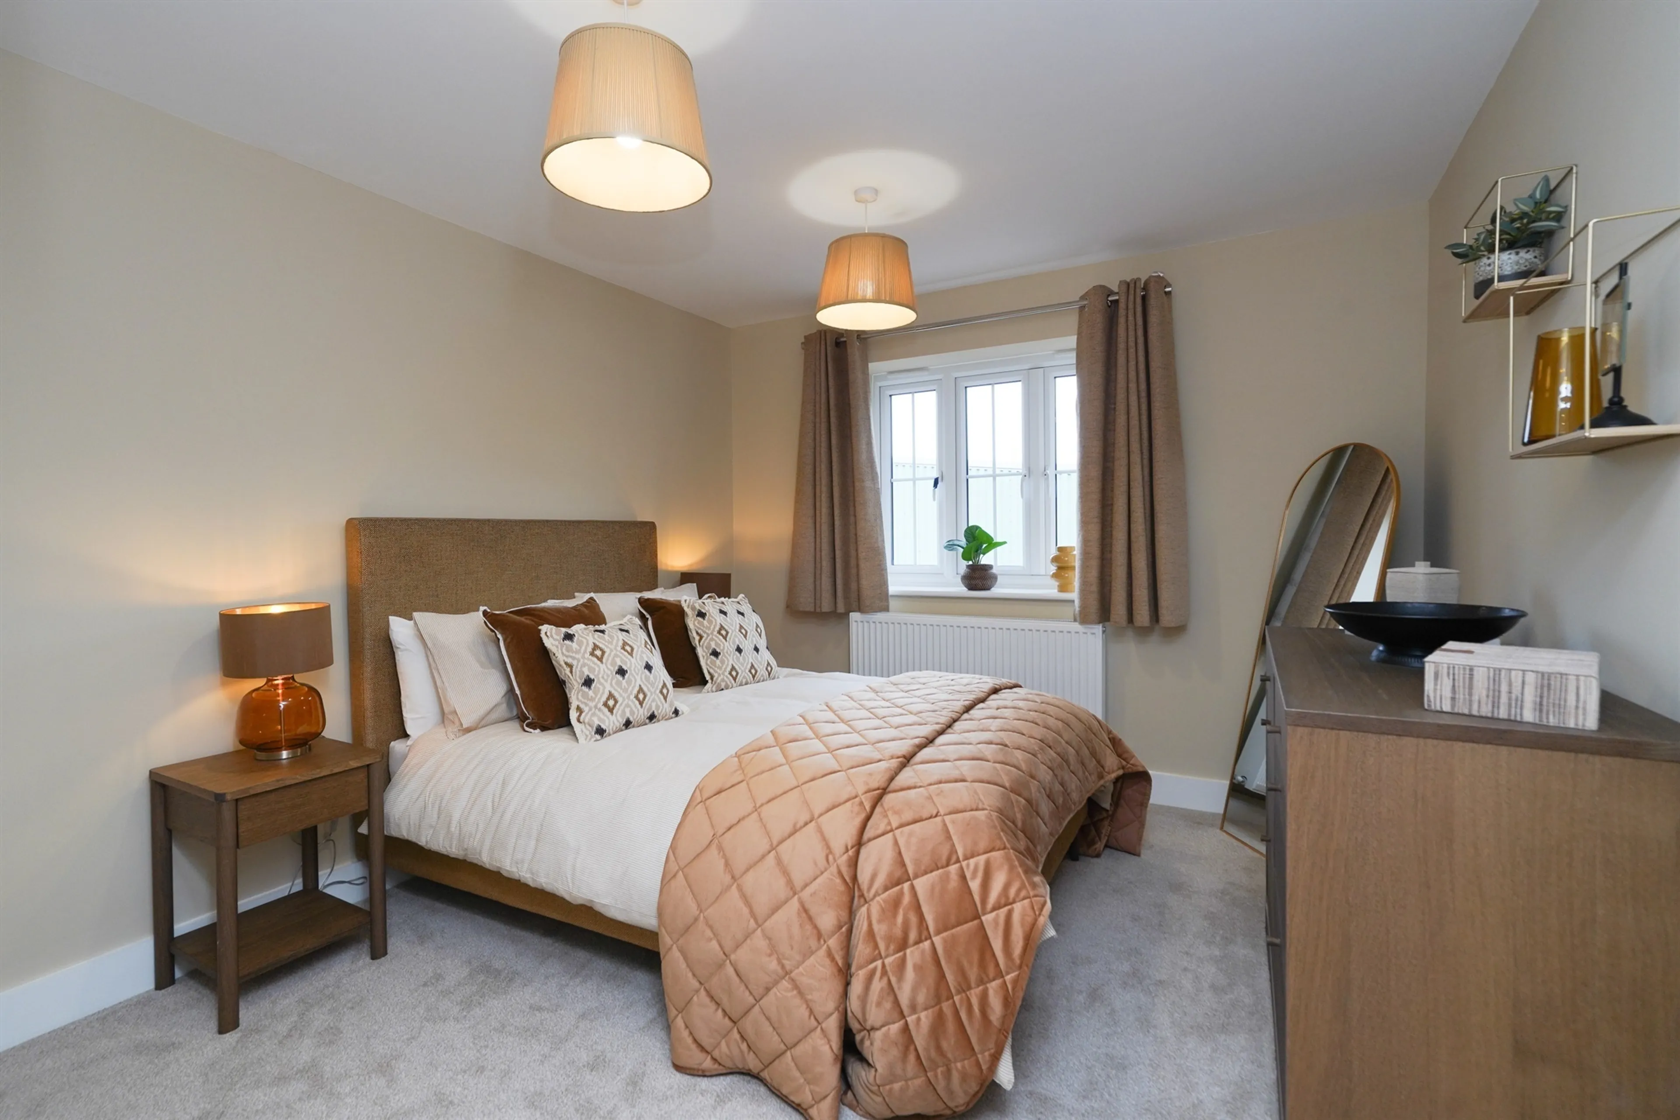
Bedroom One - 4.60m x 3.30m*
Bedroom Two - 3.12m x 3.35m
Bedroom Three - 3.71m x 2.64m
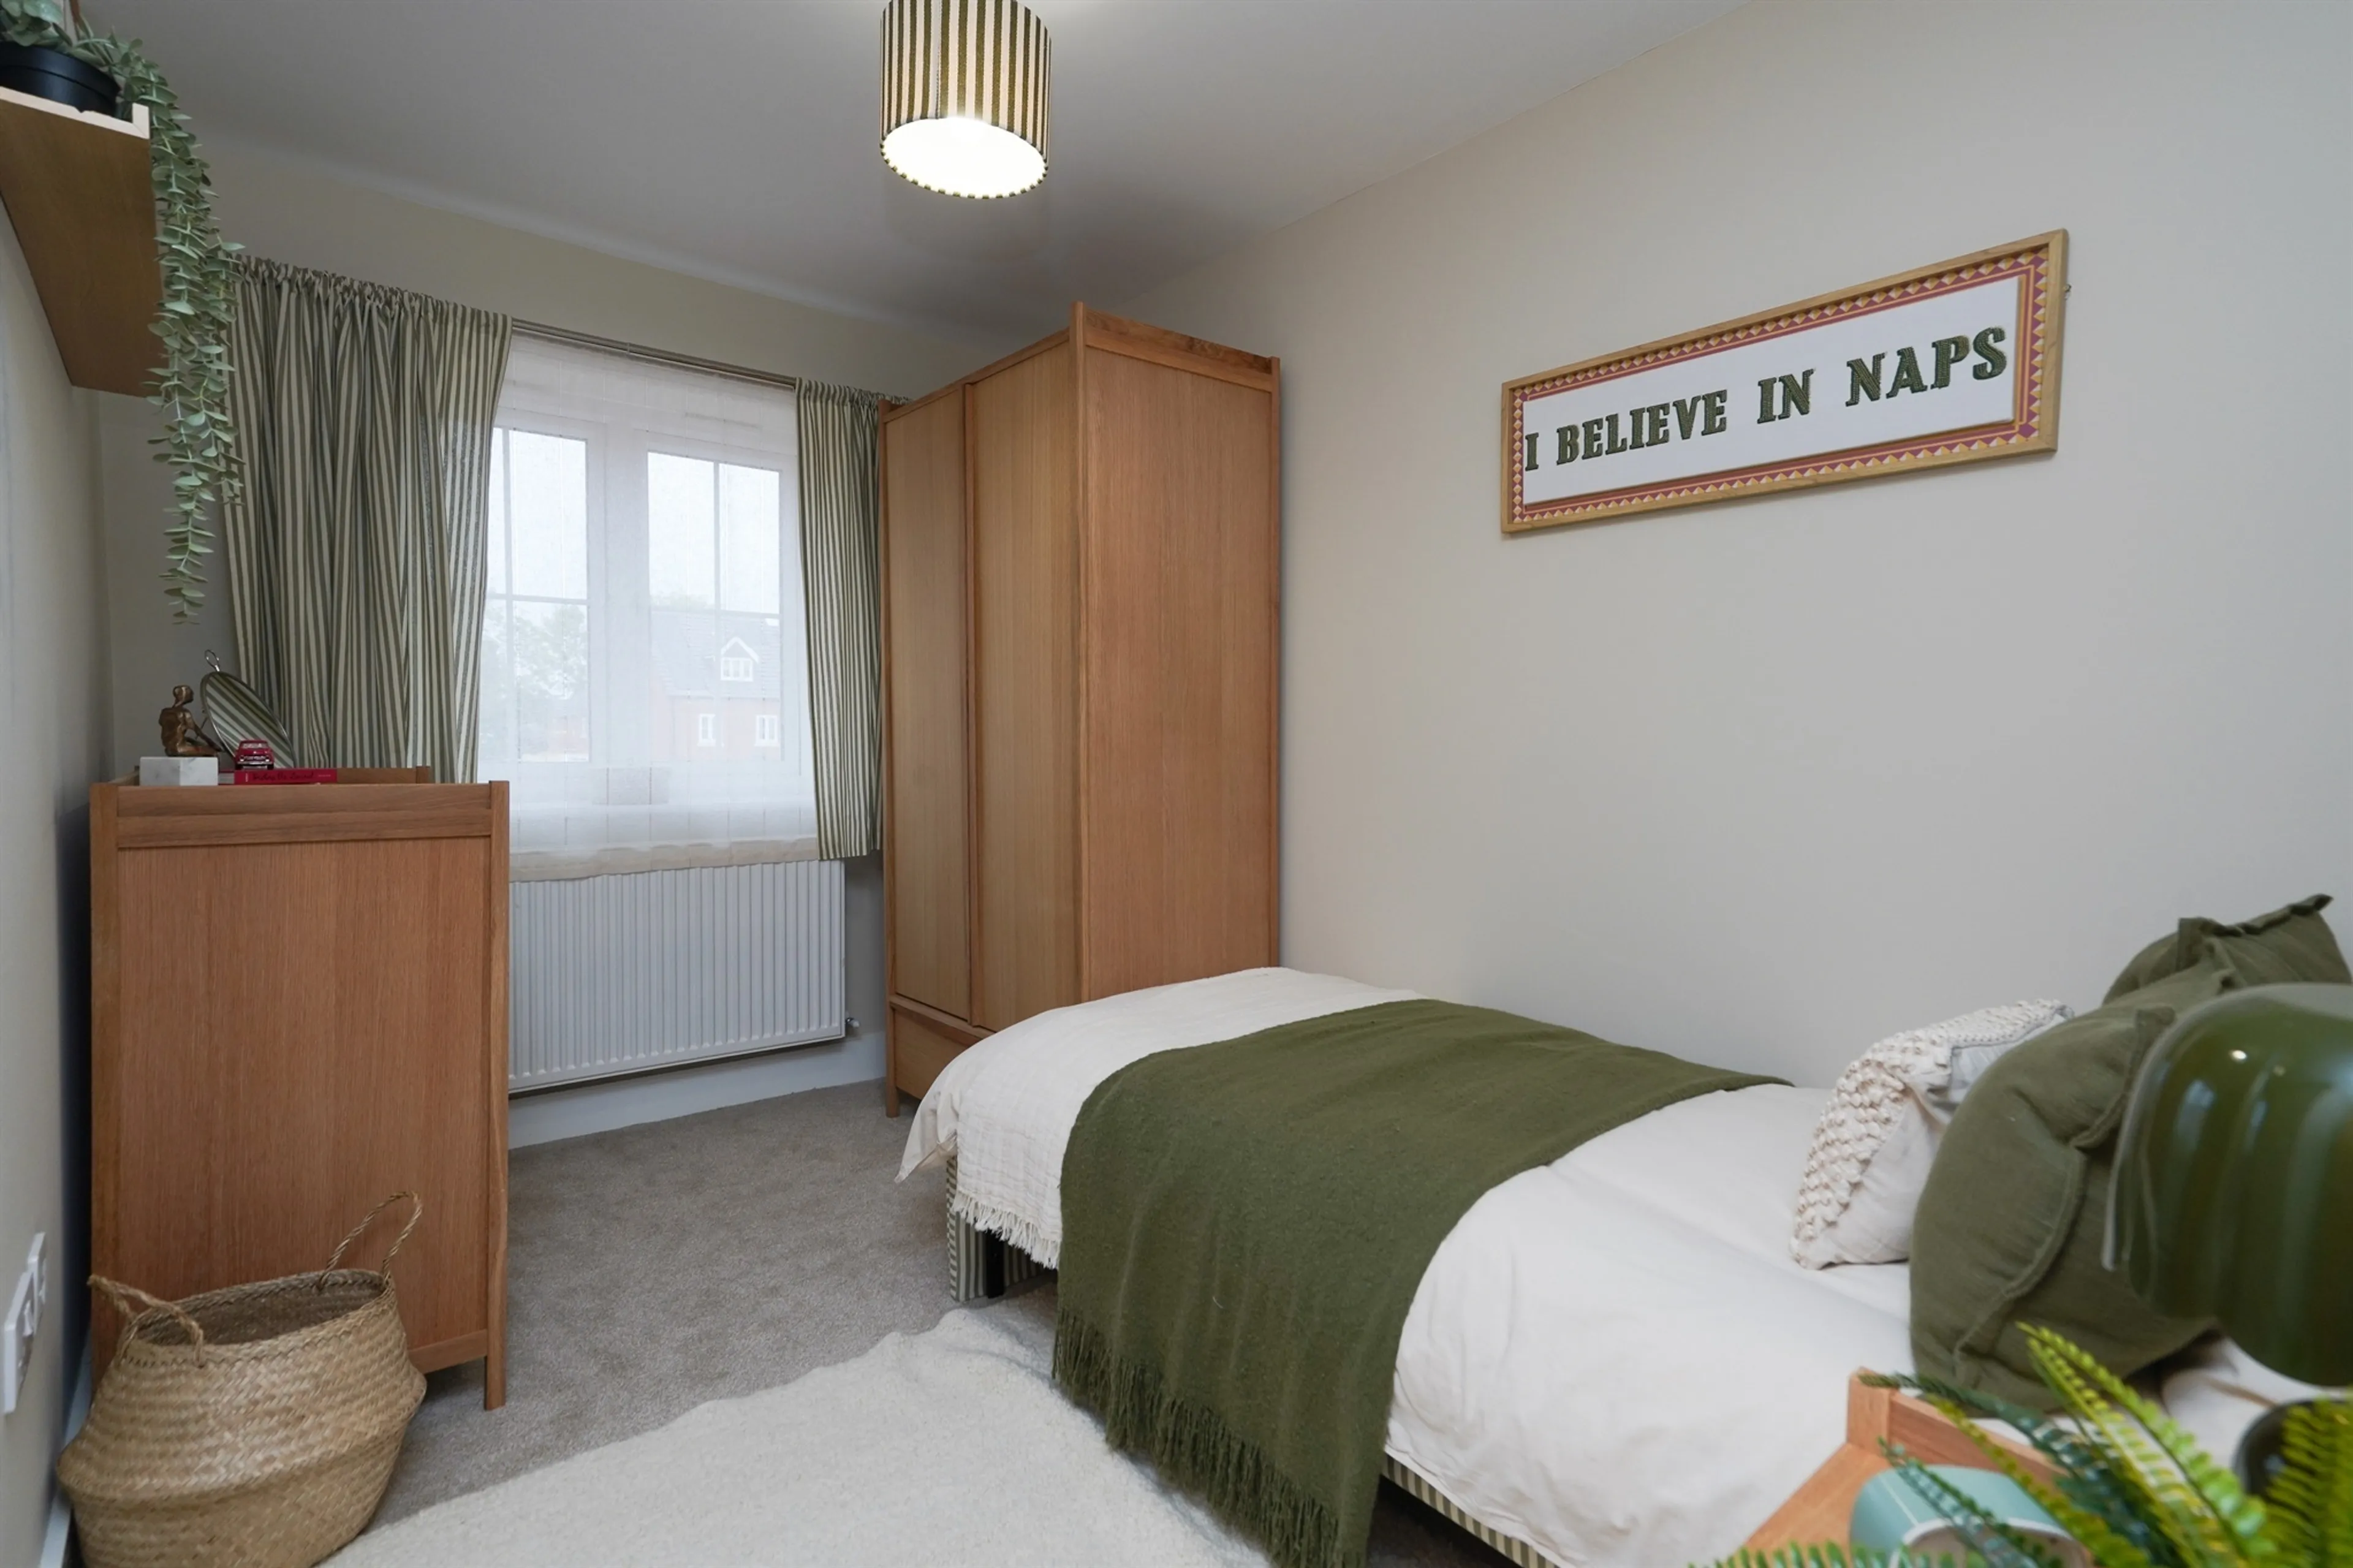
Bedroom Four - 3.46m x 2.33m
* Maximum dimension.
Specification:
KITCHENS
• Bespoke fully fitted kitchens and utility rooms with oak carcasses trimmed in Kashmir to match doors and draws, soft close doors and drawers.
• Piatra Bianco marble solid worktops and upstands with Kashmir coloured splashbacks fitted behind the hob.
• Fully integrated appliances include hob, extractor fan, electric oven, dishwasher, washing machine and a fridge freezer.
BATHROOMS
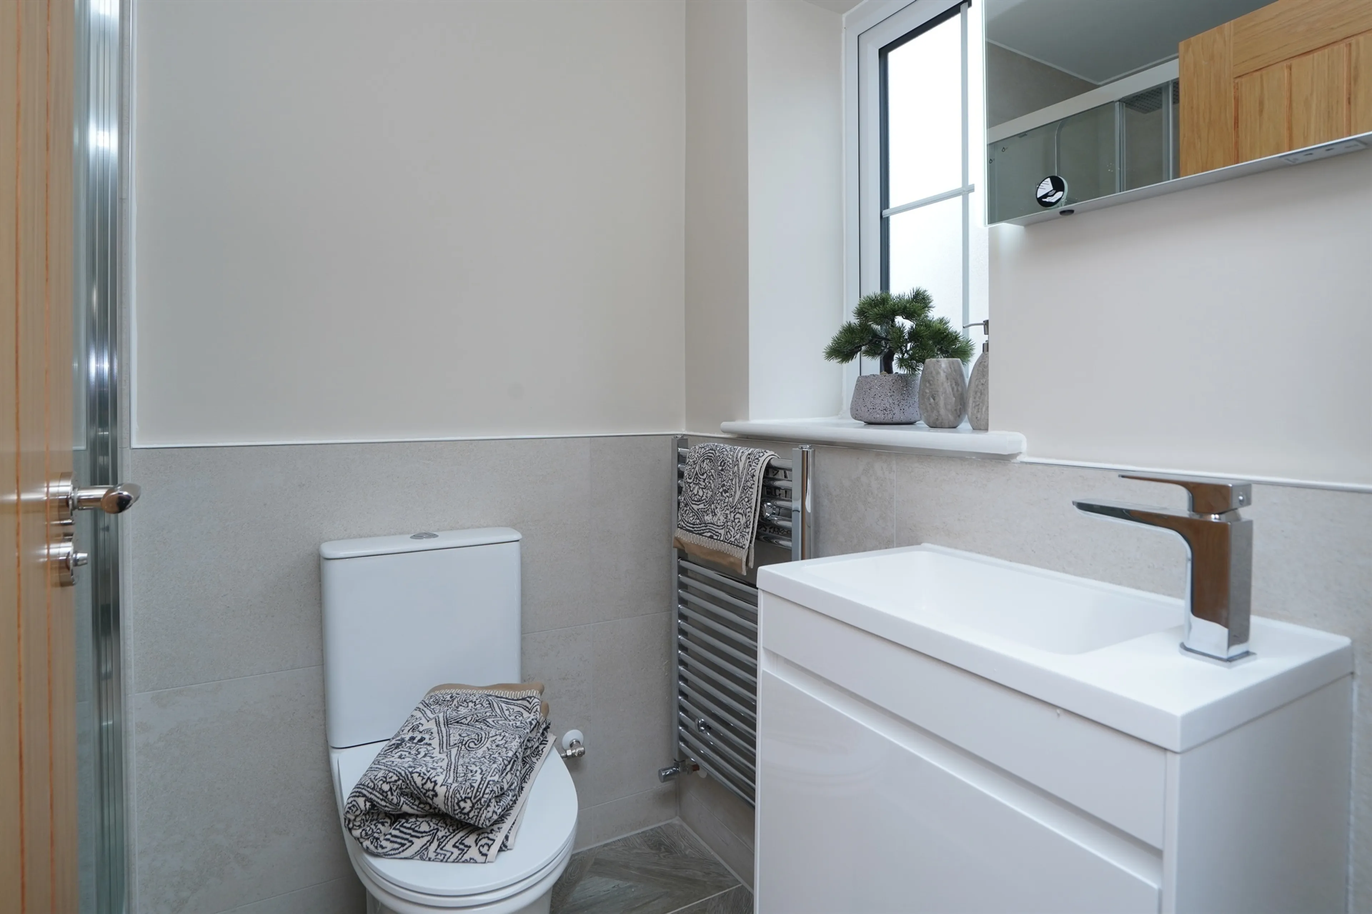
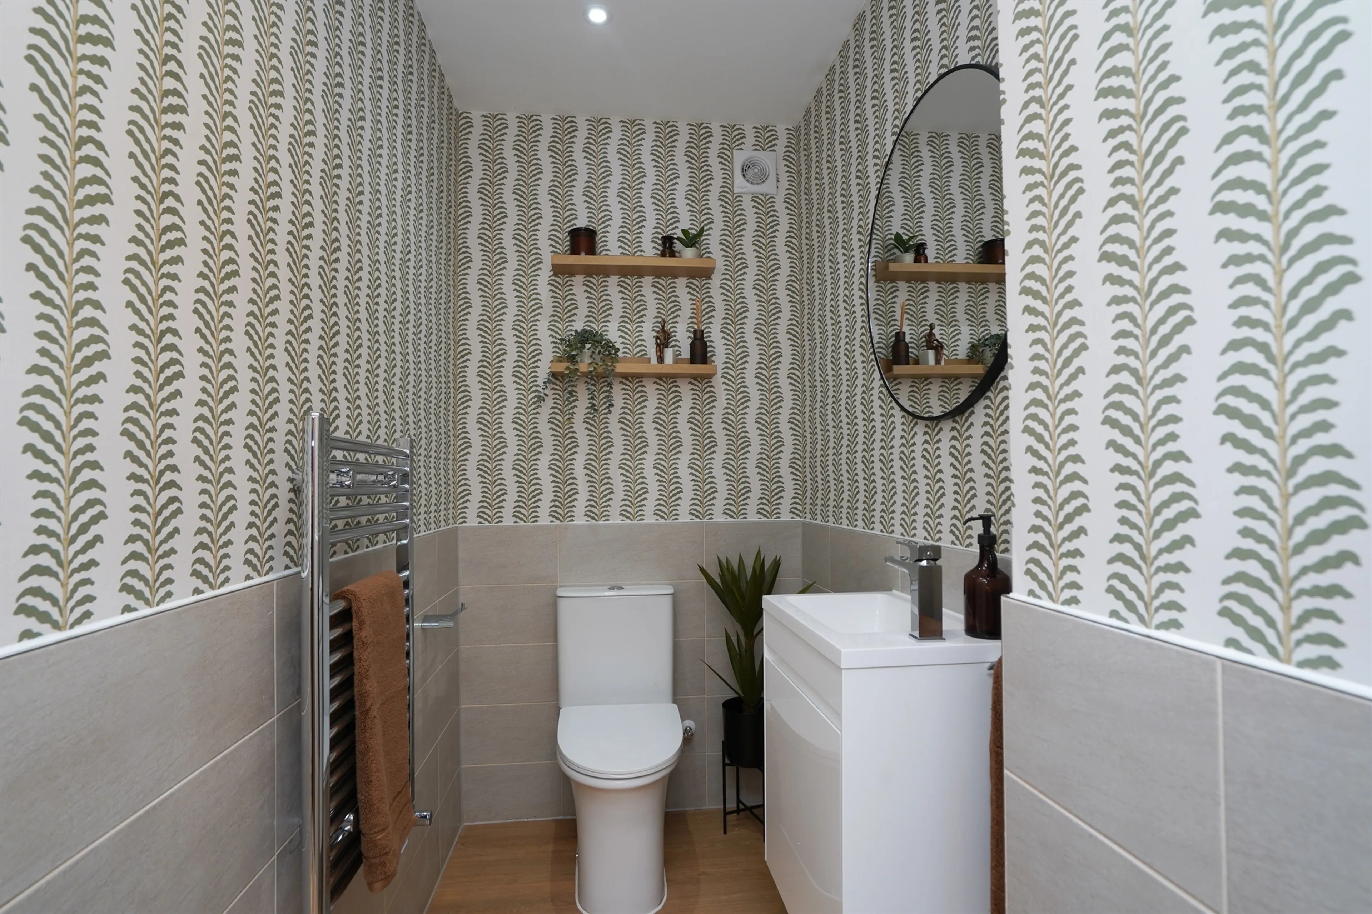
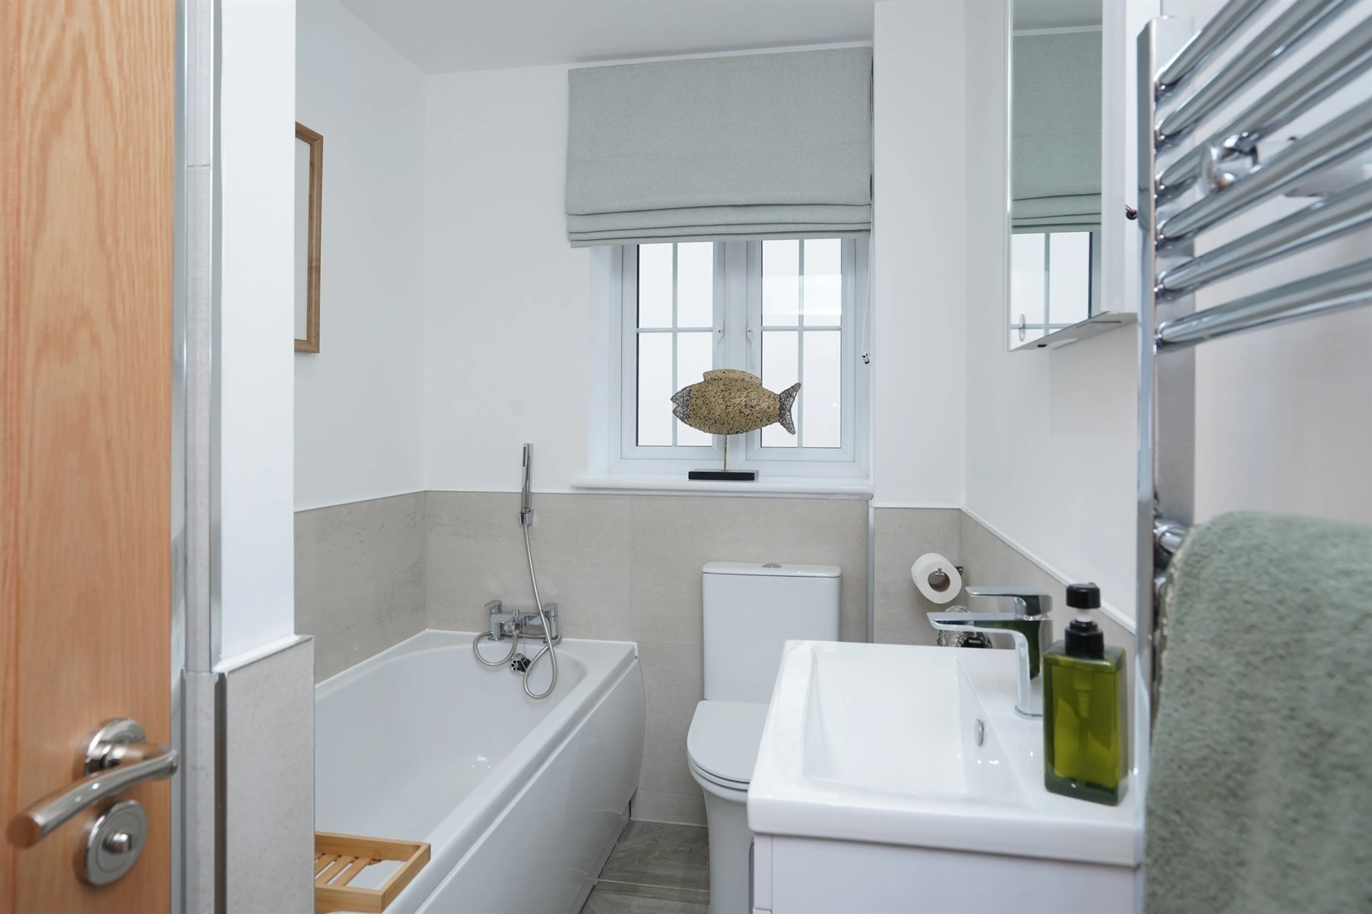
• Bright white sanitary ware with custom vanity units.
• Tasteful ceramic tiling to all bathroom’s en-suites and WC.
• Fitted wall mirror with sensor lighting.
GENERAL
• Oak luxury vinyl tiling (LVT) to all ground floors.
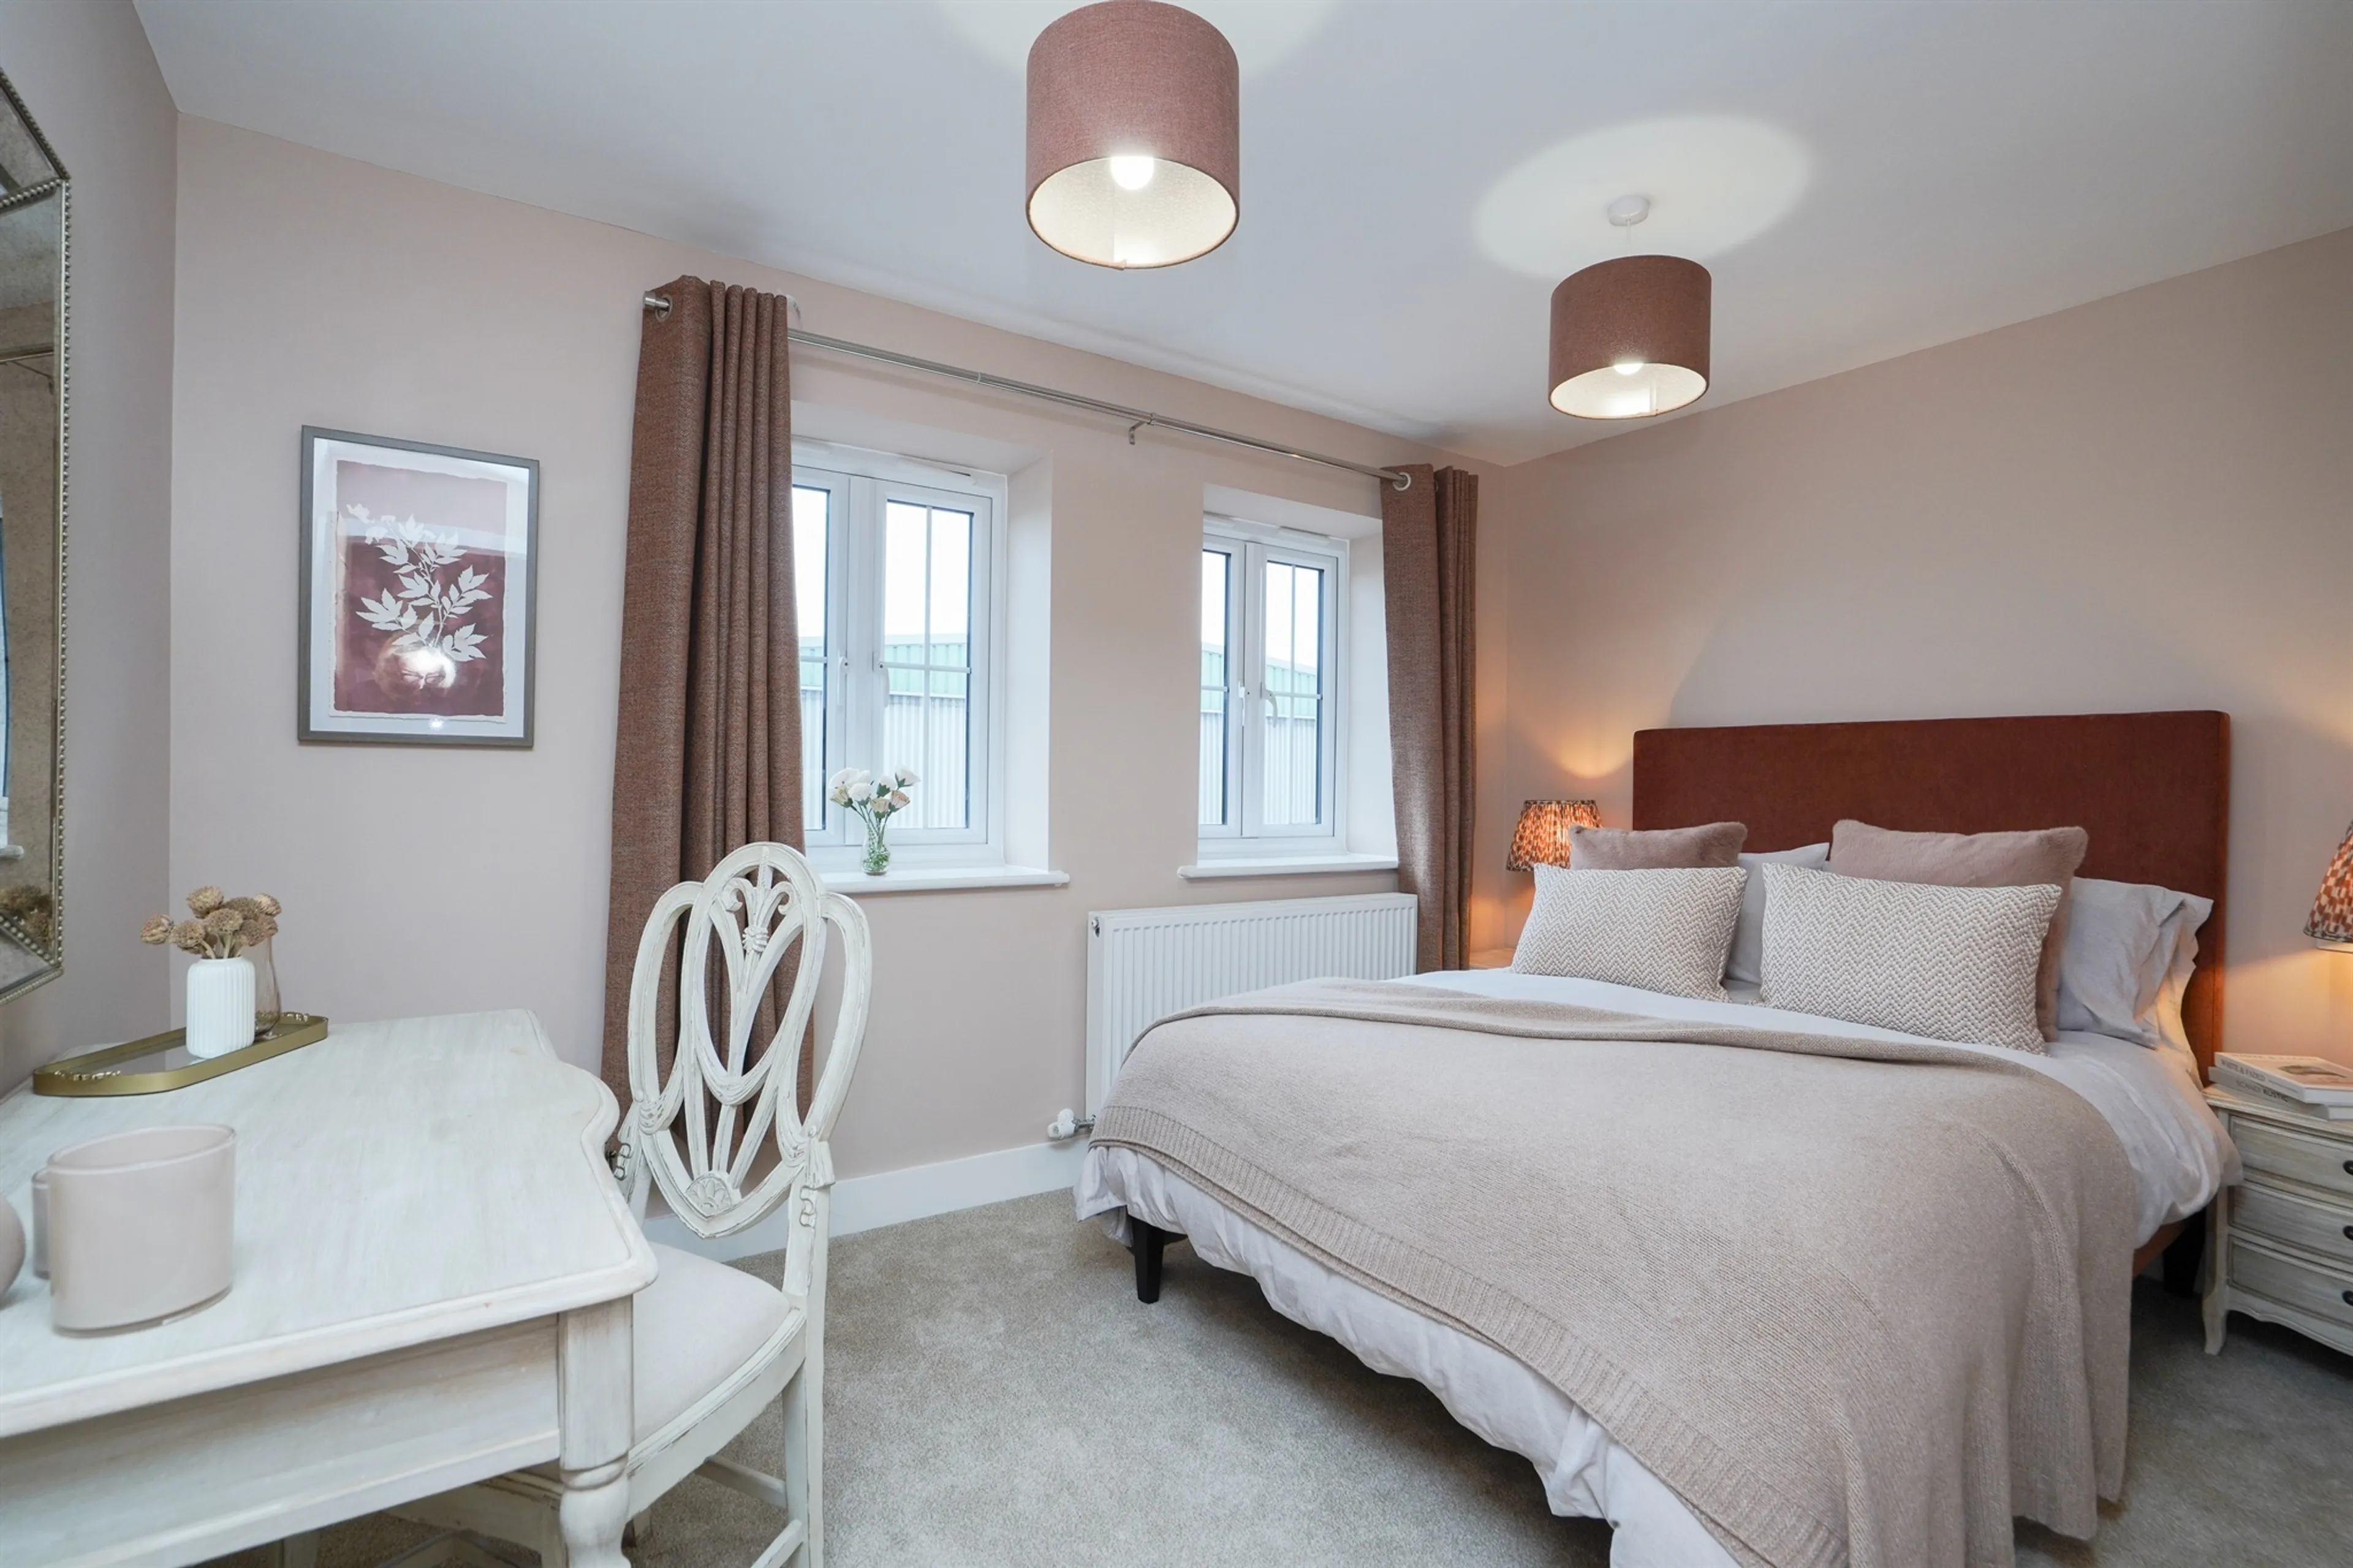
• Carpeted in a neutral deep pile to stairs landing and bedrooms.
• Ample electric sockets, USB charging points, TV and BT points.
• Double glazing throughout.
OUTSIDE
• EV Chargers to all plots.
• Solar panels fitted to all plots.
• Two parking spaces for each plot.
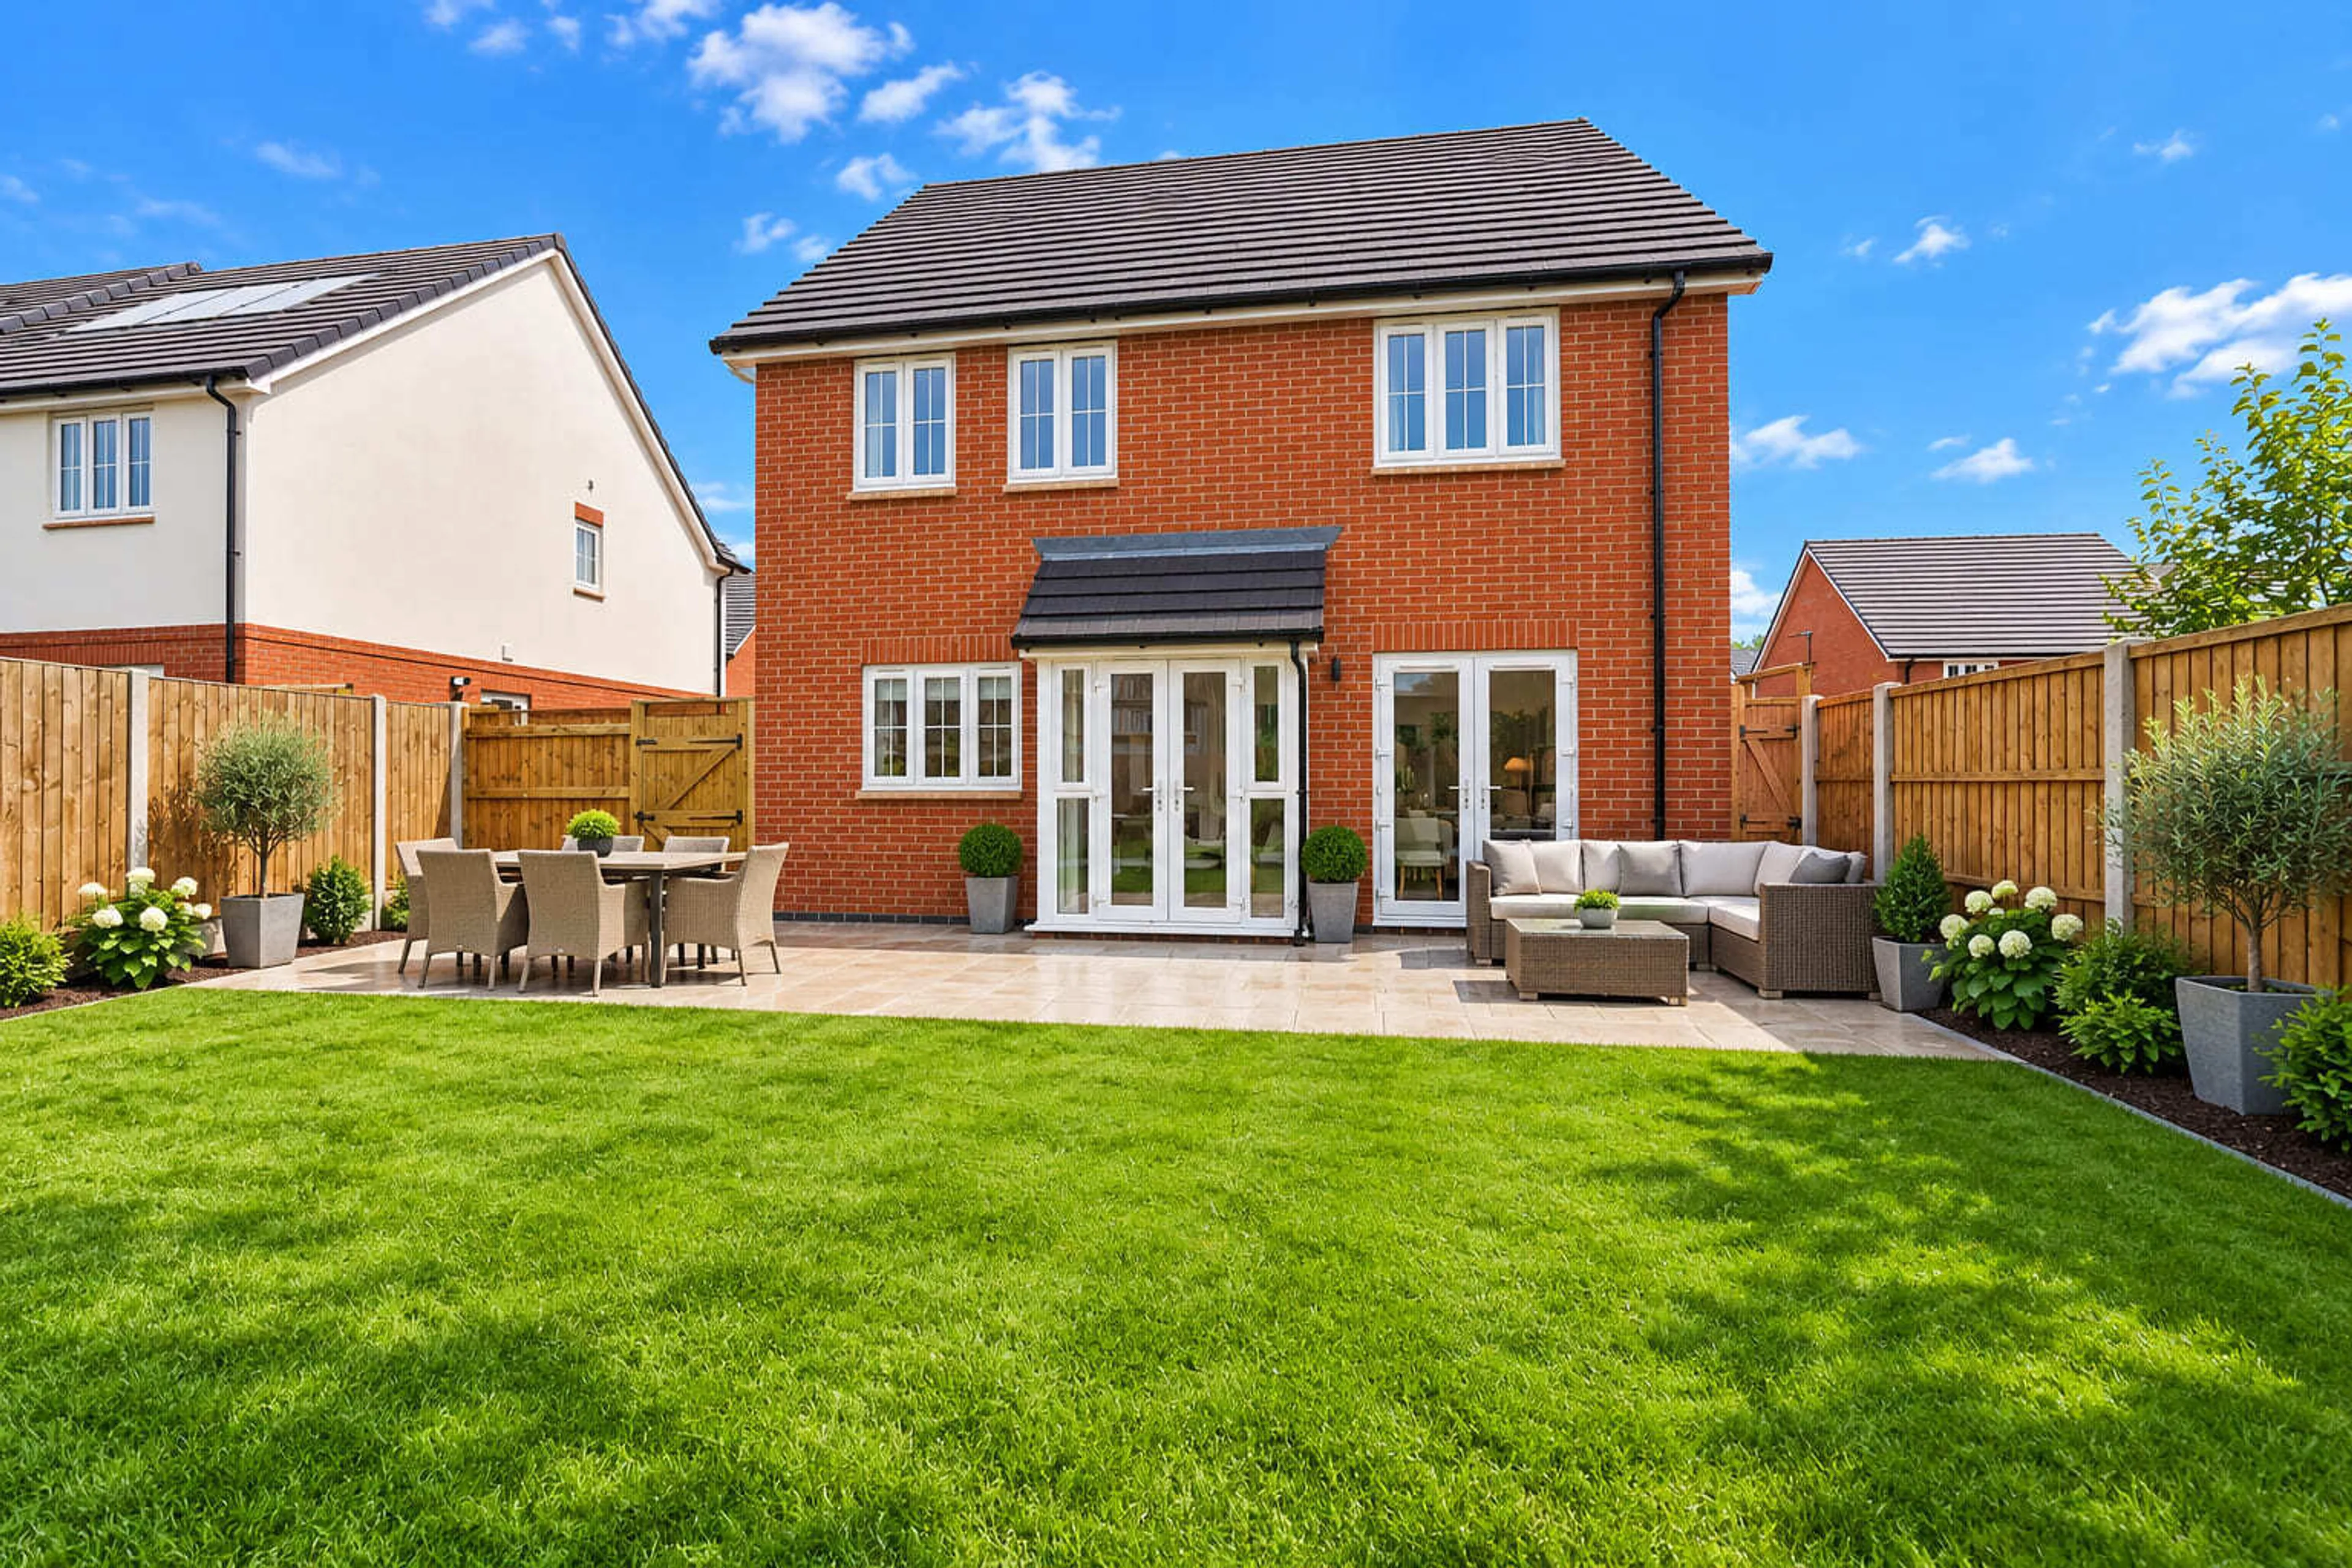
• Double external electric points in rear off all plots.
• External water supply to rear of all plots.
• External lighting to front and rear of all plots.
Agents Notes:
1. This information is for guidance only and does not form any part of any contract or constitute a warranty. 2. Floor plans are not drawn to scale and window positions may vary.
3. Some plots are handed.
4. Computer generated images are indicative only.
5. Please consult your sales advisor on site for specific elevations, room dimensions and external finishes
Disclaimer
Please note that an AML fee is chargeable to the buyer once an offer is accepted to cover the cost of carrying out the required identity and anti-money laundering checks. Once these checks have been completed, the fee cannot be refunded, even if the property purchase does not go ahead.
Set within a thoughtfully designed 2.2-acre site, this collection of 31 beautifully crafted homes combines traditional character with modern design and energy-efficient living. Offering a choice of three and four-bedroom detached, semi-detached and terraced homes,
Cateswell Grove has been carefully designed to suit a variety of lifestyles, from growing families and first-time buyers, to professionals and downsizers seeking a well-connected place to call home.
Inside, every home has been finished with comfort and practicality in mind. Light oak effect flooring and soft oatmeal coloured Saxony carpets create a warm and welcoming atmosphere, providing a timeless backdrop that complements both contemporary and classic interiors. Stylish kitchens and bathrooms feature clean lines, quality fittings and modern finishes, delivering spaces that are both elegant and functional.
Designed for modern living, sustainability is at the heart of Cateswell Grove. Solar panels and energy-efficient LED lighting help reduce environmental impact, while contributing to lower running costs. Each property also benefits from dedicated parking and an electric vehicle charging point as standard, ensuring homes are ready for the future.
Discover The Local Area:
Located around five miles from Birmingham city centre, Hall Green is well connected to both the city and the wider Midlands.
Spring Road railway station is an approximate fifteen-minute walk away, providing convenient rail services into Birmingham and out to Stratford-upon-Avon and Kidderminster. For additional travel options, local bus stops offer frequent services across Birmingham, making it easy to access destinations throughout the city.
Families are well served by local educational facilities, including a nursery, while Yarnfield Primary School and Hall Green School are both rated Good by Ofsted.
Residents can also enjoy a variety of nearby parks, green spaces, leisure facilities and sports centres, while the highly-rated Hall Green Health Centre is just half-a-mile away.
Cateswell Road was first laid in the early 1920s, but its name is possibly derived from an Old English reference to a spring associated with an individual called Cat. Over time, the name was woven into local landmarks like Cateswell Cottages and Cateswell House. Today, Cateswell Grove continues that story, creating a distinctive new community that respects its heritage while looking confidently towards the future.
Combining quality craftsmanship, energy-efficient design and an excellent location, Cateswell Grove offers a place where modern living and local character come together perfectly.
Measurements:
GROUND FLOOR
Living Area - 4.56m x 3.38m*
Dining Area - 2.70m x 3.44m*
Kitchen / Breakfast - 4.37m x 3.49m
Study - 2.20m x 2.20m
Utility - 1.87m x 1.64m
FIRST FLOOR
Bedroom One - 4.60m x 3.30m*
Bedroom Two - 3.12m x 3.35m
Bedroom Three - 3.71m x 2.64m
Bedroom Four - 3.46m x 2.33m
* Maximum dimension.
Specification:
KITCHENS
• Bespoke fully fitted kitchens and utility rooms with oak carcasses trimmed in Kashmir to match doors and draws, soft close doors and drawers.
• Piatra Bianco marble solid worktops and upstands with Kashmir coloured splashbacks fitted behind the hob.
• Fully integrated appliances include hob, extractor fan, electric oven, dishwasher, washing machine and a fridge freezer.
BATHROOMS
• Bright white sanitary ware with custom vanity units.
• Tasteful ceramic tiling to all bathroom’s en-suites and WC.
• Fitted wall mirror with sensor lighting.
GENERAL
• Oak luxury vinyl tiling (LVT) to all ground floors.
• Carpeted in a neutral deep pile to stairs landing and bedrooms.
• Ample electric sockets, USB charging points, TV and BT points.
• Double glazing throughout.
OUTSIDE
• EV Chargers to all plots.
• Solar panels fitted to all plots.
• Two parking spaces for each plot.
• Double external electric points in rear off all plots.
• External water supply to rear of all plots.
• External lighting to front and rear of all plots.
Agents Notes:
1. This information is for guidance only and does not form any part of any contract or constitute a warranty. 2. Floor plans are not drawn to scale and window positions may vary.
3. Some plots are handed.
4. Computer generated images are indicative only.
5. Please consult your sales advisor on site for specific elevations, room dimensions and external finishes
Disclaimer
Please note that an AML fee is chargeable to the buyer once an offer is accepted to cover the cost of carrying out the required identity and anti-money laundering checks. Once these checks have been completed, the fee cannot be refunded, even if the property purchase does not go ahead.
Utilities, rights & restrictions
Expand
Utility Supply:
- ElectricityContact branch
- WaterContact branch
- HeatingContact branch
- BroadbandContact branch
- SewerageContact branch
Rights & Restrictions:
- Private rights of wayContact branch
- Public rights of wayContact branch
- Listed propertyContact branch
- RestrictionsContact branch
Risks:
- Flooded in last 5 yearsContact branch
- Flood defencesContact branch
- Source of floodContact branch
Guidance Notes
While every reasonable effort is made to ensure the accuracy of descriptions and content, we should make you aware of the following guidance or limitations.
(1) MONEY LAUNDERING REGULATIONS Intending purchasers will be asked to produce identification documentation at a later stage and we would ask for your co-operation in order that there will be no delay in agreeing the sale.
(2) These particulars do not constitute part or all of an offer or contract.
(3) The measurements indicated are supplied for guidance only and as such must be considered incorrect.
(4) Potential buyers are advised to recheck the measurements before committing to any expense.
(5) We have not tested any apparatus, equipment, fixtures, fittings or services and it is the buyers interests to check the working condition of any appliances.
(6) We have not sought to verify the legal title of the property and the buyers must obtain verification from their solicitor.
Our handy mortgage calculator helps you to estimate what your monthly repayments could be. * Terms and conditions apply.
Please be aware, these results are for illustrative purposes only and should not be considered as a mortgage quote. These are based on a repayment mortgage and may vary depending on the term and interest rate of your mortgage. Lender fees may also be applicable.
If you would like guidance on the right mortgage for you, we recommend booking a mortgage appointment and speak to one of our mortgage consultants who will be more than happy to help.
** The 4.19% annual interest rate is based on the Connells Group average mortgage interest rate taken from this year YTD and is correct as at 29/01/26.
Any fees payable will be explained in your initial no-obligation appointment, before you choose whether to use our Mortgage Services.
Similar Properties
Recently Sold In This Area
Any fees payable will be explained in your initial no-obligation appointment, before you choose whether to use our Mortgage Services.