Holbrook Road
Belper
3Bedrooms1Bathroomstown house
Price:£335,000
New Home
1/14
Price:£335,000
Property details
Key features
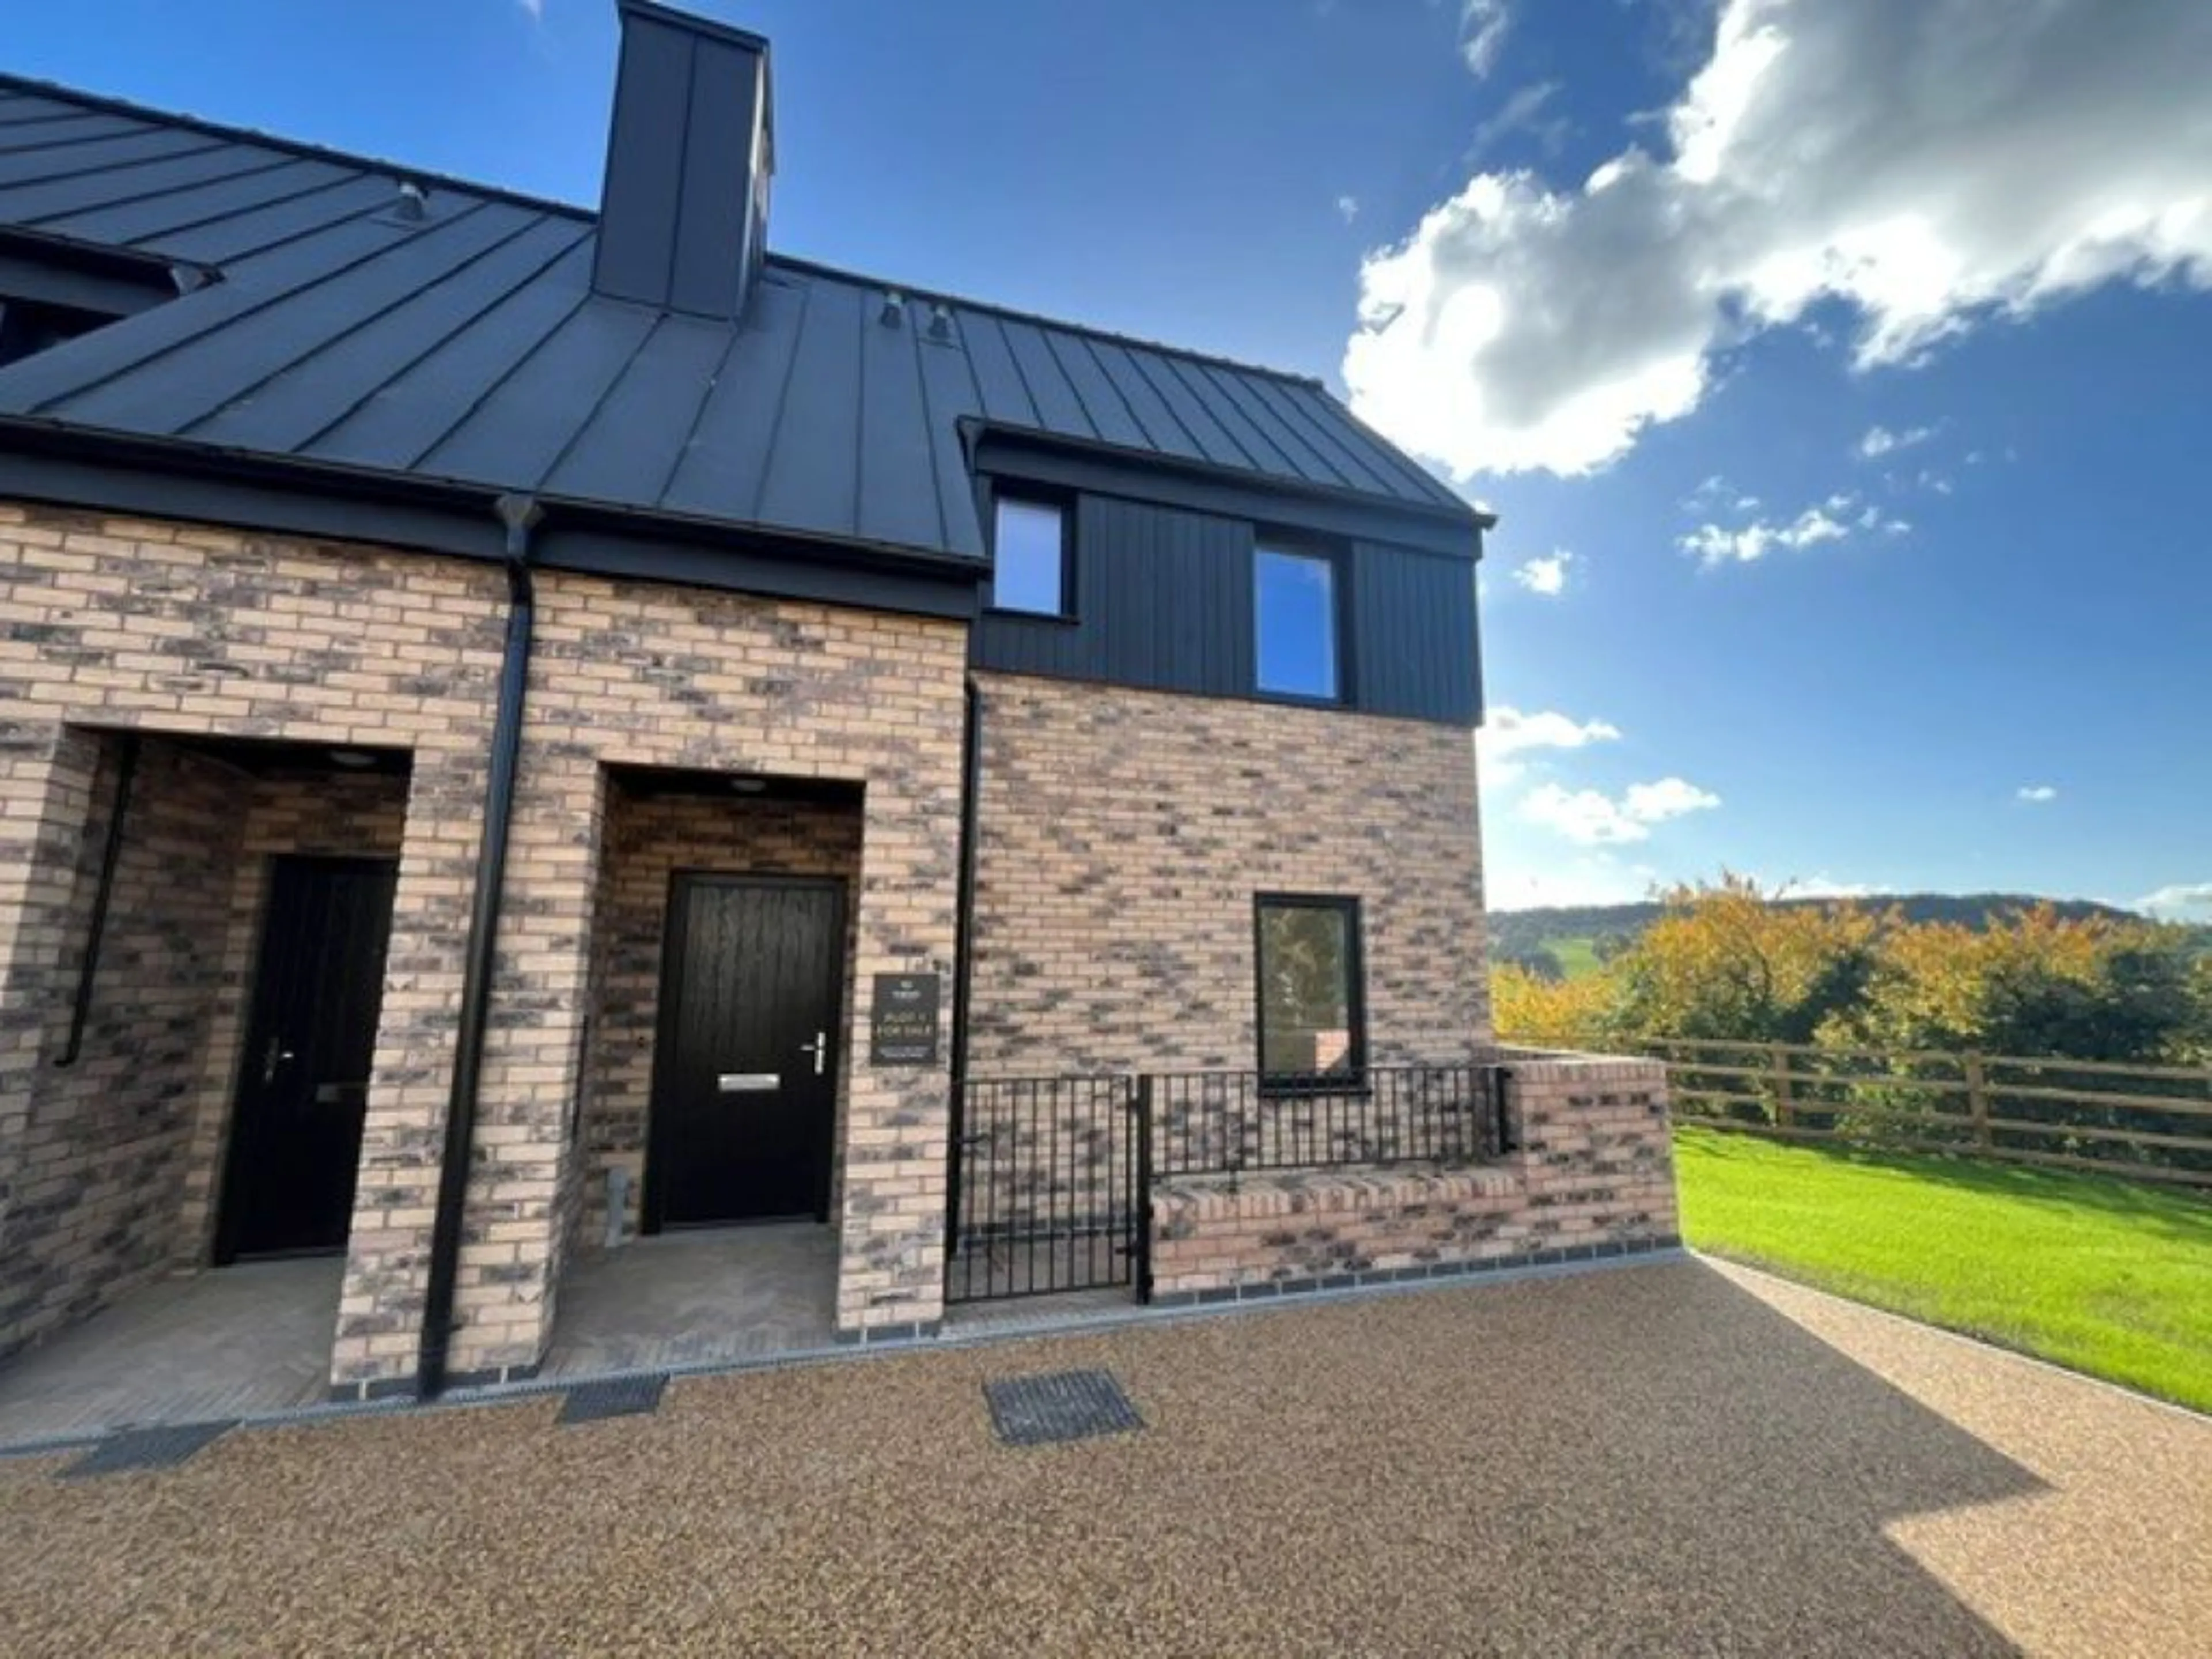
- Brand new three bedroom end townhouse
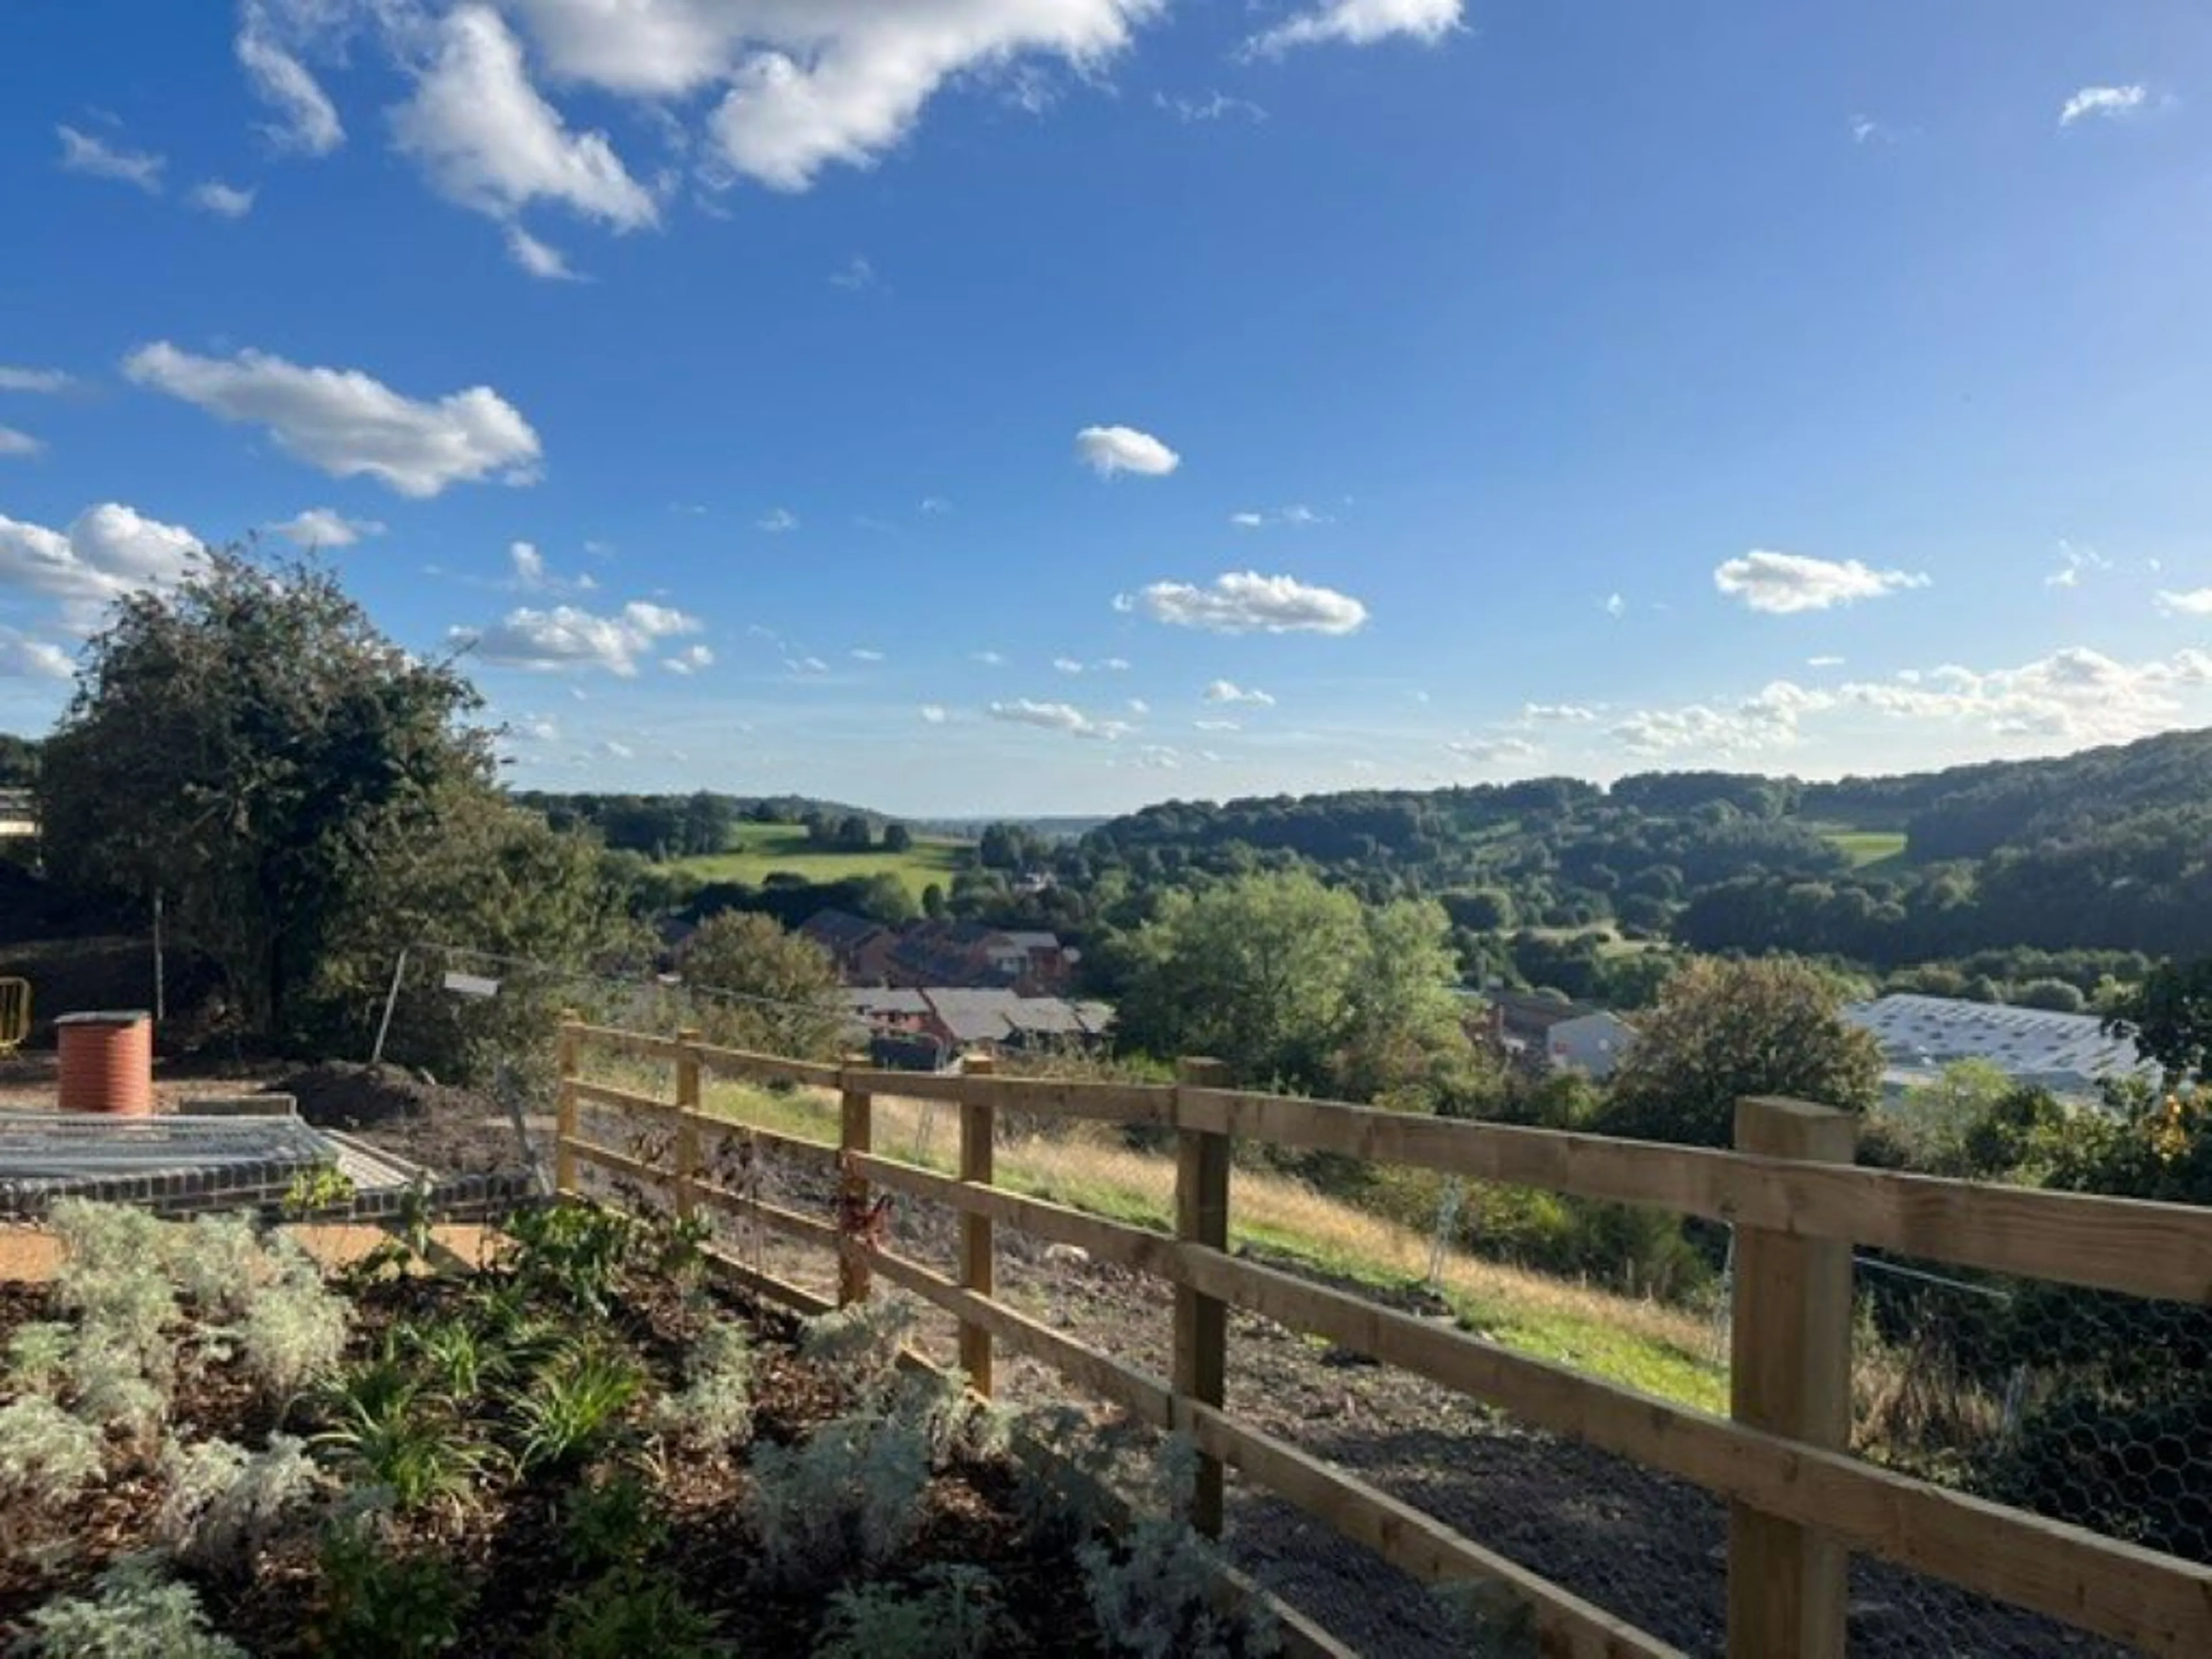
- Stunning countryside views
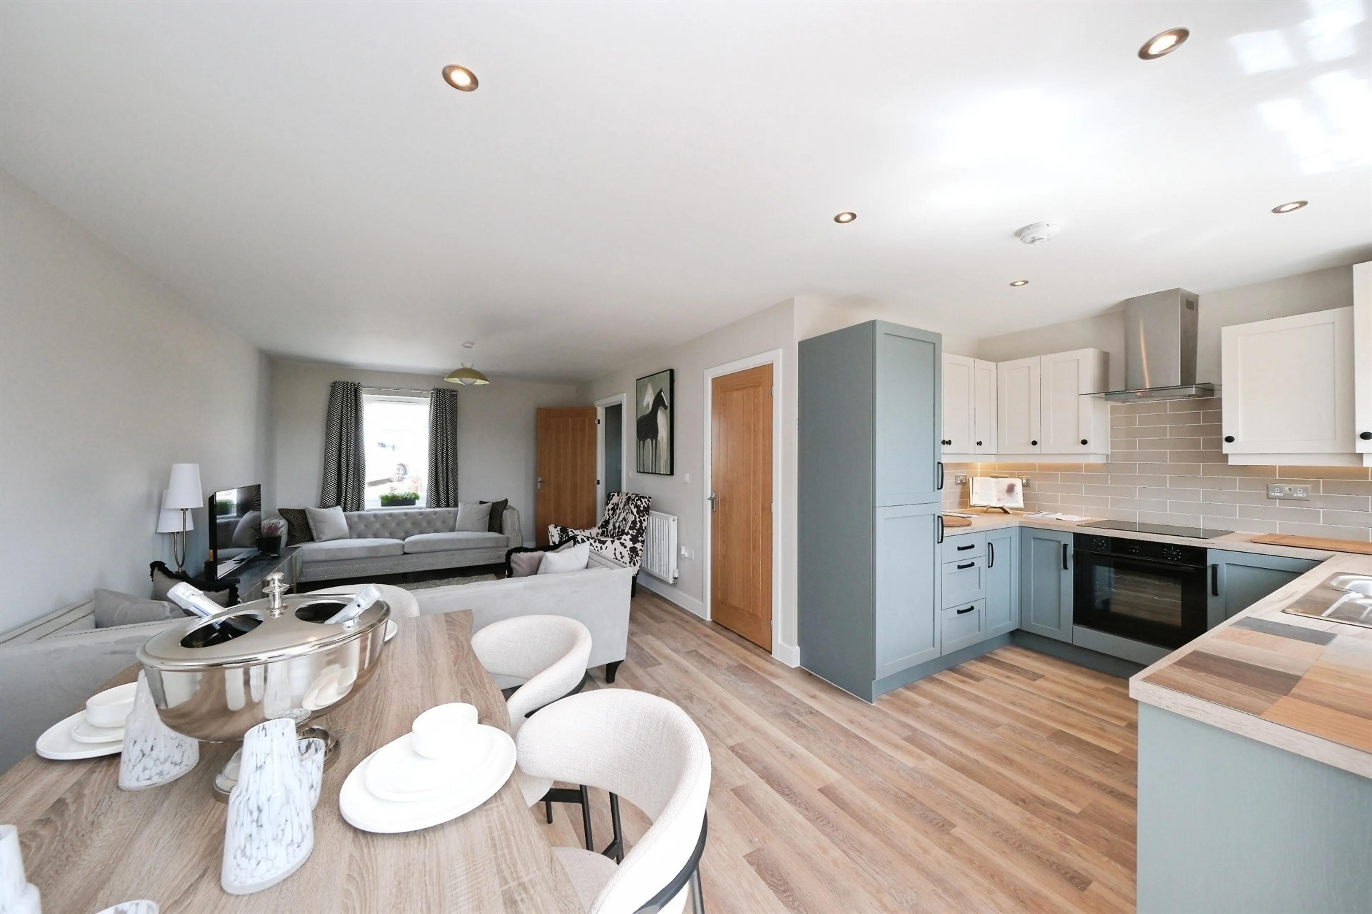
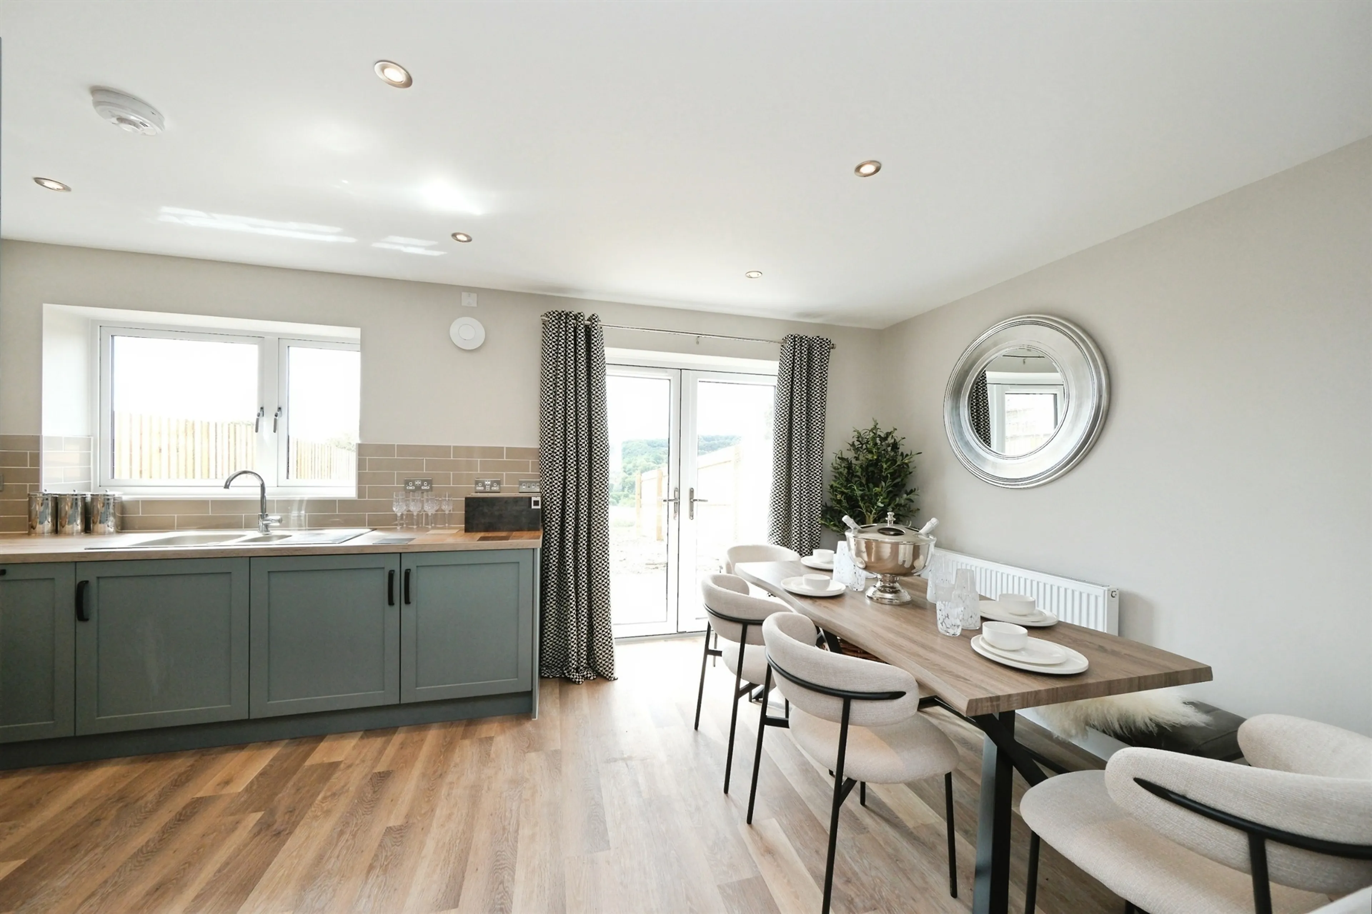
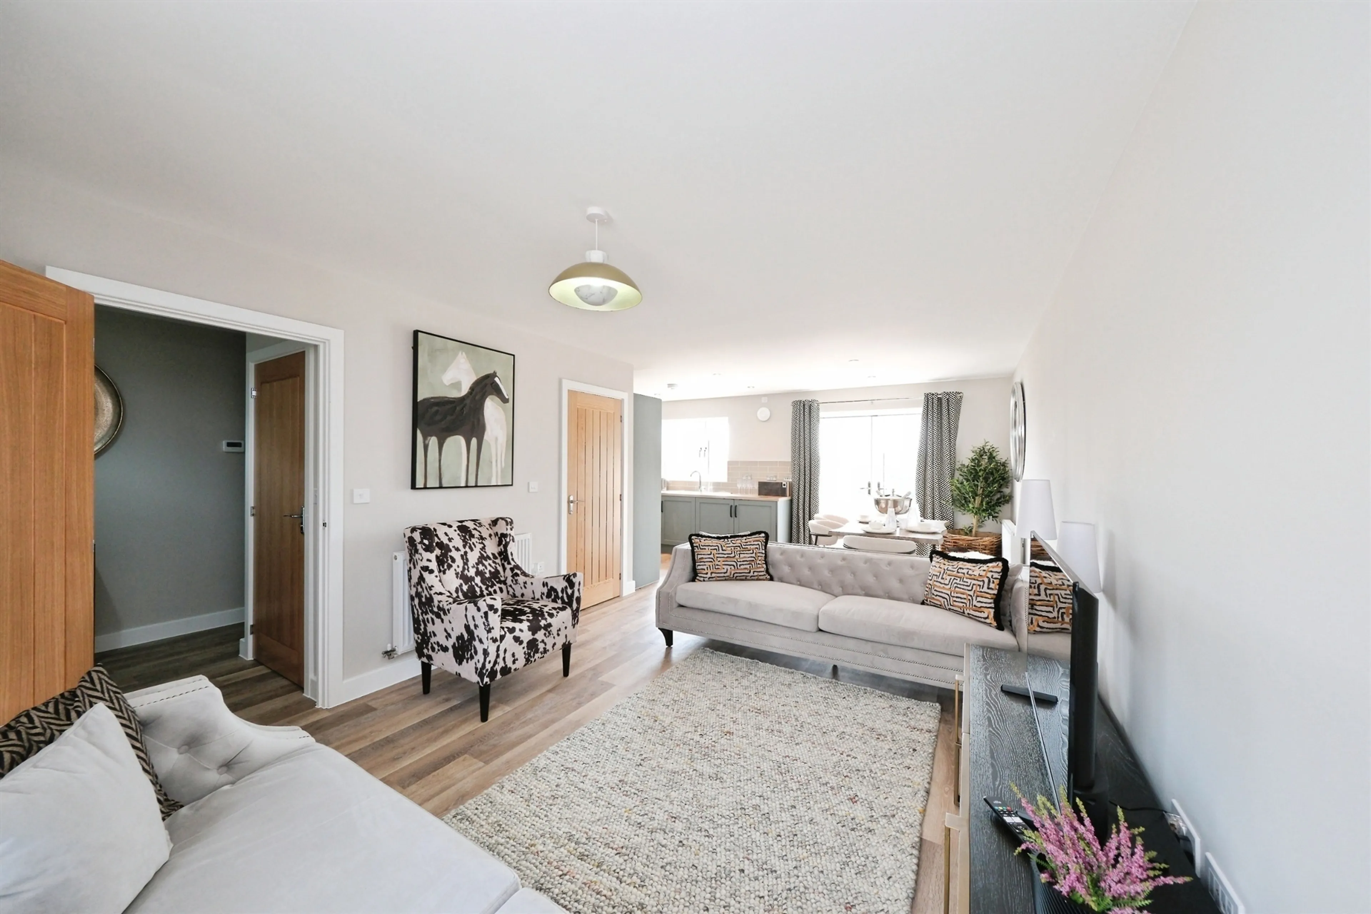
- Impressive open-plan kitchen/living/dining room
- Ready for completion imminently
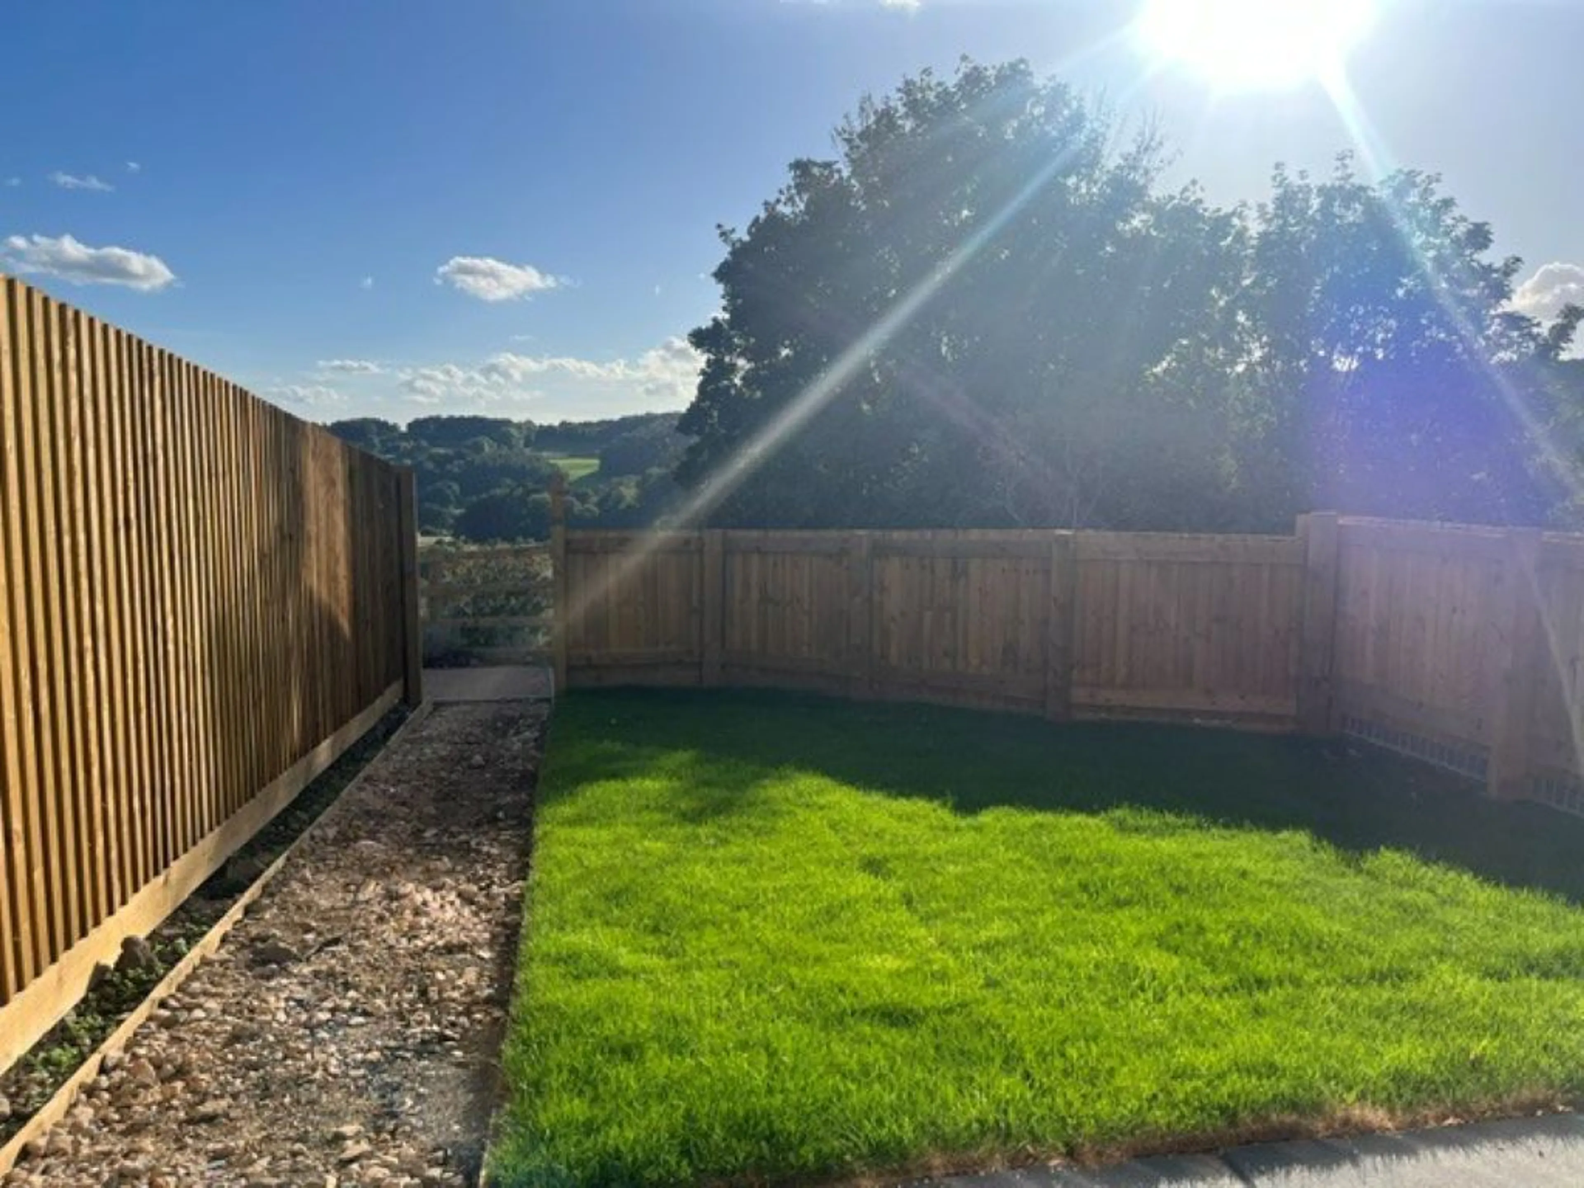
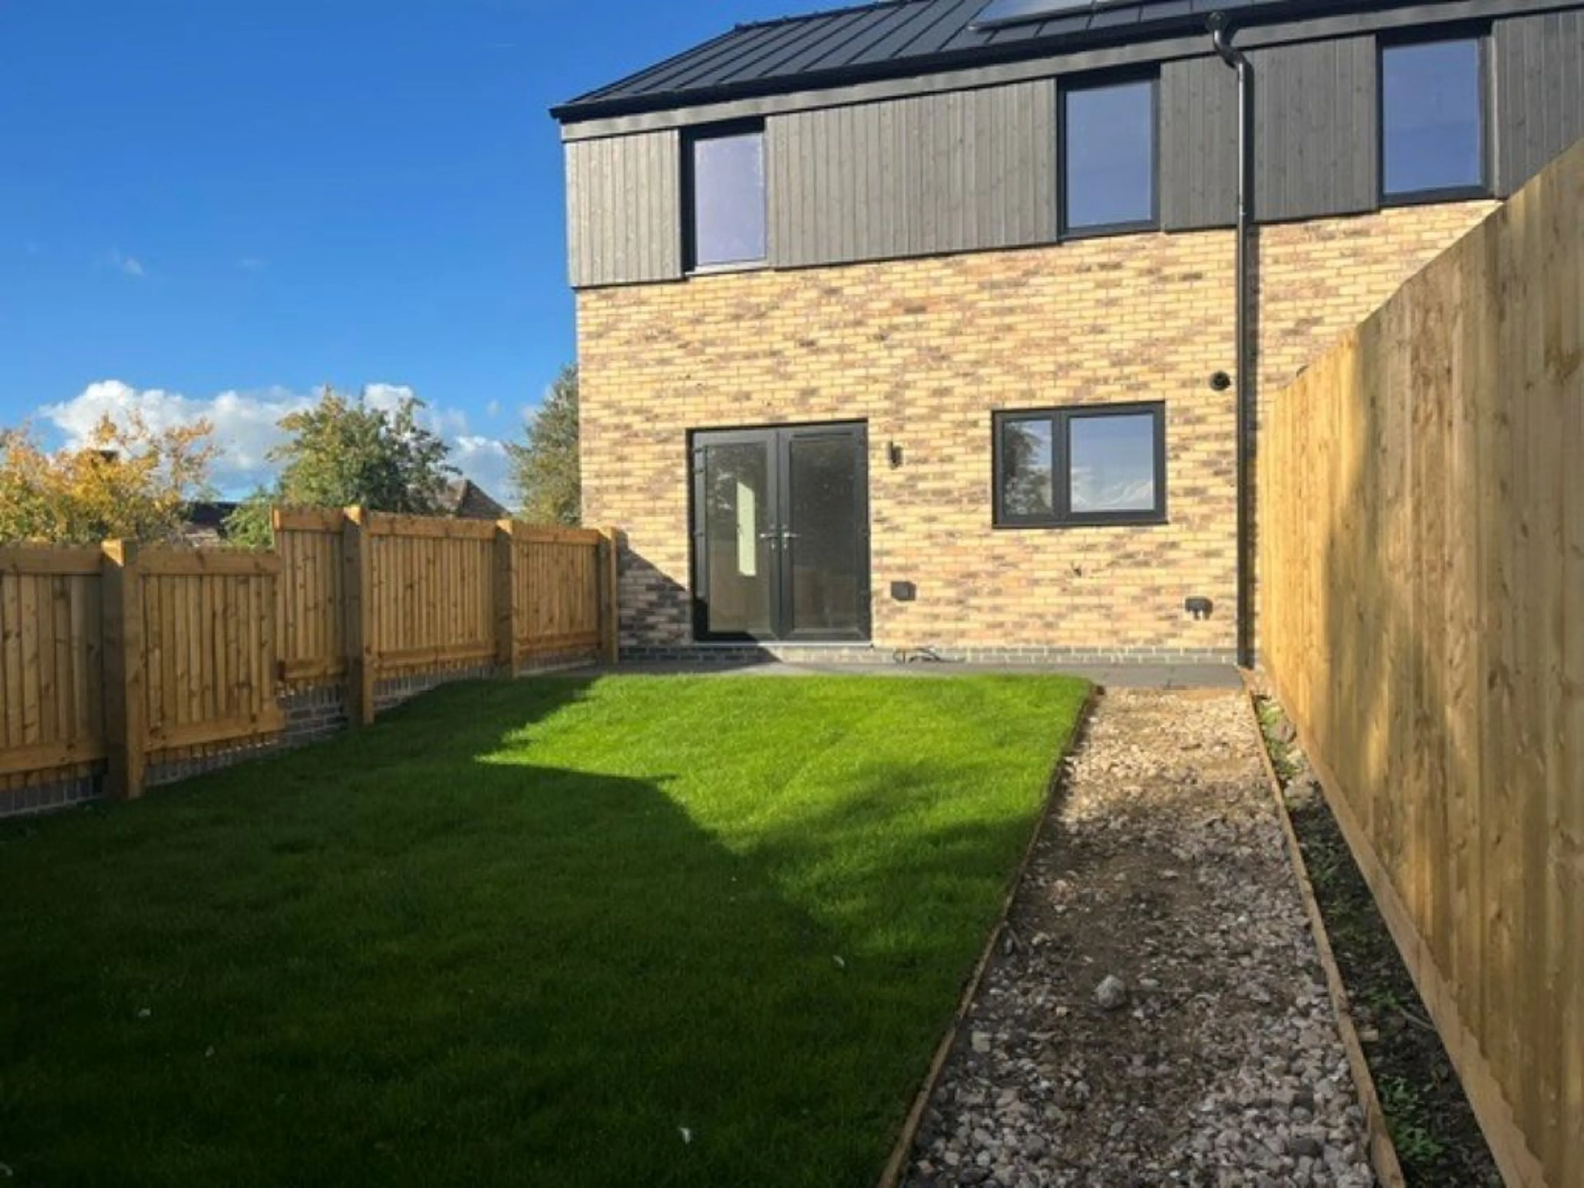
- Turfed rear garden
- Show home available to view
- High specification throughout
- EV charging point & solar panels
Council Tax Band:
TBC
Tenure:
Freehold
A superb, brand new, three bedroom end townhouse, occupying an enviable position with stunning countryside views to the rear.
Finished to a high specification throughout, the property combines modern design with energy-efficient features, including solar panels, an EV charging point and an Ideal Logic boiler specifically tailored to the size of the home, with a projected A EPC rating.
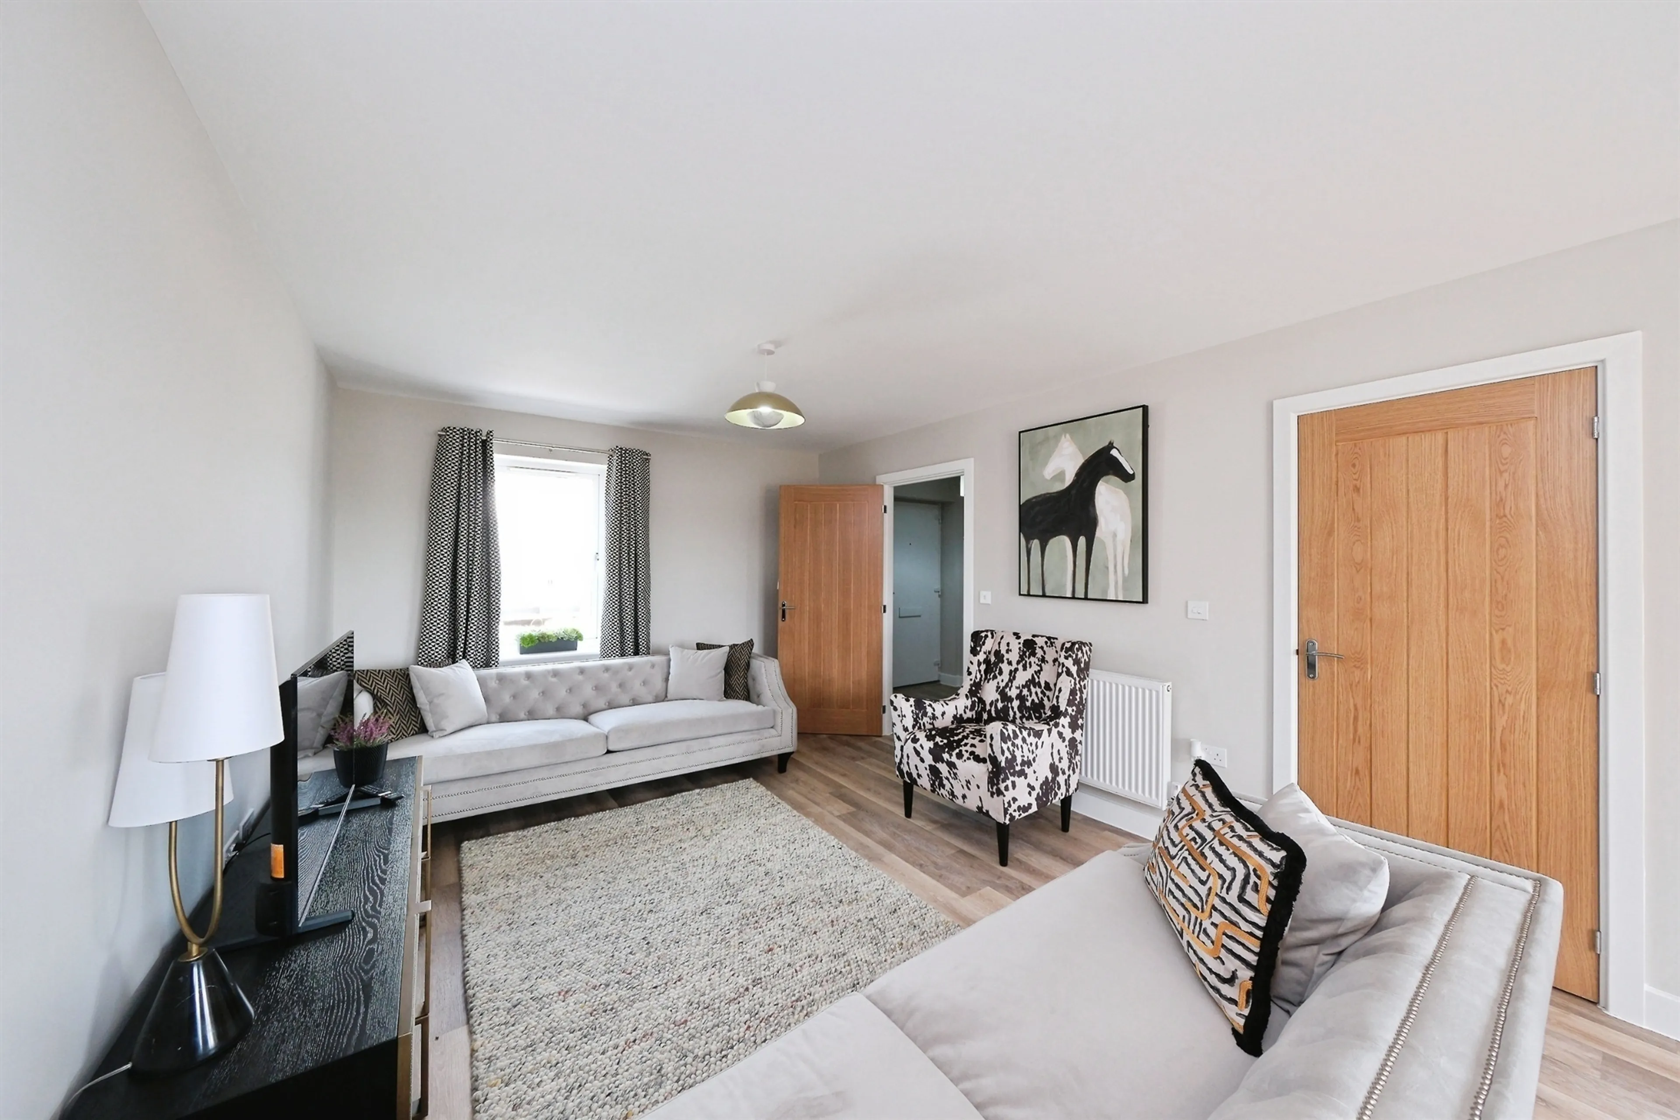
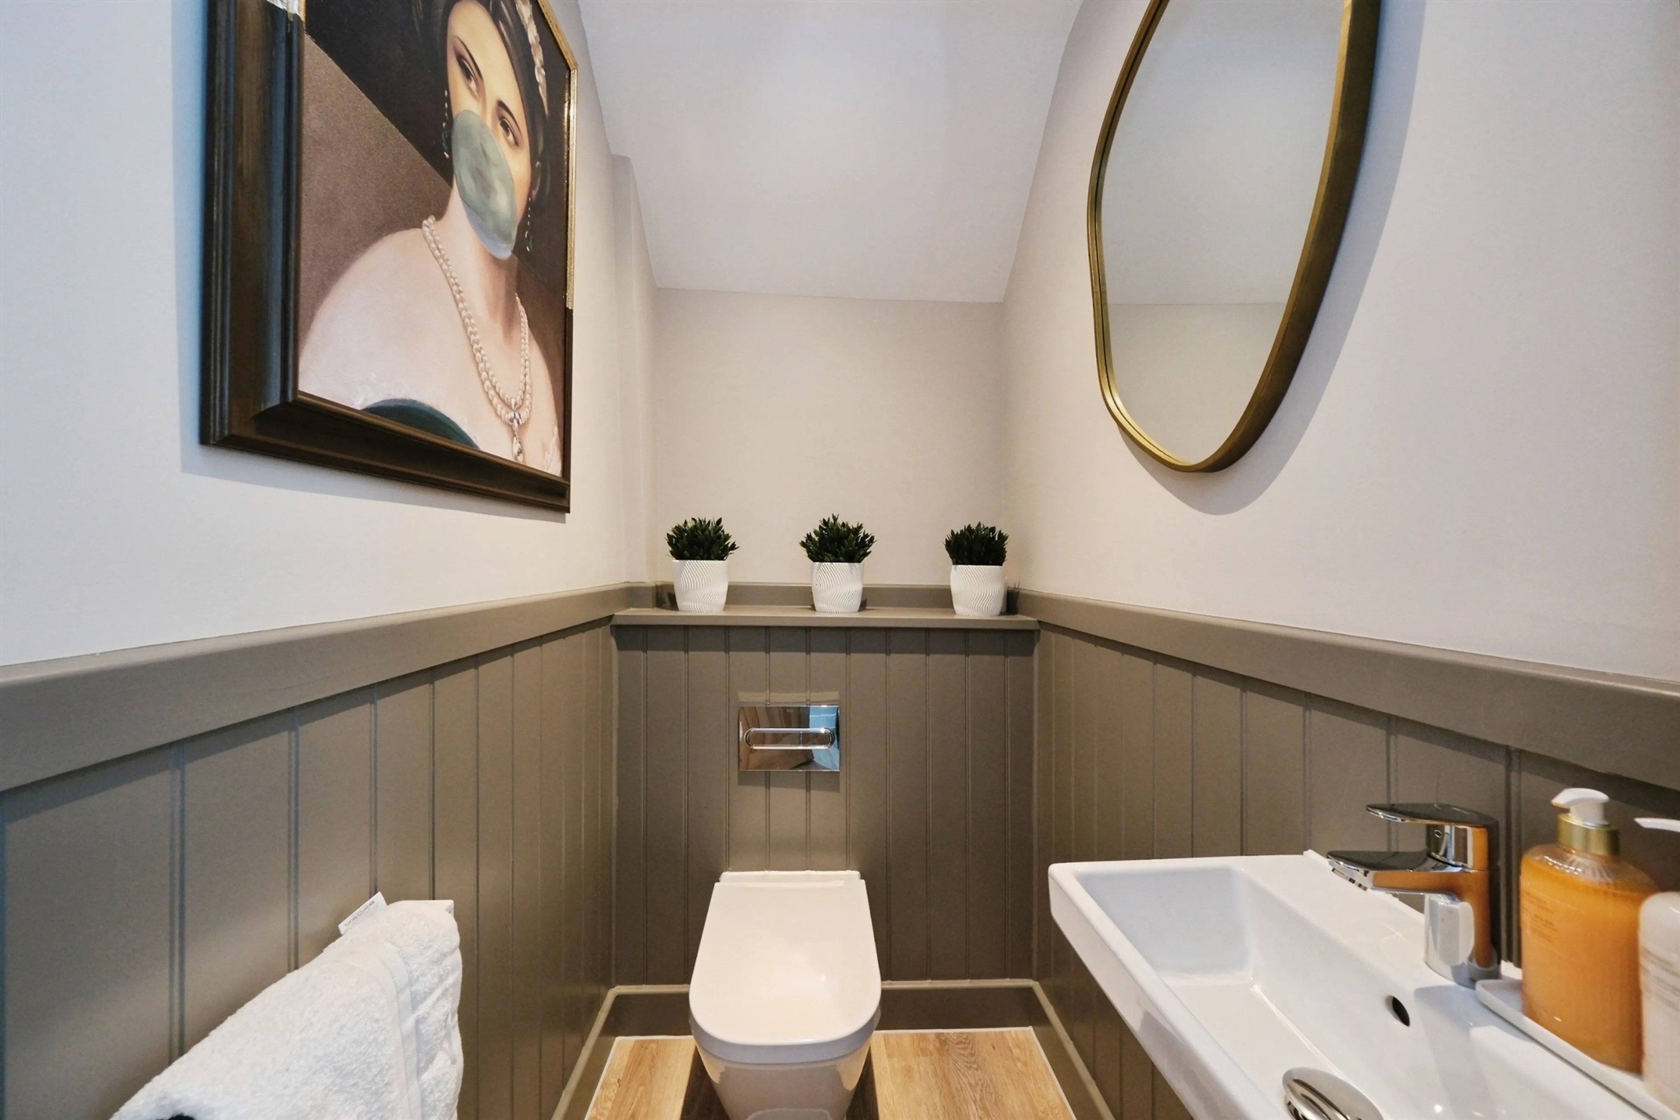
The accommodation opens into a welcoming entrance hallway with a cloakroom/WC, leading through to an impressive open-plan kitchen, living and dining space. Designed around modern family living, this generous room provides a versatile space for both relaxing and entertaining, with views across the rear garden and surrounding countryside.
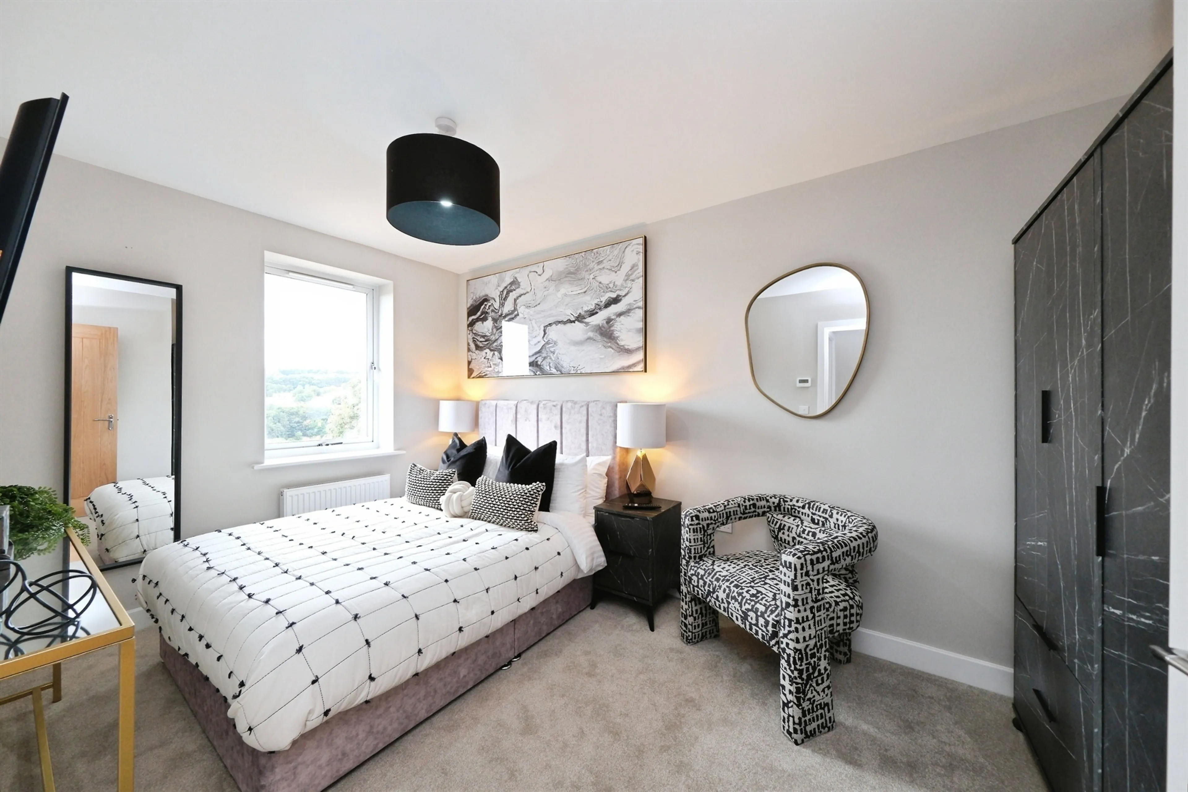
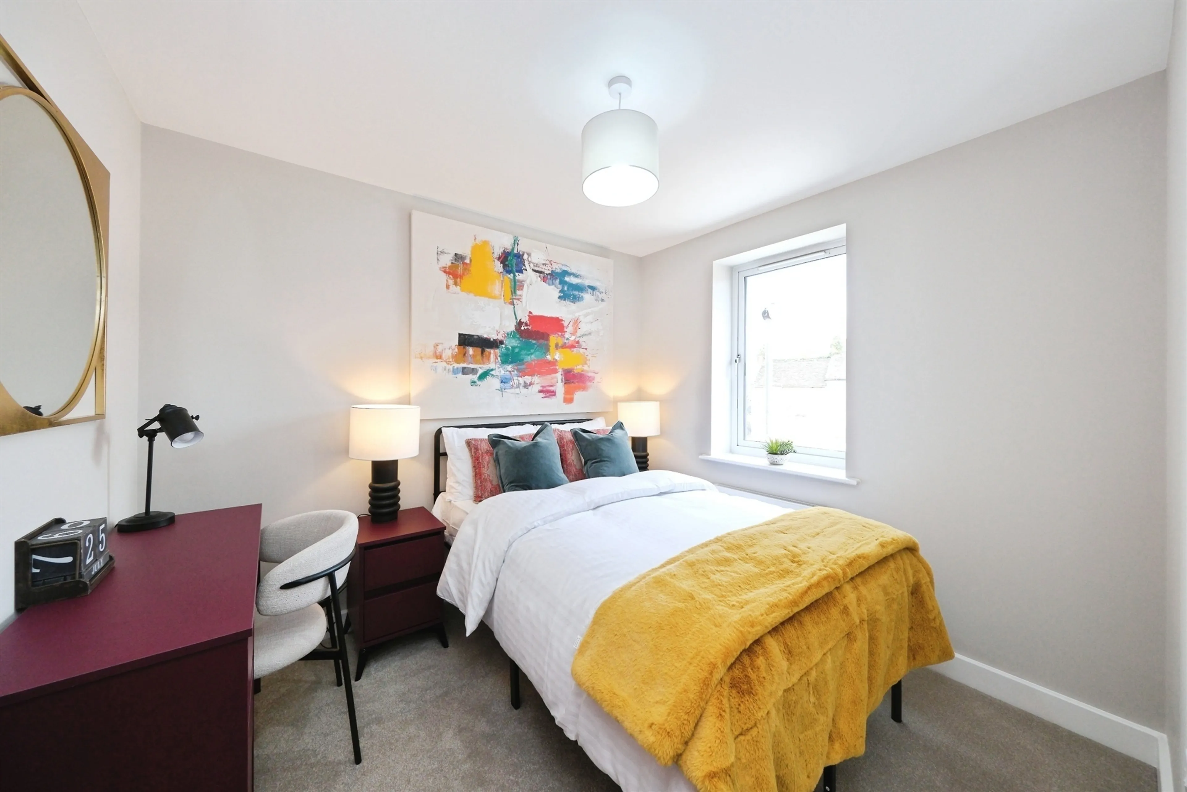
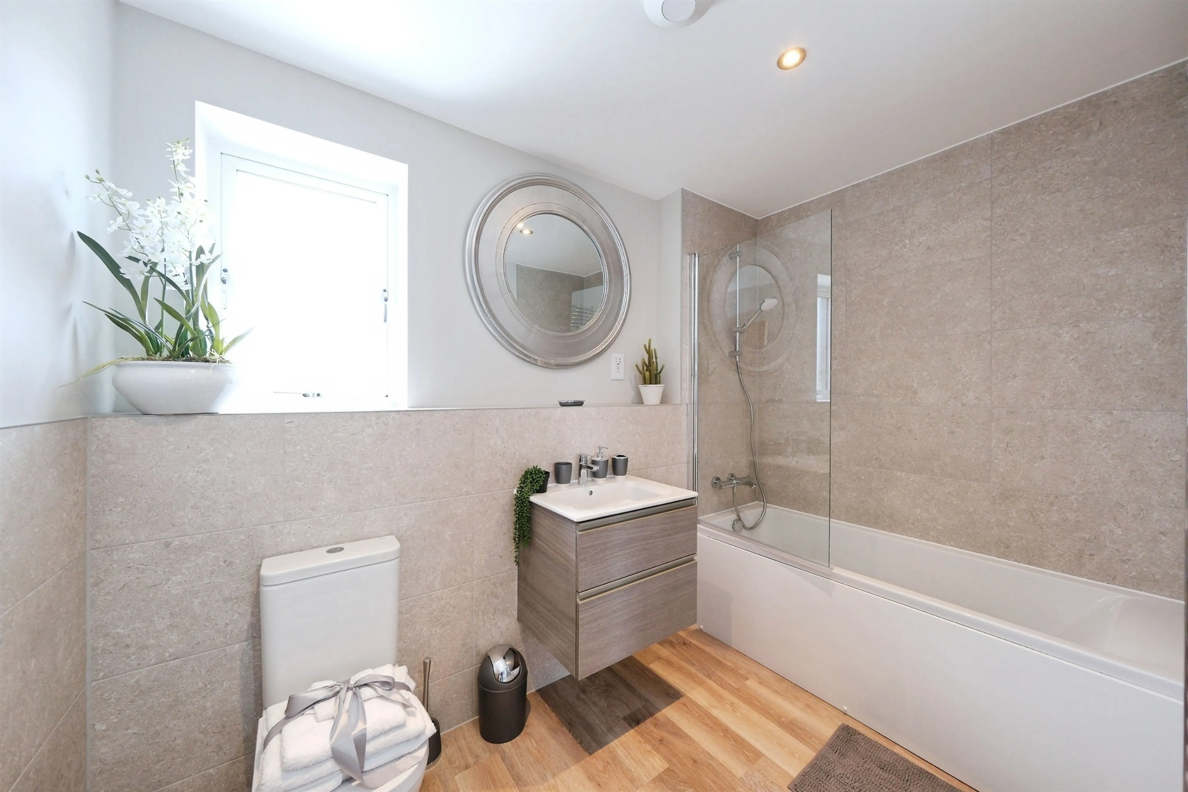
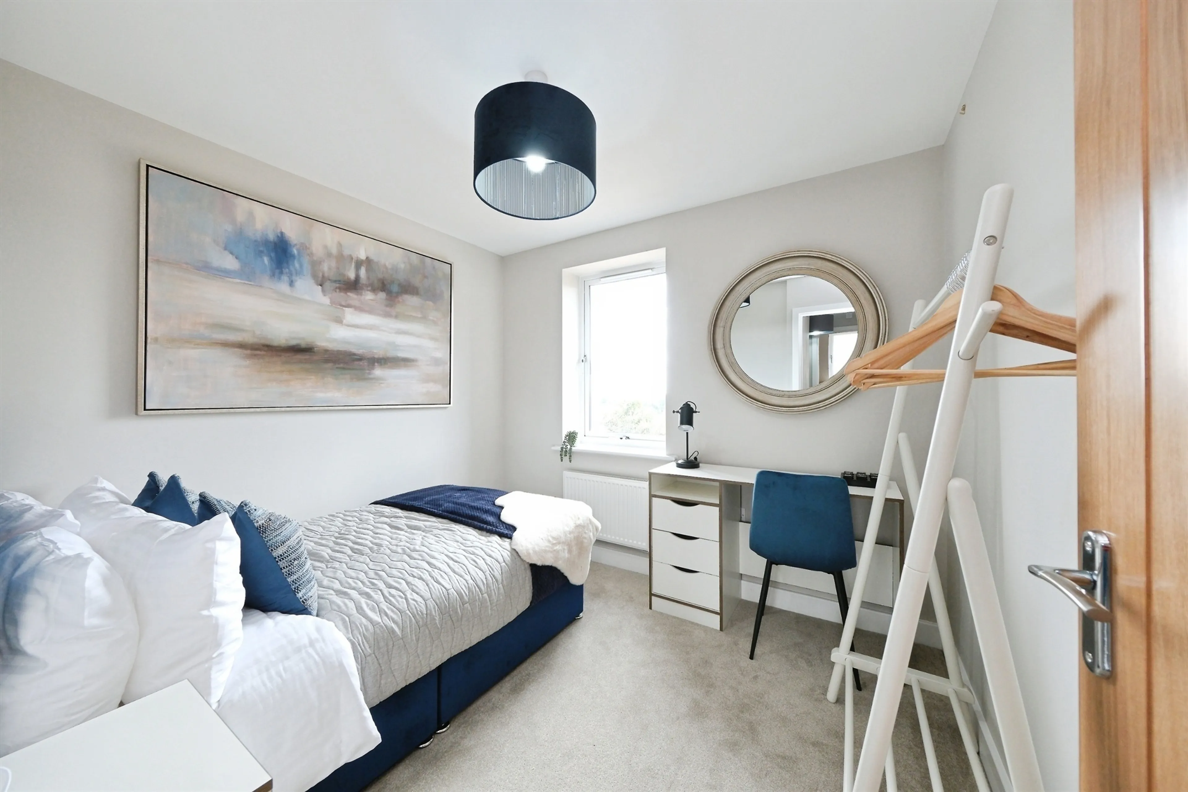
To the first floor are three well-proportioned bedrooms, together with a contemporary family bathroom.
Externally, the property benefits from two allocated parking spaces and a turfed rear garden, which enjoys a particularly attractive outlook across the surrounding countryside.
The property is now nearing completion and is ready for completion imminently, offering an excellent opportunity for those looking to secure a brand new, high-specification home without a lengthy wait for construction to finish.
Property Layout
Ground Floor
Entrance Porch
Entrance Hallway
Cloakroom/ W.C
Open-Plan Living Kitchen
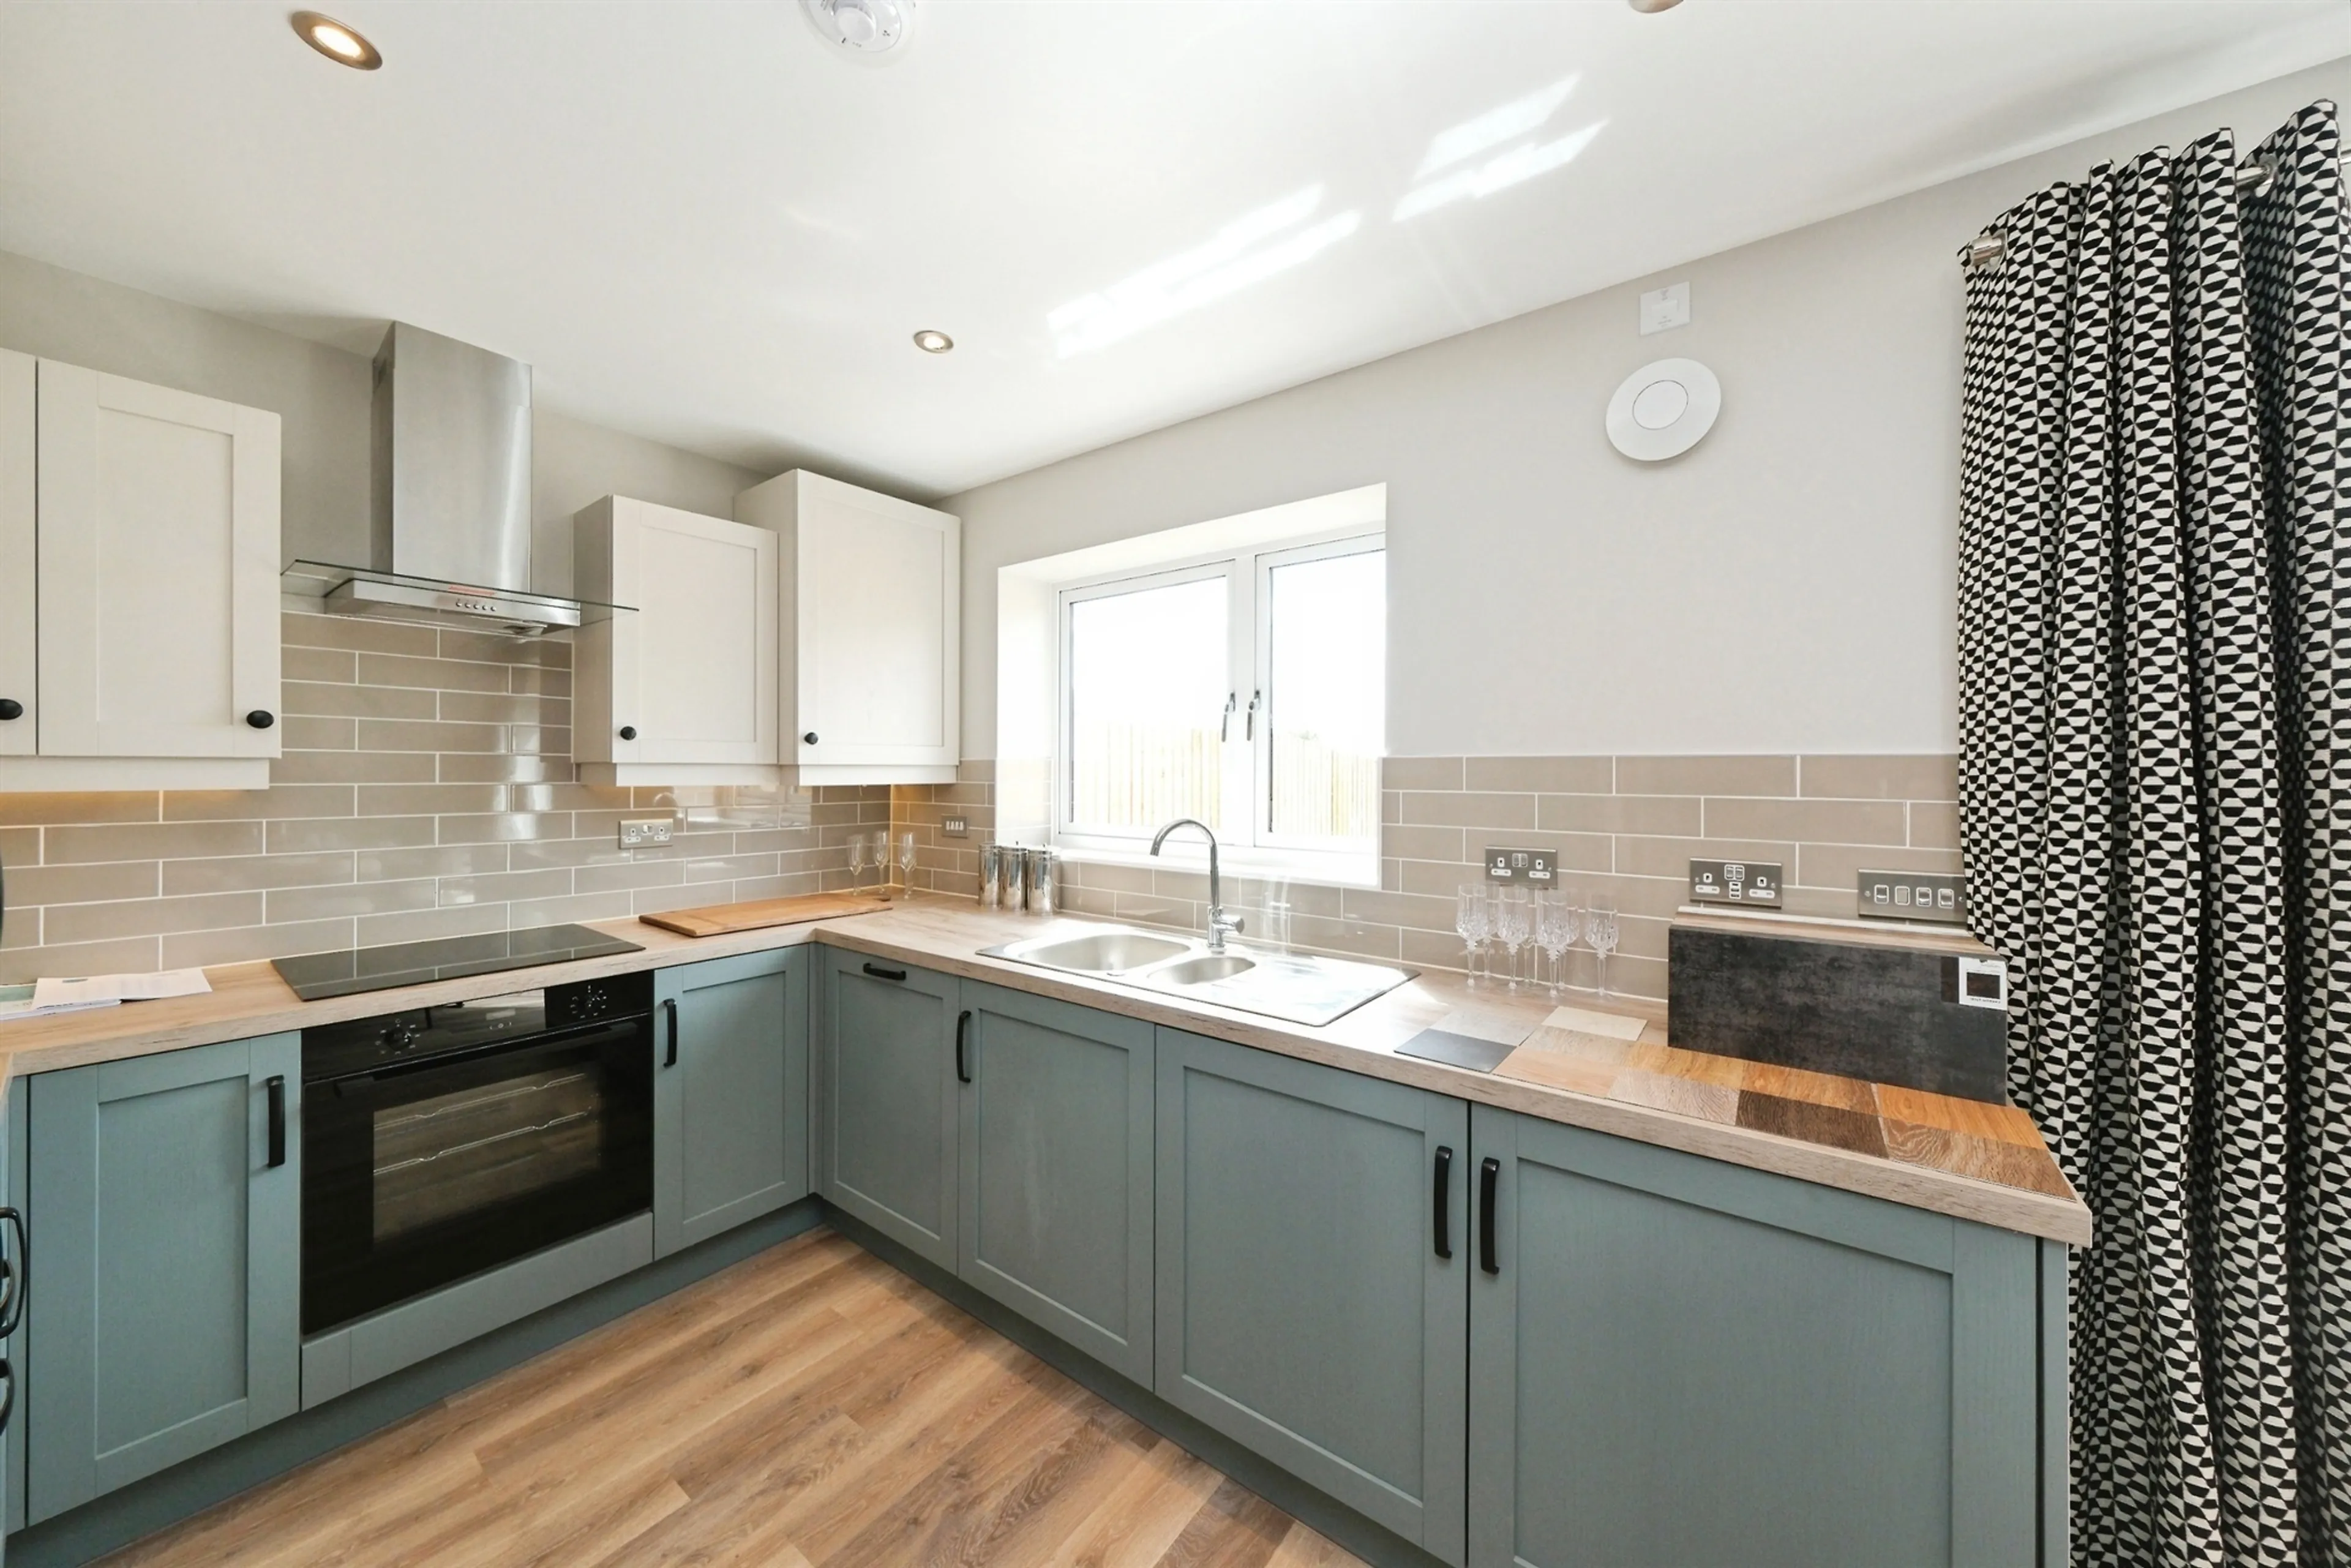
• Premium fitted kitchens with a wide choice
of finishes
• Neff stainless steel electric oven, induction hob and
canopy hood
• Choice of Porcelanosa designer ceramic wall tiles
First Floor
Bedroom One
Bedroom Two
Bedroom Three
Family Bathroom
• Contemporary white sanitaryware with chrome taps
and fittings
• Heated chrome towel rail
• Thermostatic shower over bath with glass screen
Outside
The rear garden enjoys a stunning outlook over the surrounding countryside and is laid mainly to lawn with a paved patio seating area. There are two off-road parking spaces with an electric car charging point.
Specification
• Energy-efficient Ideal Logic boilers tailored to each
home size
• Outside tap for convenience
Electrical & Connectivity
• Mains-connected smoke detectors
• Stylish outside lighting and doorbell included
• Photovoltaic panels
• TV point in the living area
• Shaver point in bathroom
• High-speed BT Fibre broadband connection
Internal Finishes
• Choice of Porcelanosa ceramic tiles in kitchens
and bathrooms
• Choice of tiled or Amtico flooring in kitchens
and bathrooms
• Panel doors with polished chrome handles
• 5” Pencil round skirting & 3” Pencil round architraves
• Smooth plastered ceilings throughout
• Elegant decoration palette:
- White ceilings
- Cornforth White walls
- White satin woodwork
External & General Features
• Turfed rear gardens with gated access
• Electric car charging point
• Thoughtful landscaping & planting
• Aluminium double-glazed windows with sliding/
French doors to gardens
• Elegant deep flow UPVC guttering
• Private tarmac and block-paved access road within
landscaped setting
Warranty
• 10-Year Structural Warranty
(Build Warranty Insurance Services Ltd)
Finished to a high specification throughout, the property combines modern design with energy-efficient features, including solar panels, an EV charging point and an Ideal Logic boiler specifically tailored to the size of the home, with a projected A EPC rating.
The accommodation opens into a welcoming entrance hallway with a cloakroom/WC, leading through to an impressive open-plan kitchen, living and dining space. Designed around modern family living, this generous room provides a versatile space for both relaxing and entertaining, with views across the rear garden and surrounding countryside.
To the first floor are three well-proportioned bedrooms, together with a contemporary family bathroom.
Externally, the property benefits from two allocated parking spaces and a turfed rear garden, which enjoys a particularly attractive outlook across the surrounding countryside.
The property is now nearing completion and is ready for completion imminently, offering an excellent opportunity for those looking to secure a brand new, high-specification home without a lengthy wait for construction to finish.
Property Layout
Ground Floor
Entrance Porch
Entrance Hallway
Cloakroom/ W.C
Open-Plan Living Kitchen
• Premium fitted kitchens with a wide choice
of finishes
• Neff stainless steel electric oven, induction hob and
canopy hood
• Choice of Porcelanosa designer ceramic wall tiles
First Floor
Bedroom One
Bedroom Two
Bedroom Three
Family Bathroom
• Contemporary white sanitaryware with chrome taps
and fittings
• Heated chrome towel rail
• Thermostatic shower over bath with glass screen
Outside
The rear garden enjoys a stunning outlook over the surrounding countryside and is laid mainly to lawn with a paved patio seating area. There are two off-road parking spaces with an electric car charging point.
Specification
• Energy-efficient Ideal Logic boilers tailored to each
home size
• Outside tap for convenience
Electrical & Connectivity
• Mains-connected smoke detectors
• Stylish outside lighting and doorbell included
• Photovoltaic panels
• TV point in the living area
• Shaver point in bathroom
• High-speed BT Fibre broadband connection
Internal Finishes
• Choice of Porcelanosa ceramic tiles in kitchens
and bathrooms
• Choice of tiled or Amtico flooring in kitchens
and bathrooms
• Panel doors with polished chrome handles
• 5” Pencil round skirting & 3” Pencil round architraves
• Smooth plastered ceilings throughout
• Elegant decoration palette:
- White ceilings
- Cornforth White walls
- White satin woodwork
External & General Features
• Turfed rear gardens with gated access
• Electric car charging point
• Thoughtful landscaping & planting
• Aluminium double-glazed windows with sliding/
French doors to gardens
• Elegant deep flow UPVC guttering
• Private tarmac and block-paved access road within
landscaped setting
Warranty
• 10-Year Structural Warranty
(Build Warranty Insurance Services Ltd)
Utilities, rights & restrictions
Expand
Utility Supply:
- ElectricityContact branch
- WaterContact branch
- HeatingContact branch
- BroadbandContact branch
- SewerageContact branch
Rights & Restrictions:
- Private rights of wayContact branch
- Public rights of wayContact branch
- Listed propertyContact branch
- RestrictionsContact branch
Risks:
- Flooded in last 5 yearsContact branch
- Flood defencesContact branch
- Source of floodContact branch
Guidance Notes
While every reasonable effort is made to ensure the accuracy of descriptions and content, we should make you aware of the following guidance or limitations.
(1) MONEY LAUNDERING REGULATIONS Intending purchasers will be asked to produce identification documentation at a later stage and we would ask for your co-operation in order that there will be no delay in agreeing the sale.
(2) These particulars do not constitute part or all of an offer or contract.
(3) The measurements indicated are supplied for guidance only and as such must be considered incorrect.
(4) Potential buyers are advised to recheck the measurements before committing to any expense.
(5) We have not tested any apparatus, equipment, fixtures, fittings or services and it is the buyers interests to check the working condition of any appliances.
(6) We have not sought to verify the legal title of the property and the buyers must obtain verification from their solicitor.
Our handy mortgage calculator helps you to estimate what your monthly repayments could be. * Terms and conditions apply.
Please be aware, these results are for illustrative purposes only and should not be considered as a mortgage quote. These are based on a repayment mortgage and may vary depending on the term and interest rate of your mortgage. Lender fees may also be applicable.
If you would like guidance on the right mortgage for you, we recommend booking a mortgage appointment and speak to one of our mortgage consultants who will be more than happy to help.
** The 4.19% annual interest rate is based on the Connells Group average mortgage interest rate taken from this year YTD and is correct as at 29/01/26.
Any fees payable will be explained in your initial no-obligation appointment, before you choose whether to use our Mortgage Services.
Similar Properties
Recently Sold In This Area
Any fees payable will be explained in your initial no-obligation appointment, before you choose whether to use our Mortgage Services.