Edale Square
Ilkeston
3Bedrooms1Bathroomssemi-detached house
Guide Price£115,000
1/21
Guide Price:£115,000
Property details
Key features
- Sale by Modern Auction (T&Cs apply)
- Subject to an undisclosed Reserve Price
- Buyers fees apply
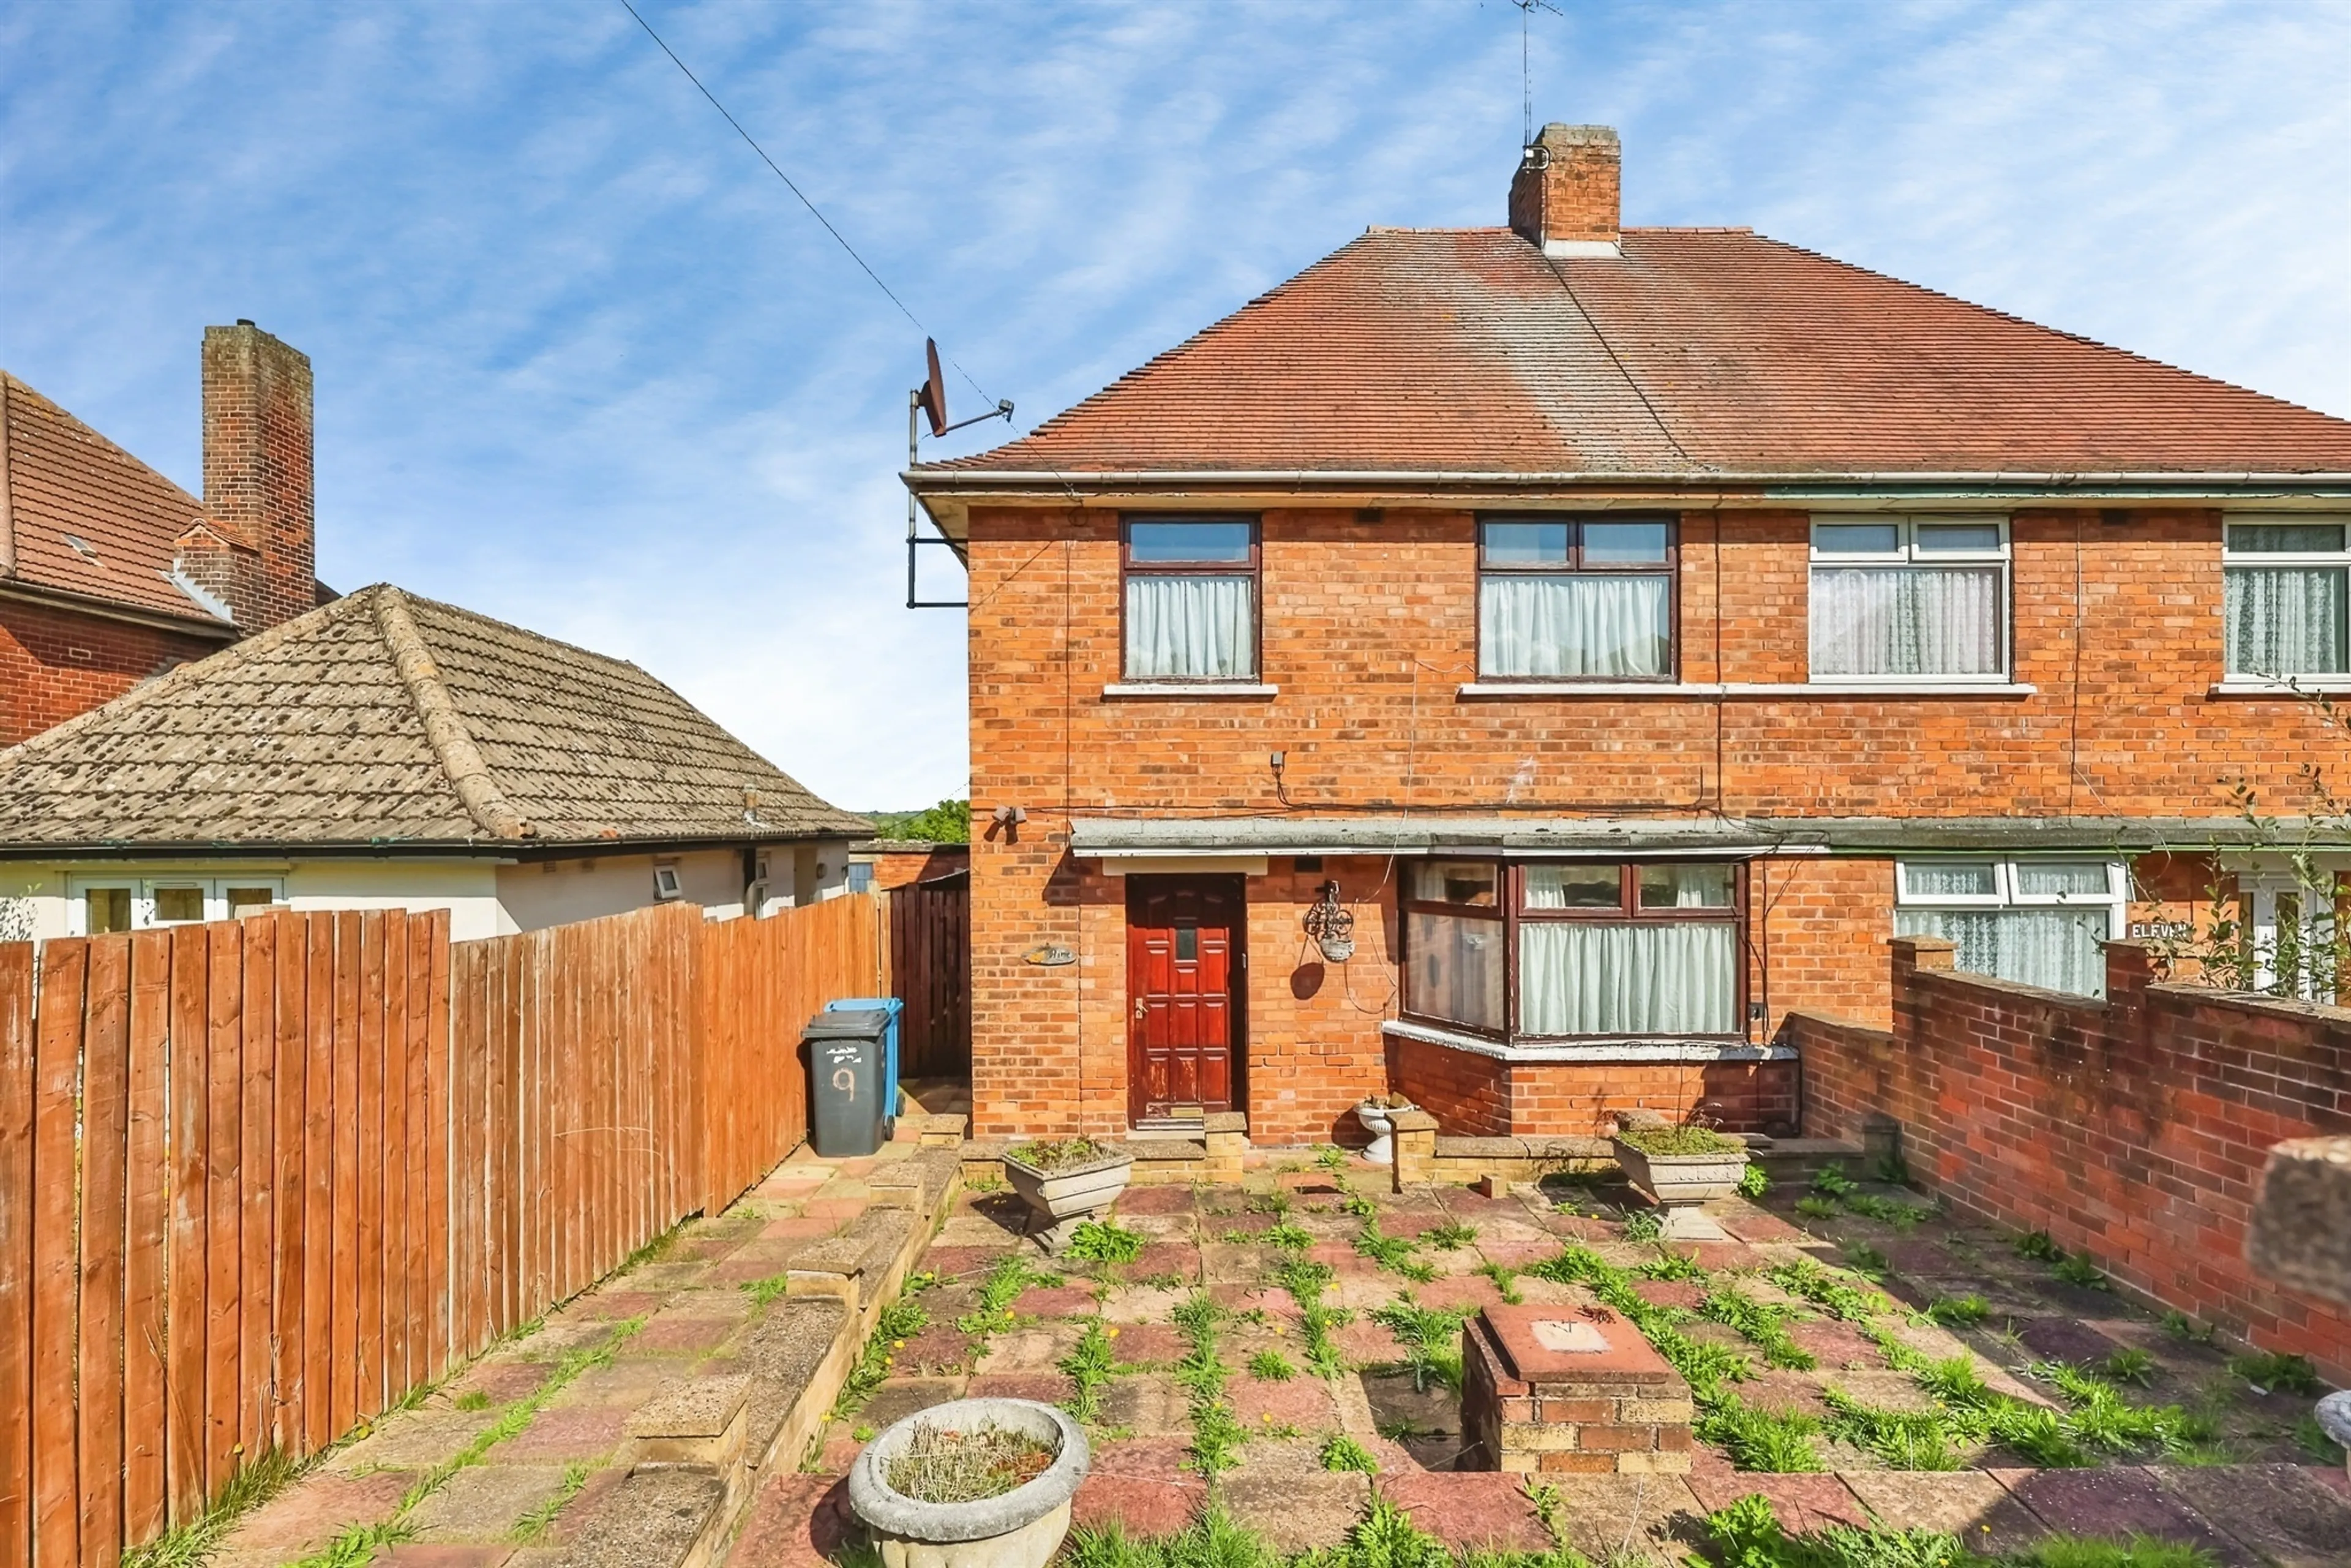
- SEMI-DETACHED FAMILY HOME
- THREE BEDROOMS
- TWO RECEPTIONS
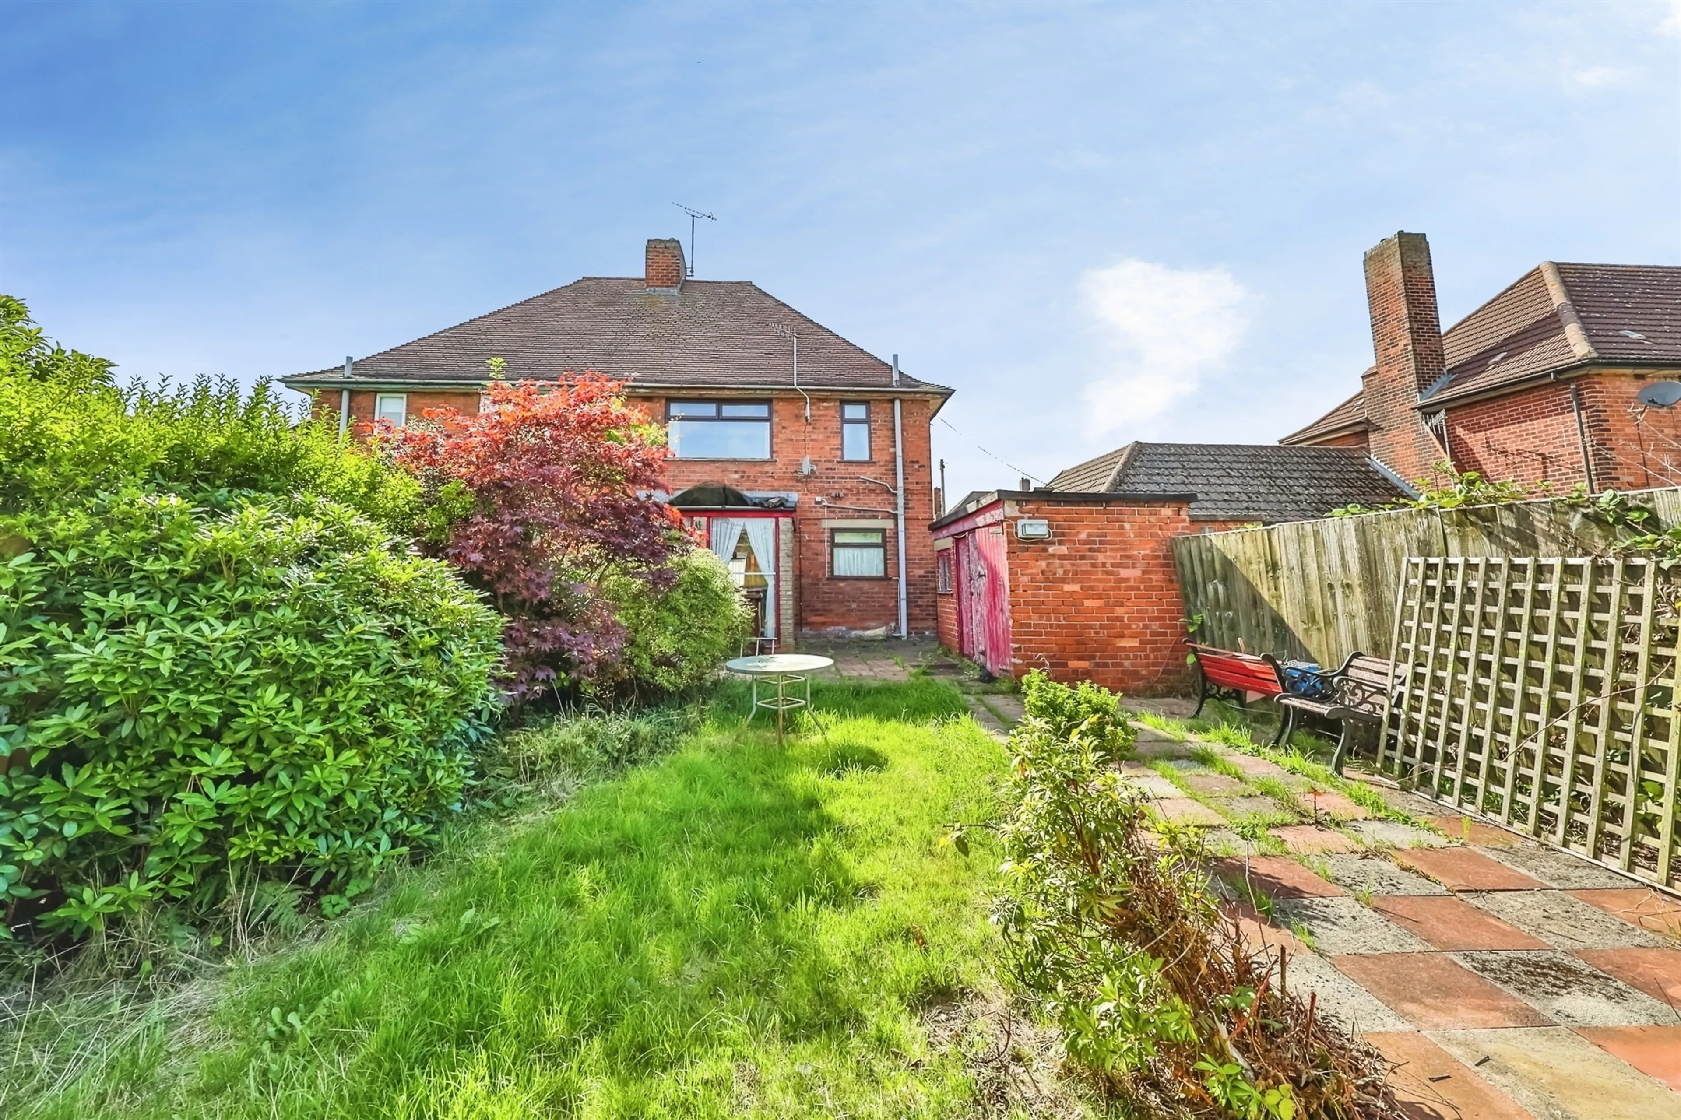
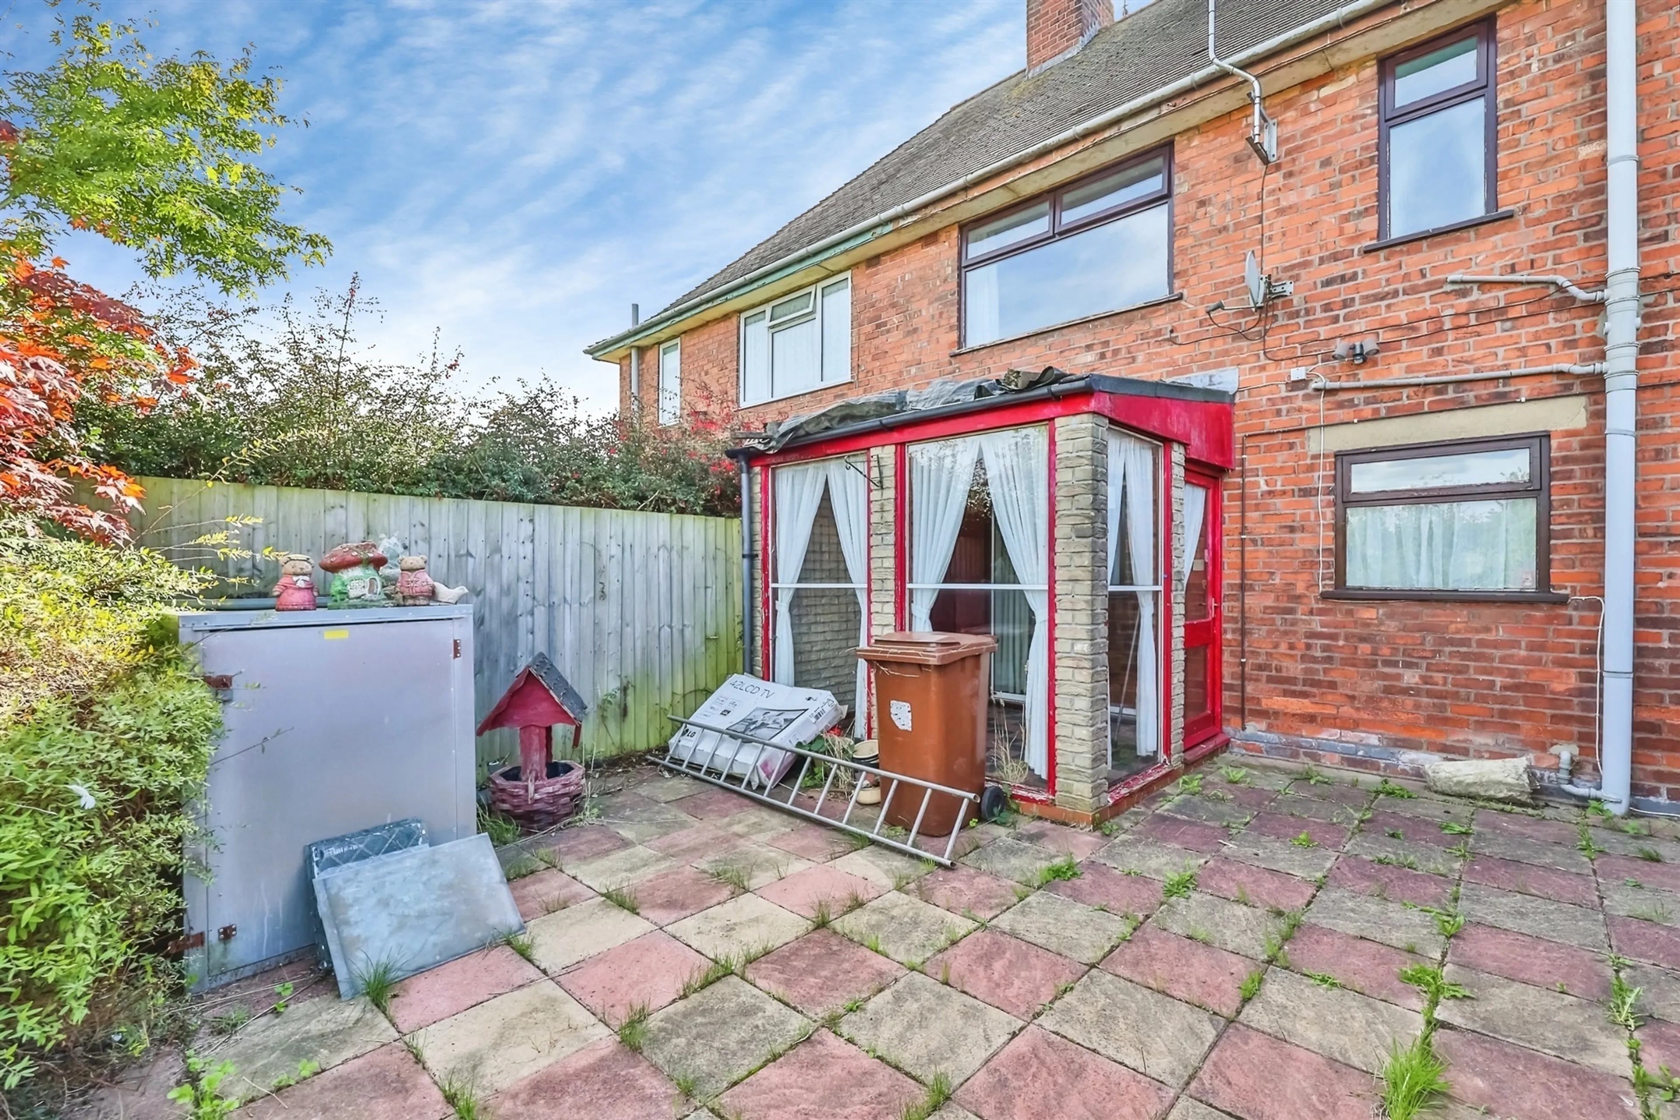
- PRIVATE ENCLOSED GARDEN
- CENTRAL LOCATION
Council Tax Band:
A
Tenure:
Freehold
SEMI-DETACHED FAMILY HOME !! THREE BEDROOMS !! TWO RECEPTIONS !! PRIVATE ENCLOSED GARDEN !! CONSERVATORY !! We at Burchell Edwards are delighted to offer to the market this semi-detached home located close to all transport and road links as well as the Town centre.
This charming family home in need of modernisation offers spacious bright living and will make for the perfect first time purchase or indeed long term investment.
The home comprises of living room, dining room, kitchen and conservatory to the ground floor with the three bedrooms and family bathroom on the first floor.
To the rear is the private garden and there plenty of on-street parking to the front.
We feel that this could be a great home for all of the market so please call Burchell Edwards today to arrange your viewing.
Auctioneer's Comments
This property is offered through Modern Method of Auction. Should you view, offer or bid your data will be shared with the Auctioneer, iamsold Limited. This method requires both parties to complete the transaction within 56 days, allowing buyers to proceed with mortgage finance (subject to lending criteria, affordability and survey).
The buyer is required to sign a reservation agreement and make payment of a non-refundable Reservation Fee of 4.5% of the purchase price including VAT, subject to a minimum of £6600.00 including VAT. This fee is paid in addition to purchase price and will be considered as part of the chargeable consideration for the property in the calculation for stamp duty liability. Buyers will be required to complete an identification process with iamsold and provide proof of how the purchase would be funded.
The property has a Buyer Information Pack containing documents about the property. The documents may not tell you everything you need to know, so you must complete your own due diligence before bidding. A sample of the Reservation Agreement and terms and conditions are contained within this pack. The buyer will also make payment of no more than £349 inc. VAT towards the preparation cost of the pack. Please confirm exact costs with the auctioneer.
The estate agent and auctioneer may recommend the services of other providers to you, in which they will be paid for the referral. These services are optional, and you will be advised of any payment, in writing before any services are accepted. Listing is subject to a start price and undisclosed reserve price that can change.
To The Front
Gated frontage with paved walkway to the hardwood front door opening into the entrance hallway.
Entrance Hallway
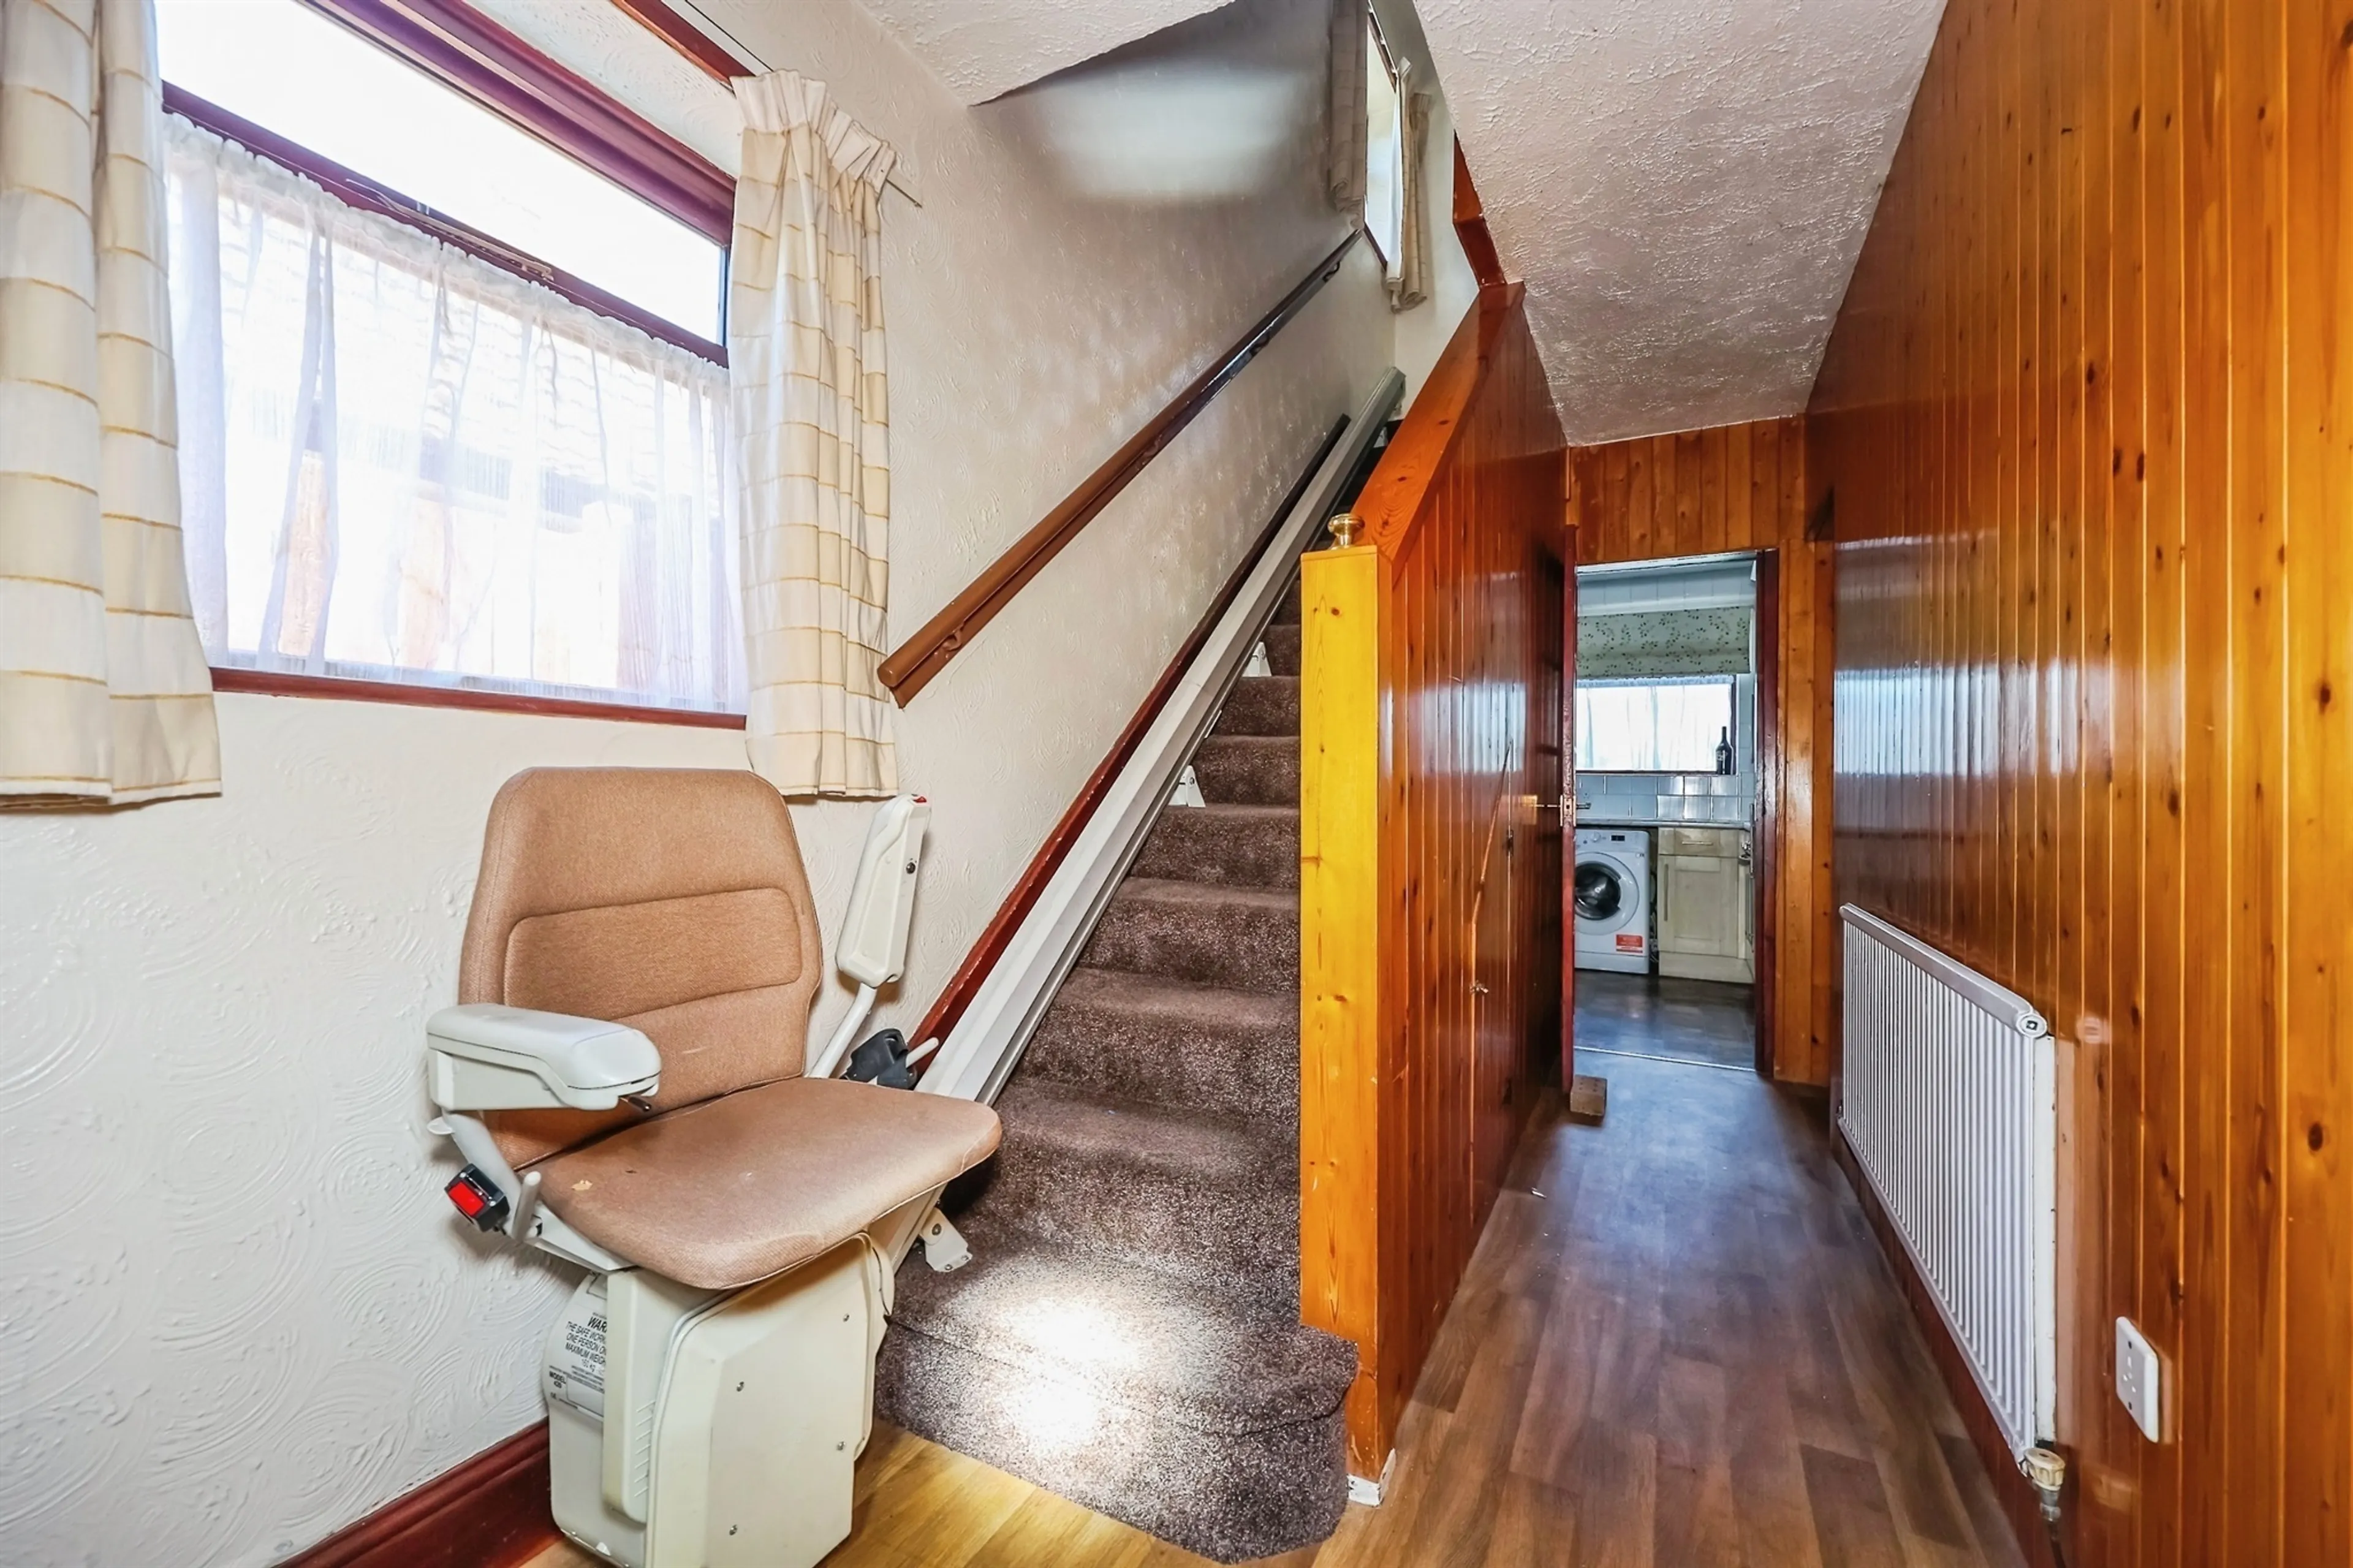
Having fitted carpet and a radiator.
Living Room
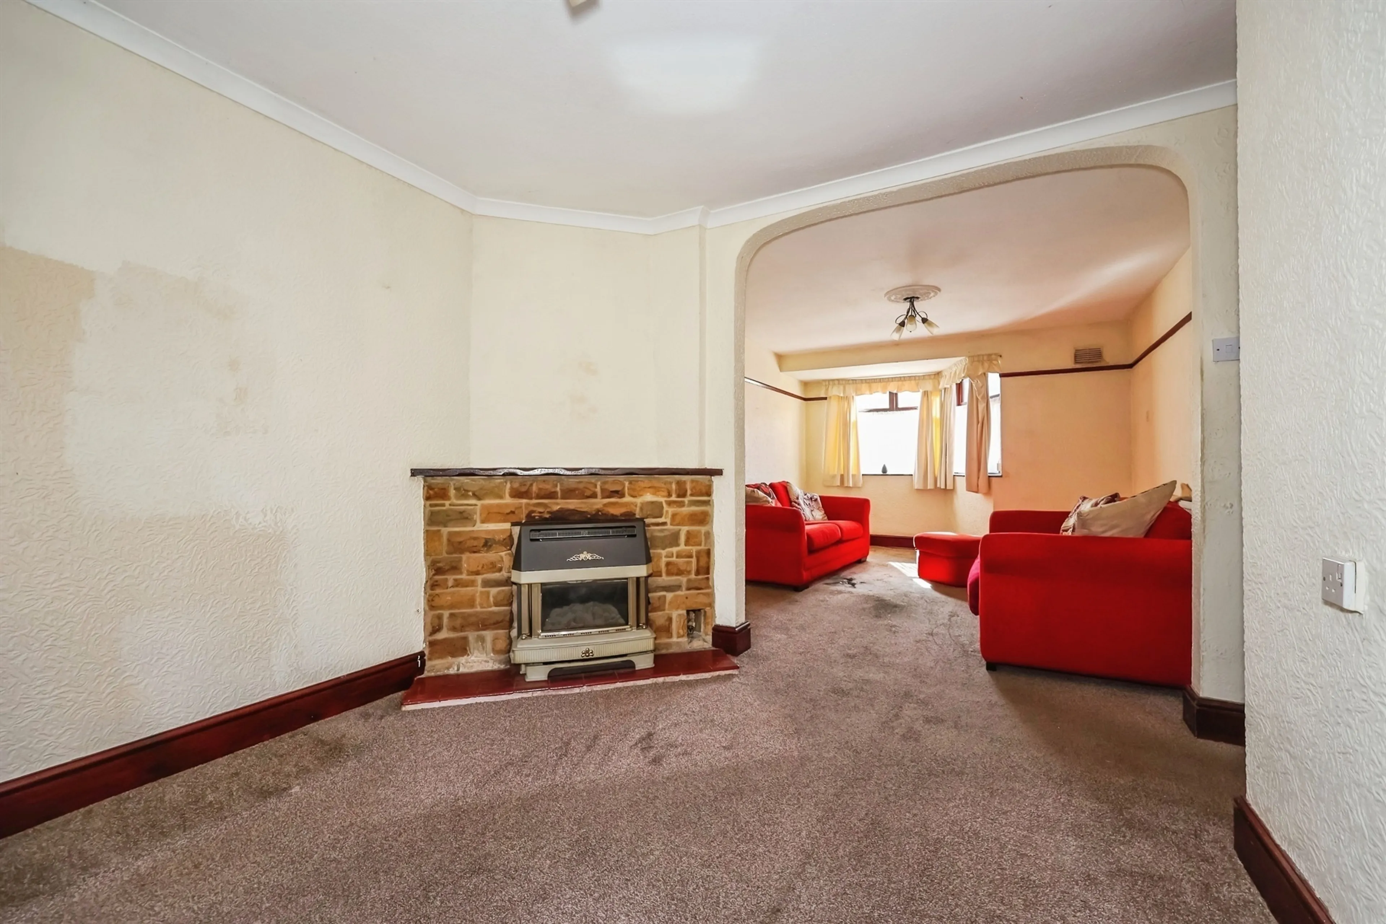
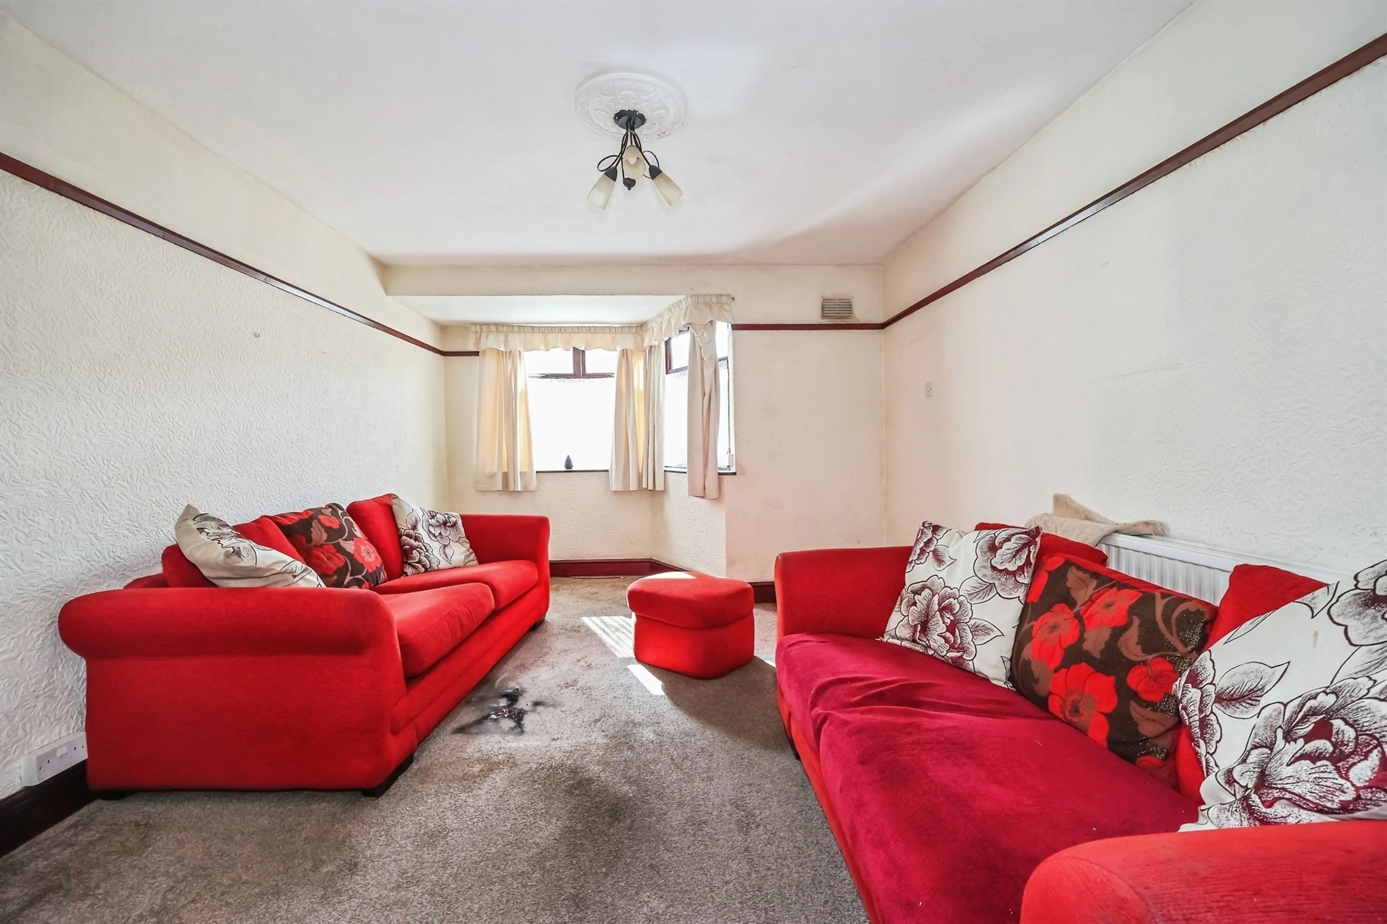
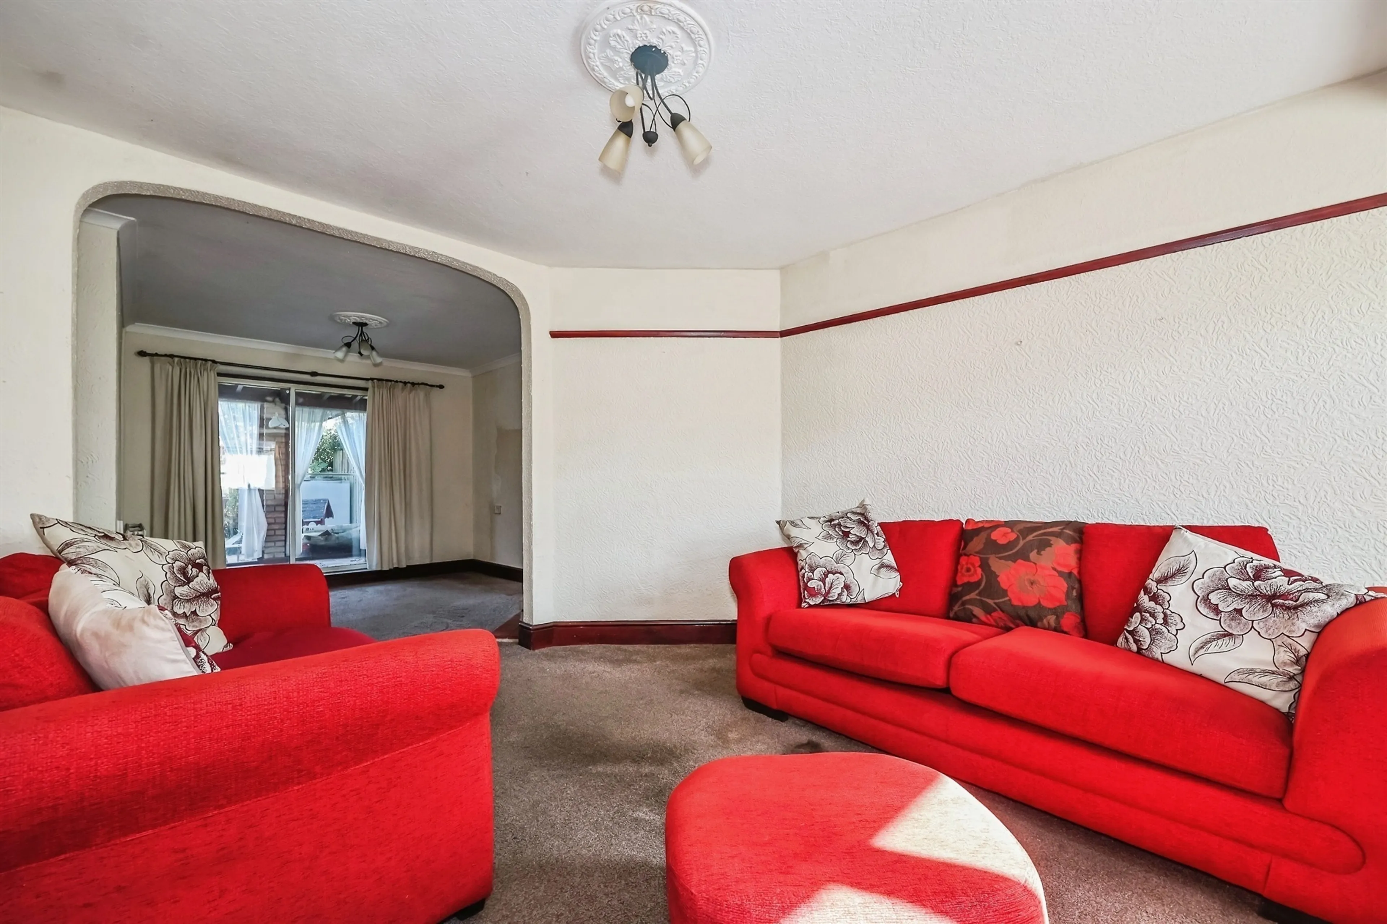
The living room benefits from a double-glazed front-aspect bay window, fitted carpet, and a radiator. Character features include a picture rail and a double archway leading directly into the dining room, creating an open-plan feel while retaining defined living spaces.
Dining Room
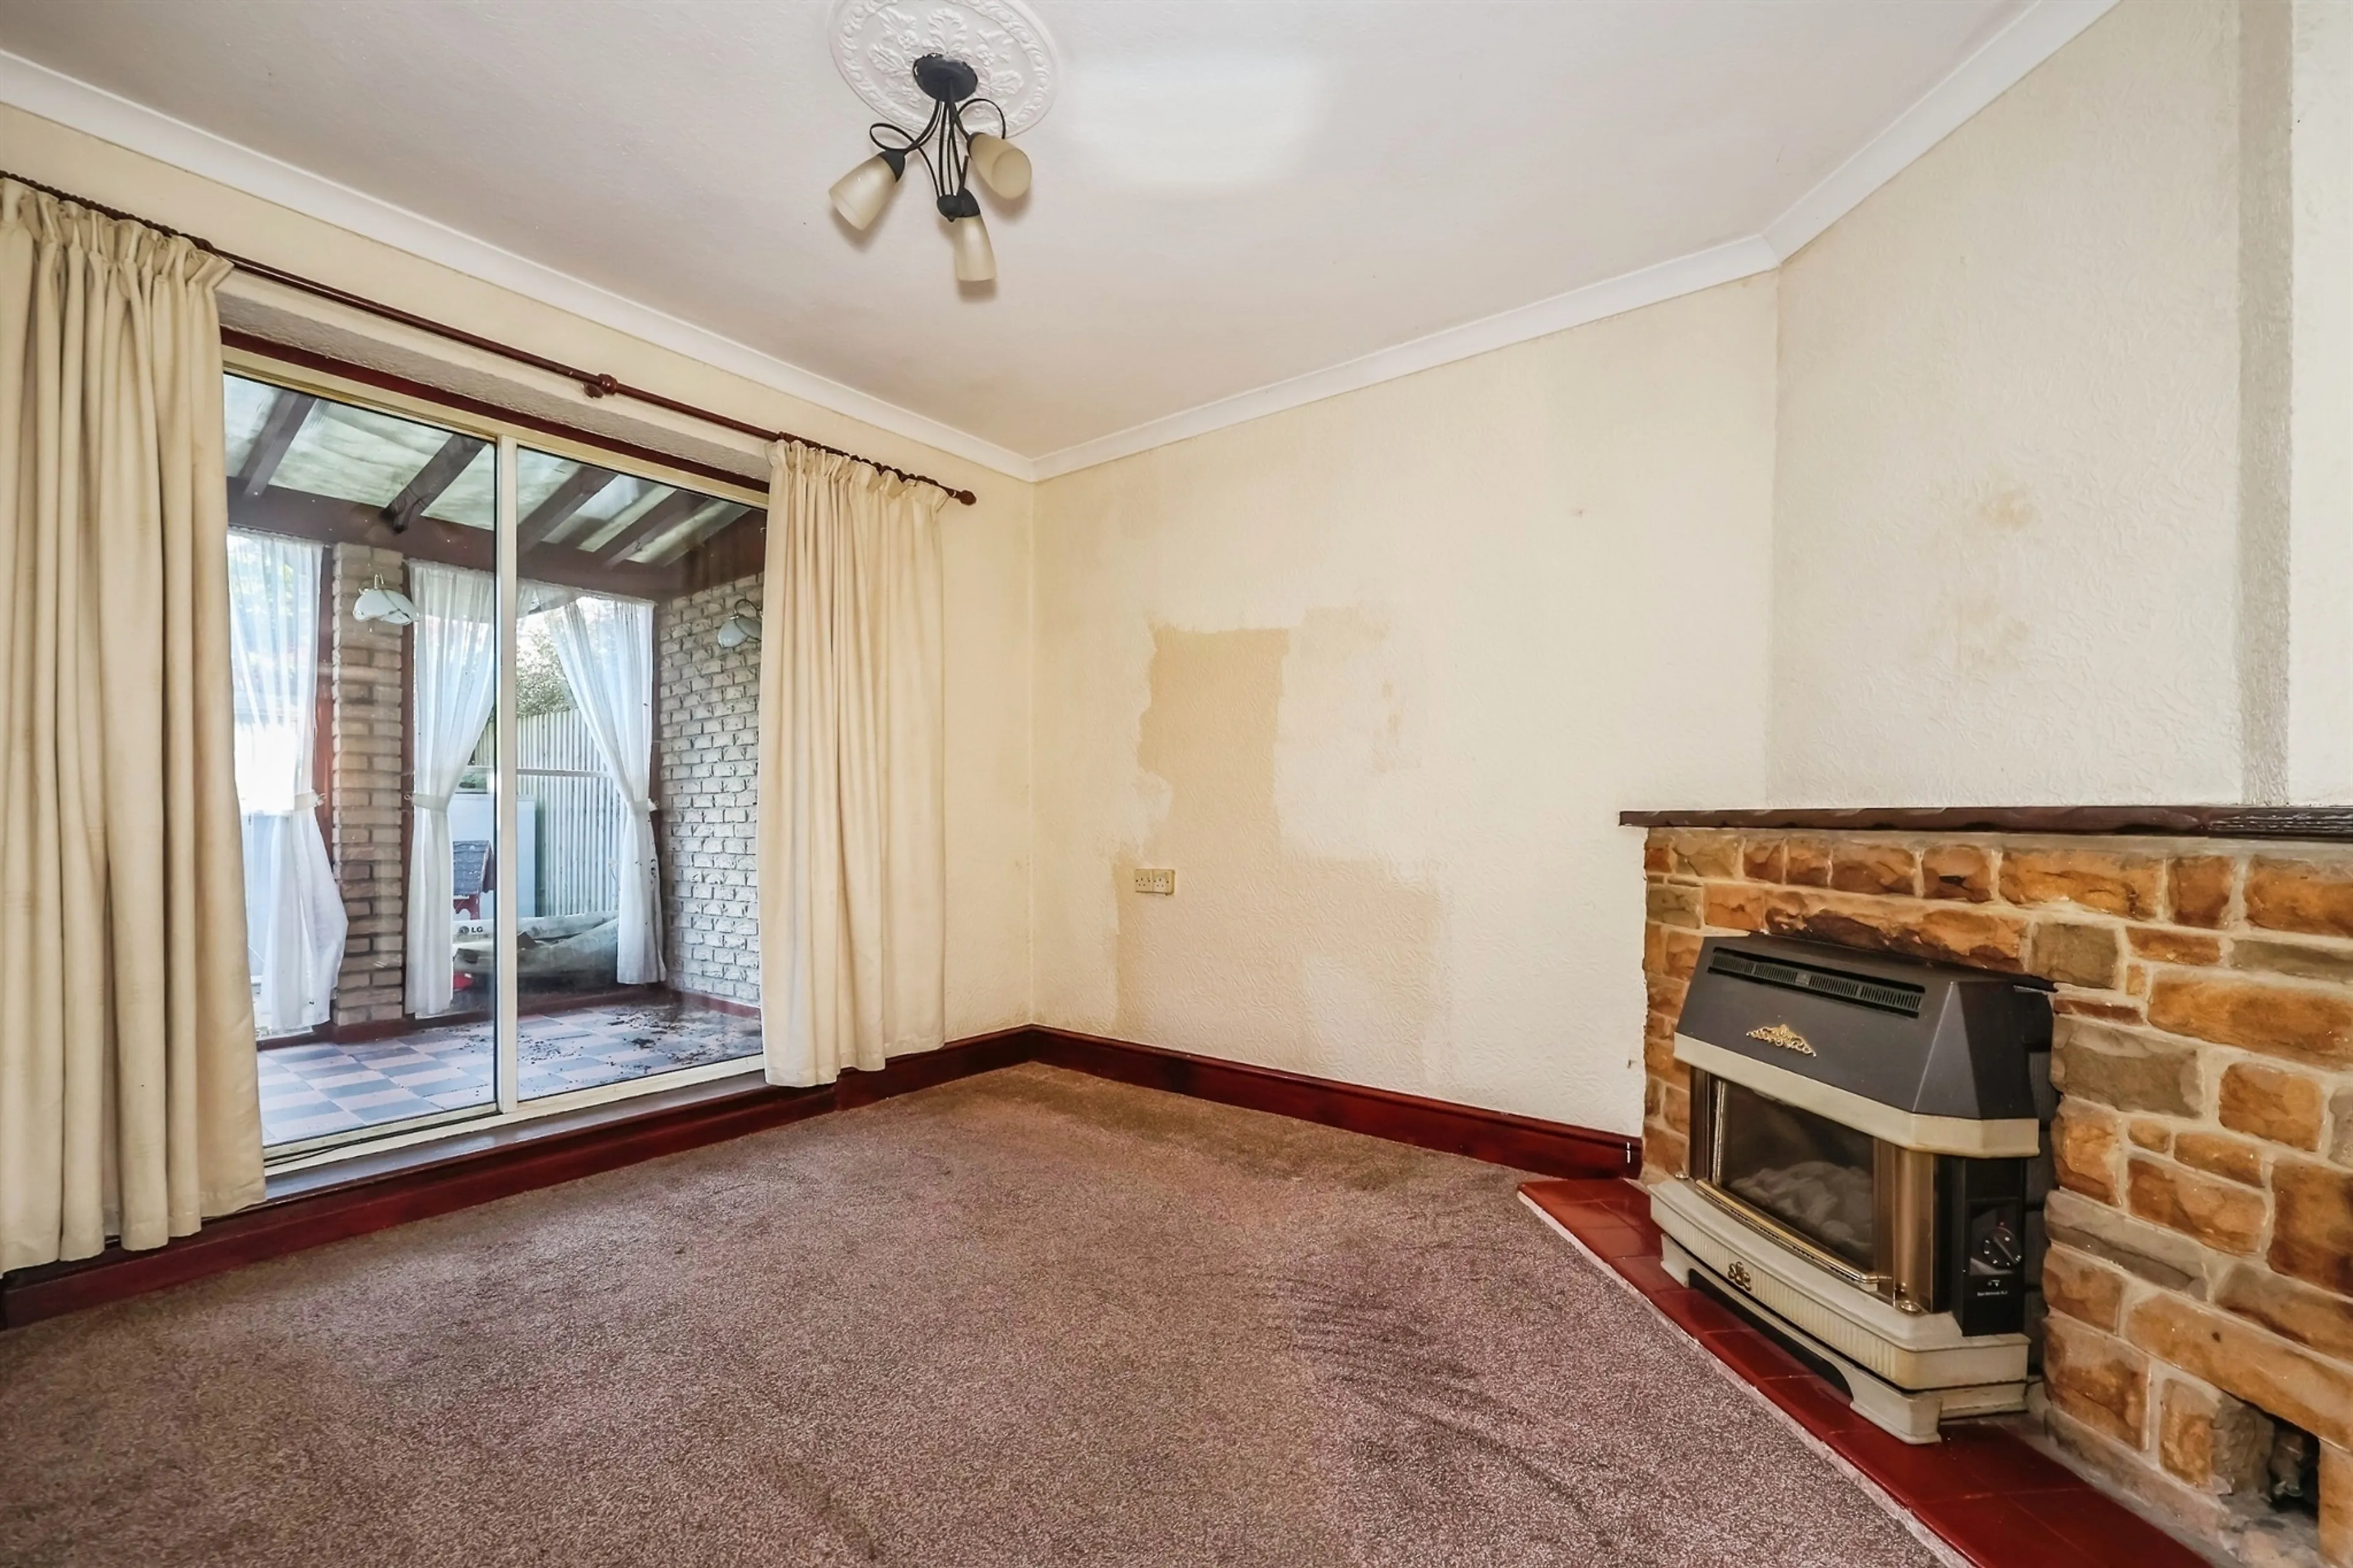
Having double-glazed rear aspect sliding patio doors leading into the conservatory area, with fitted carpet, a radiator and feature fireplace.
Kitchen
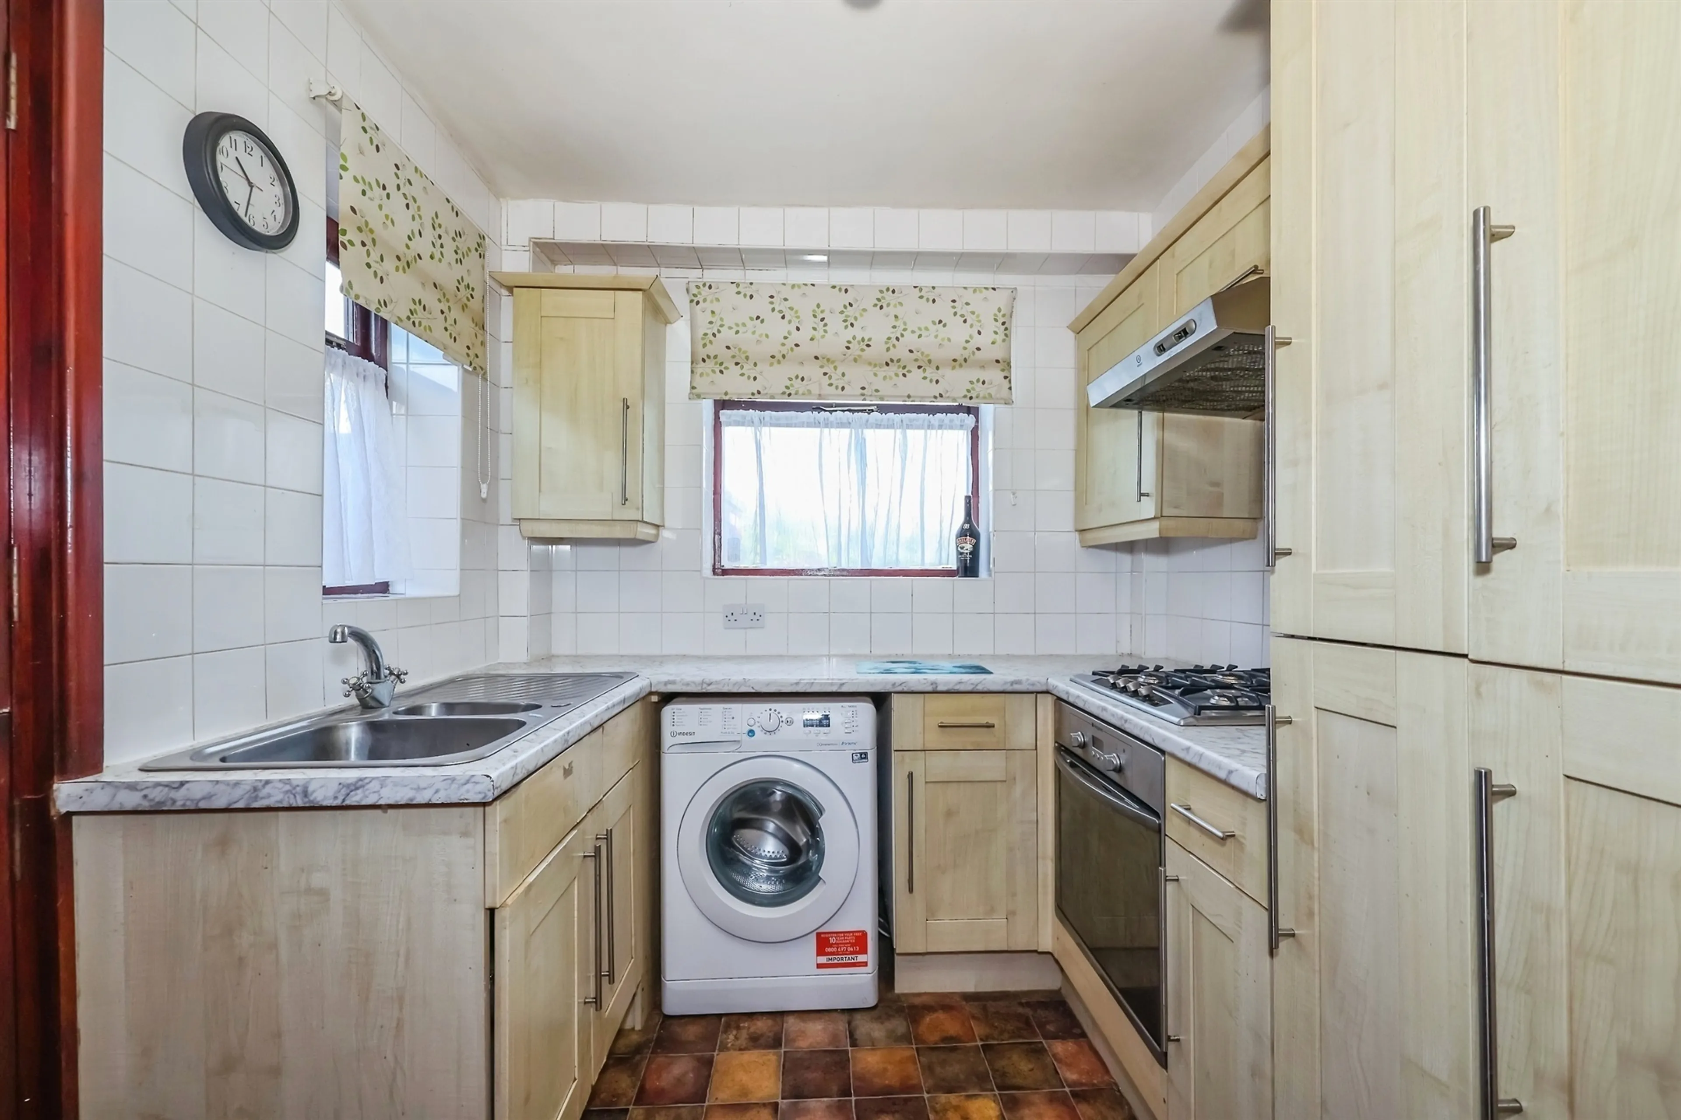
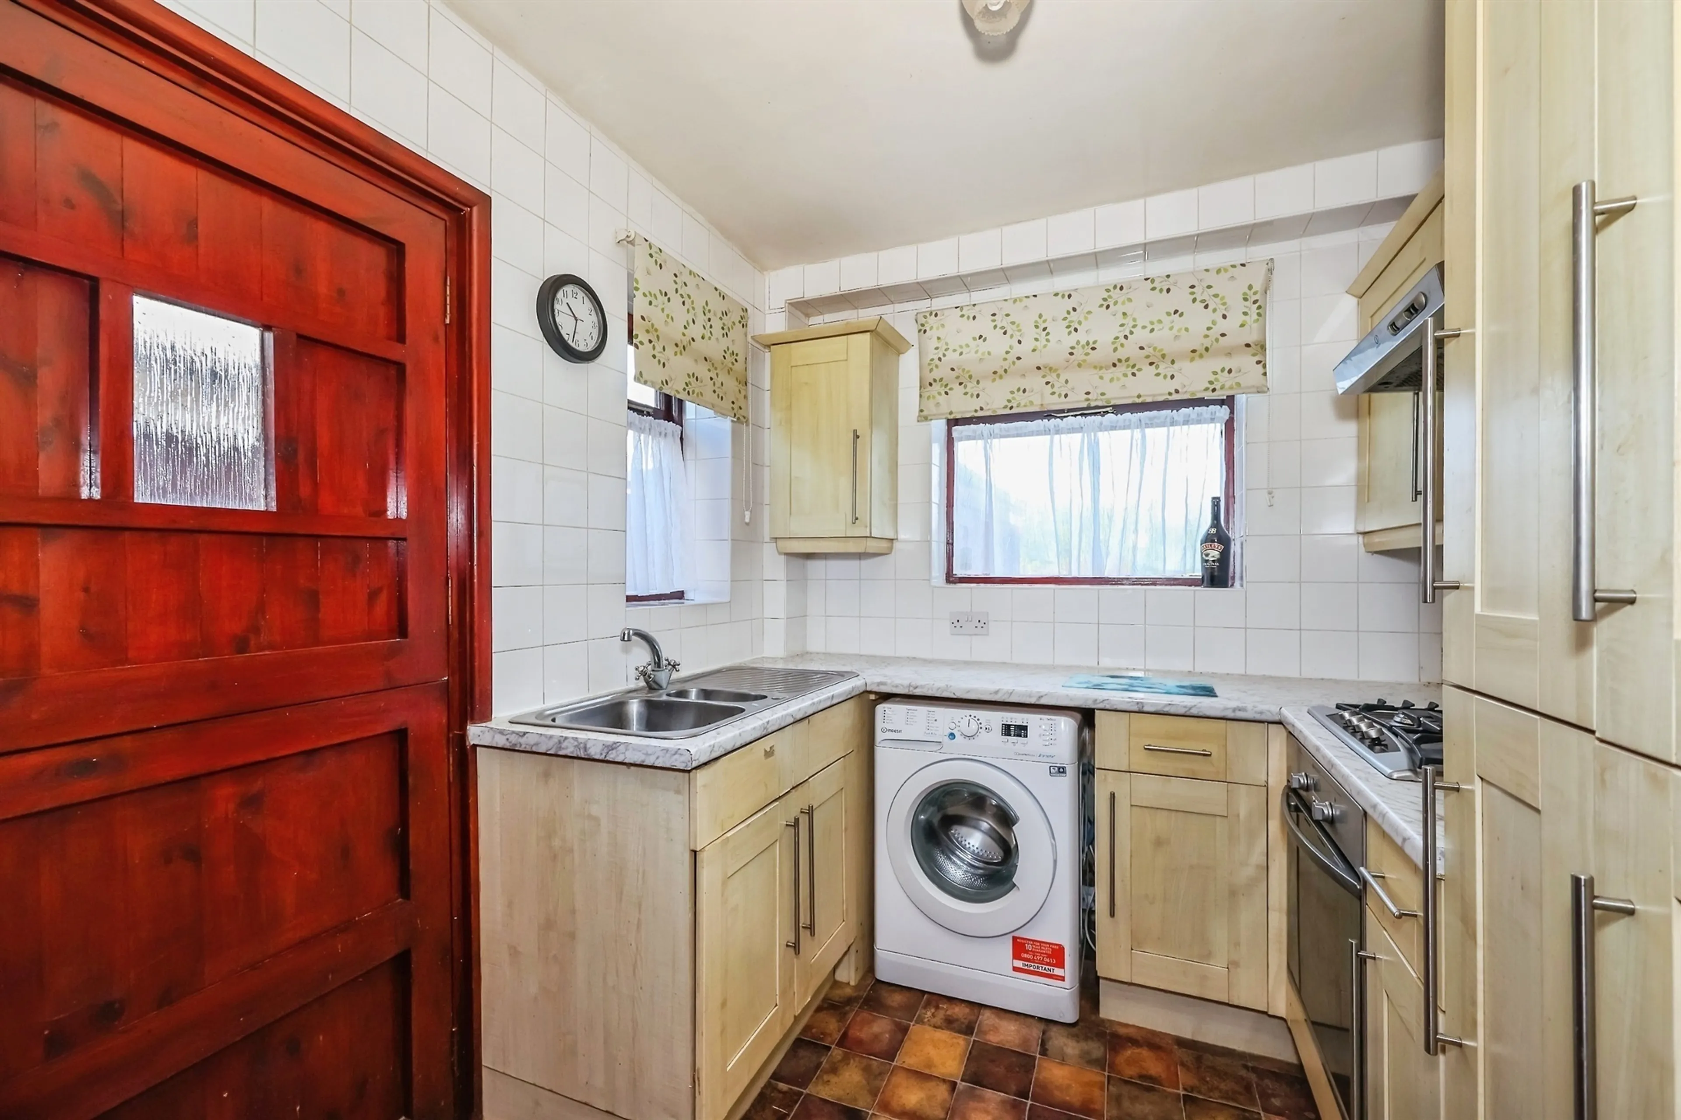
The kitchen benefits from a hardwood side-aspect door, together with double-glazed side and rear-aspect windows, providing plenty of natural light. Fitted with a range of shaker-style wall and base units, the kitchen also features tiled splashbacks, an integrated gas hob with extractor hood above, a built-in oven, and a stainless-steel sink and drainer. There is further space and plumbing for a washing machine, along with space for a freestanding fridge freezer.
Conservatory
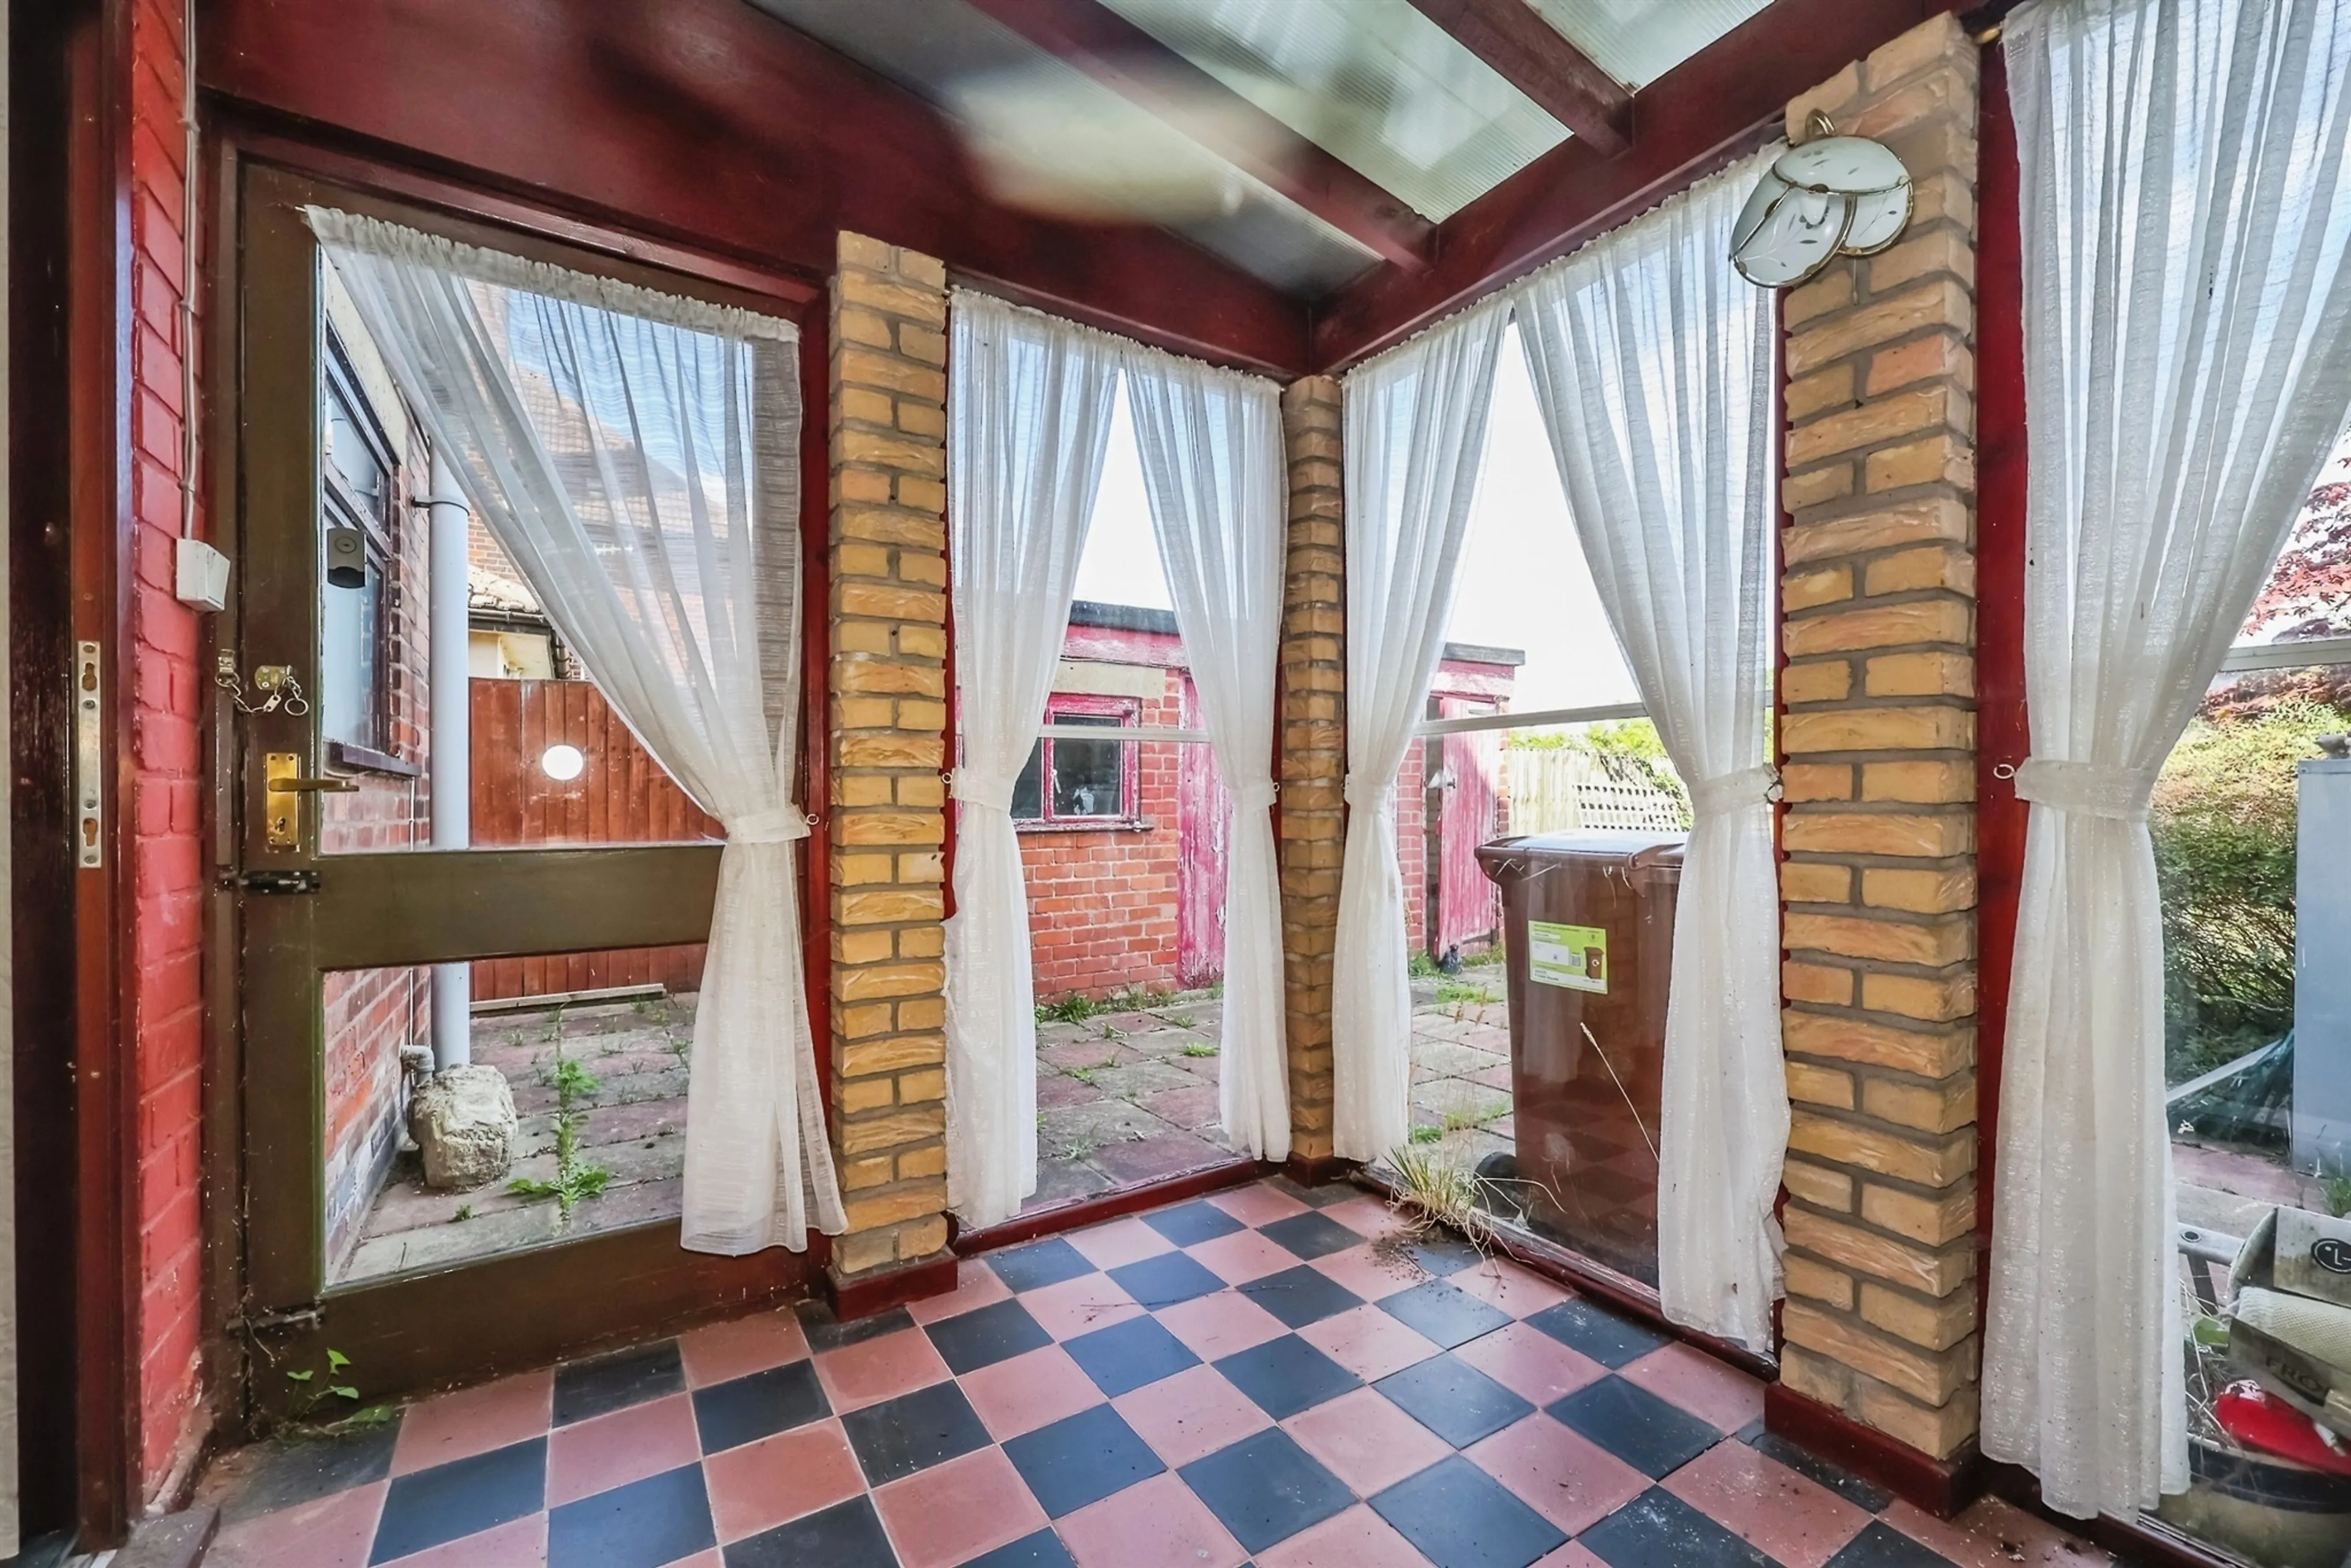
Wooden constructed conservatory accessed from the dining room. Having a side aspect wood and glazed door with tiled flooring.
Bedroom One
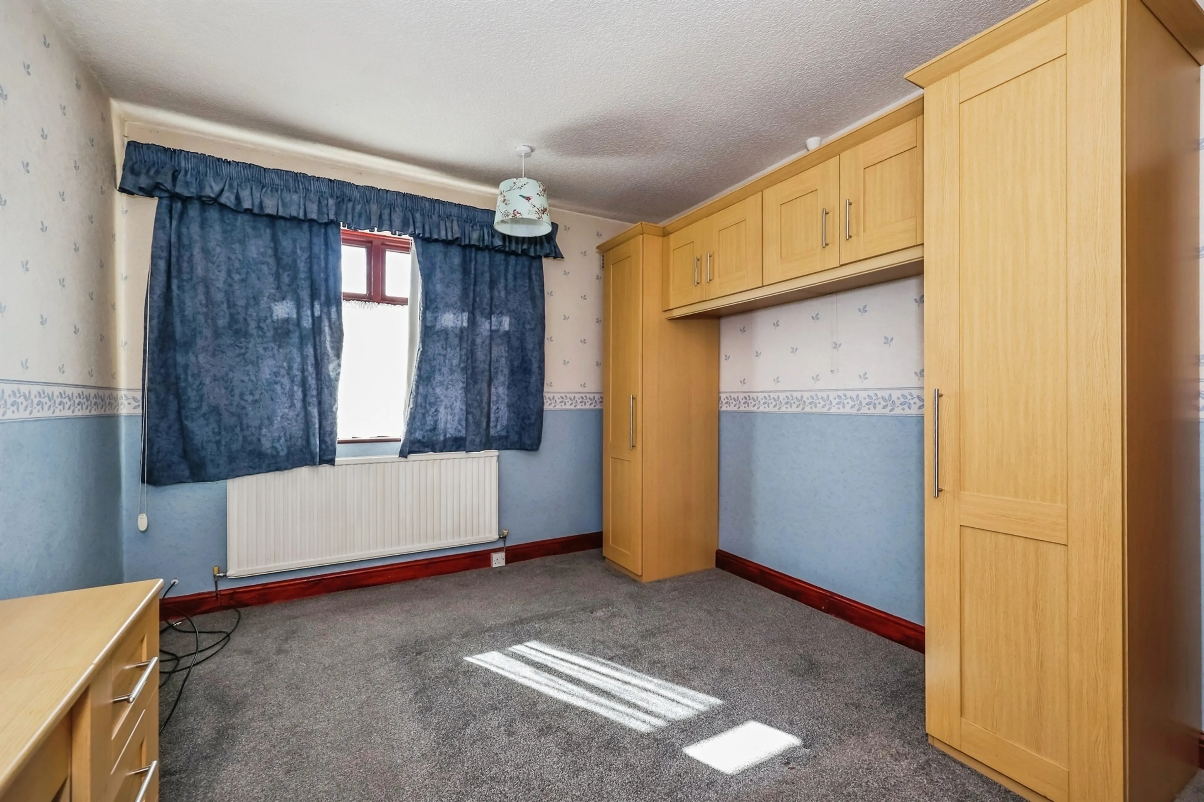
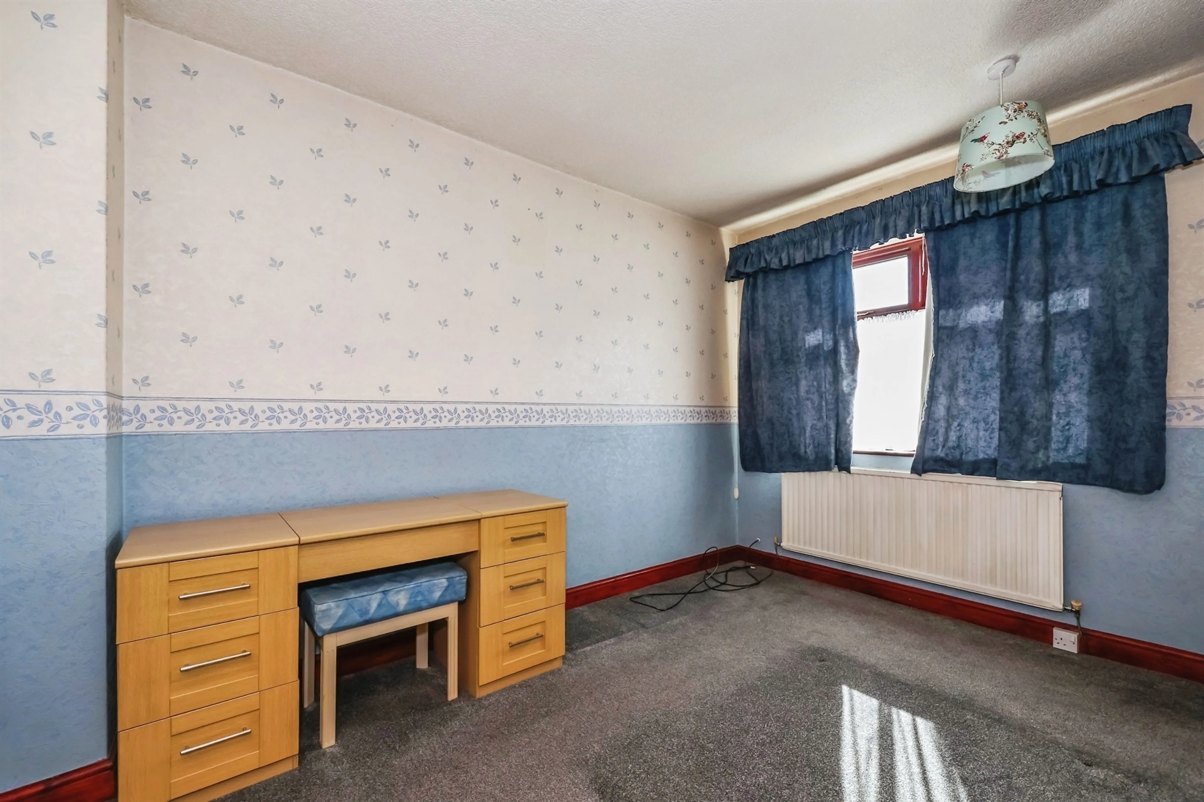
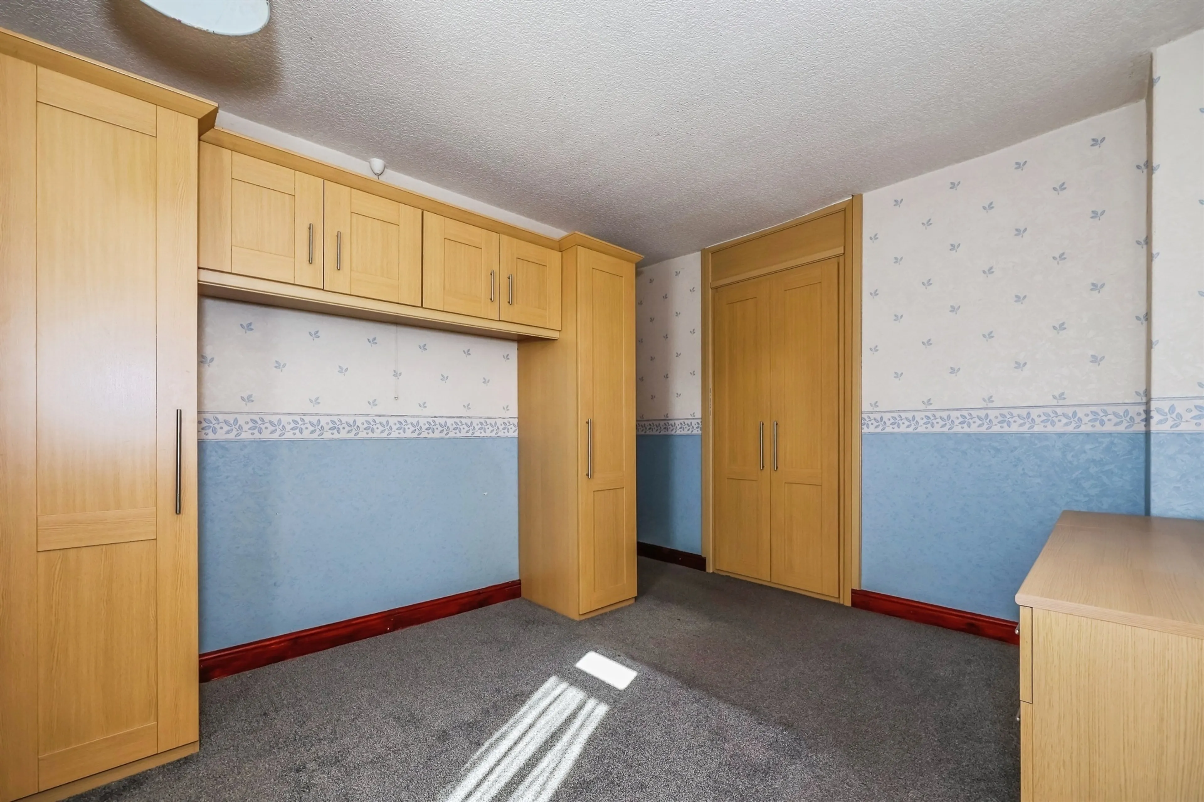
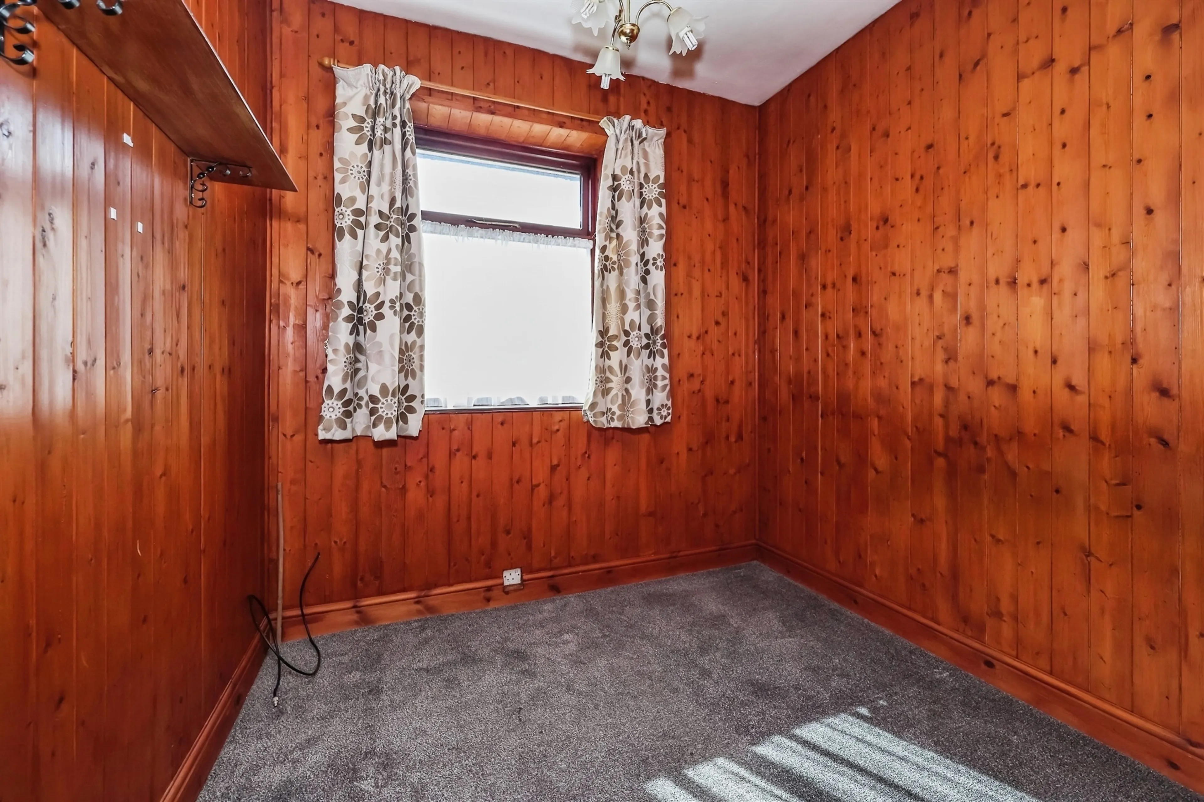
Having a double-glazed front aspect window with fitted carpet and a radiator. Benefits from having built-in storage.
Bedroom Two
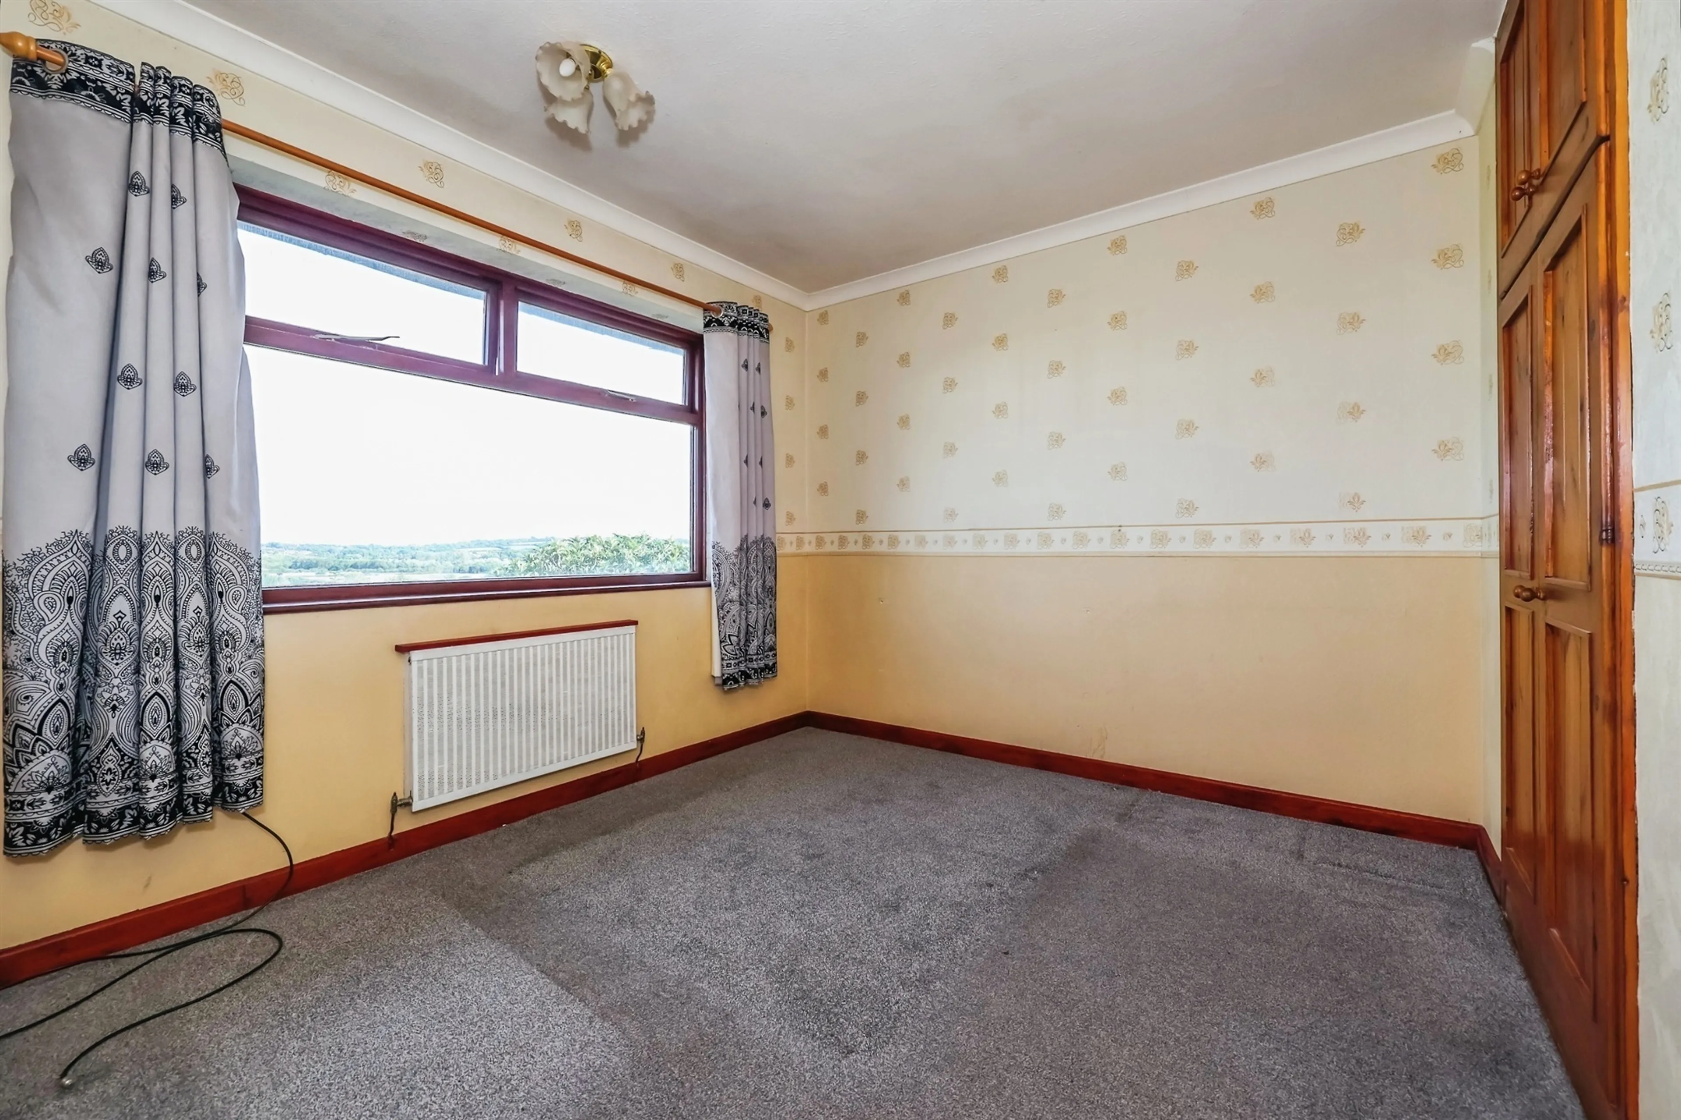
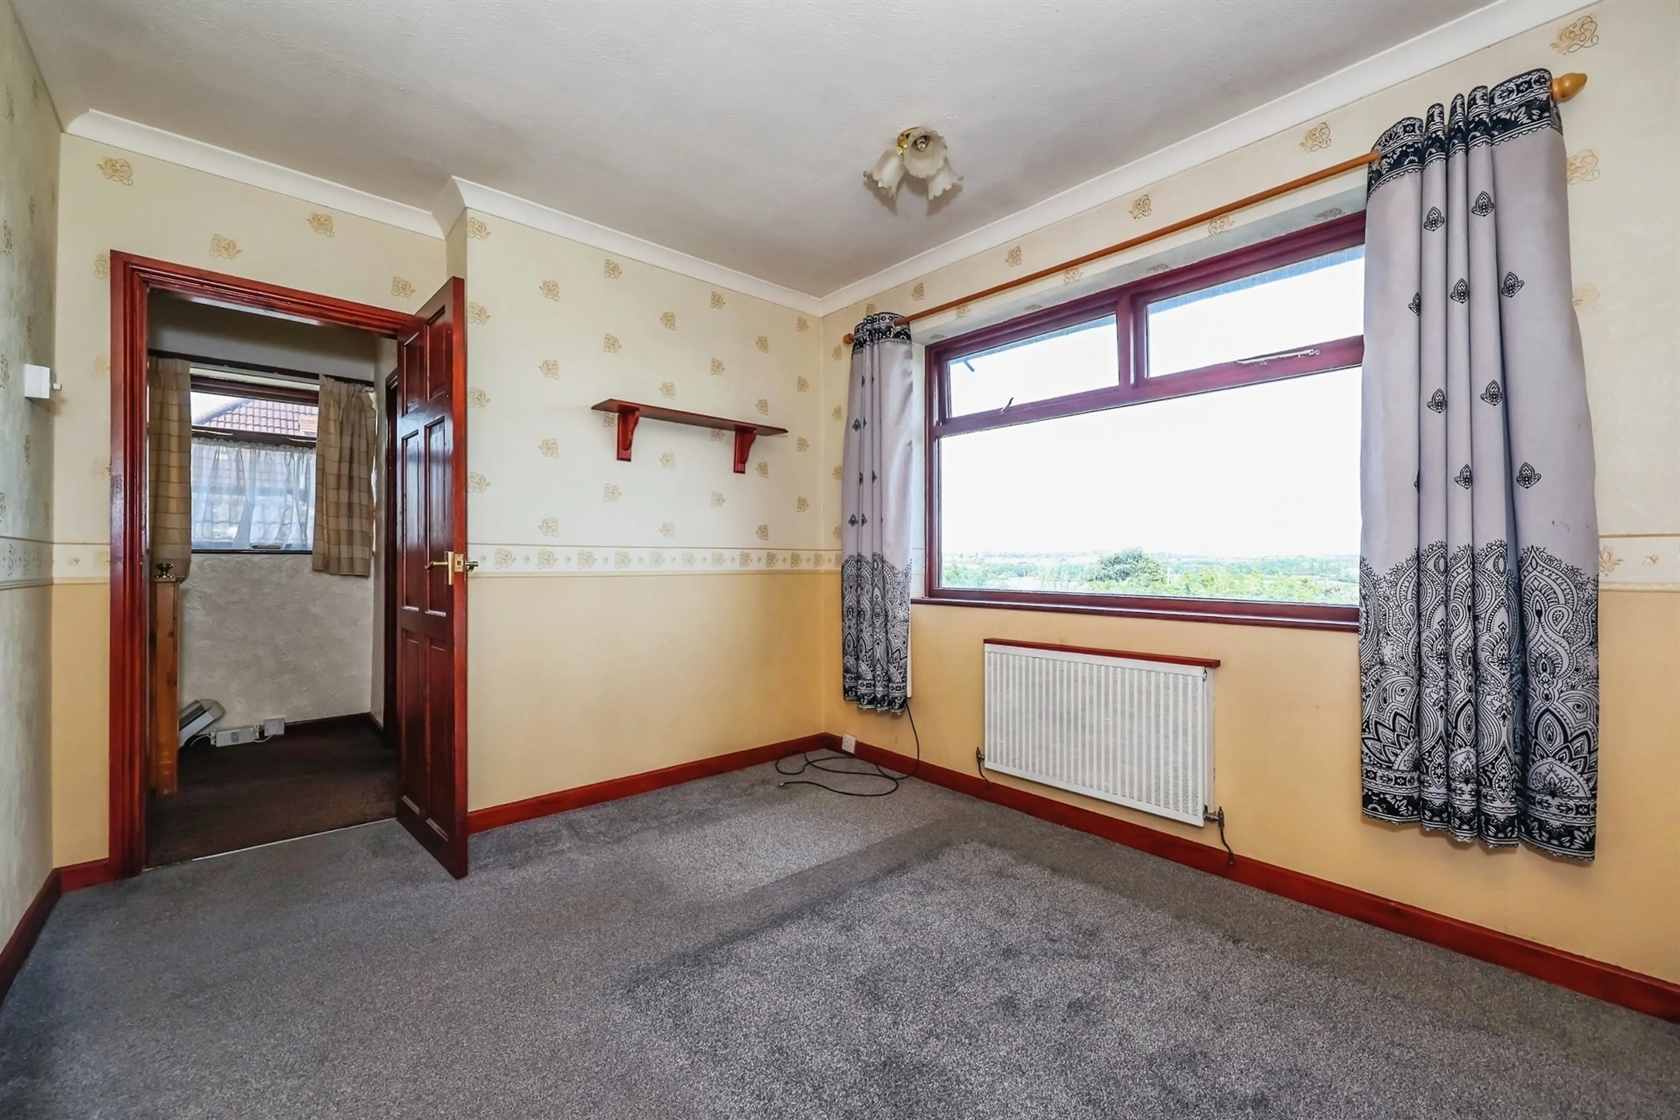
Having a double-glazed rear aspect window with fitted carpet and a radiator. Benefits from having built-in storage.
Bedroom Three
Having a double-glazed front aspect window with fitted carpet and a radiator.
Bathroom
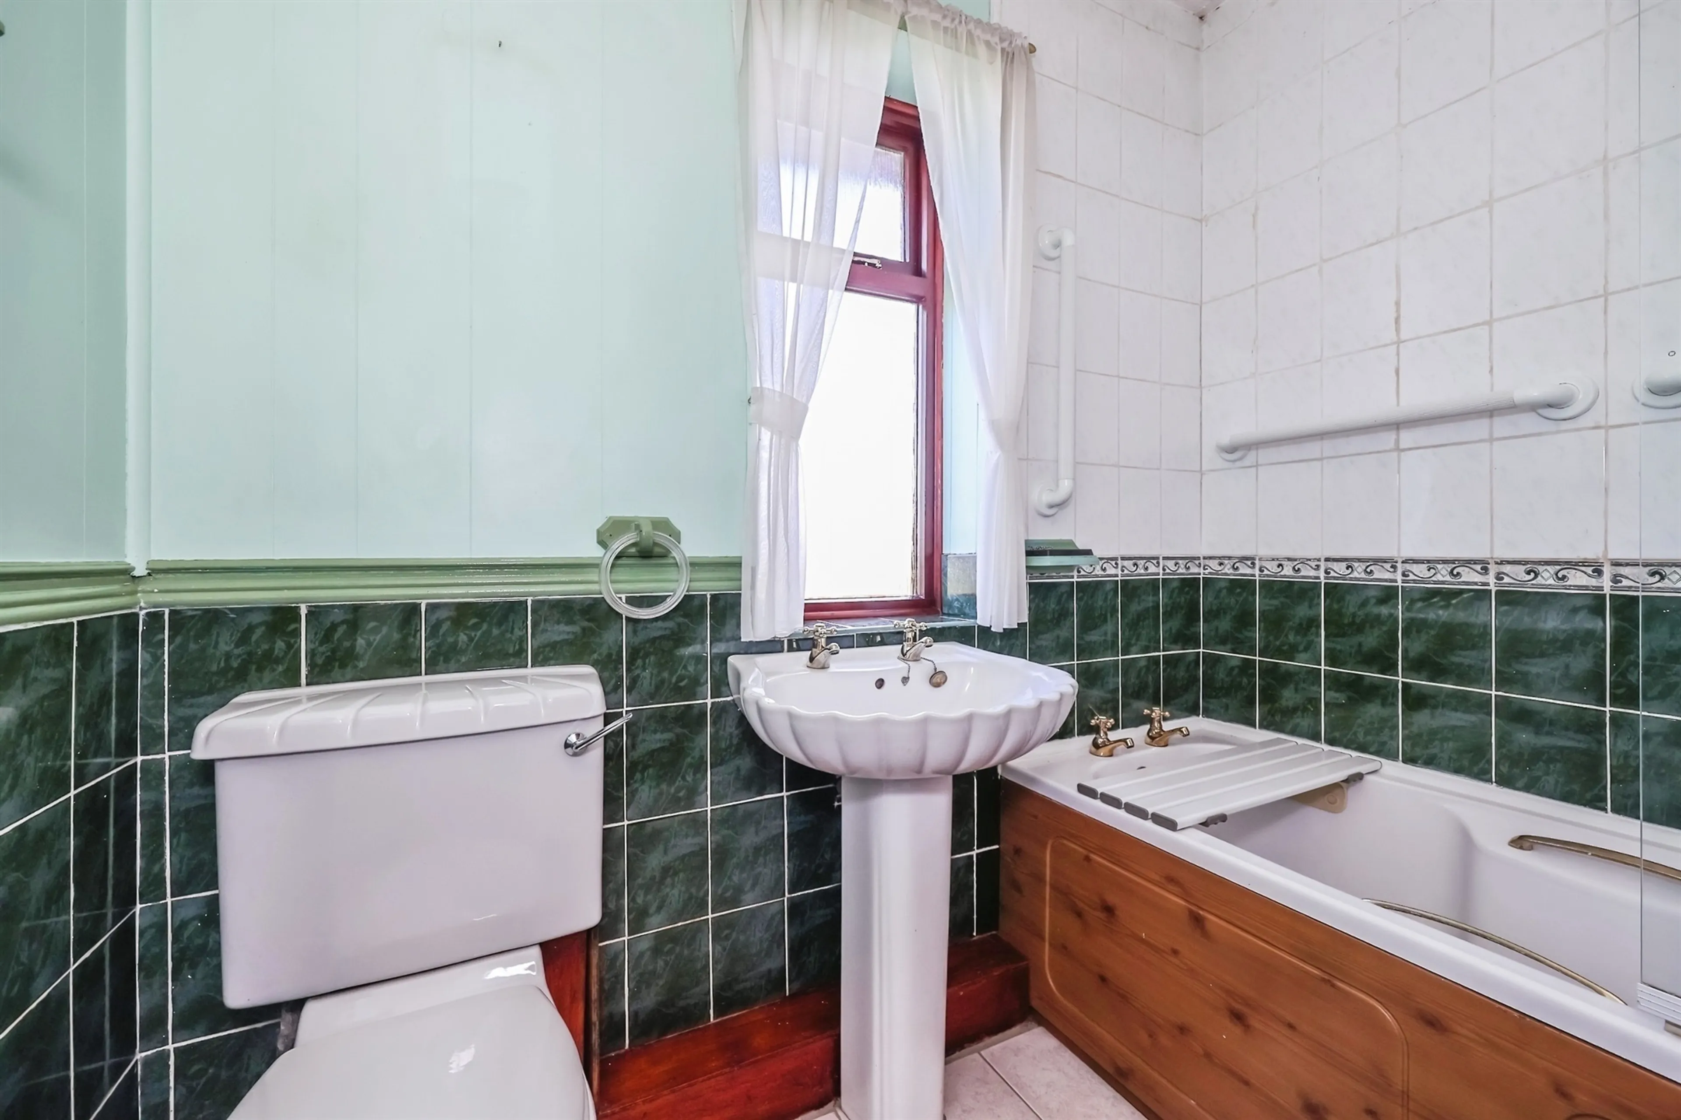
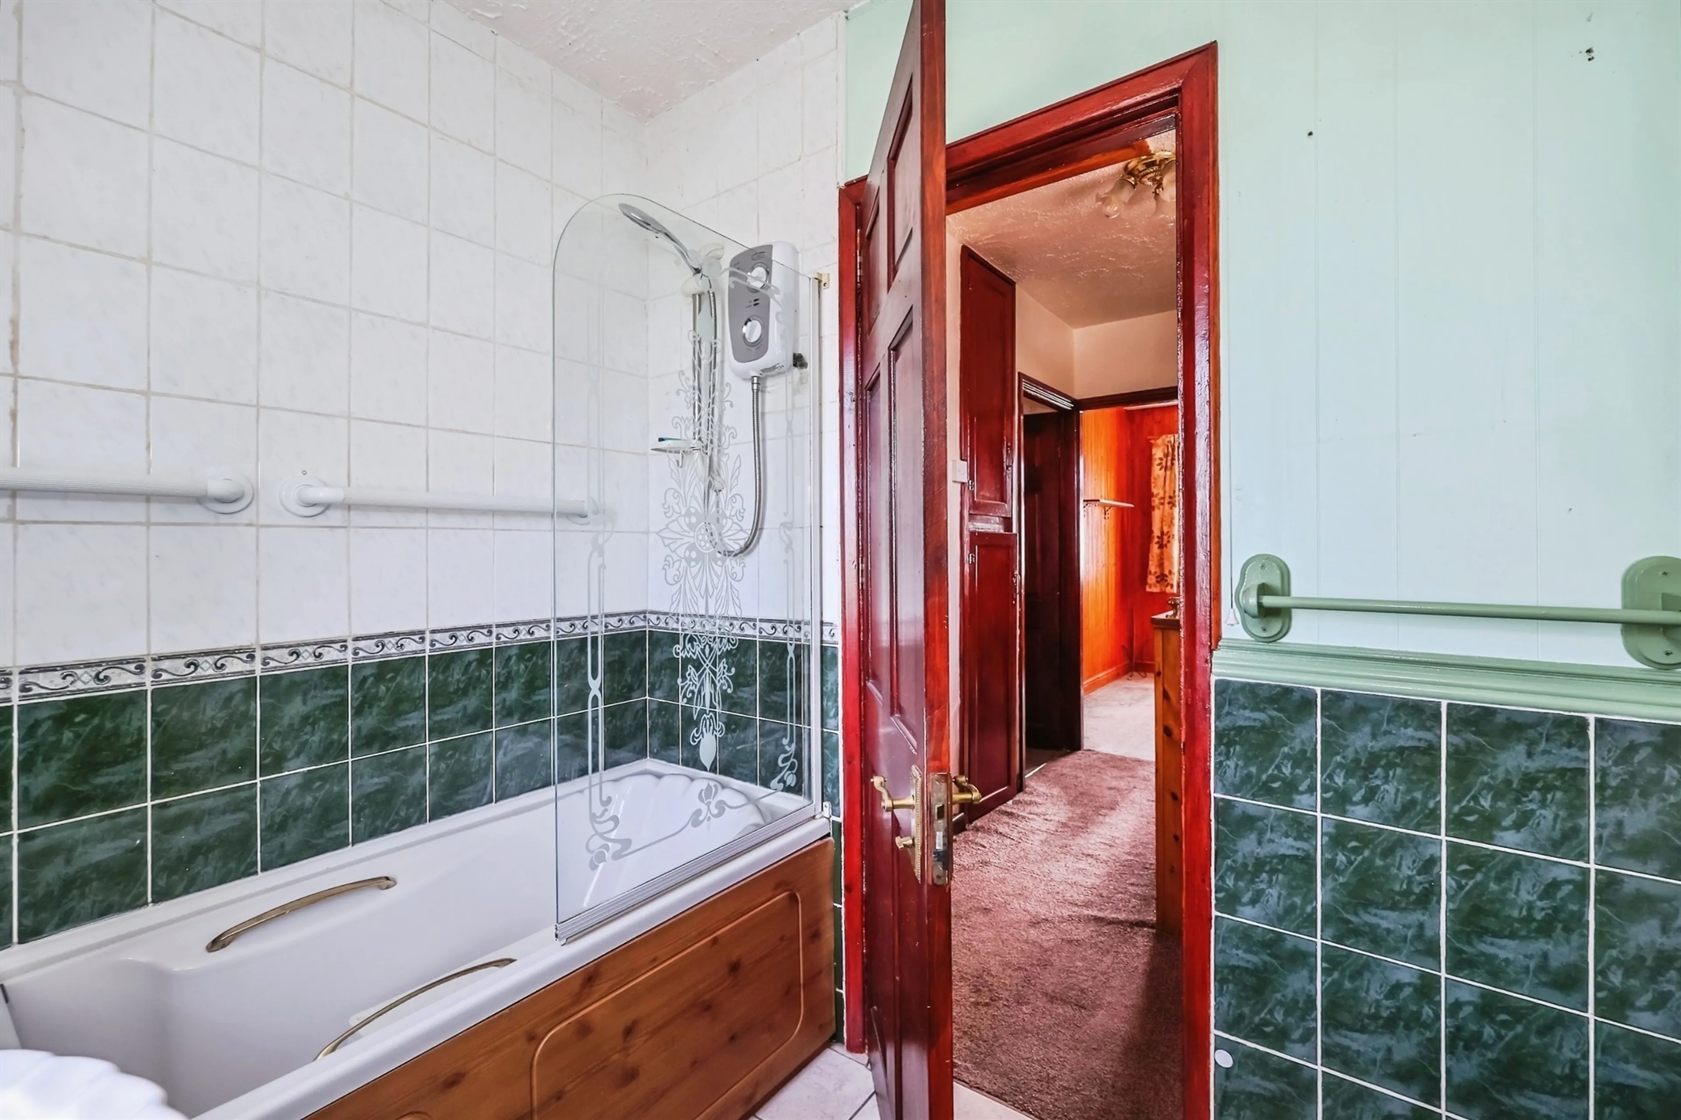
Having a double-glazed rear aspect window. Fitted with a three piece suite including panelled bath with an overhead electric shower, low-level WC and a handwash basin with tiled splashbacks
Landing
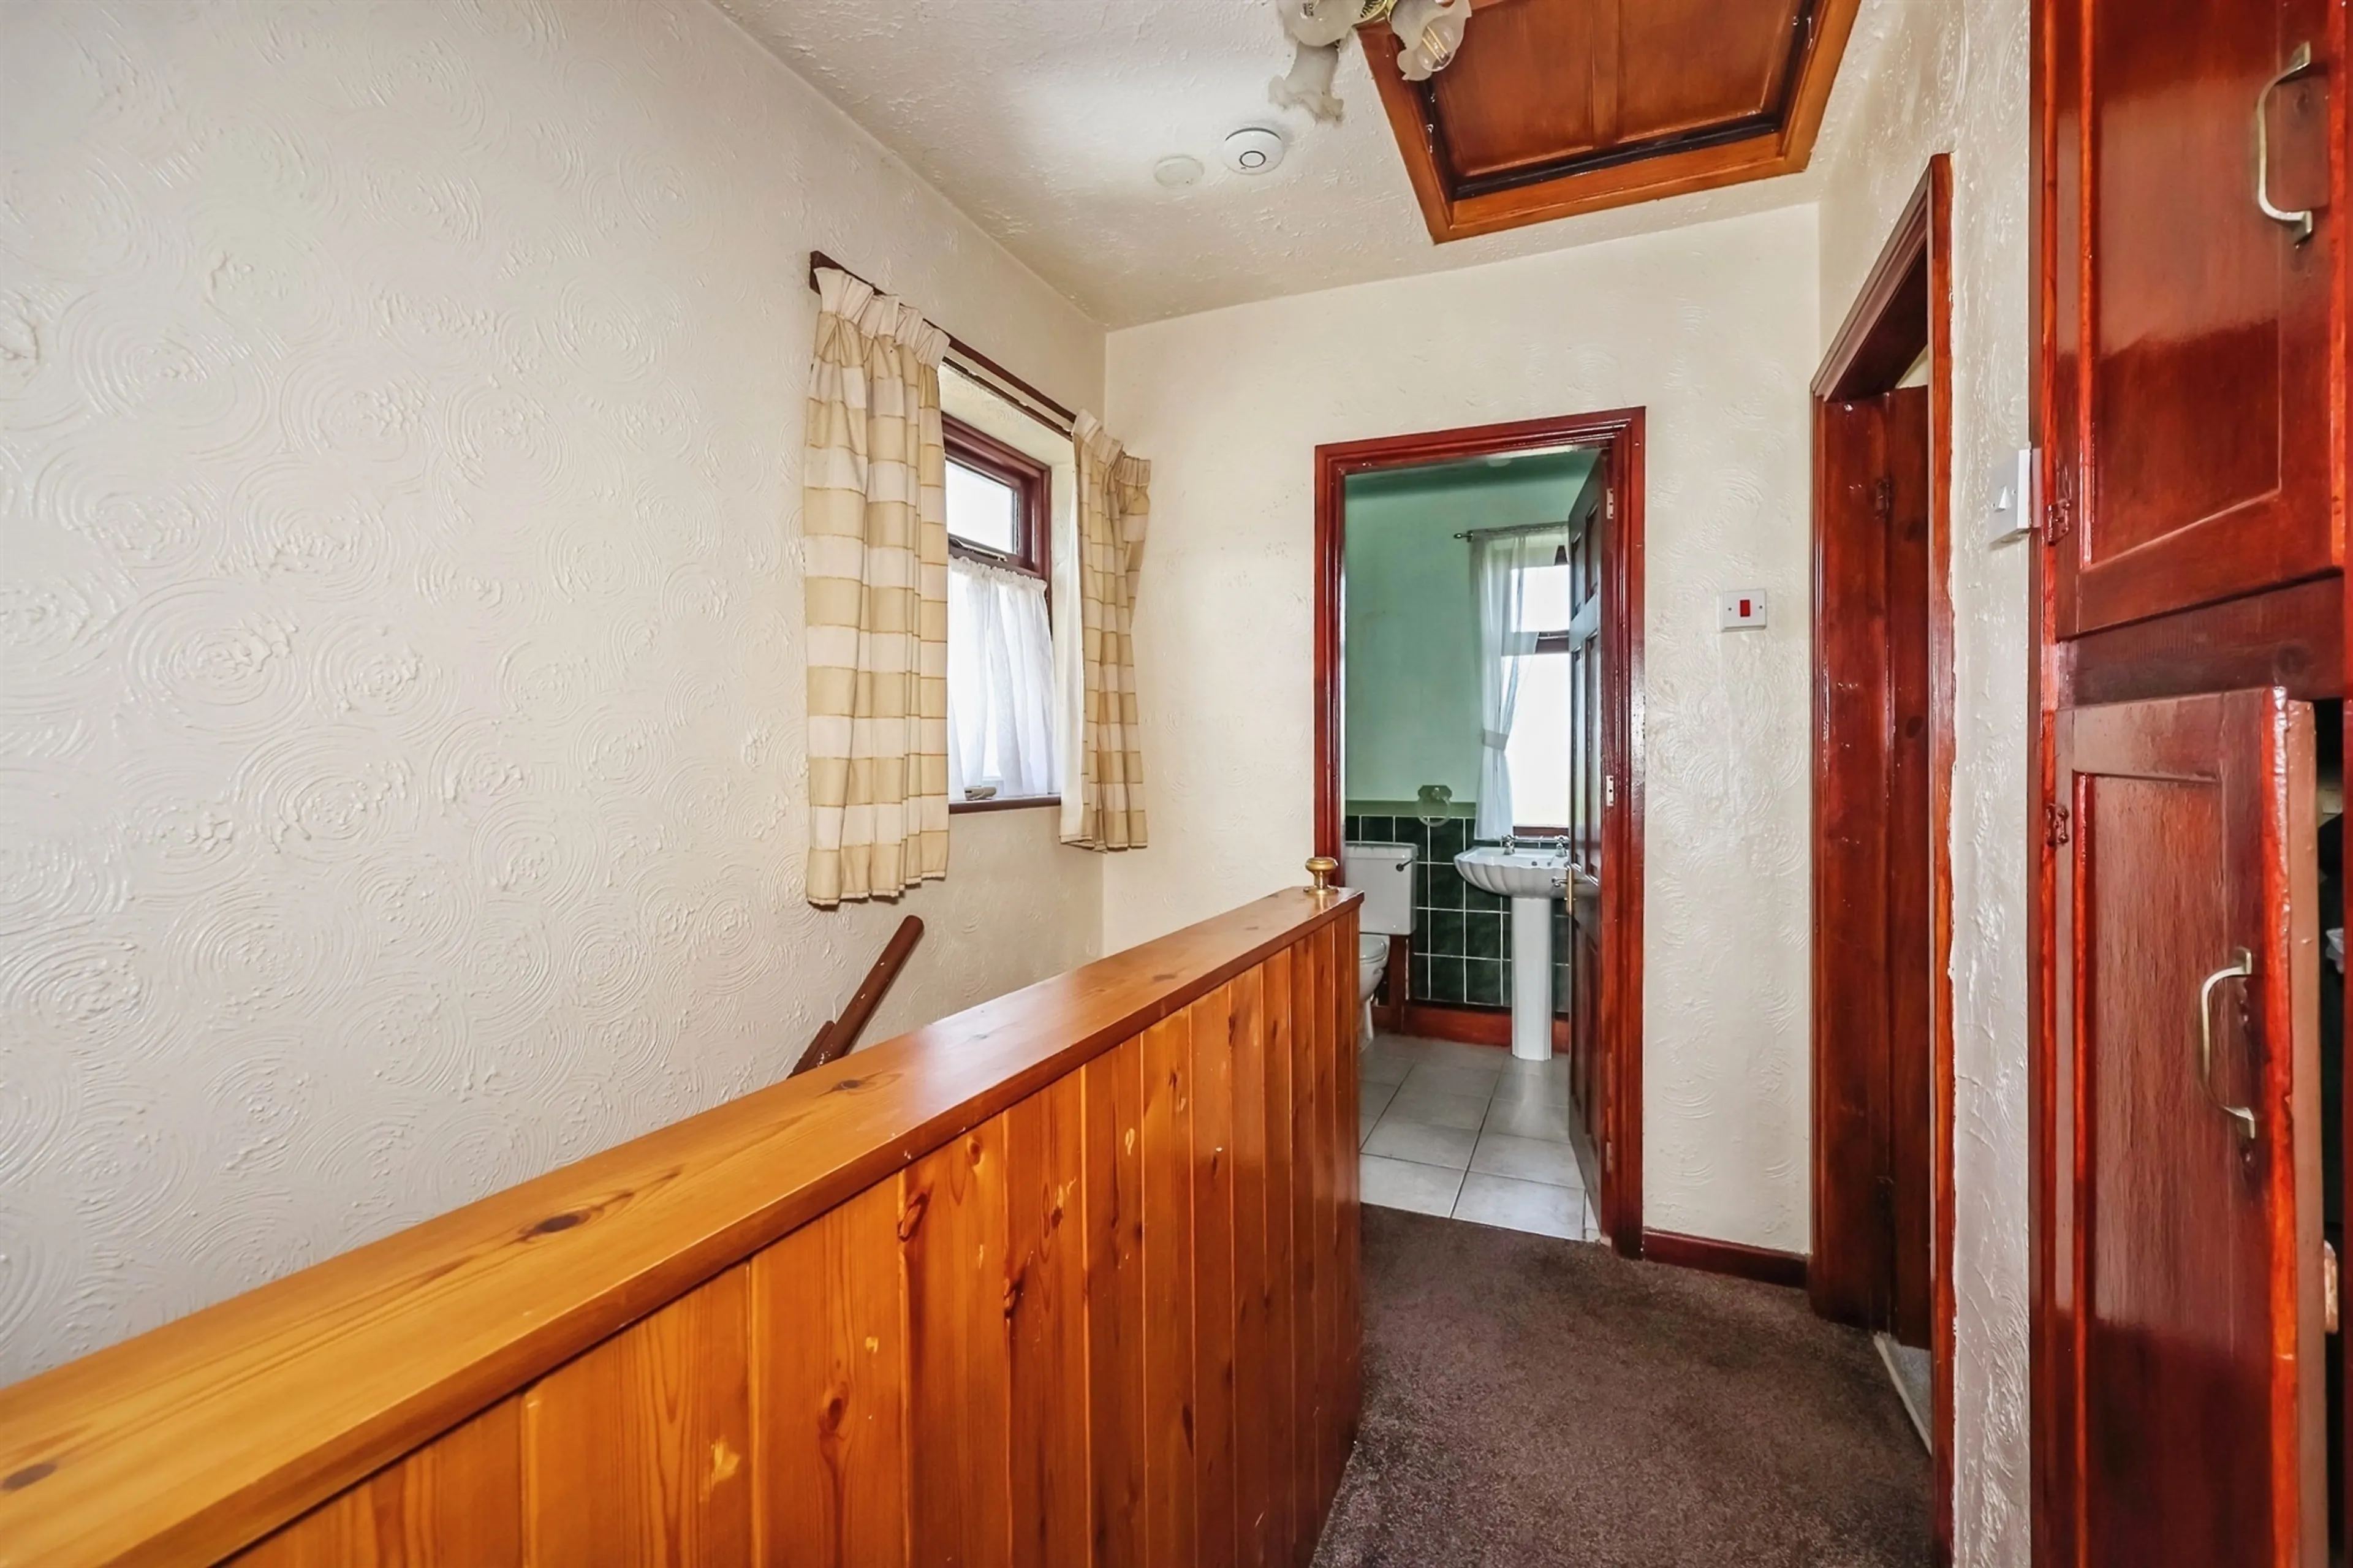
A carpeted landing with a double-glazed side-aspect window providing plenty of natural light. The landing also offers access to the loft and benefits from a useful airing cupboard.
To The Rear
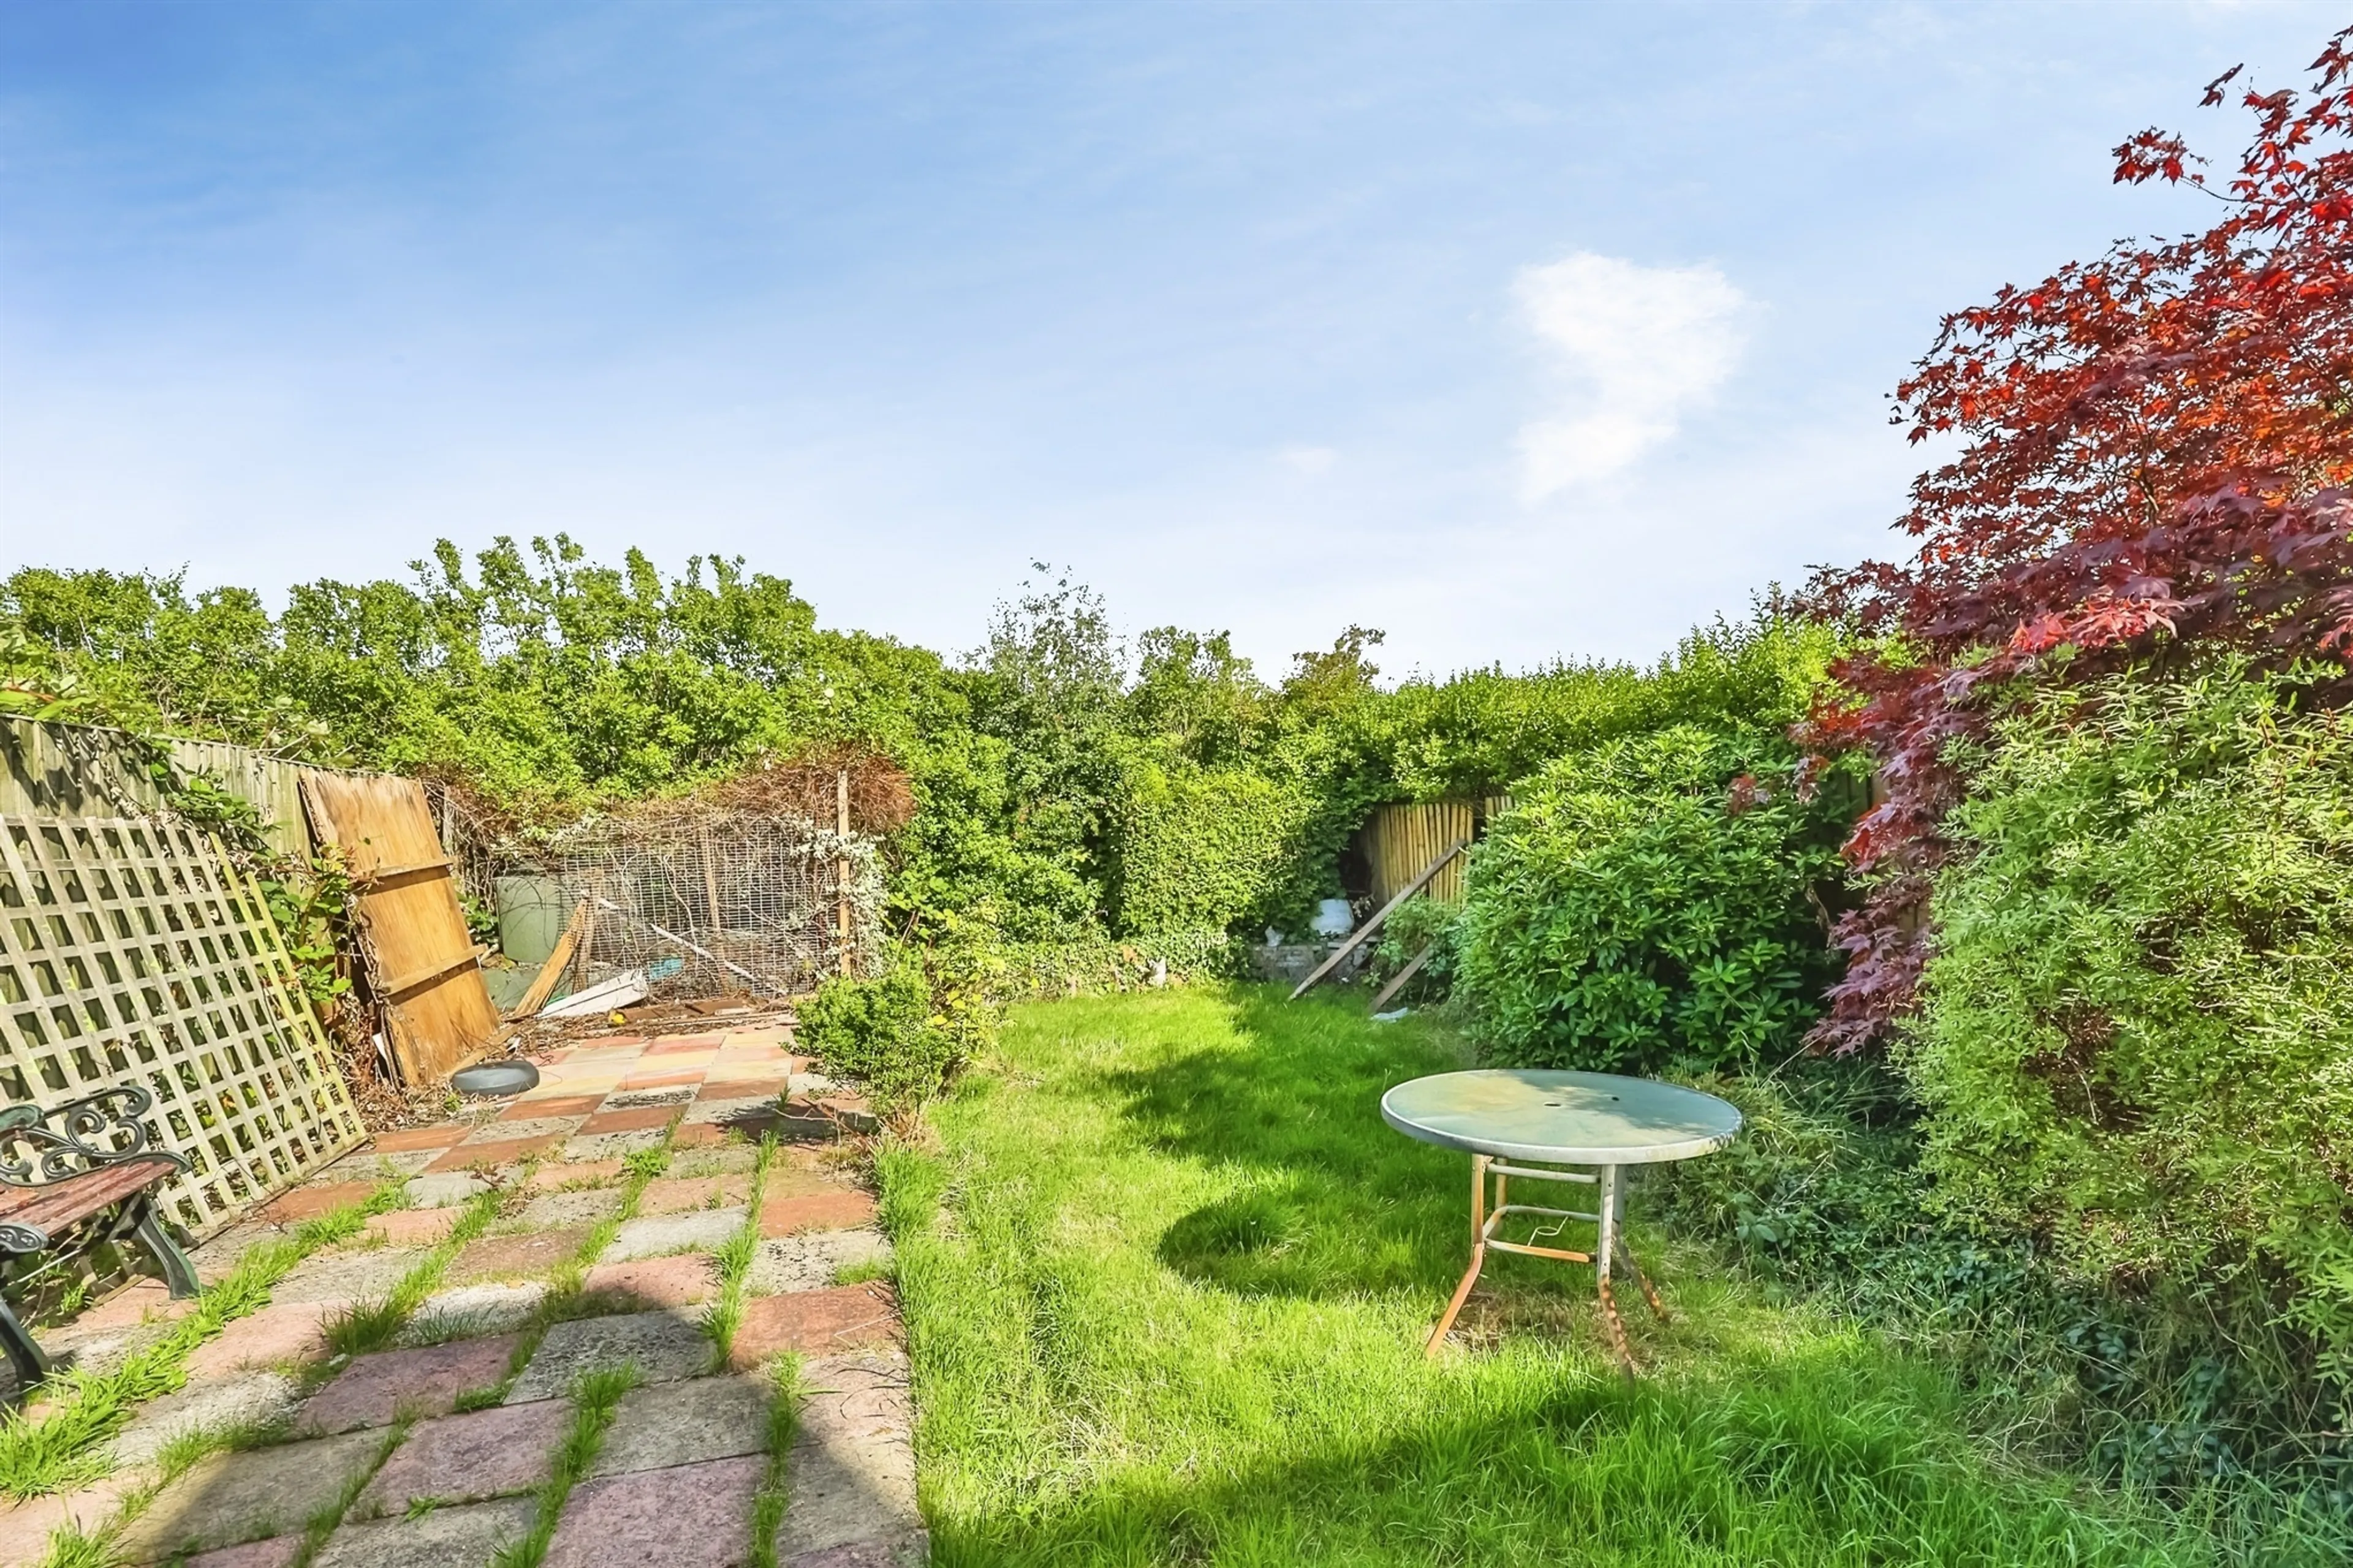
The spacious rear garden features a paved patio area and grass lawn with mature shrubs. The garden also benefits from original brick-built outbuildings, providing excellent additional storage space.
This charming family home in need of modernisation offers spacious bright living and will make for the perfect first time purchase or indeed long term investment.
The home comprises of living room, dining room, kitchen and conservatory to the ground floor with the three bedrooms and family bathroom on the first floor.
To the rear is the private garden and there plenty of on-street parking to the front.
We feel that this could be a great home for all of the market so please call Burchell Edwards today to arrange your viewing.
Auctioneer's Comments
This property is offered through Modern Method of Auction. Should you view, offer or bid your data will be shared with the Auctioneer, iamsold Limited. This method requires both parties to complete the transaction within 56 days, allowing buyers to proceed with mortgage finance (subject to lending criteria, affordability and survey).
The buyer is required to sign a reservation agreement and make payment of a non-refundable Reservation Fee of 4.5% of the purchase price including VAT, subject to a minimum of £6600.00 including VAT. This fee is paid in addition to purchase price and will be considered as part of the chargeable consideration for the property in the calculation for stamp duty liability. Buyers will be required to complete an identification process with iamsold and provide proof of how the purchase would be funded.
The property has a Buyer Information Pack containing documents about the property. The documents may not tell you everything you need to know, so you must complete your own due diligence before bidding. A sample of the Reservation Agreement and terms and conditions are contained within this pack. The buyer will also make payment of no more than £349 inc. VAT towards the preparation cost of the pack. Please confirm exact costs with the auctioneer.
The estate agent and auctioneer may recommend the services of other providers to you, in which they will be paid for the referral. These services are optional, and you will be advised of any payment, in writing before any services are accepted. Listing is subject to a start price and undisclosed reserve price that can change.
To The Front
Gated frontage with paved walkway to the hardwood front door opening into the entrance hallway.
Entrance Hallway
Having fitted carpet and a radiator.
Living Room
The living room benefits from a double-glazed front-aspect bay window, fitted carpet, and a radiator. Character features include a picture rail and a double archway leading directly into the dining room, creating an open-plan feel while retaining defined living spaces.
Dining Room
Having double-glazed rear aspect sliding patio doors leading into the conservatory area, with fitted carpet, a radiator and feature fireplace.
Kitchen
The kitchen benefits from a hardwood side-aspect door, together with double-glazed side and rear-aspect windows, providing plenty of natural light. Fitted with a range of shaker-style wall and base units, the kitchen also features tiled splashbacks, an integrated gas hob with extractor hood above, a built-in oven, and a stainless-steel sink and drainer. There is further space and plumbing for a washing machine, along with space for a freestanding fridge freezer.
Conservatory
Wooden constructed conservatory accessed from the dining room. Having a side aspect wood and glazed door with tiled flooring.
Bedroom One
Having a double-glazed front aspect window with fitted carpet and a radiator. Benefits from having built-in storage.
Bedroom Two
Having a double-glazed rear aspect window with fitted carpet and a radiator. Benefits from having built-in storage.
Bedroom Three
Having a double-glazed front aspect window with fitted carpet and a radiator.
Bathroom
Having a double-glazed rear aspect window. Fitted with a three piece suite including panelled bath with an overhead electric shower, low-level WC and a handwash basin with tiled splashbacks
Landing
A carpeted landing with a double-glazed side-aspect window providing plenty of natural light. The landing also offers access to the loft and benefits from a useful airing cupboard.
To The Rear
The spacious rear garden features a paved patio area and grass lawn with mature shrubs. The garden also benefits from original brick-built outbuildings, providing excellent additional storage space.
Utilities, rights & restrictions
Expand
Utility Supply:
- ElectricityMains Supply
- WaterPrivate Supply
- HeatingGas Central
- BroadbandNone
- SewerageMains Supply
Rights & Restrictions:
- Private rights of wayContact branch
- Public rights of wayContact branch
- Listed propertyContact branch
- RestrictionsContact branch
Risks:
- Flooded in last 5 yearsContact branch
- Flood defencesContact branch
- Source of floodContact branch
Guidance Notes
While every reasonable effort is made to ensure the accuracy of descriptions and content, we should make you aware of the following guidance or limitations.
(1) MONEY LAUNDERING REGULATIONS Intending purchasers will be asked to produce identification documentation at a later stage and we would ask for your co-operation in order that there will be no delay in agreeing the sale.
(2) These particulars do not constitute part or all of an offer or contract.
(3) The measurements indicated are supplied for guidance only and as such must be considered incorrect.
(4) Potential buyers are advised to recheck the measurements before committing to any expense.
(5) We have not tested any apparatus, equipment, fixtures, fittings or services and it is the buyers interests to check the working condition of any appliances.
(6) We have not sought to verify the legal title of the property and the buyers must obtain verification from their solicitor.
Our handy mortgage calculator helps you to estimate what your monthly repayments could be. * Terms and conditions apply.
Please be aware, these results are for illustrative purposes only and should not be considered as a mortgage quote. These are based on a repayment mortgage and may vary depending on the term and interest rate of your mortgage. Lender fees may also be applicable.
If you would like guidance on the right mortgage for you, we recommend booking a mortgage appointment and speak to one of our mortgage consultants who will be more than happy to help.
** The 4.19% annual interest rate is based on the Connells Group average mortgage interest rate taken from this year YTD and is correct as at 29/01/26.
Any fees payable will be explained in your initial no-obligation appointment, before you choose whether to use our Mortgage Services.
Similar Properties
Recently Sold In This Area
Any fees payable will be explained in your initial no-obligation appointment, before you choose whether to use our Mortgage Services.