Stanton Road
Ilkeston
5Bedrooms2Bathroomsdetached house
Offers over£600,000
1/36
Offers over:£600,000
Property details
Key features
- IMPRESSIVE DETACHED FAMILY HOME
- FIVE BEDROOMS
- MASTER WITH EN SUITE
- PRIVATE DRIVEWAY WITH TRIPLE GARAGE
- OUTSTANDING EXTENSIVE GARDENS
- STUNNING KITCHEN / DINING ROOM
- PERFECT FOREVER FAMILY HOME
- A MUST SEE
Council Tax Band:
G
Tenure:
Freehold
TRULY STUNNING DETACHED PERIOD FAMILY HOME !! FIVE BEDROOMS !! AMAZING IMPRESSIVE GARDENS !! GUIDE £620,000 TO £630,000 !!
Burchell Edwards are delighted to bring to the market this exceptional and rarely available detached period residence, offering extensive and versatile family accommodation set within magnificent grounds. Opportunity to acquire a forever family home combining character, charm and generous living space in a highly convenient location.
Situated close to the town centre, major supermarkets, excellent transport links and road networks, the property occupies an impressive plot with beautifully maintained formal gardens and outstanding outdoor space.
The accommodation briefly comprises an inviting entrance hall leading to a spacious study, an elegant snug, a substantial family lounge and a stunning open-plan kitchen/dining designed to be the heart of the home. Further ground floor accommodation includes a utility room, cloakroom and guest WC.
To the first floor, a striking and spacious landing provides access to five well-proportioned bedrooms, including a principal bedroom benefitting from its own en-suite shower room and a stylish family bathroom.
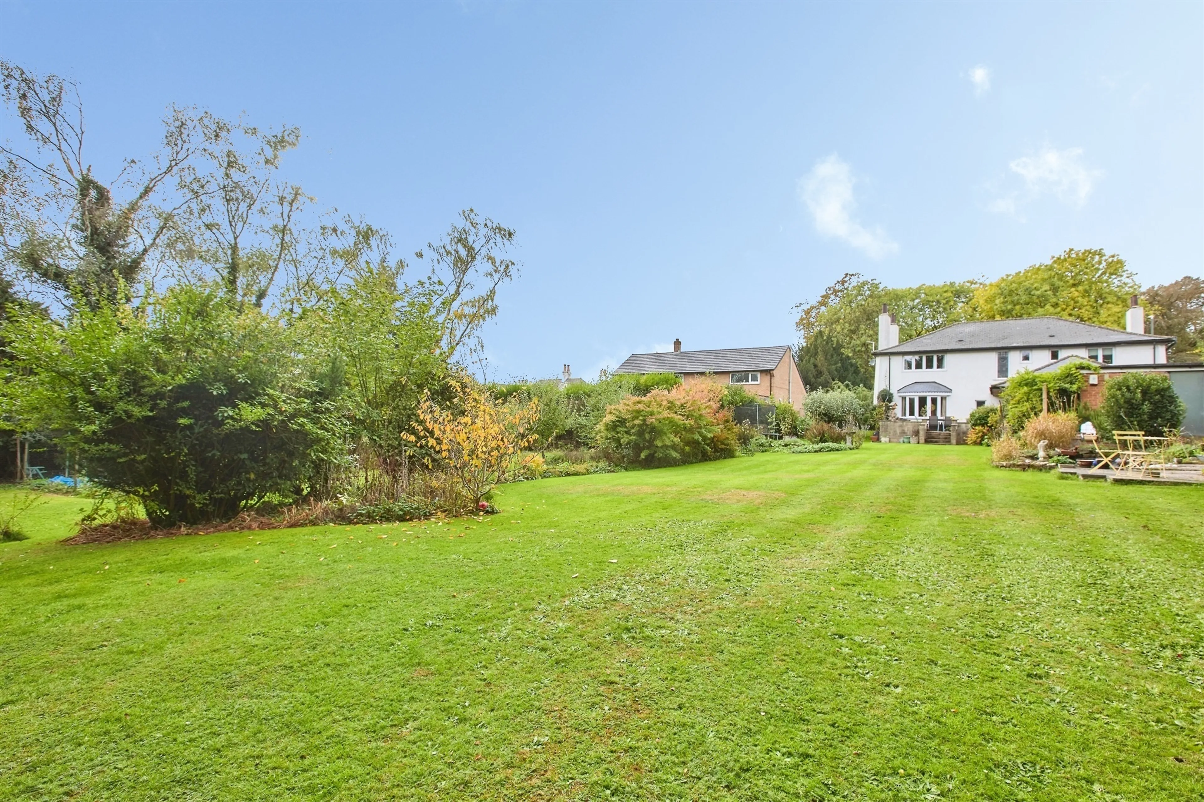
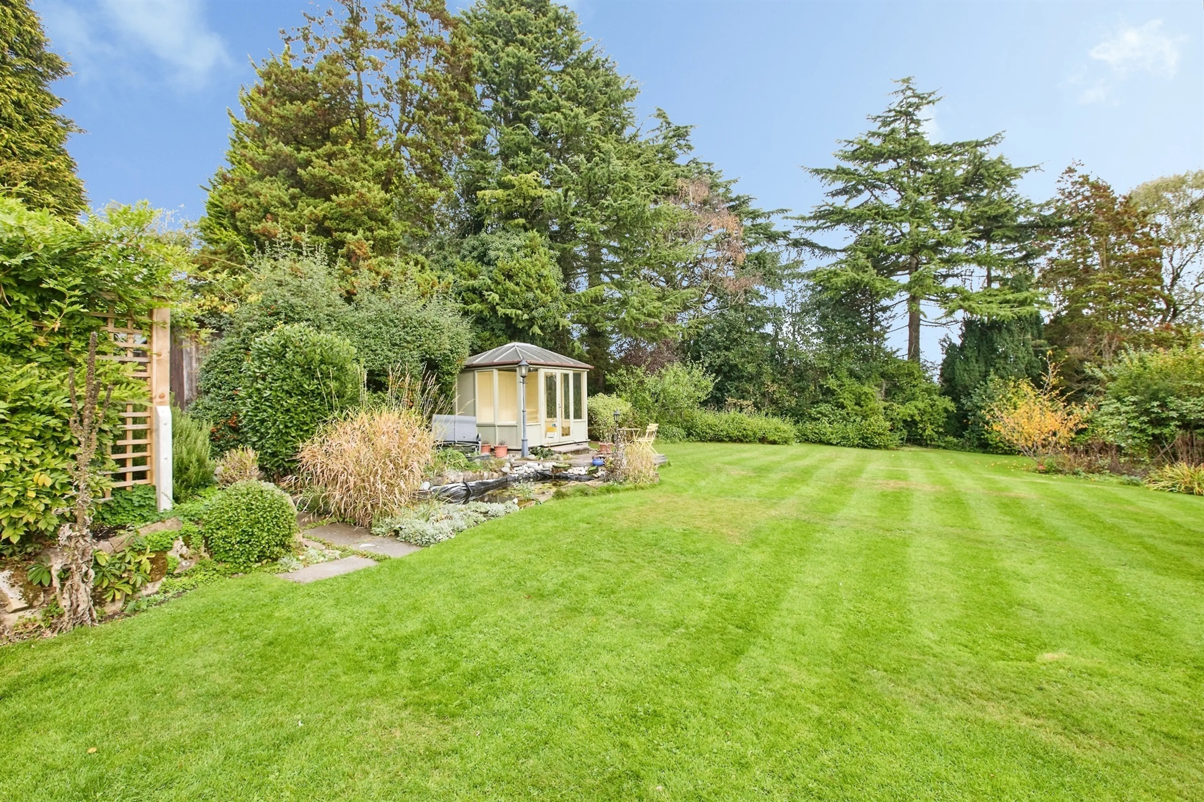
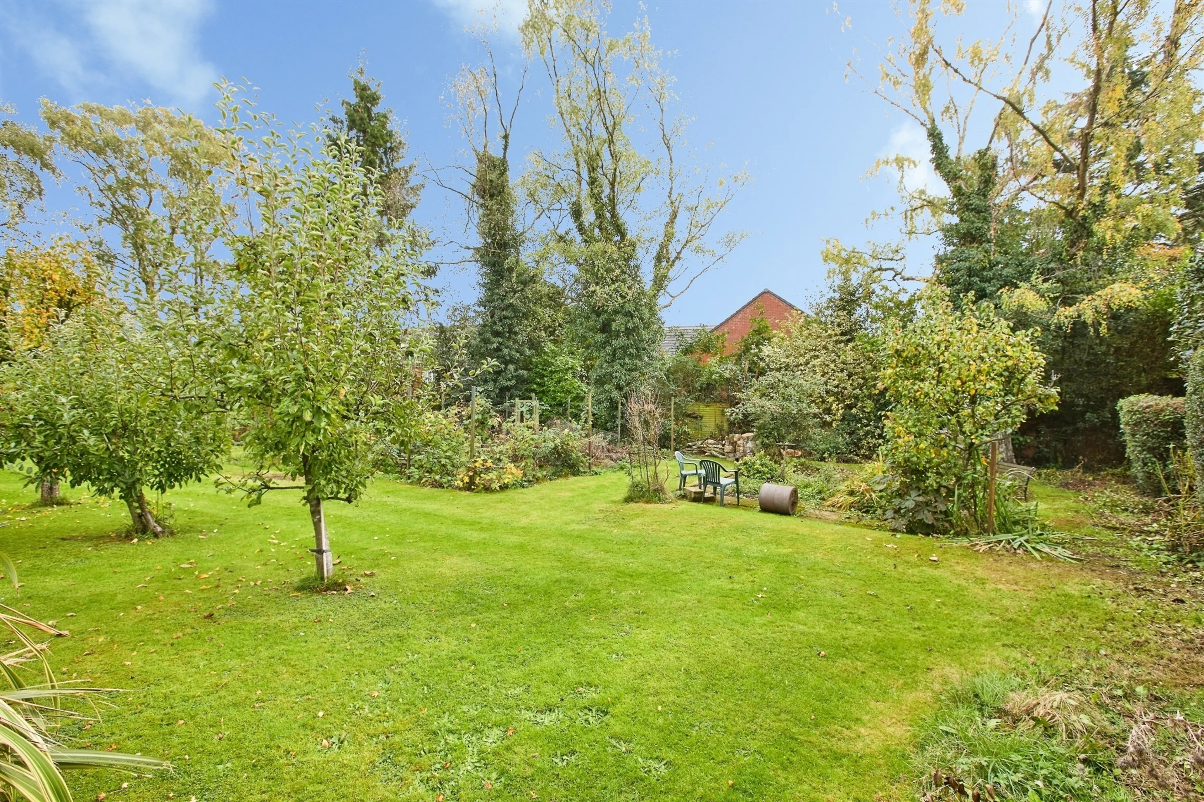
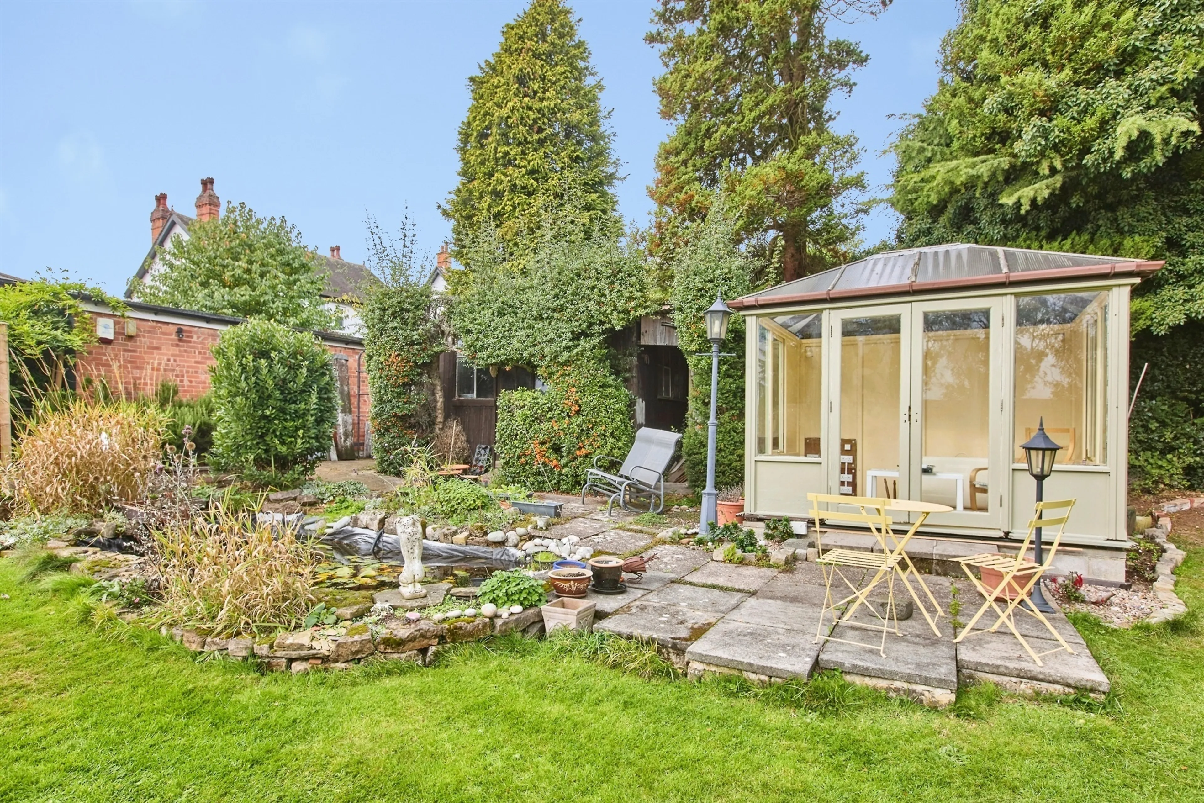
The breathtaking rear gardens offer expansive formal lawns, productive vegetable garden, charming woodland walk, summer house and a selection of useful sheds, a wonderful setting for family life and enjoying the outdoors.
Having a substantial gated driveway and access to the triple garage.
Agent Note
Please note that the AML Fee covers the cost of carrying out the required identity and anti-money laundering checks. Once these checks have been completed, the fee cannot be refunded, even if the property purchase does not go ahead.
To The Front
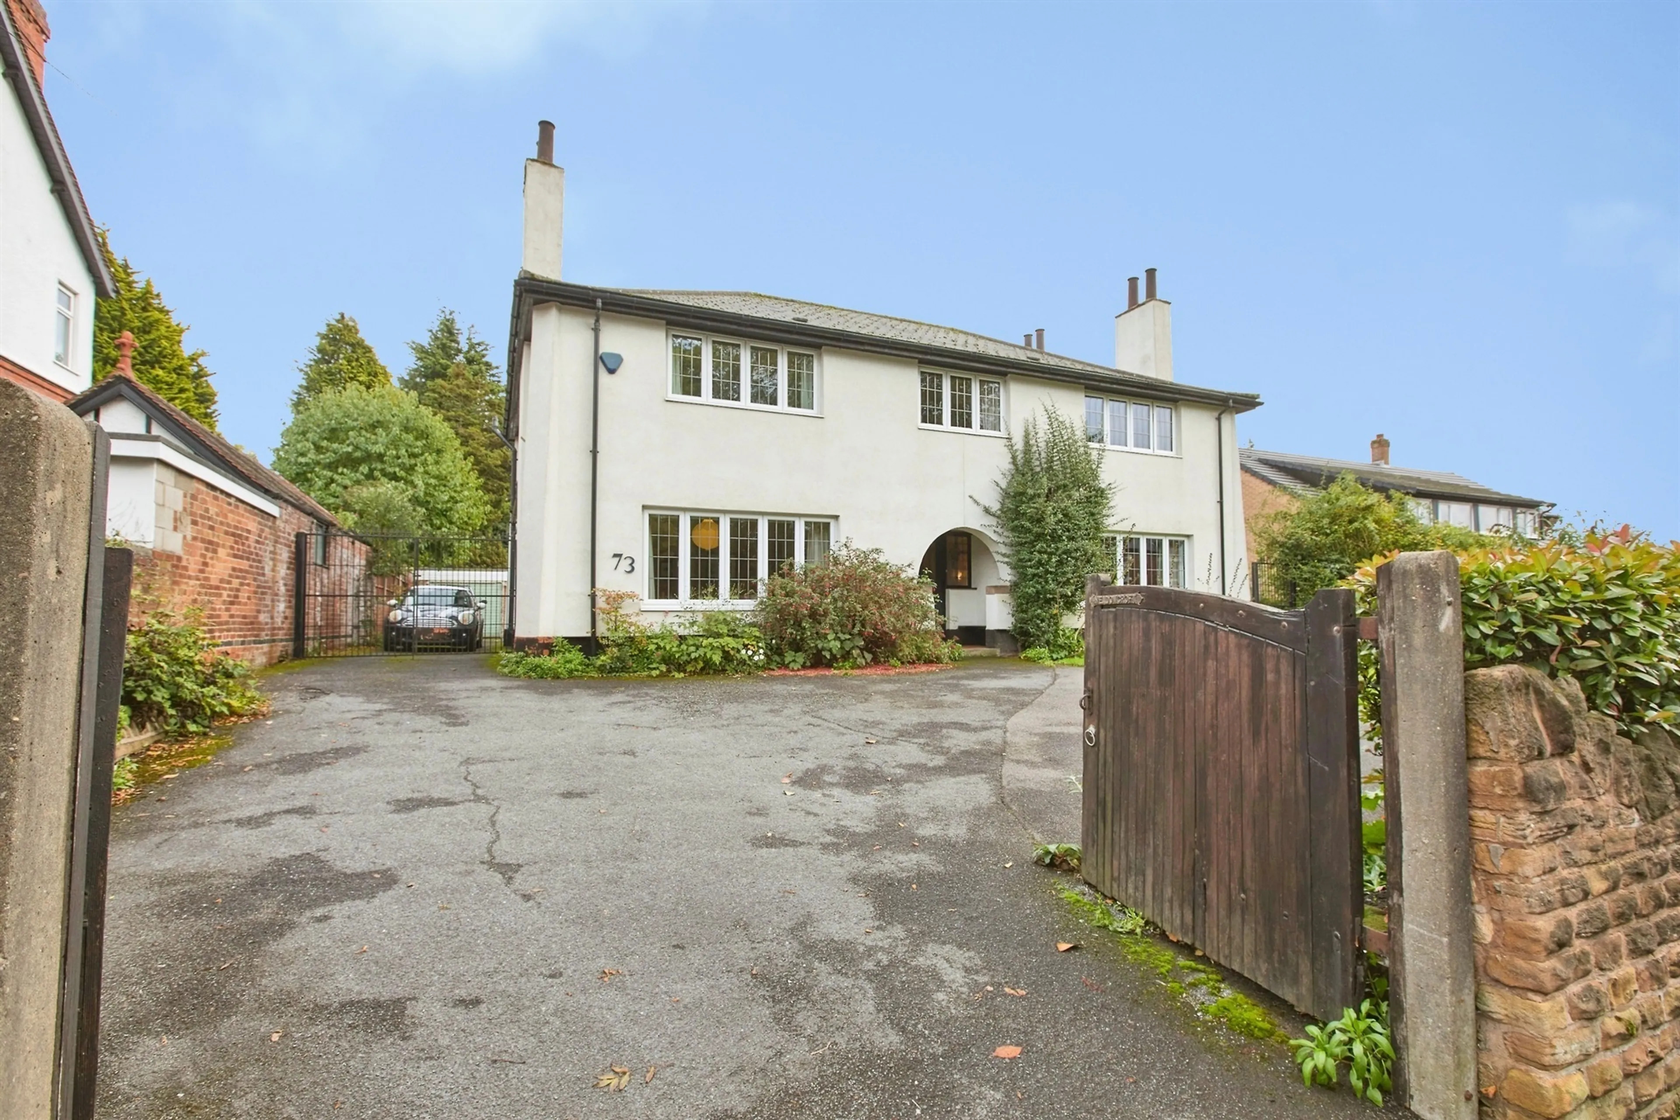
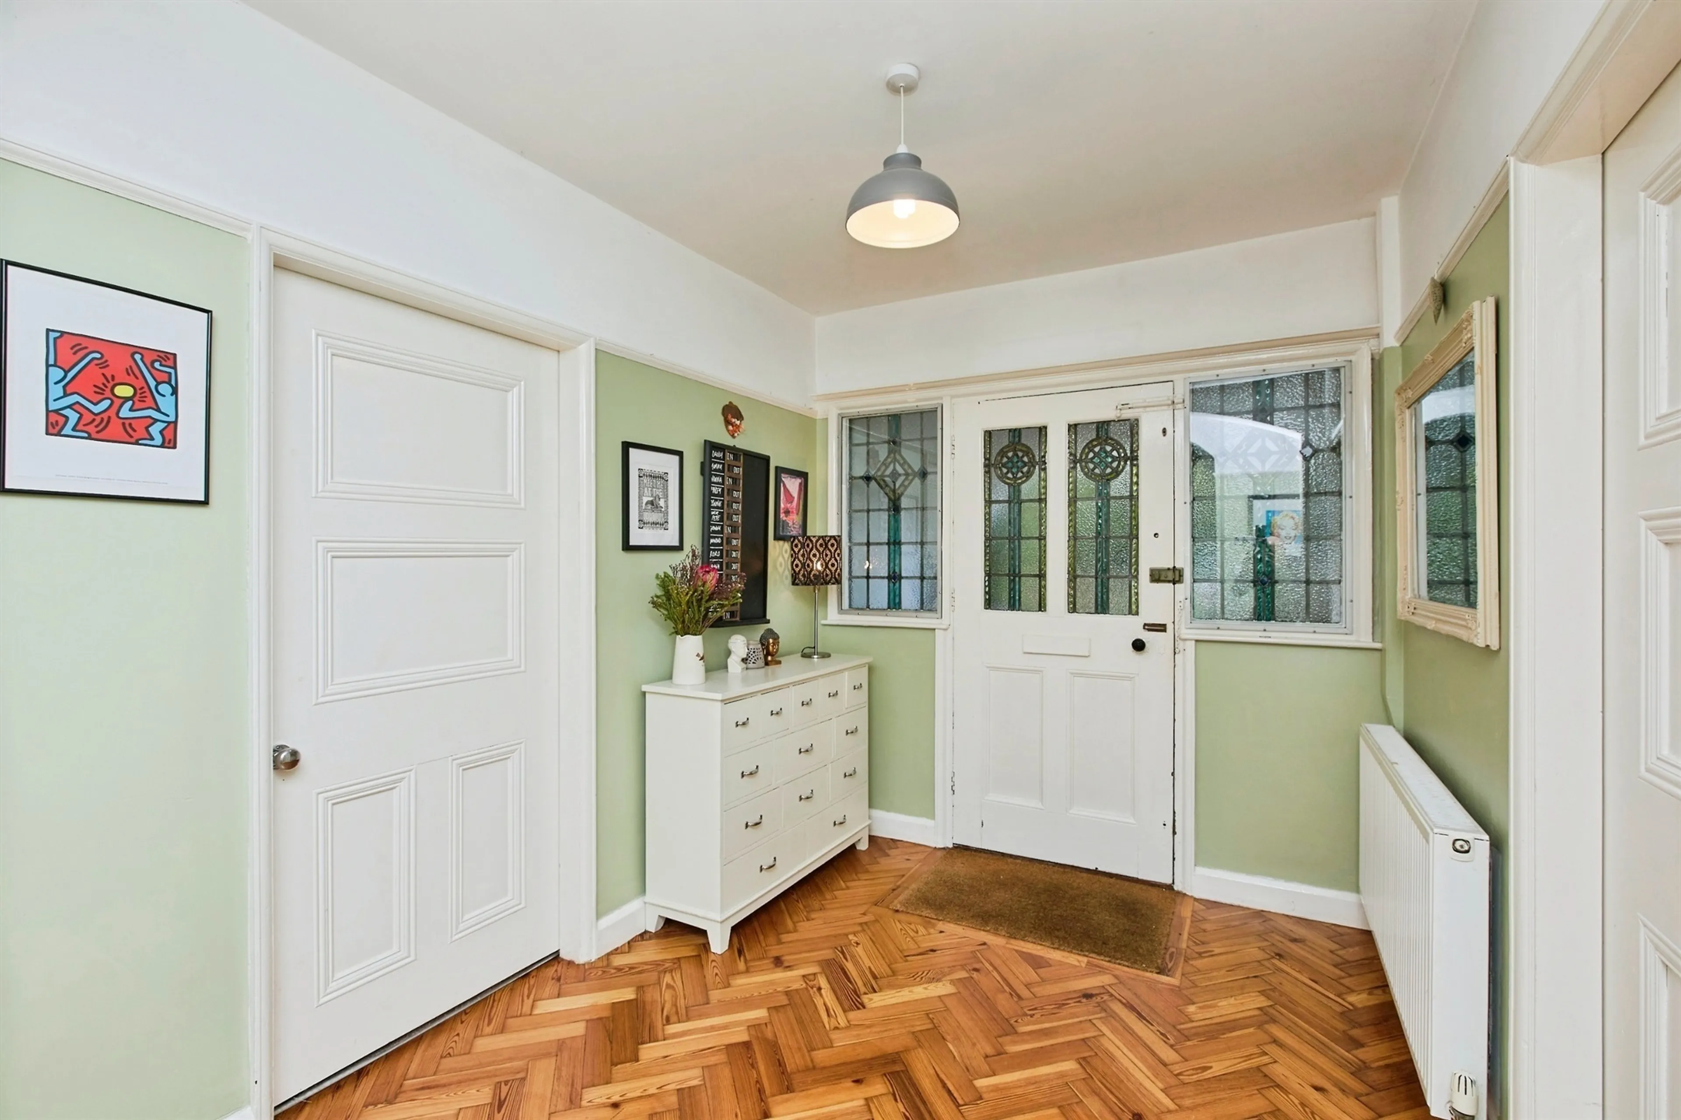
Impressive frontage offering a private gated driveway with parking for multiple vehicles, incorporating convenient turning areas. The beautifully maintained grounds are enhanced by a well-kept lawn, attractive mature borders, shrubs and established trees, creating excellent kerb appeal. An original arched porch featuring traditional quarry-tiled flooring welcomes you to the property. The original hardwood front door, complete with an ornate stained leaded glazed insert, opens into the home, while two original front-facing ornate stained leaded windows with internal secondary glazing preserve the character of the property whilst improving comfort and efficiency.
Entrance Hallway
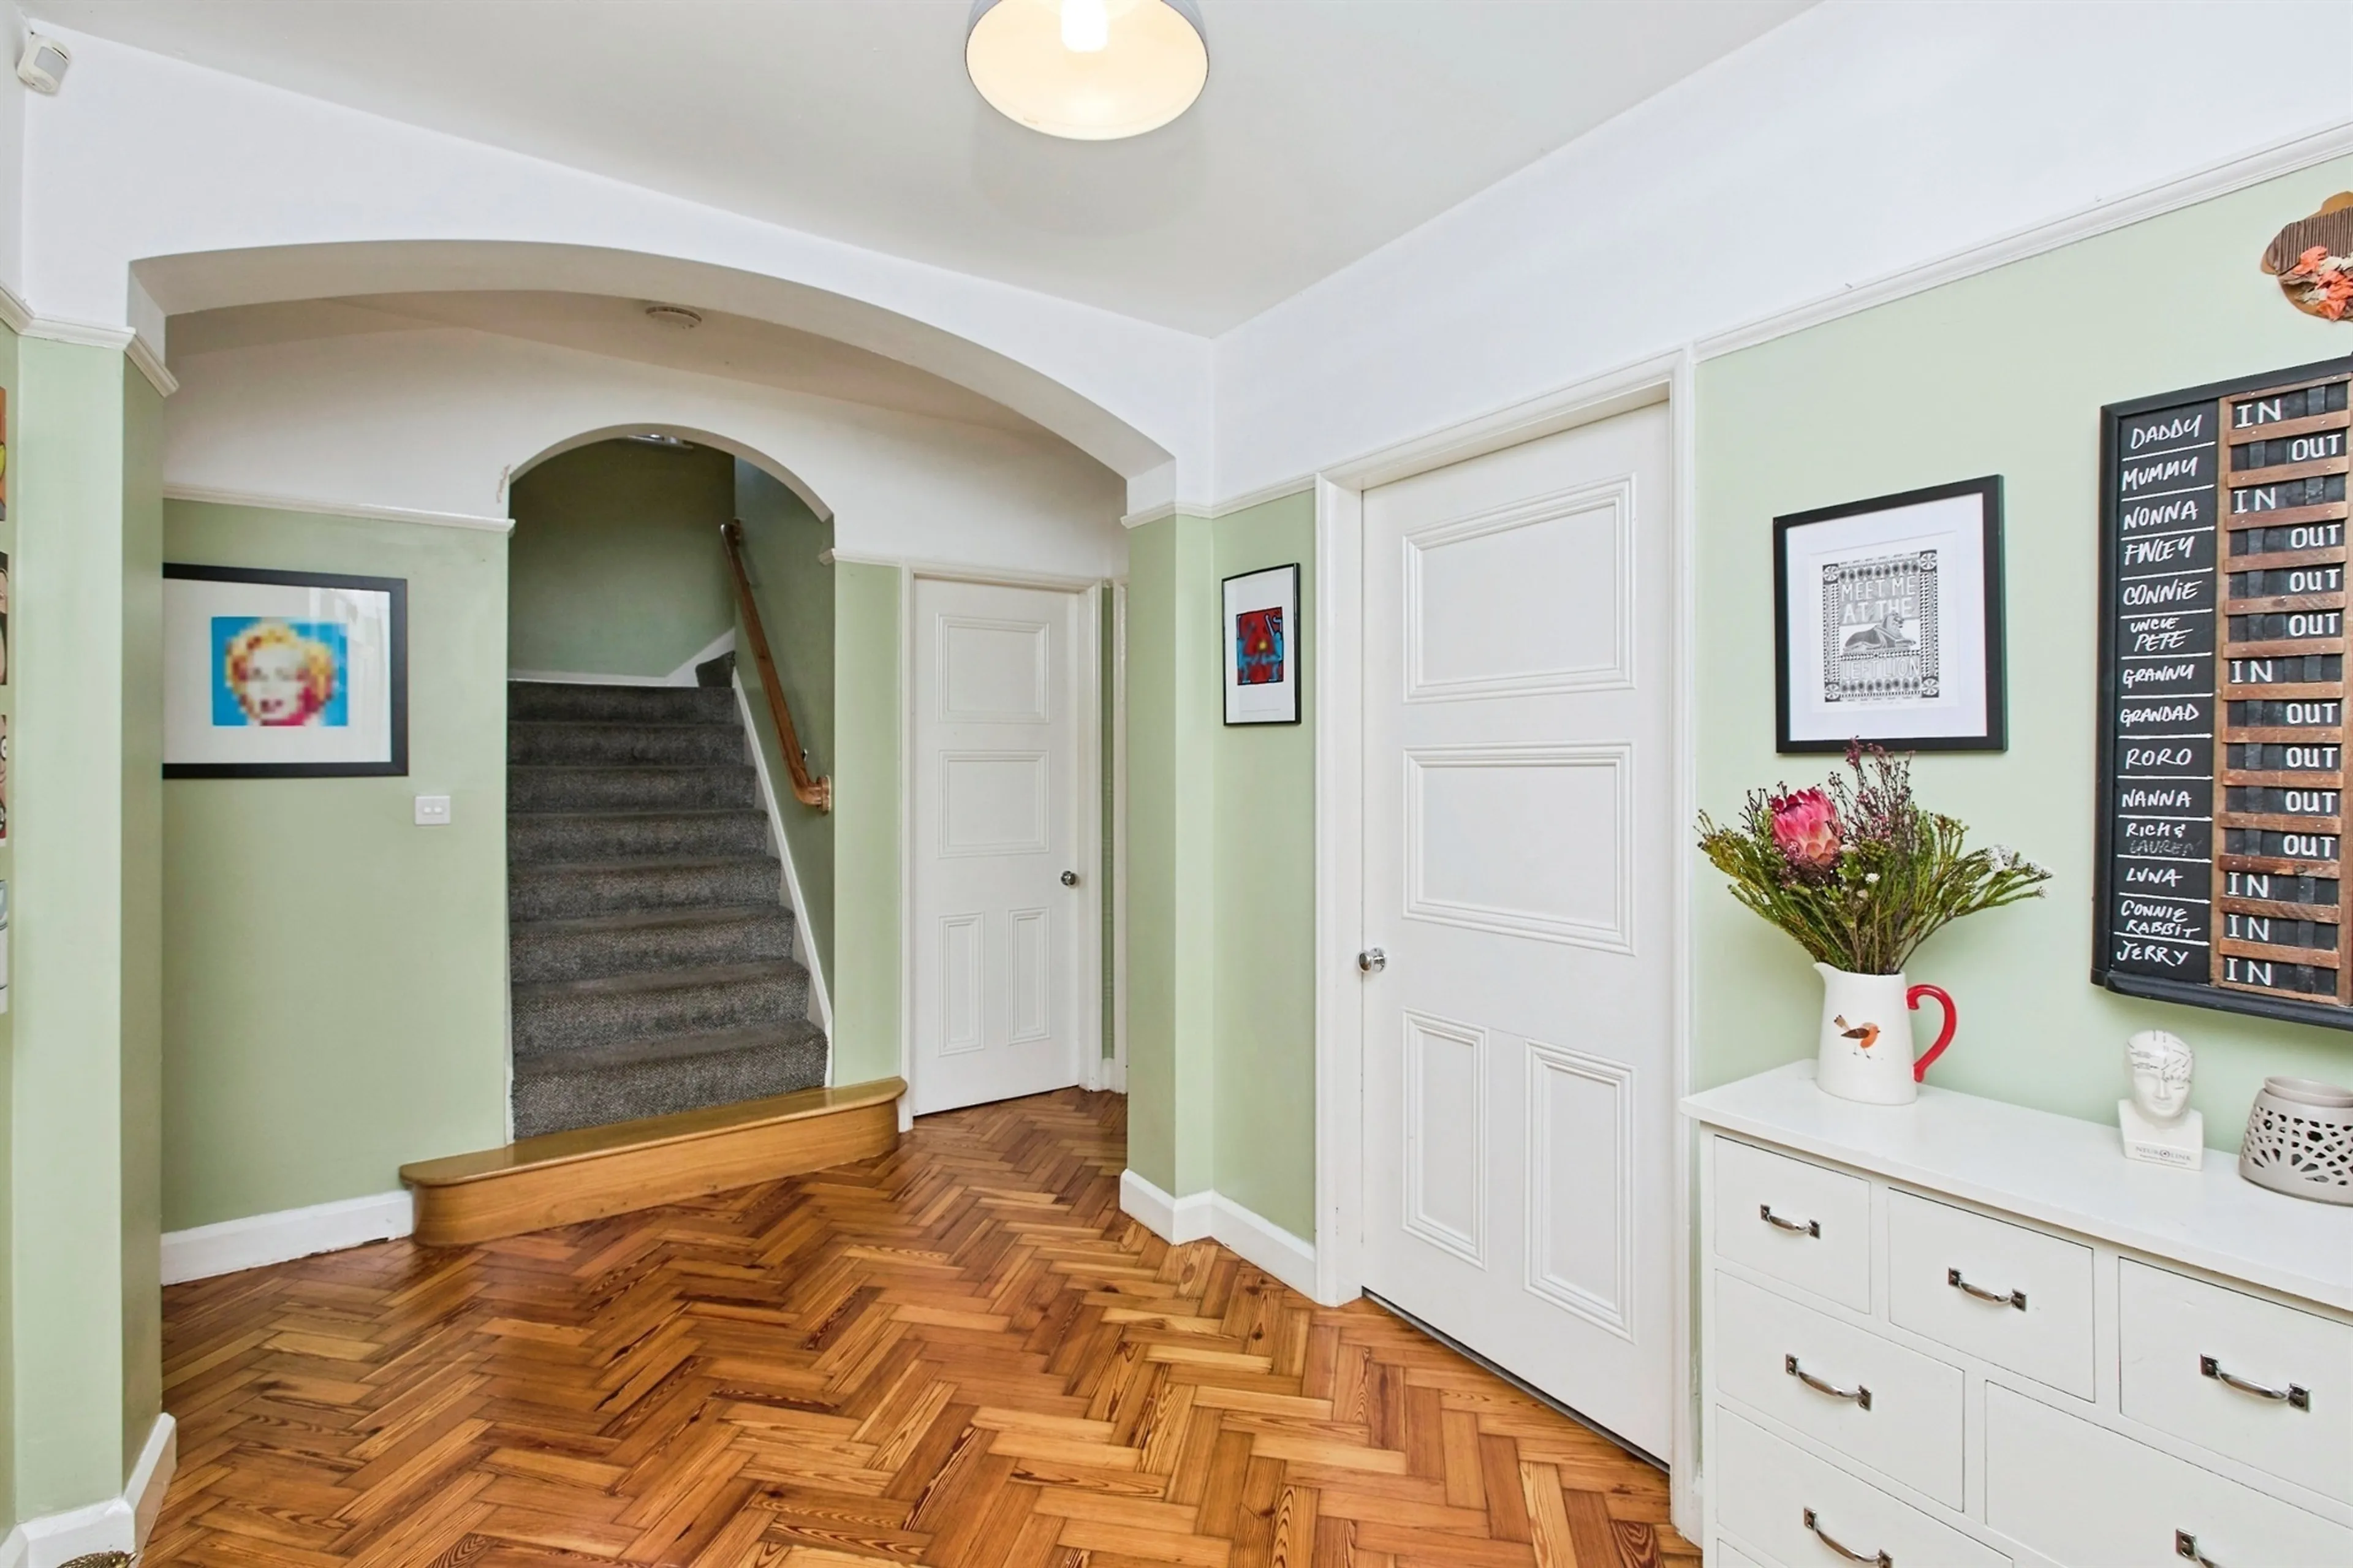
The stunning hallway sets the precedent for the rest of this impressive home, immediately showcasing its character and charm. Featuring original wooden parquet flooring, a fitted radiator and attractive period details, this spacious entrance creates a warm and welcoming first impression. Offering access to the principal ground floor rooms, cloakroom and staircase to the first floor, the hallway beautifully combines timeless elegance with everyday practicality.
Living Room
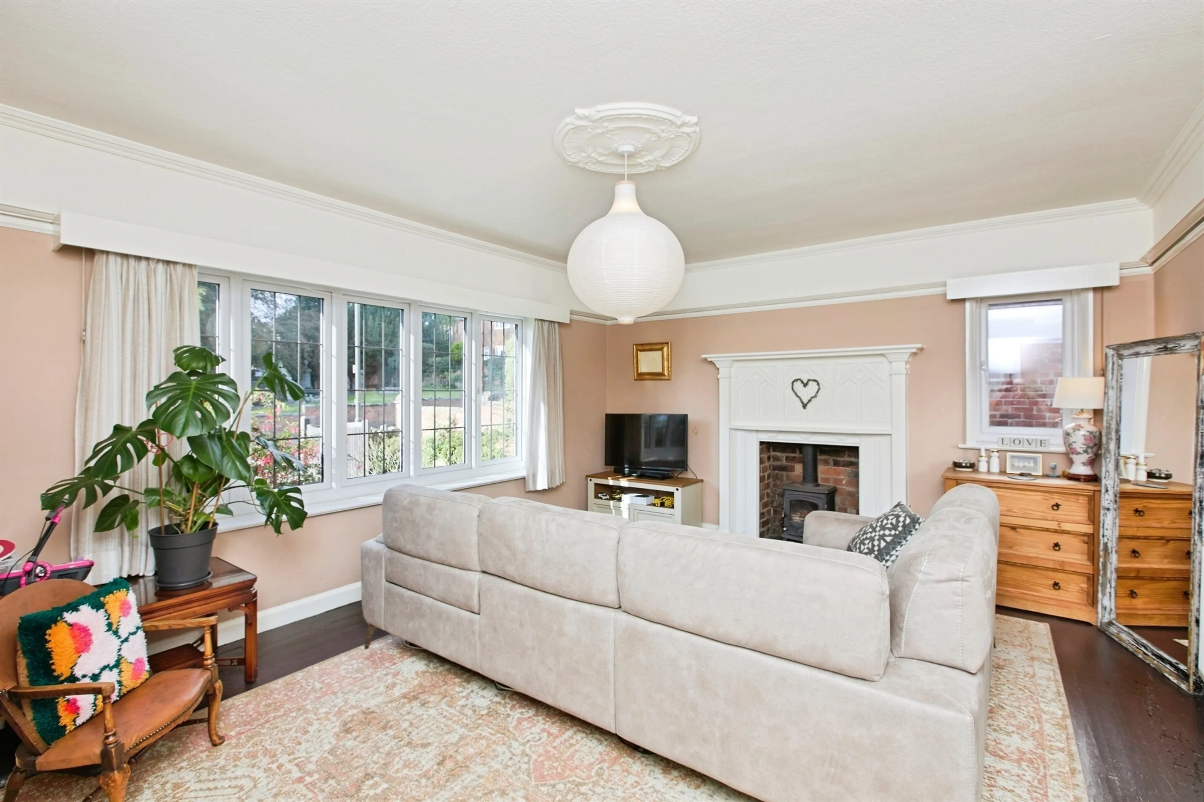
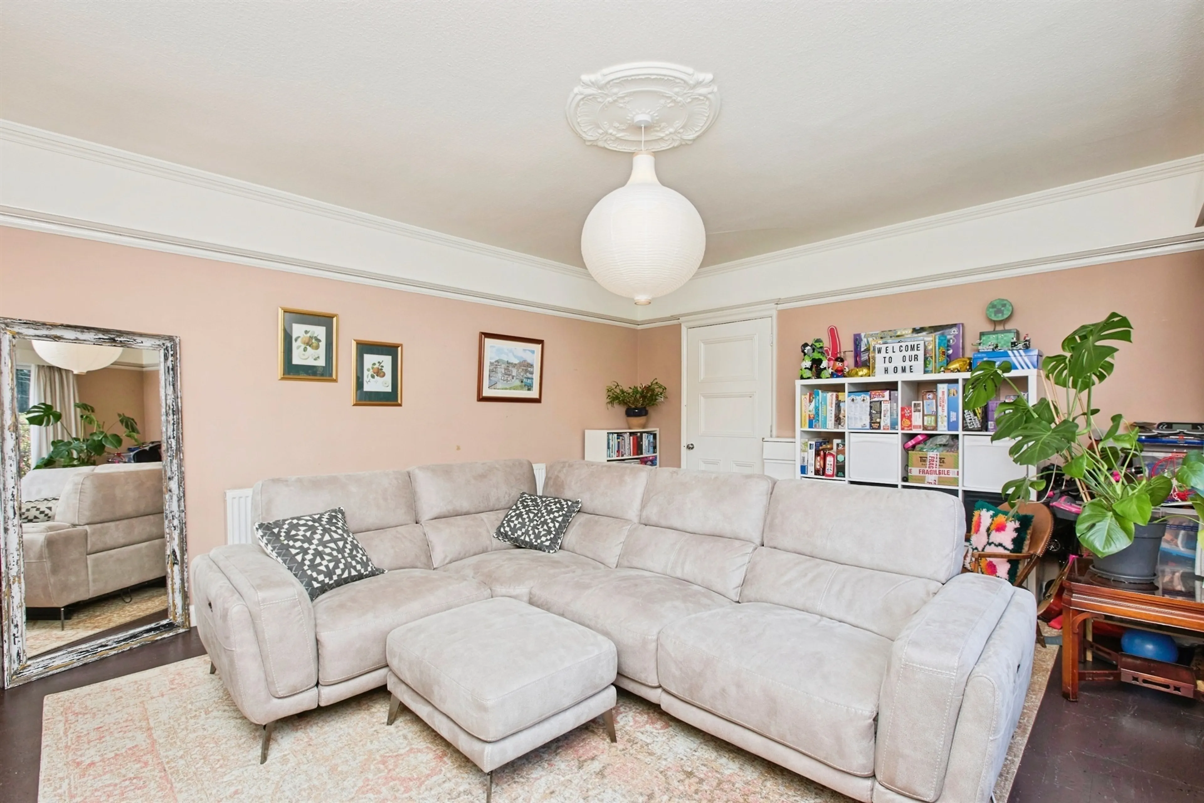
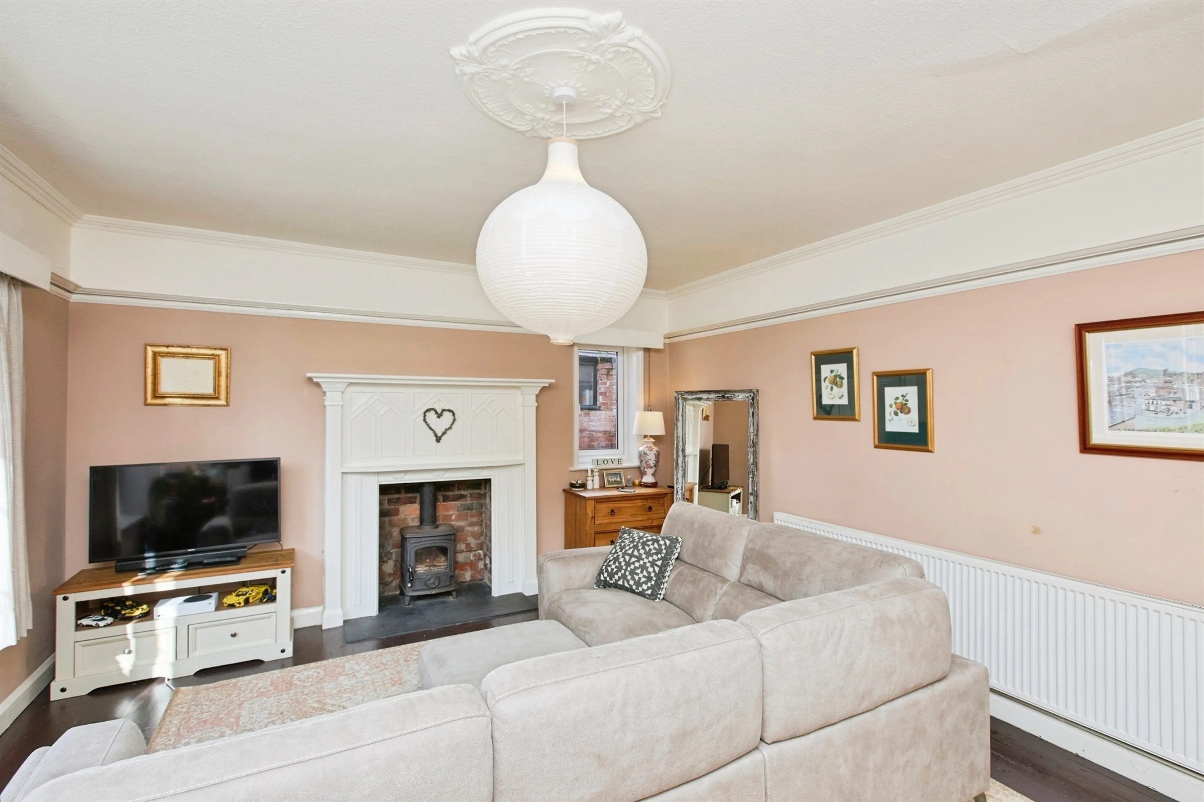
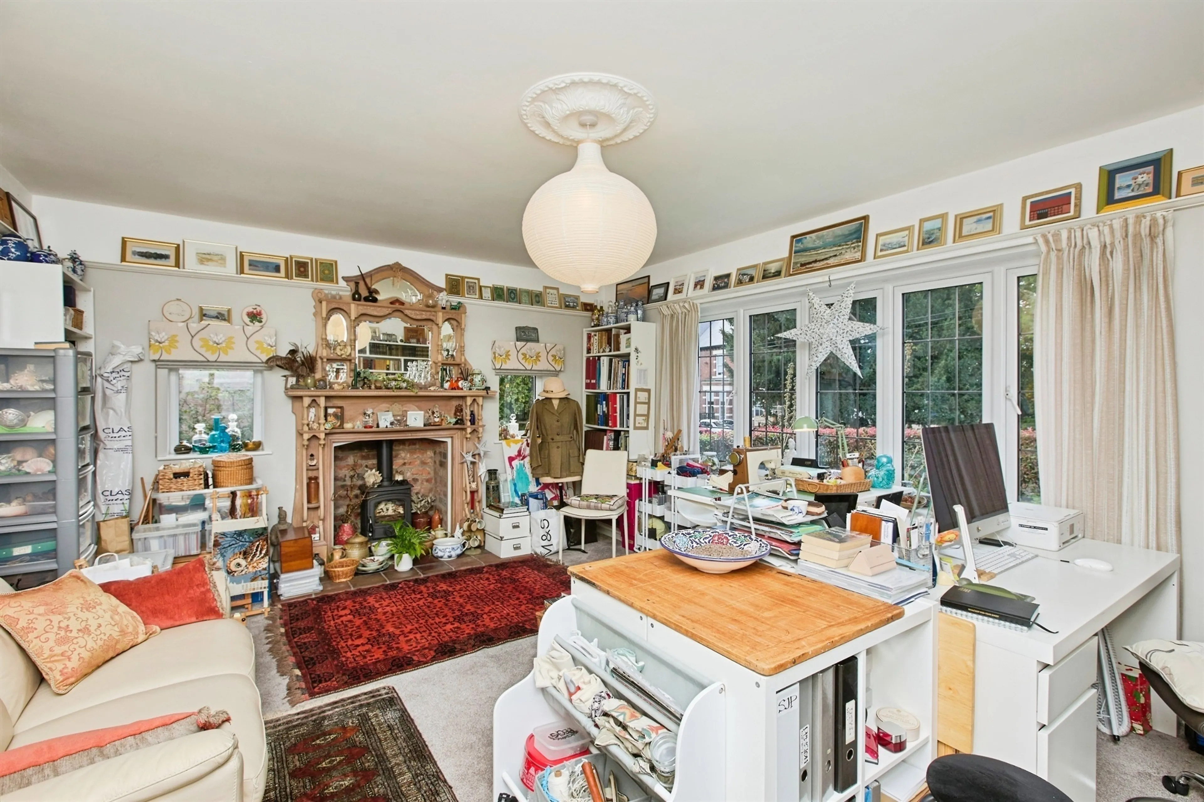
Having a double-glazed side aspect window and a front aspect UPVC casement style window, allowing an abundance of natural light to flow into the room. Featuring attractive hardwood flooring and a fitted radiator, the space combines both comfort and character. A charming log burner provides a striking focal point, creating a warm and inviting atmosphere, perfect for relaxing with family or entertaining guests.
Study
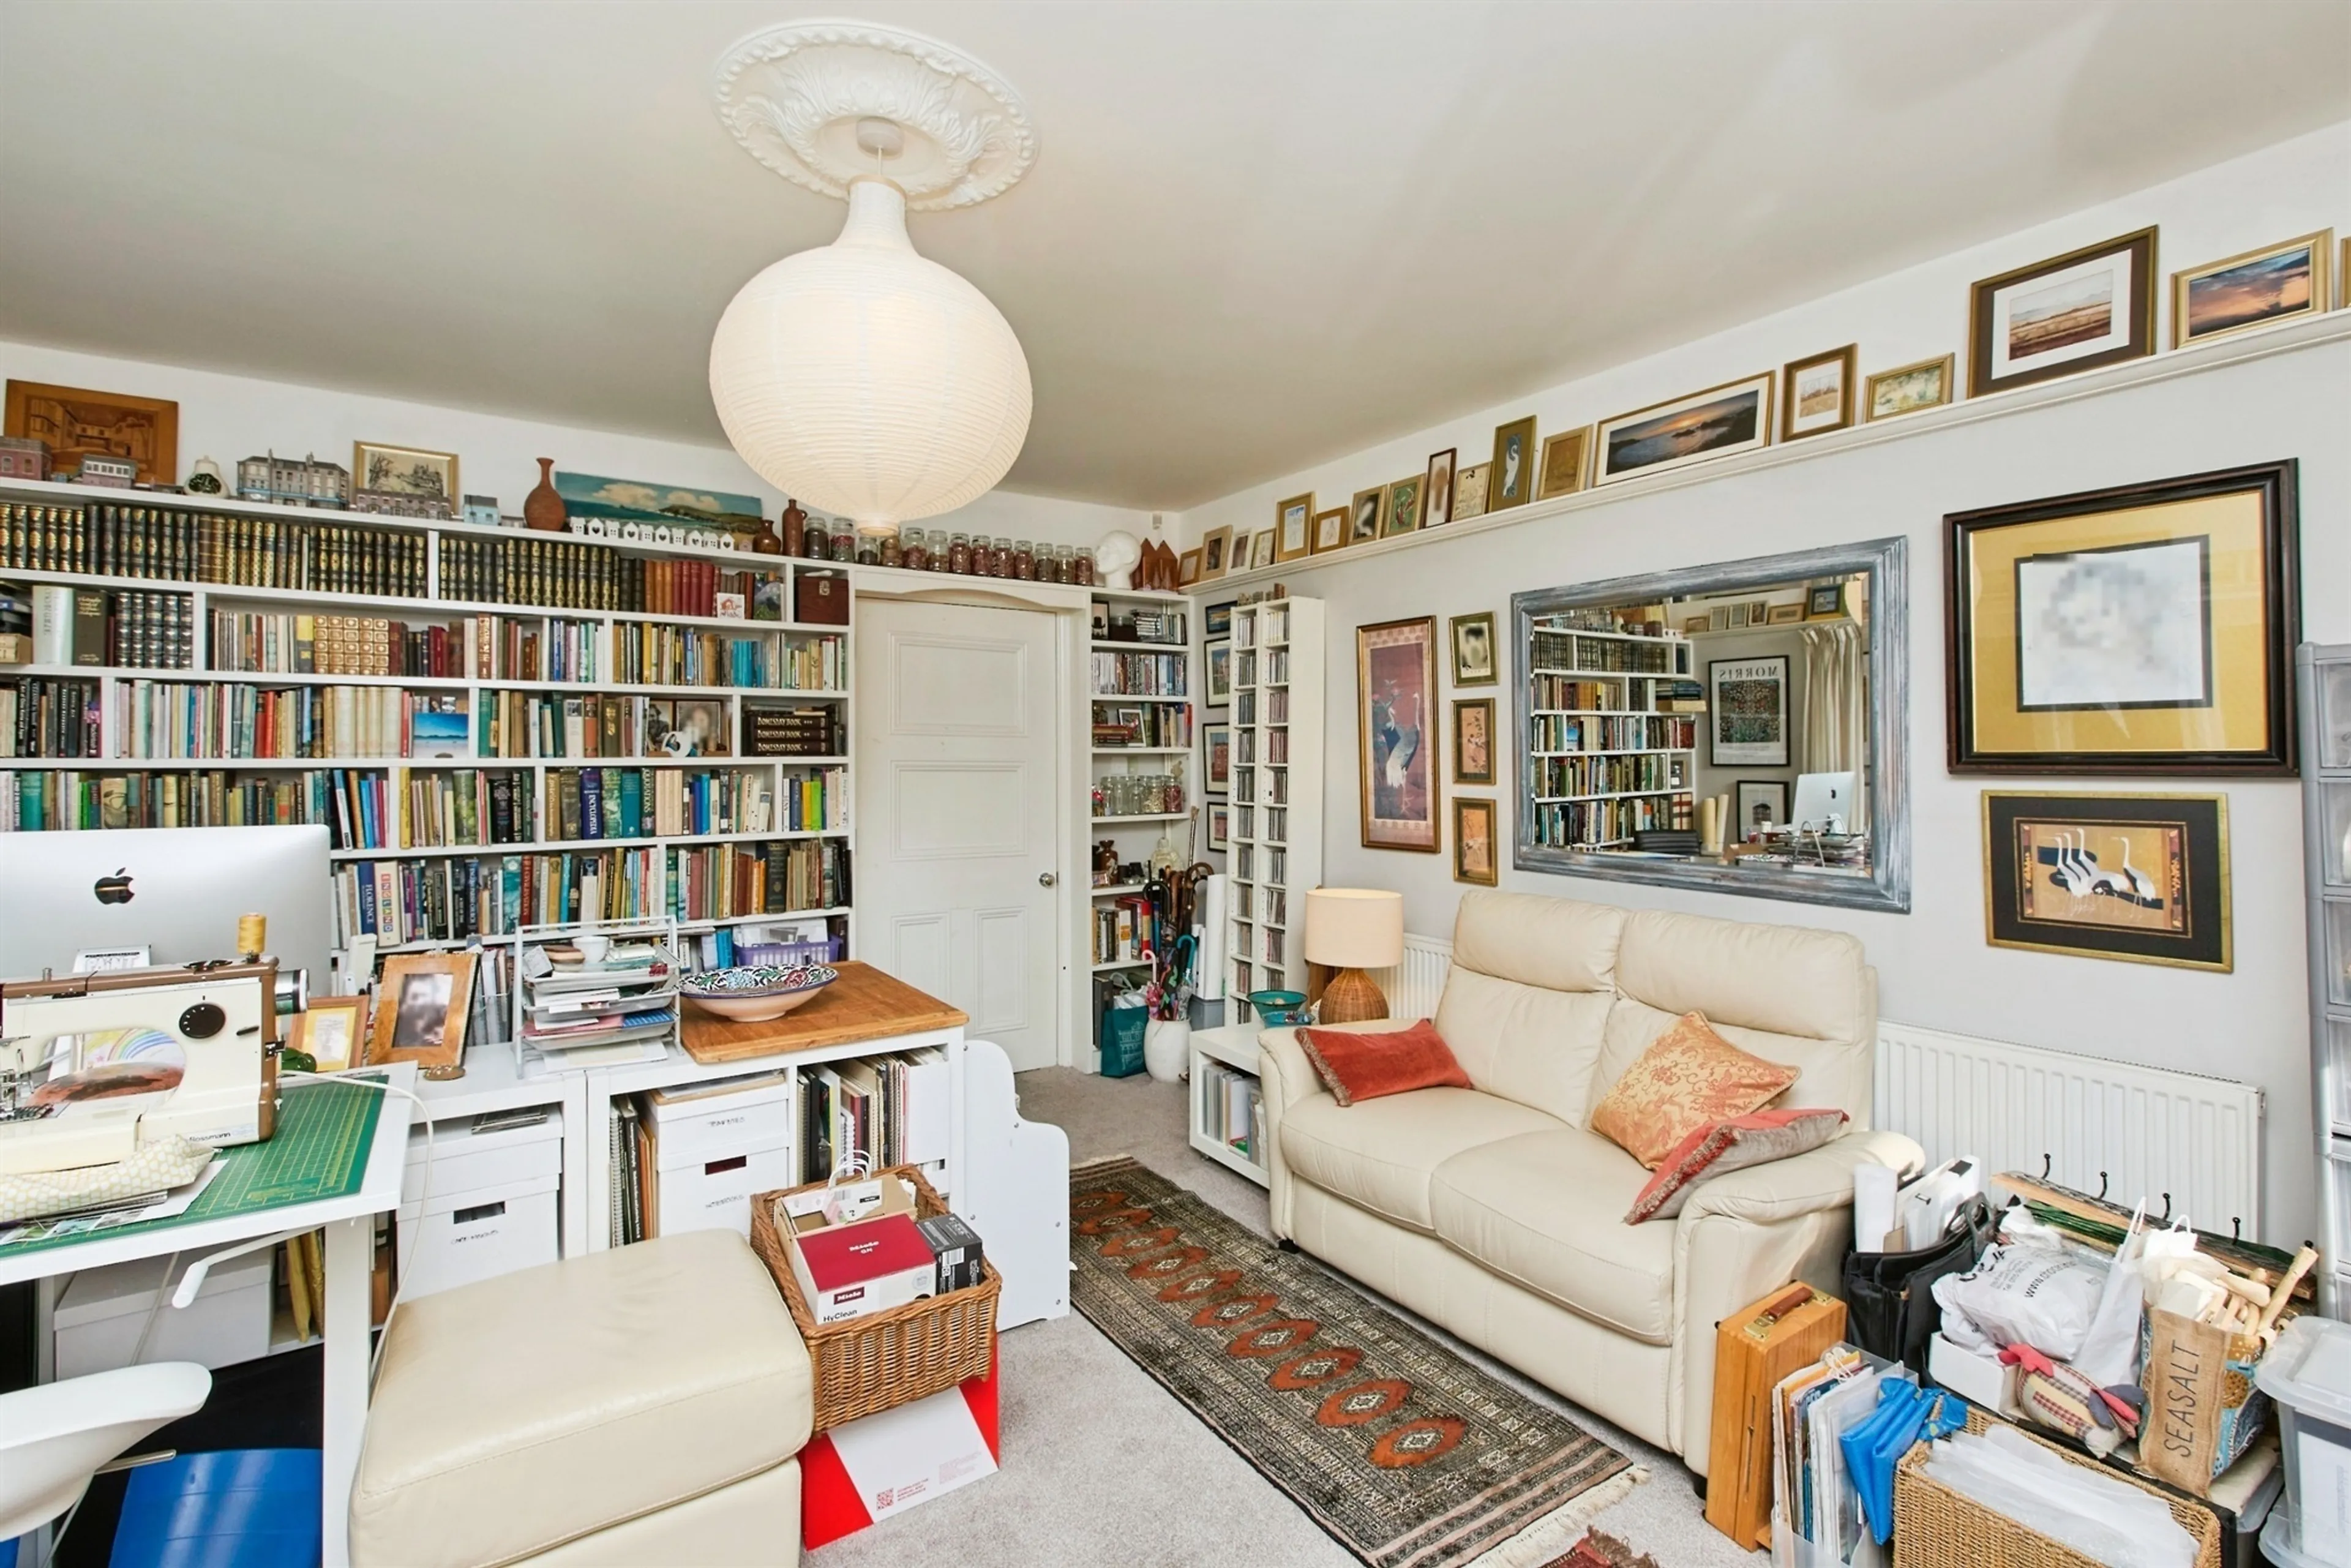
Having a UPVC casement-style front aspect window and two side aspect double-glazed windows, allowing plenty of natural light to fill the room. Featuring picture railing. Benefiting from a fitted radiator and a charming log burner, which provides an attractive focal point and creates a warm, inviting atmosphere.
Snug
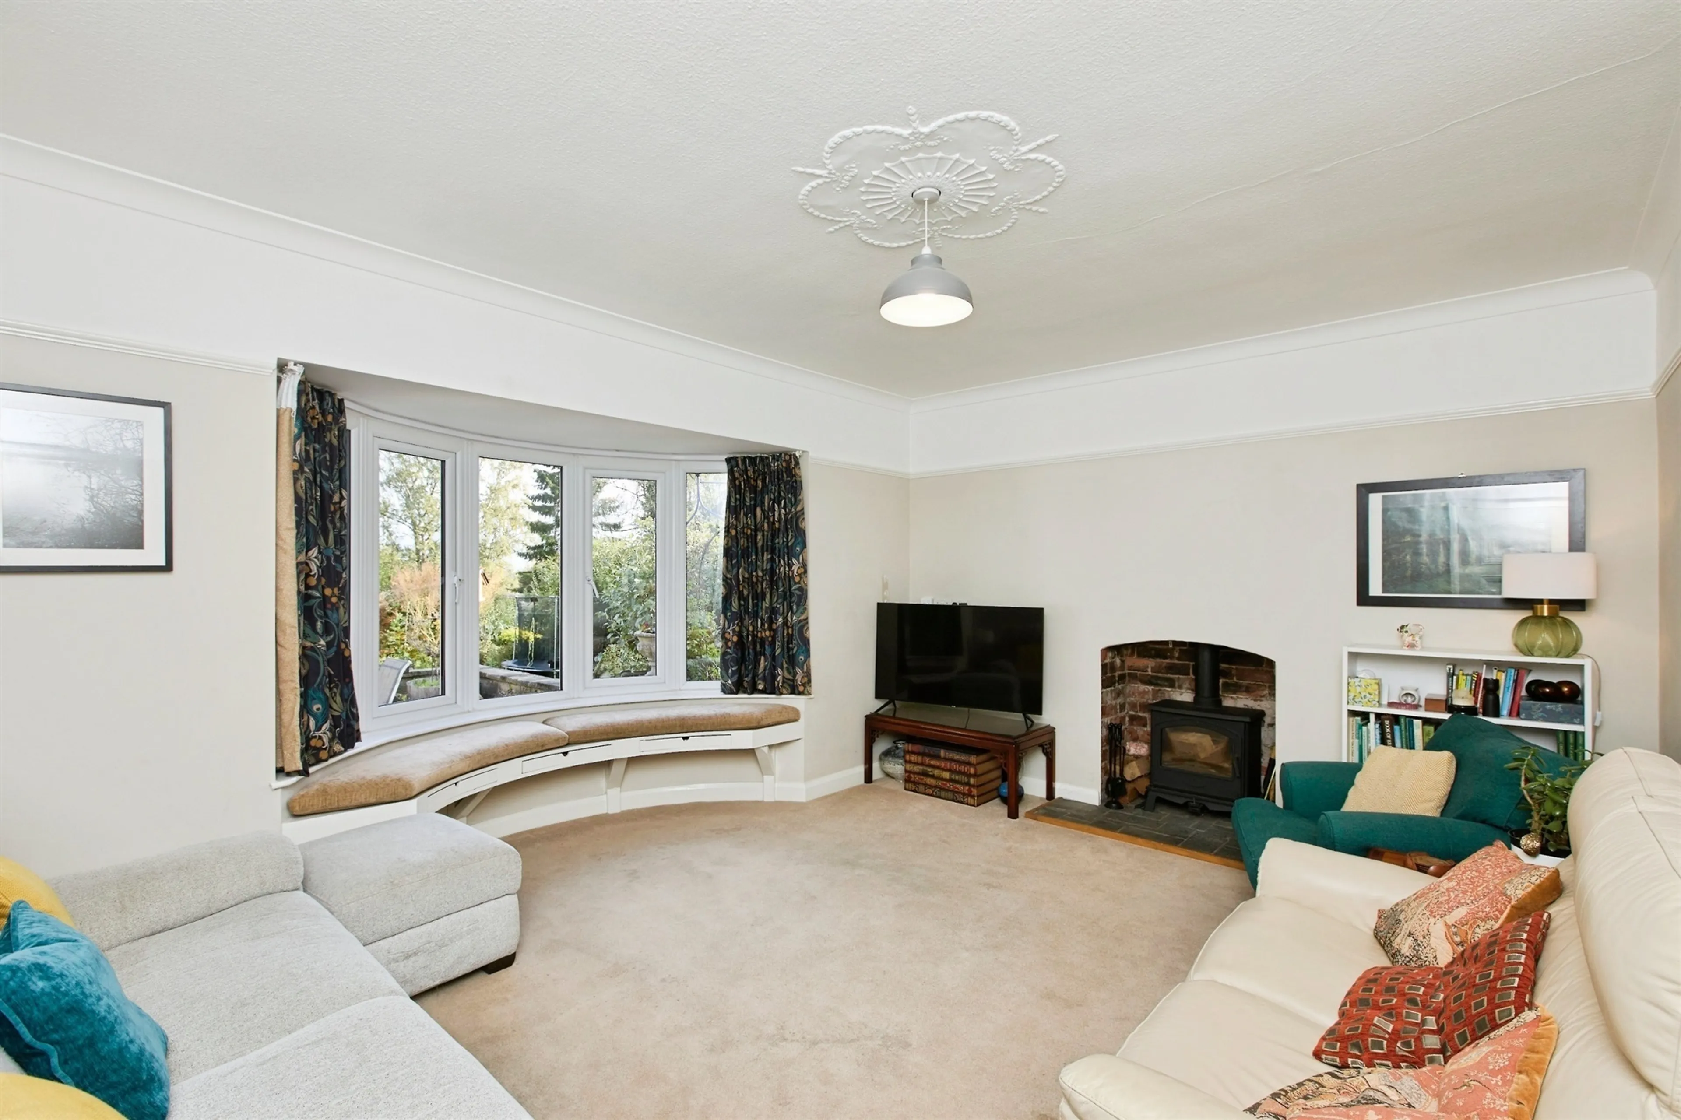
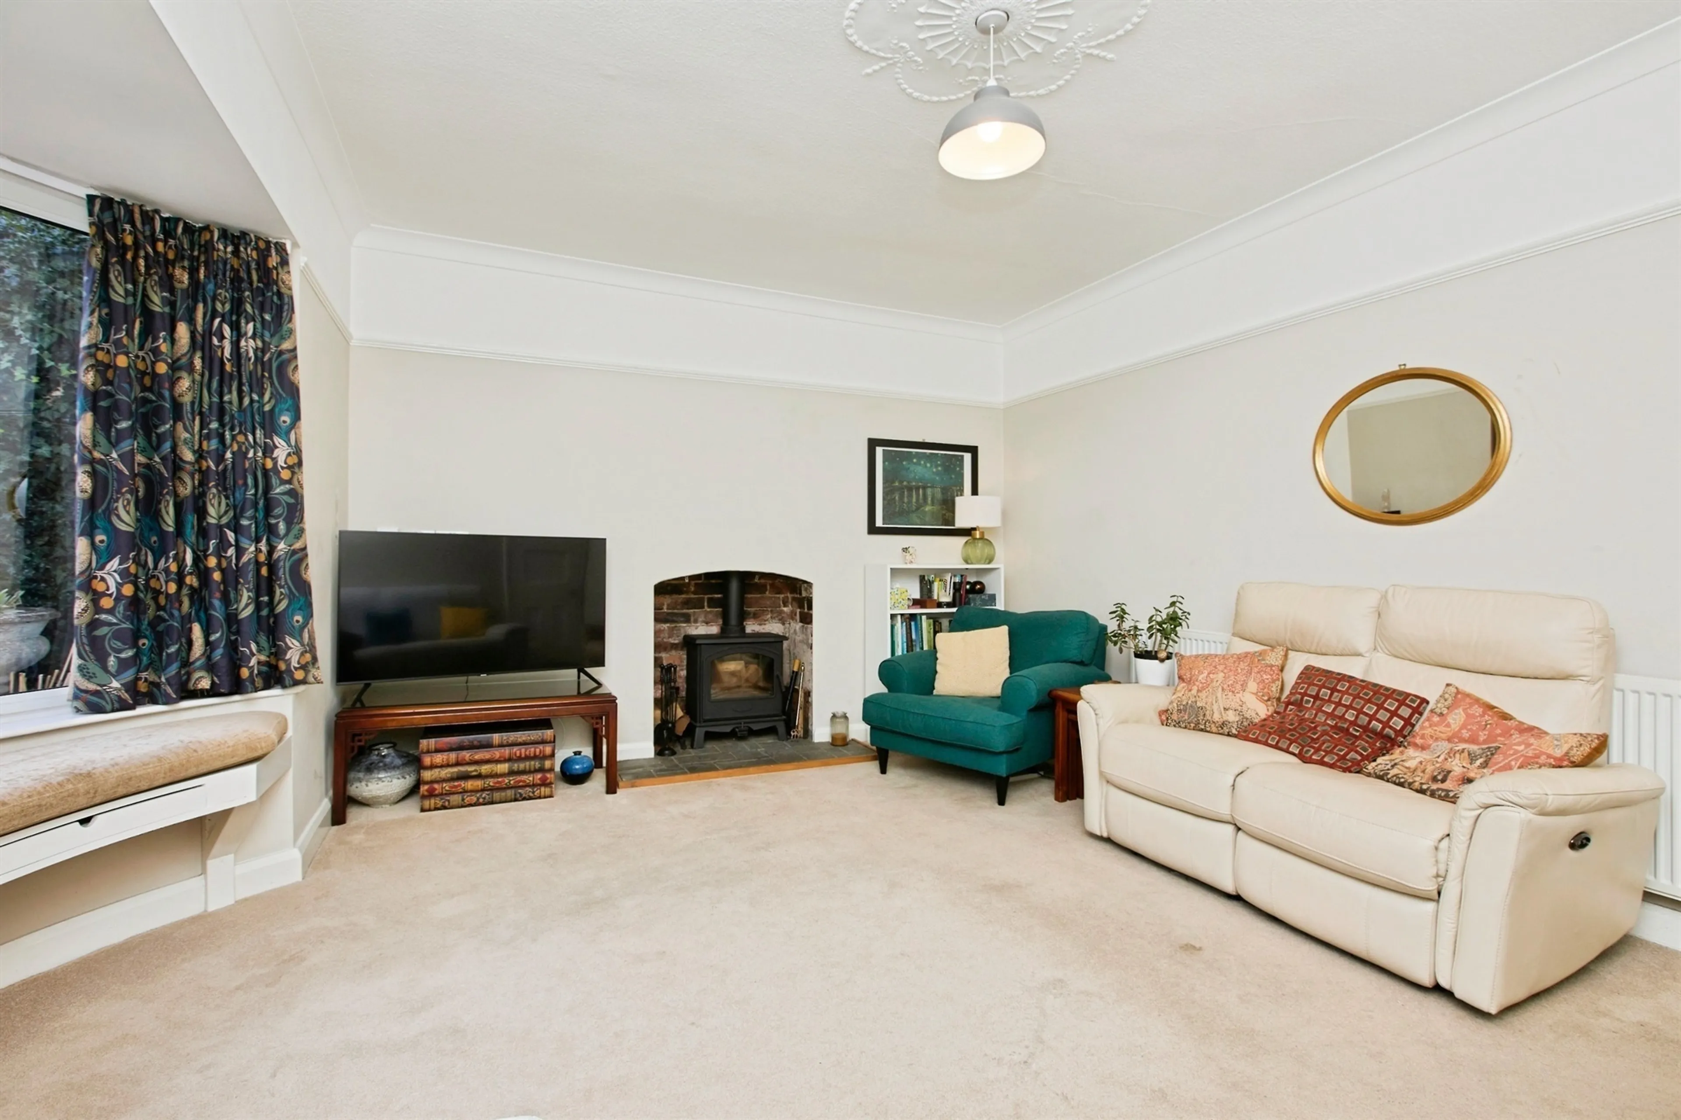
Another well-presented reception room featuring fitted carpet and a radiator. The room is centred around another charming log burner with a slate hearth. UPVC curved rear aspect bay windows provide an abundance of natural light while offering pleasant views over the garden, with window seating, making this an ideal space for relaxing or entertaining.
Cloak Room
Ideal storage area for coats, shoes and outdoor wear. Featuring original quarry-tiled flooring, a fitted radiator and a UPVC double-glazed rear aspect window. Practical and well presented, this useful area provides much appreciated additional storage for a busy home.
Kitchen/Diner
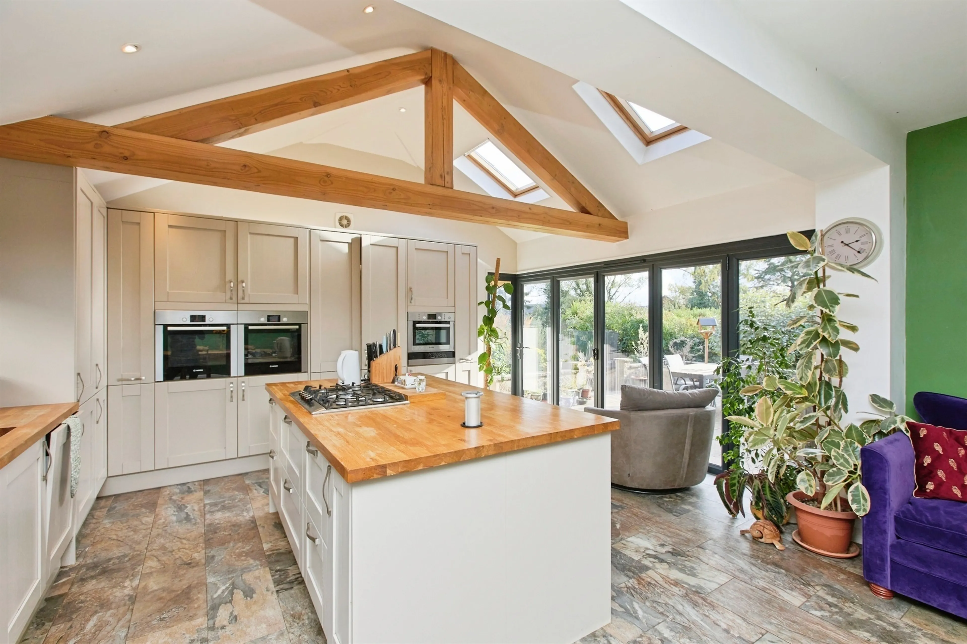
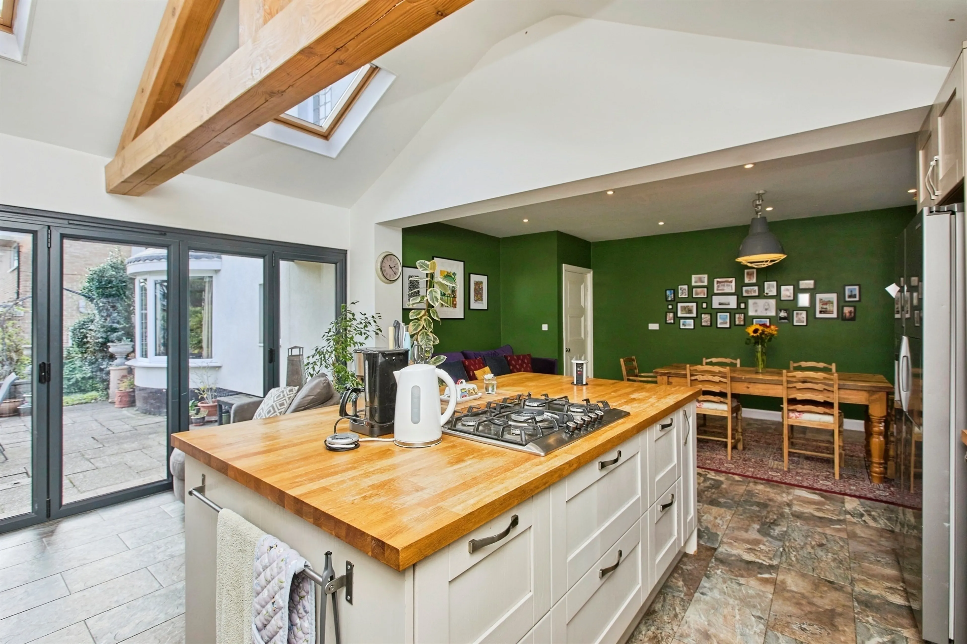
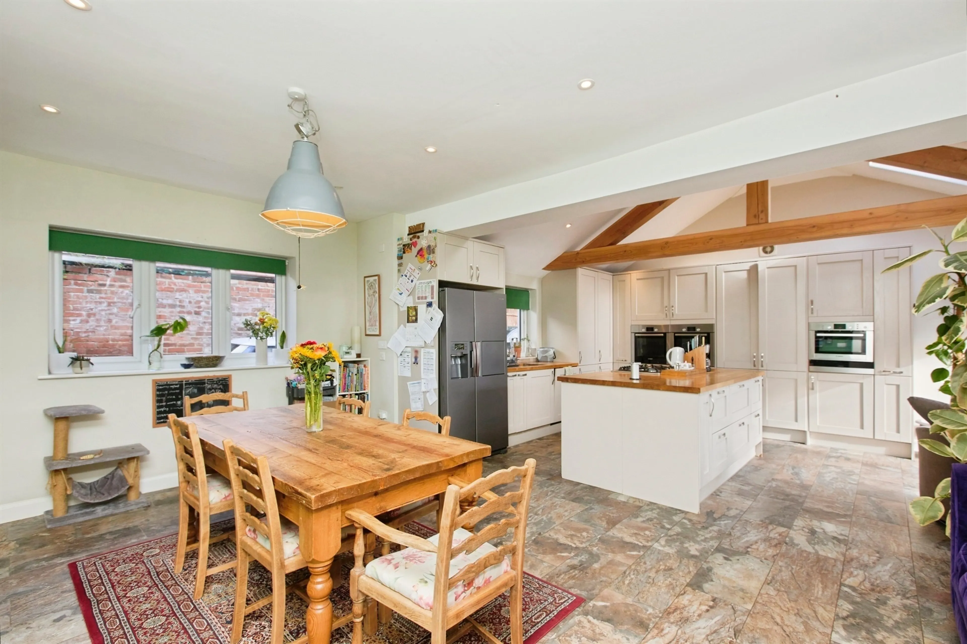
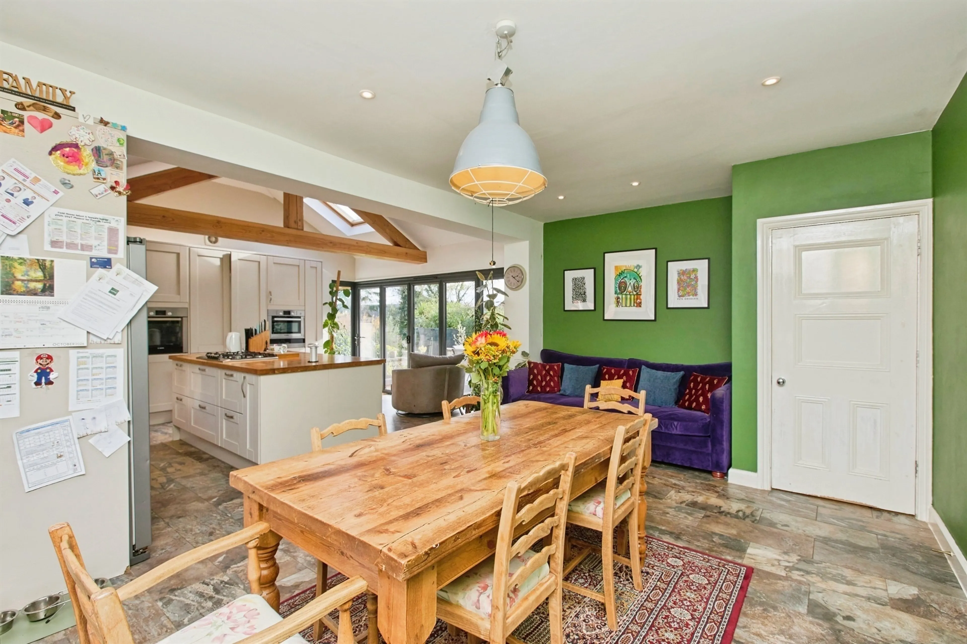
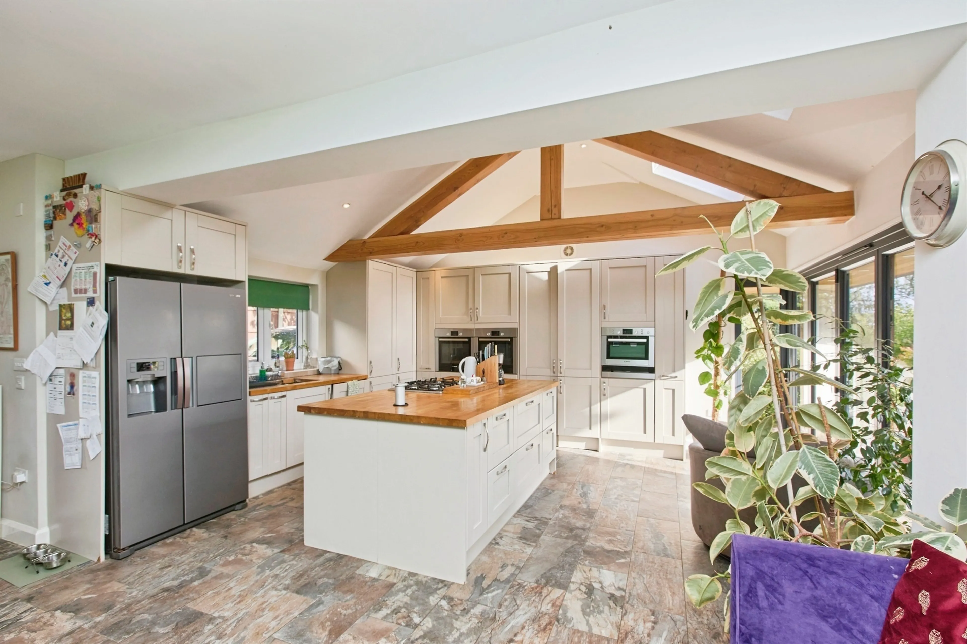
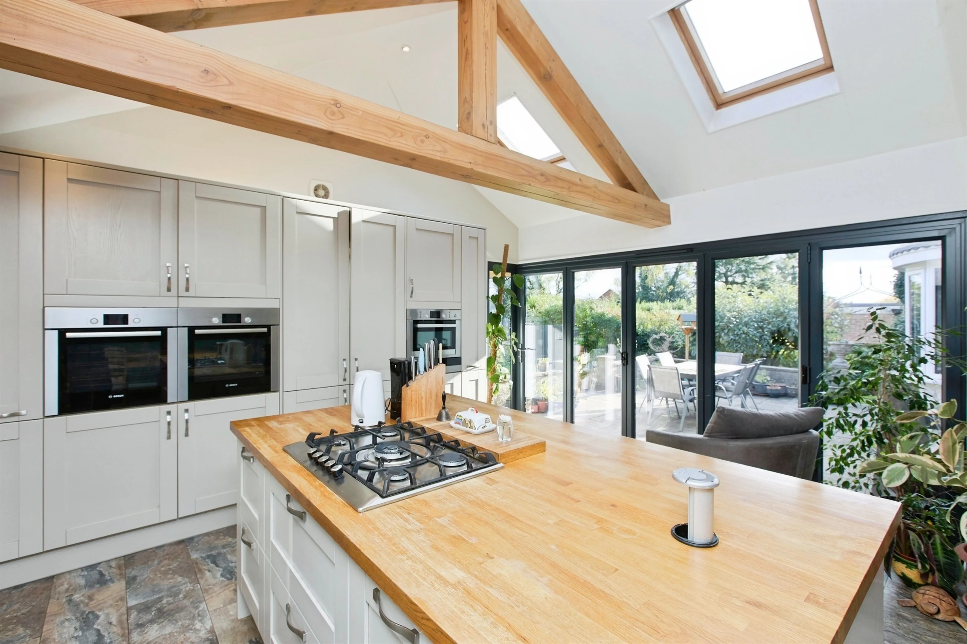
Impressive kitchen/diner featuring a magnificent vaulted ceiling with exposed oak beams, skylights and inset spot lighting, creating a wonderful sense of space and character. This exceptional room offers ample space for both everyday family living and formal dining, making it the true heart of the home. The stunning shaker-style kitchen is fitted with an extensive range of wall and base units, beautifully complemented by solid oak worktops and incorporating a sunken sink with mixer tap over. Integrated appliances include a dishwasher, two eye-level Bosch ovens, a Bosch microwave with a warming drawer beneath, and space for an American-style fridge freezer. A substantial central island provides additional preparation space and a sociable gathering area, featuring a five-ring Bosch gas hob as a striking focal point. The room is finished with ceramic tiled flooring and benefits from two side aspect UPVC double-glazed windows, while impressive bi-folding doors open directly onto the rear garden, creating a seamless connection between the indoor and outdoor living spaces and flooding the room with natural light. A concealed door leads through to the utility room, further enhancing the practicality and thoughtful design of this superb family space.
Utility Room
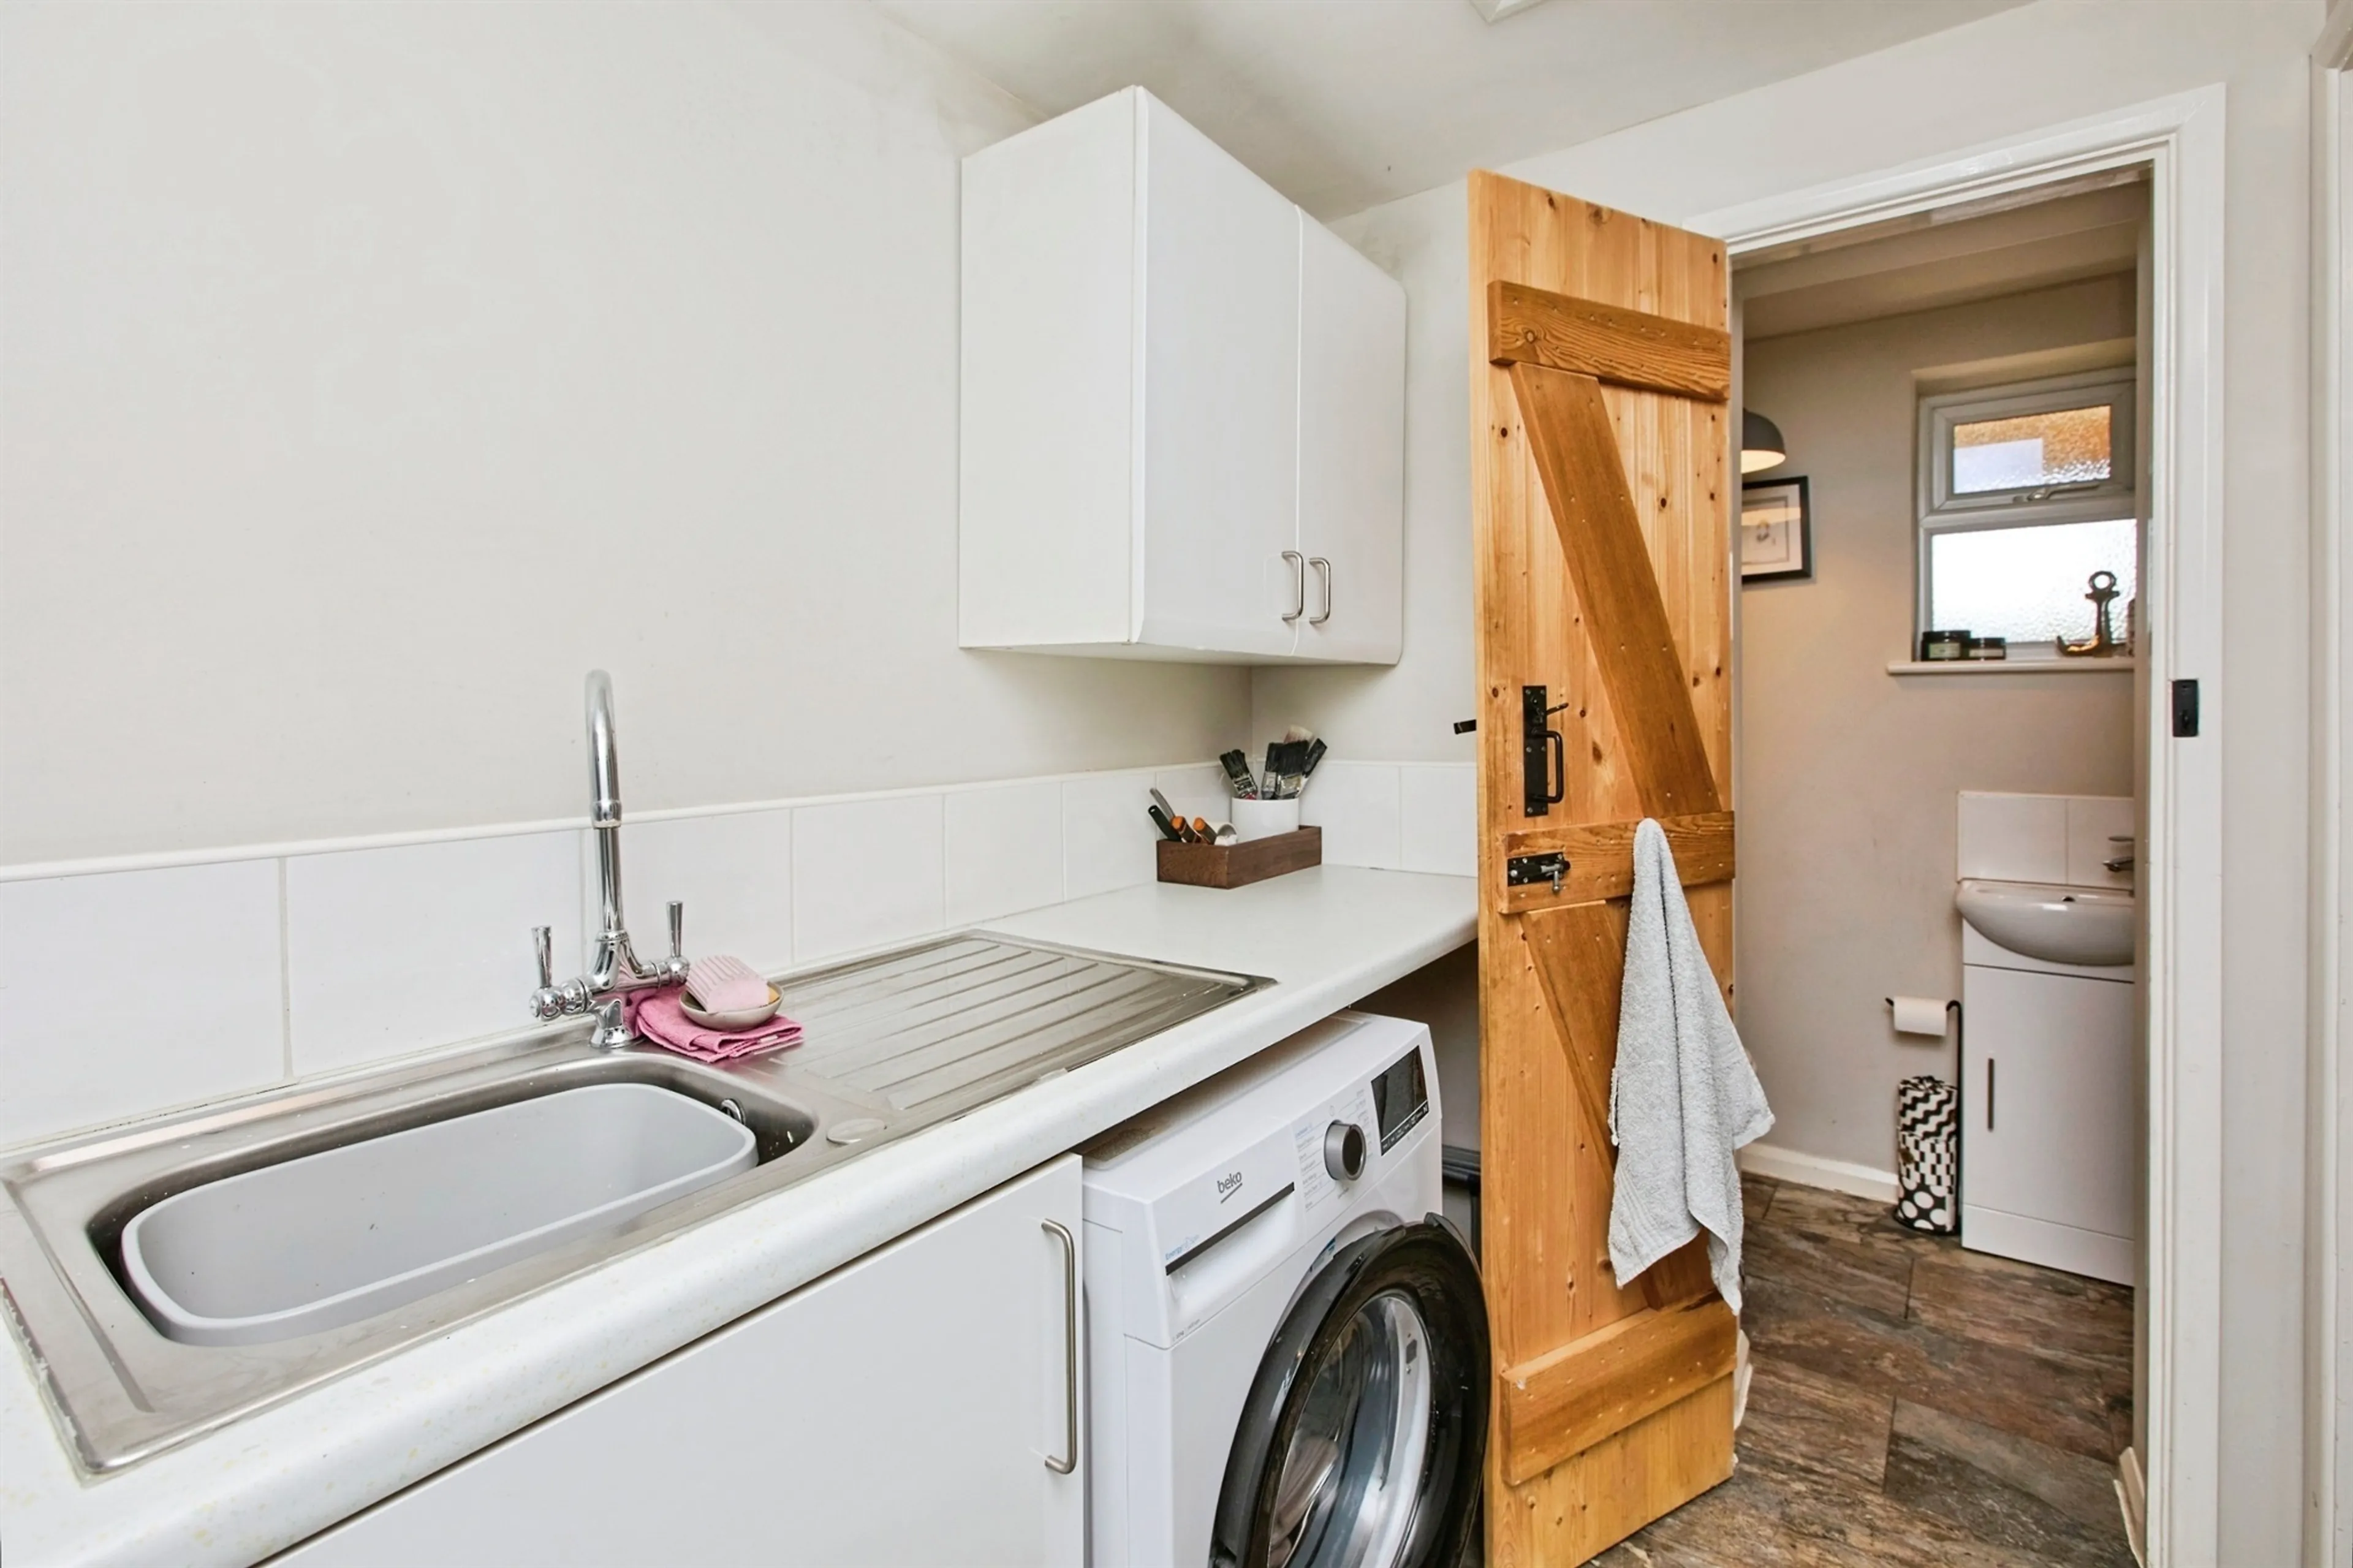
Handy utility room benefiting from a rear aspect double-glazed window, providing natural light and ventilation. Fitted with a stainless-steel sink and drainer unit within the fitted wall and base units and offering space and plumbing for a washing machine and tumble dryer. This practical room provides additional storage and laundry facilities, helping to keep the main kitchen area clutter-free. Leads through to a convenient guest cloakroom.
Guest Cloakroom
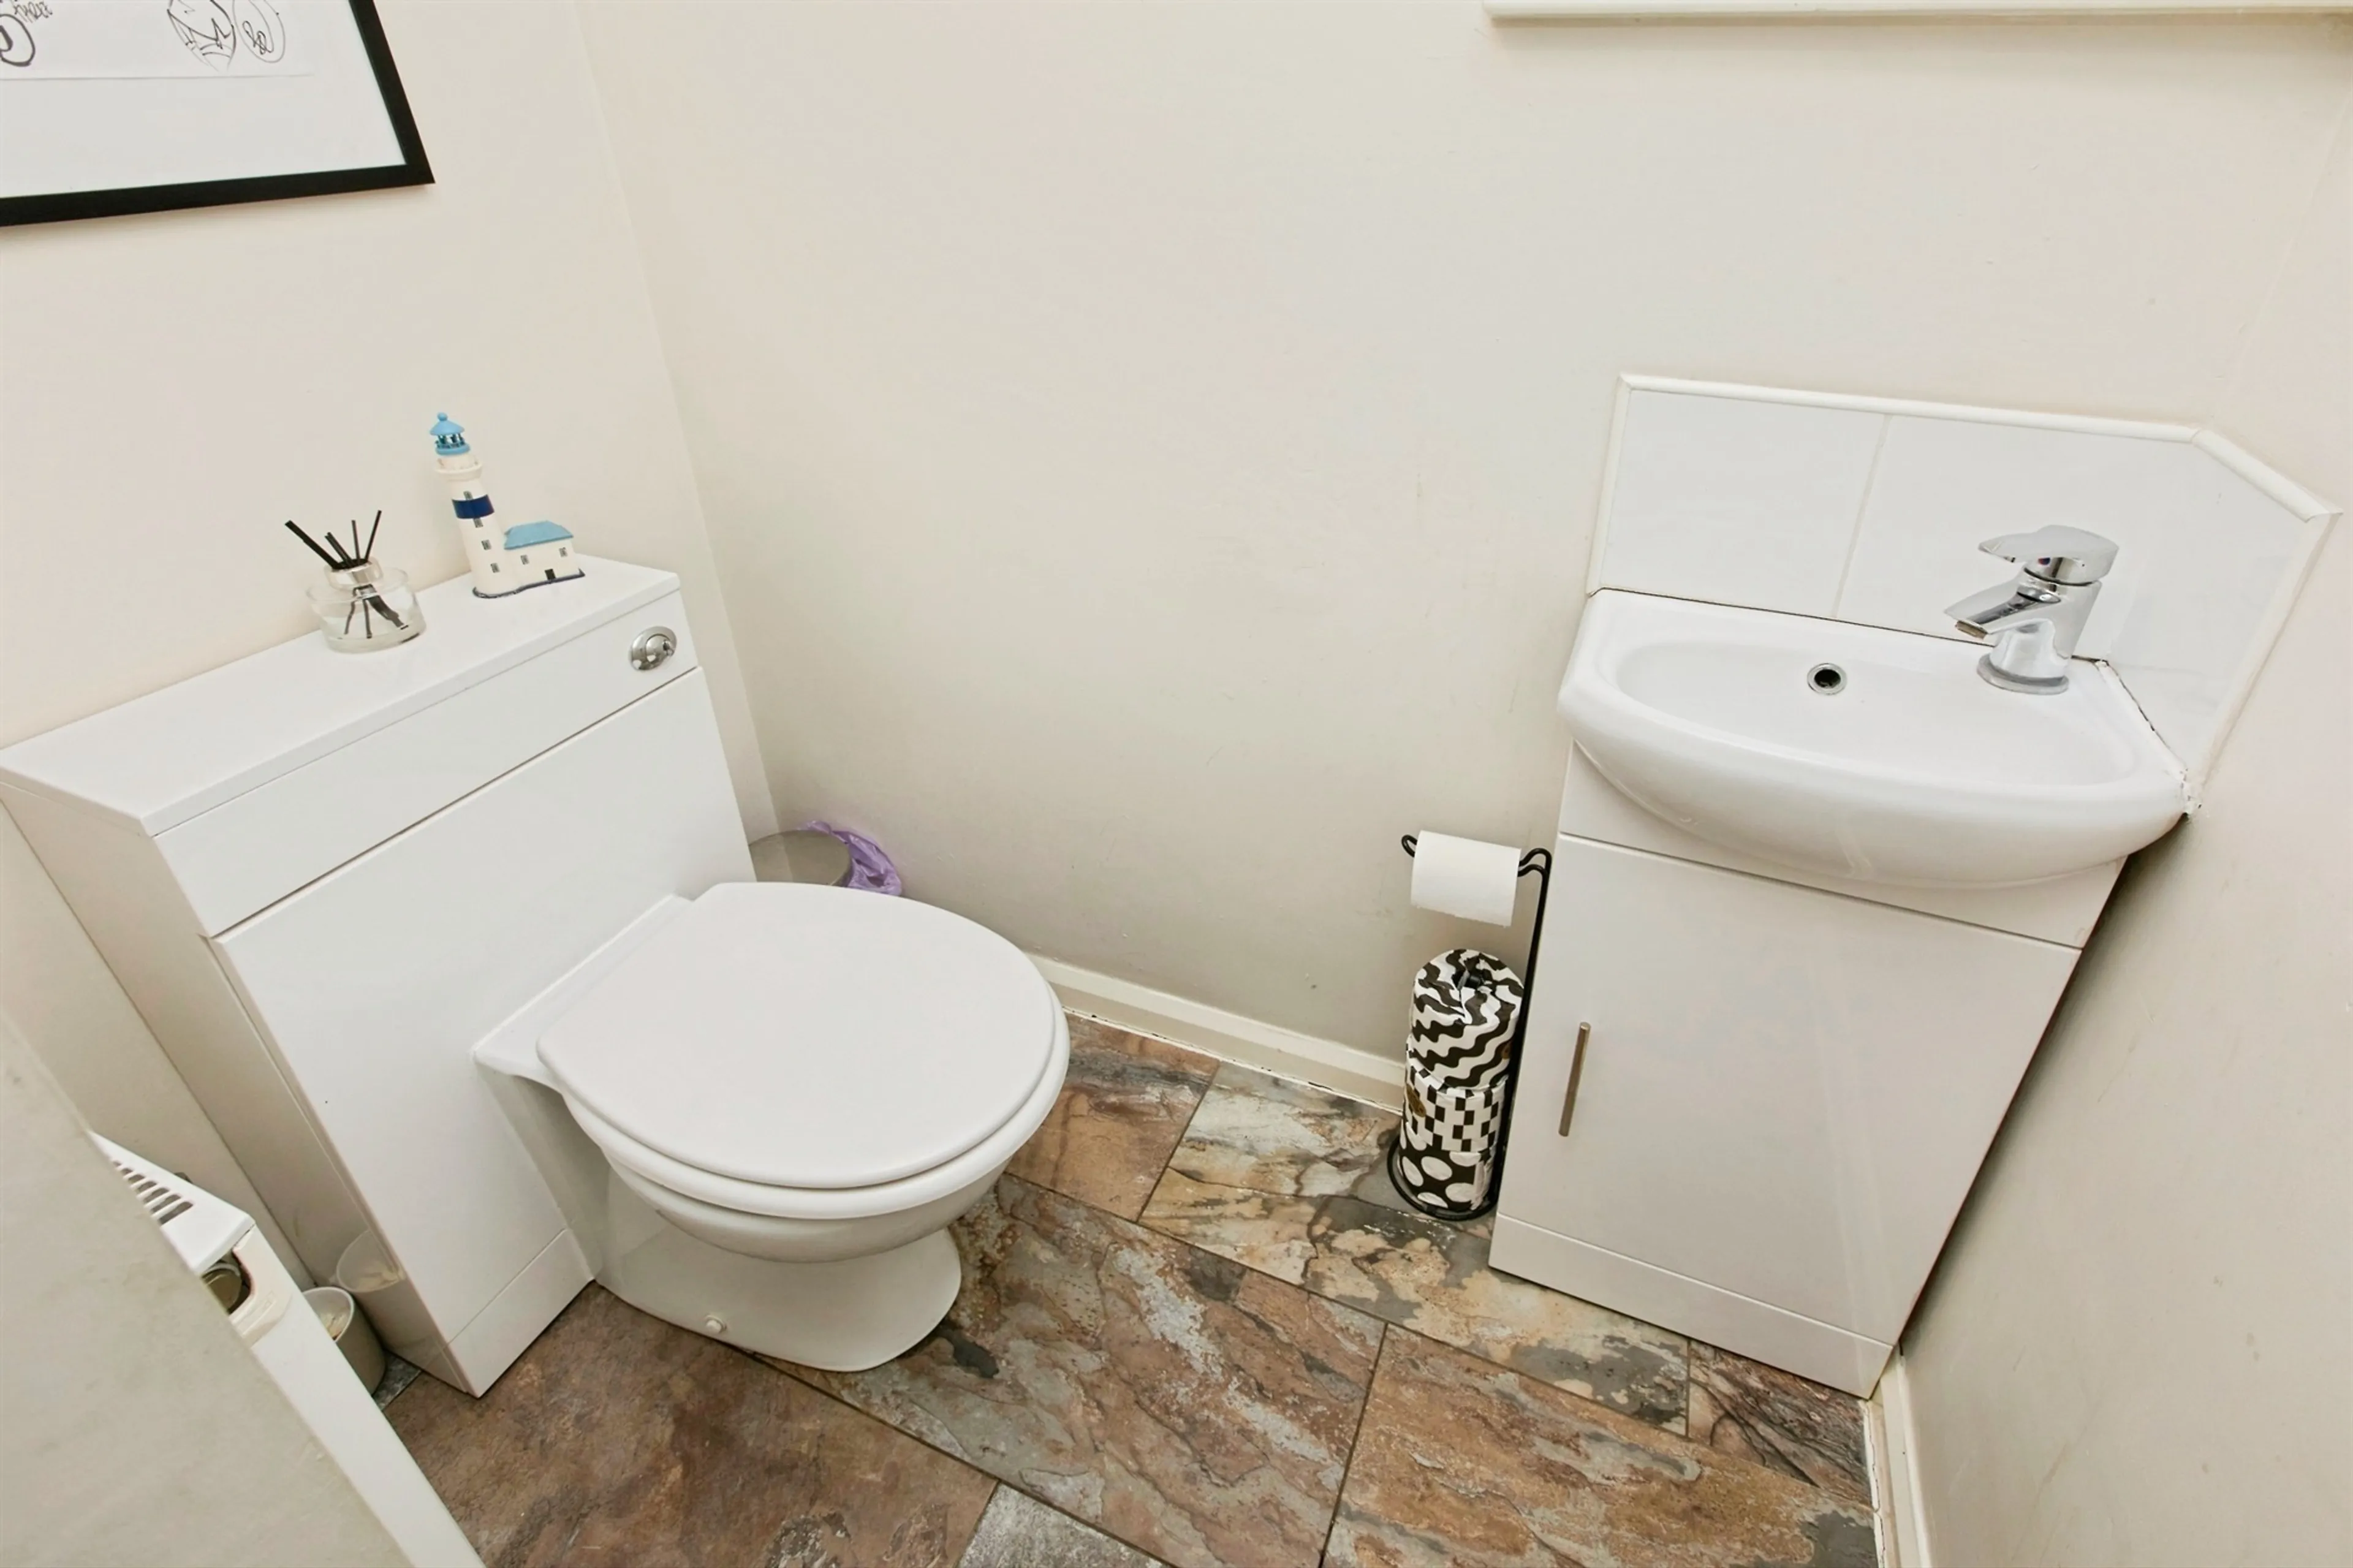
Continuation of the ceramic floor tiling and a fitted radiator. Having a rear aspect double-glazed window with a vanity low-level WC and handwash basin.
Landing
Passing a stunning original stained-glass rear aspect window with internal secondary glazing on the staircase, the spacious carpeted landing continues the character and charm found throughout the property. Benefiting from a fitted radiator, this bright and airy space provides access to all first-floor accommodation and creates an impressive transition between the living and bedroom areas.
Master Bedroom
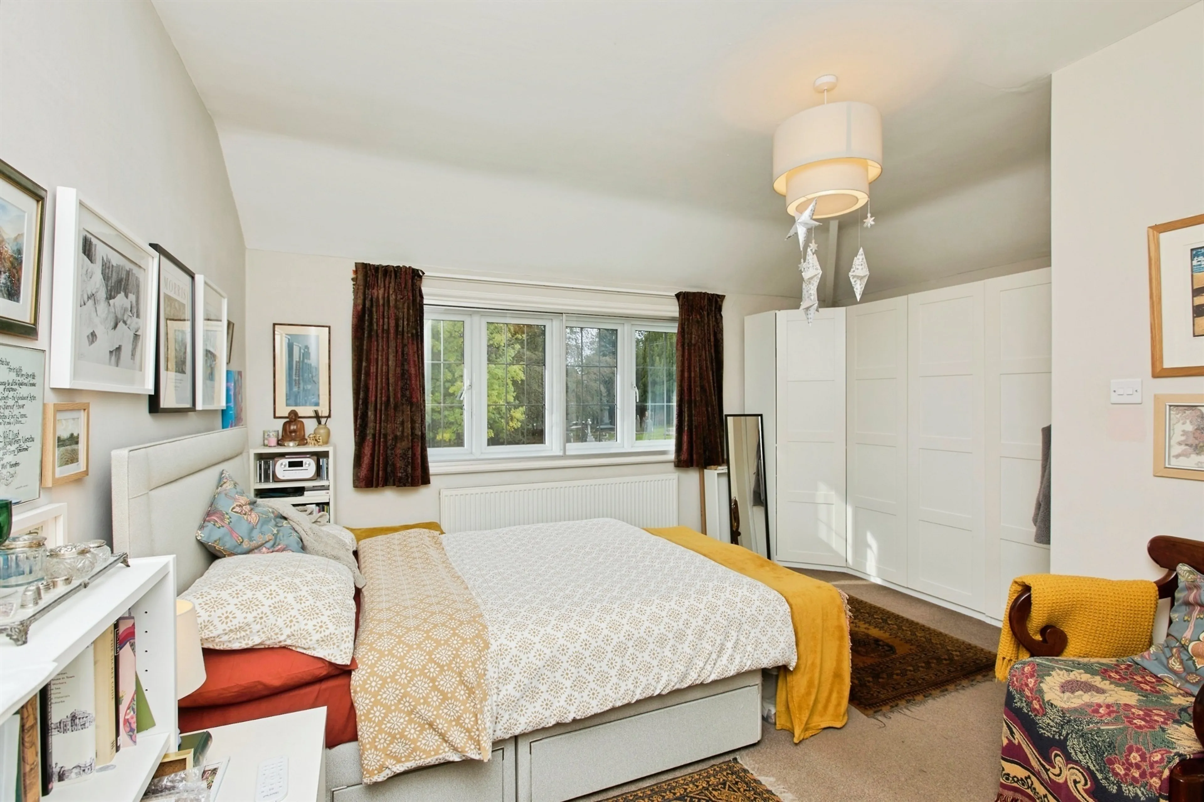
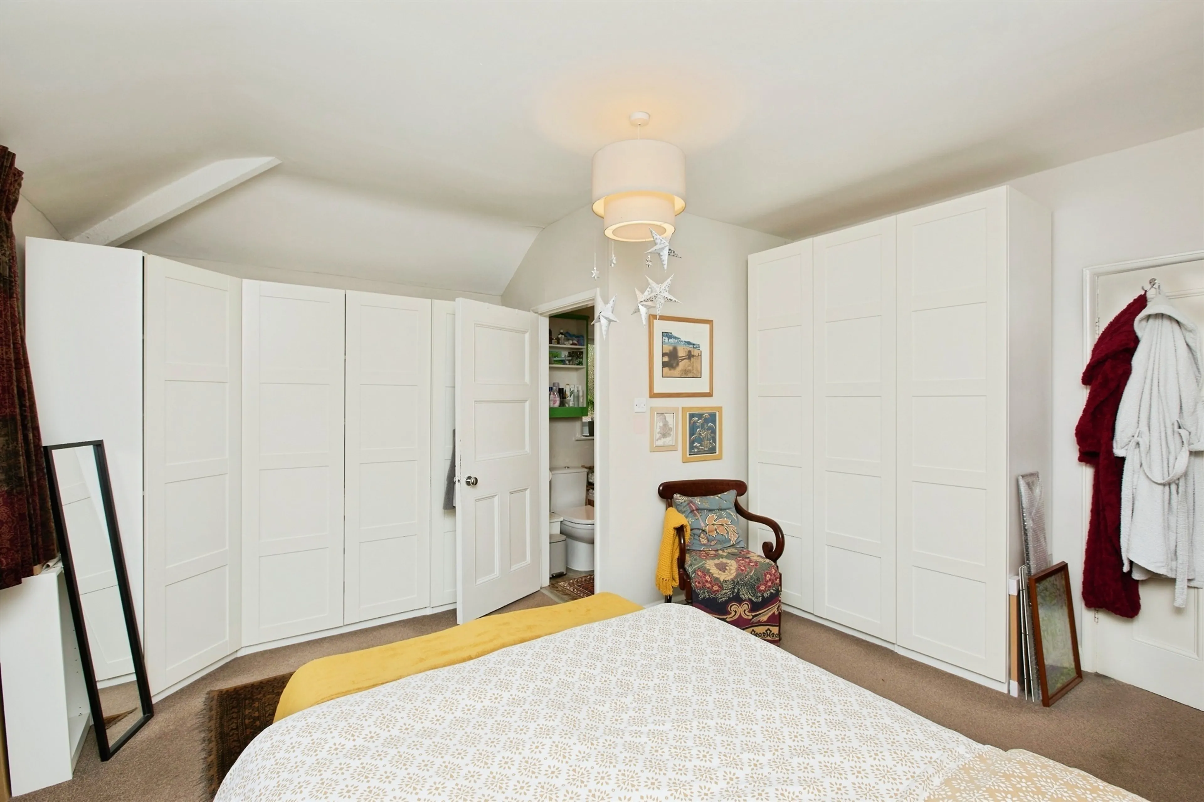
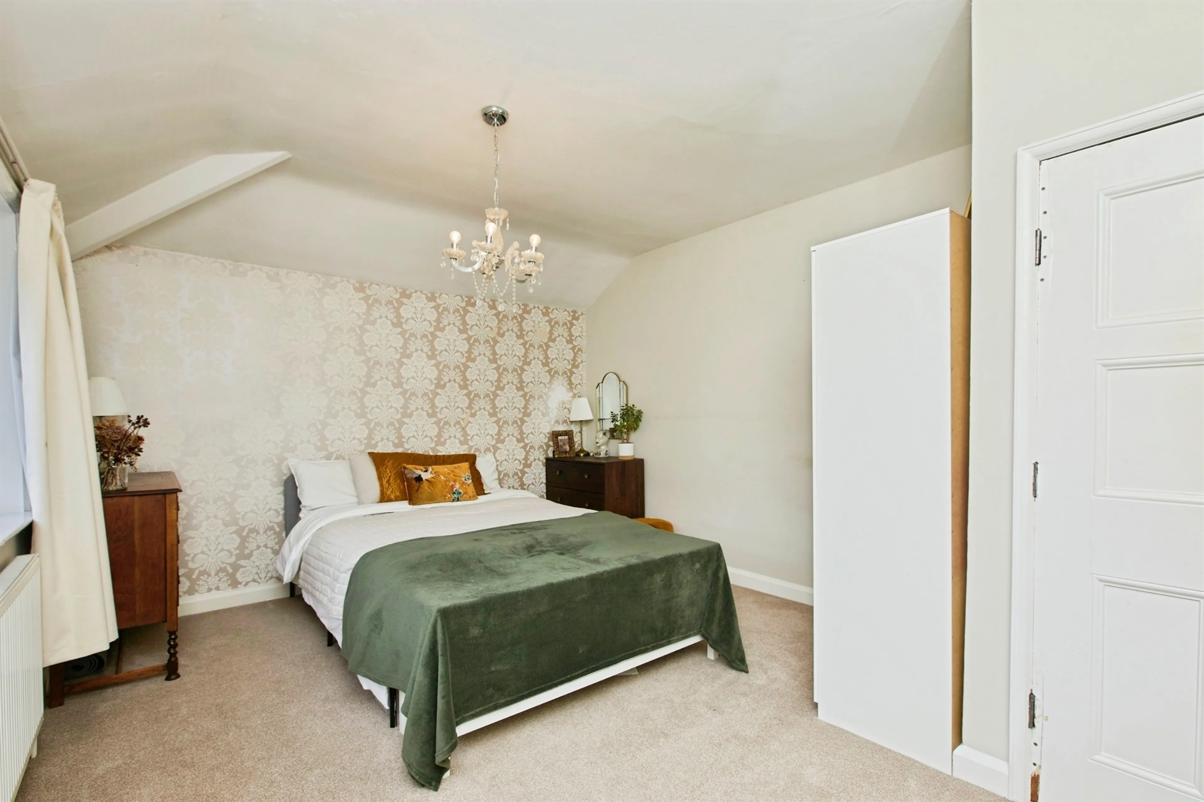
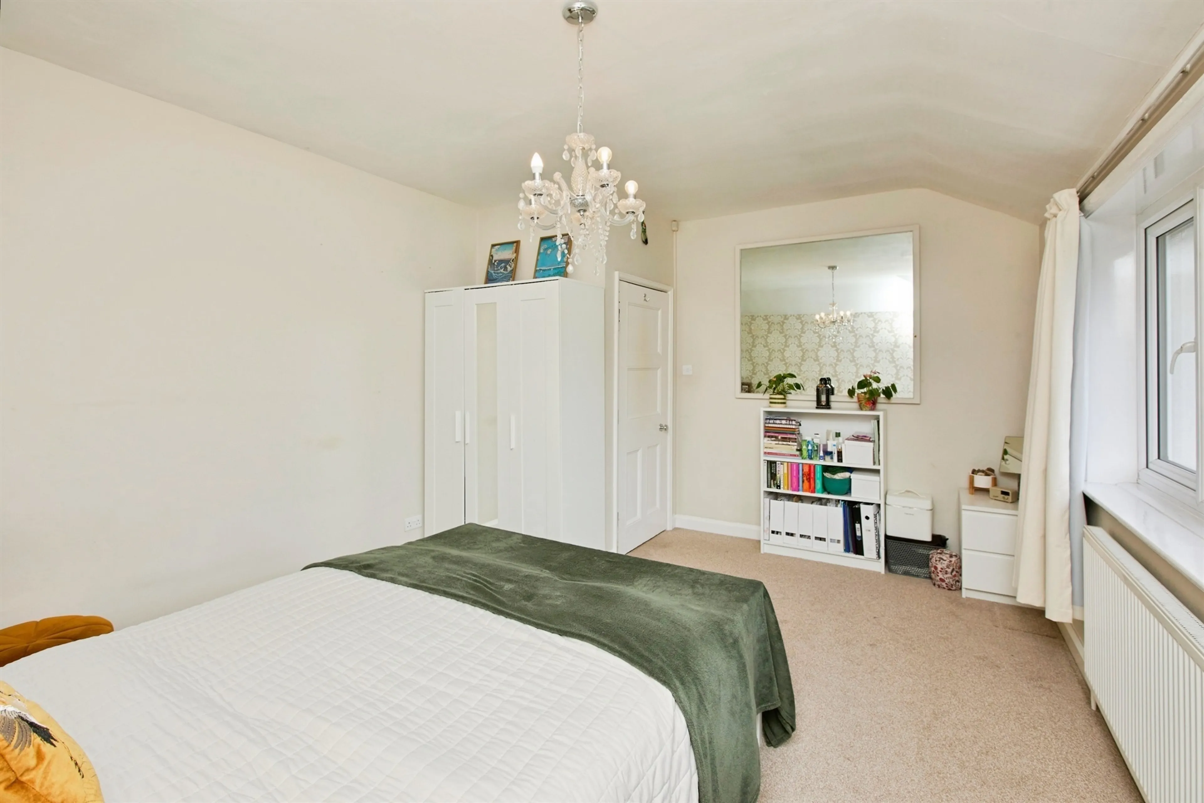
Well-presented and neutrally decorated master bedroom benefiting from spacious wardrobes, providing ample storage. Having a UPVC front aspect window with additional secondary glazing, allowing plenty of natural light while enhancing comfort and efficiency. The room also features a fitted radiator and enjoys the added luxury of a private en-suite shower room, creating a comfortable and relaxing principal bedroom suite.
En-Suite
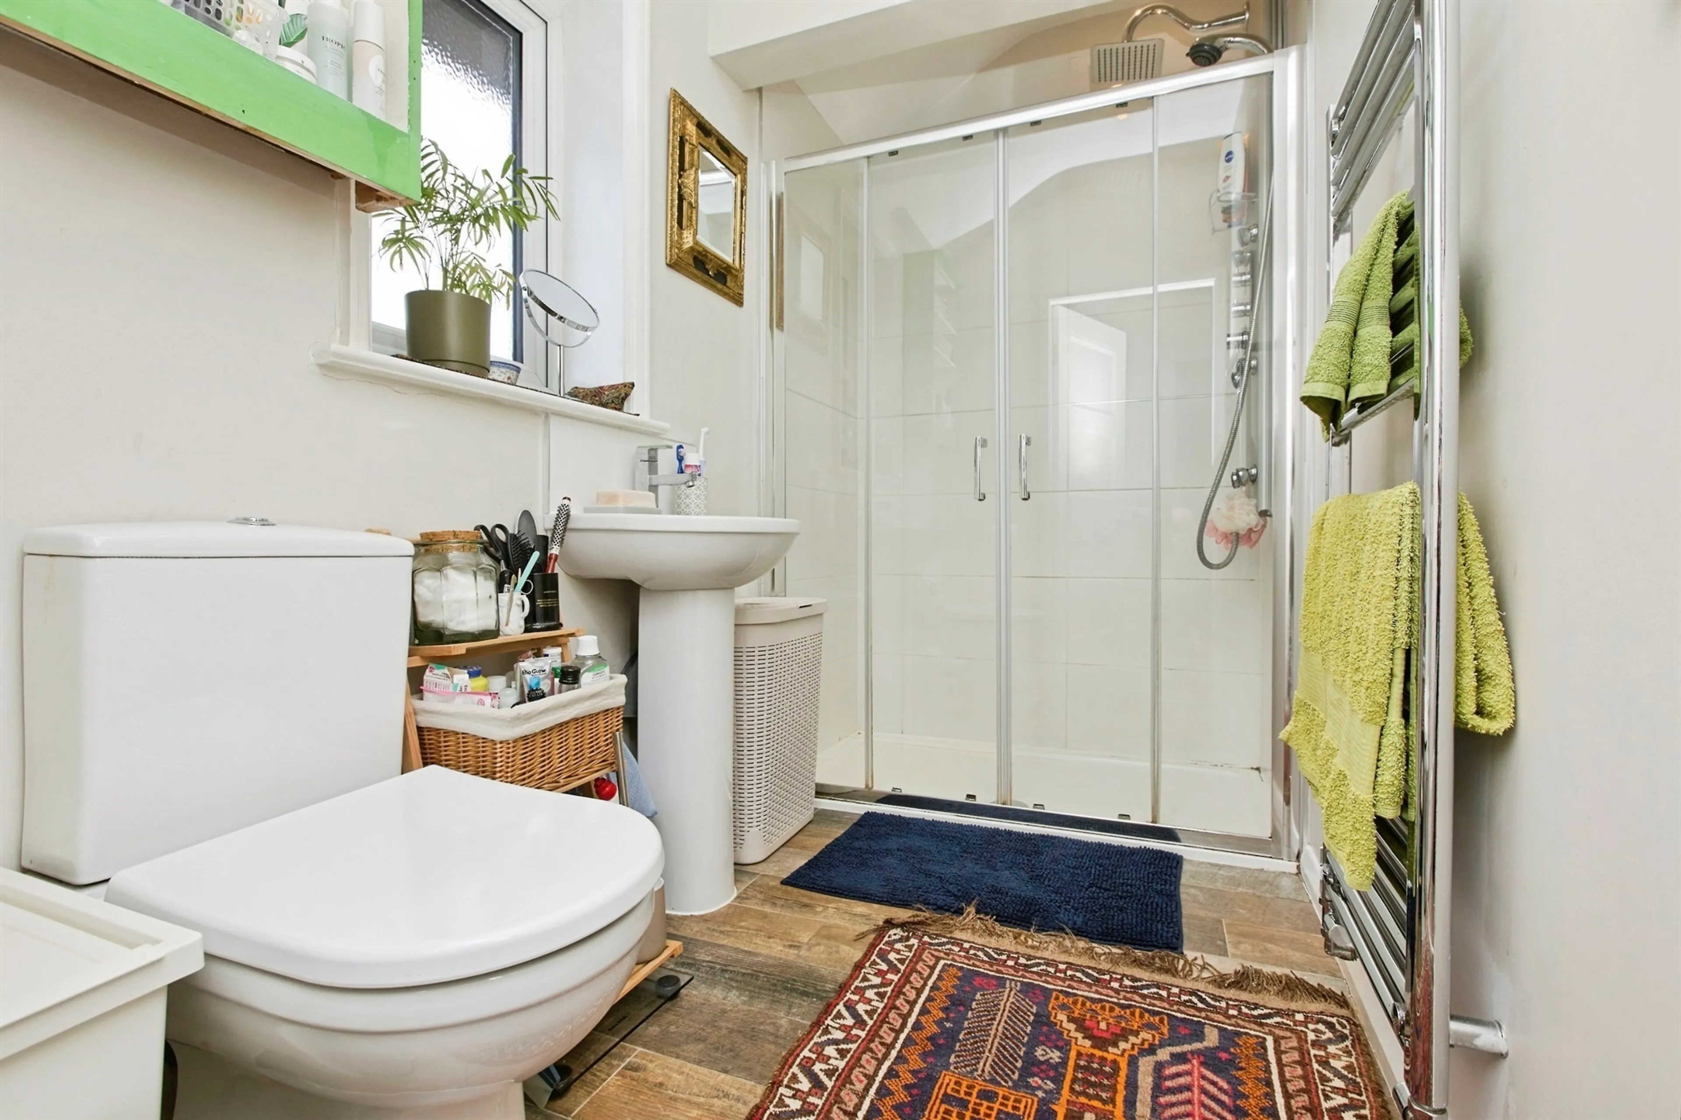
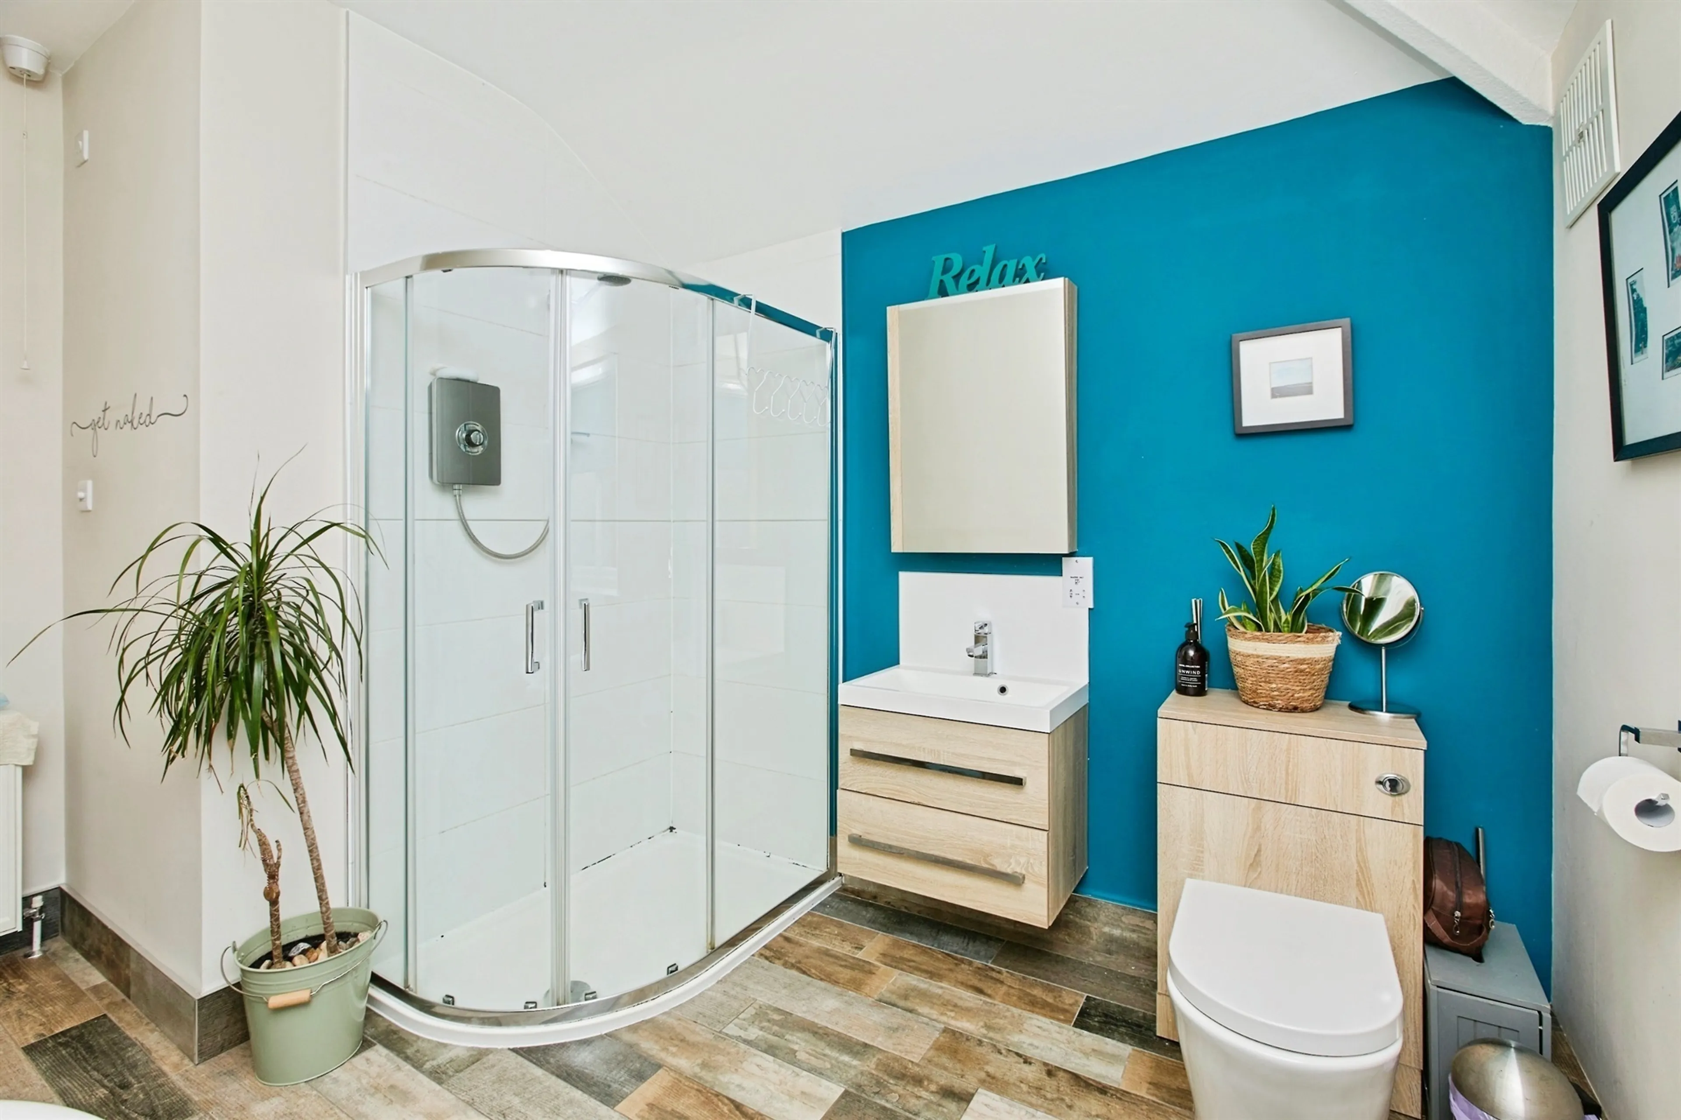
En-suite shower room fitted with ceramic tiled flooring and walls, creating a stylish and low-maintenance finish. The suite comprises a spa-style walk-in shower enclosure featuring a rainfall-effect overhead shower and multiple body jets, a hand wash basin and a low-level WC. Additional features include a heated towel rail and a side aspect double-glazed window, providing natural light and ventilation. Beautifully presented throughout, this luxurious en-suite offers a contemporary and relaxing space.
Bedroom Two
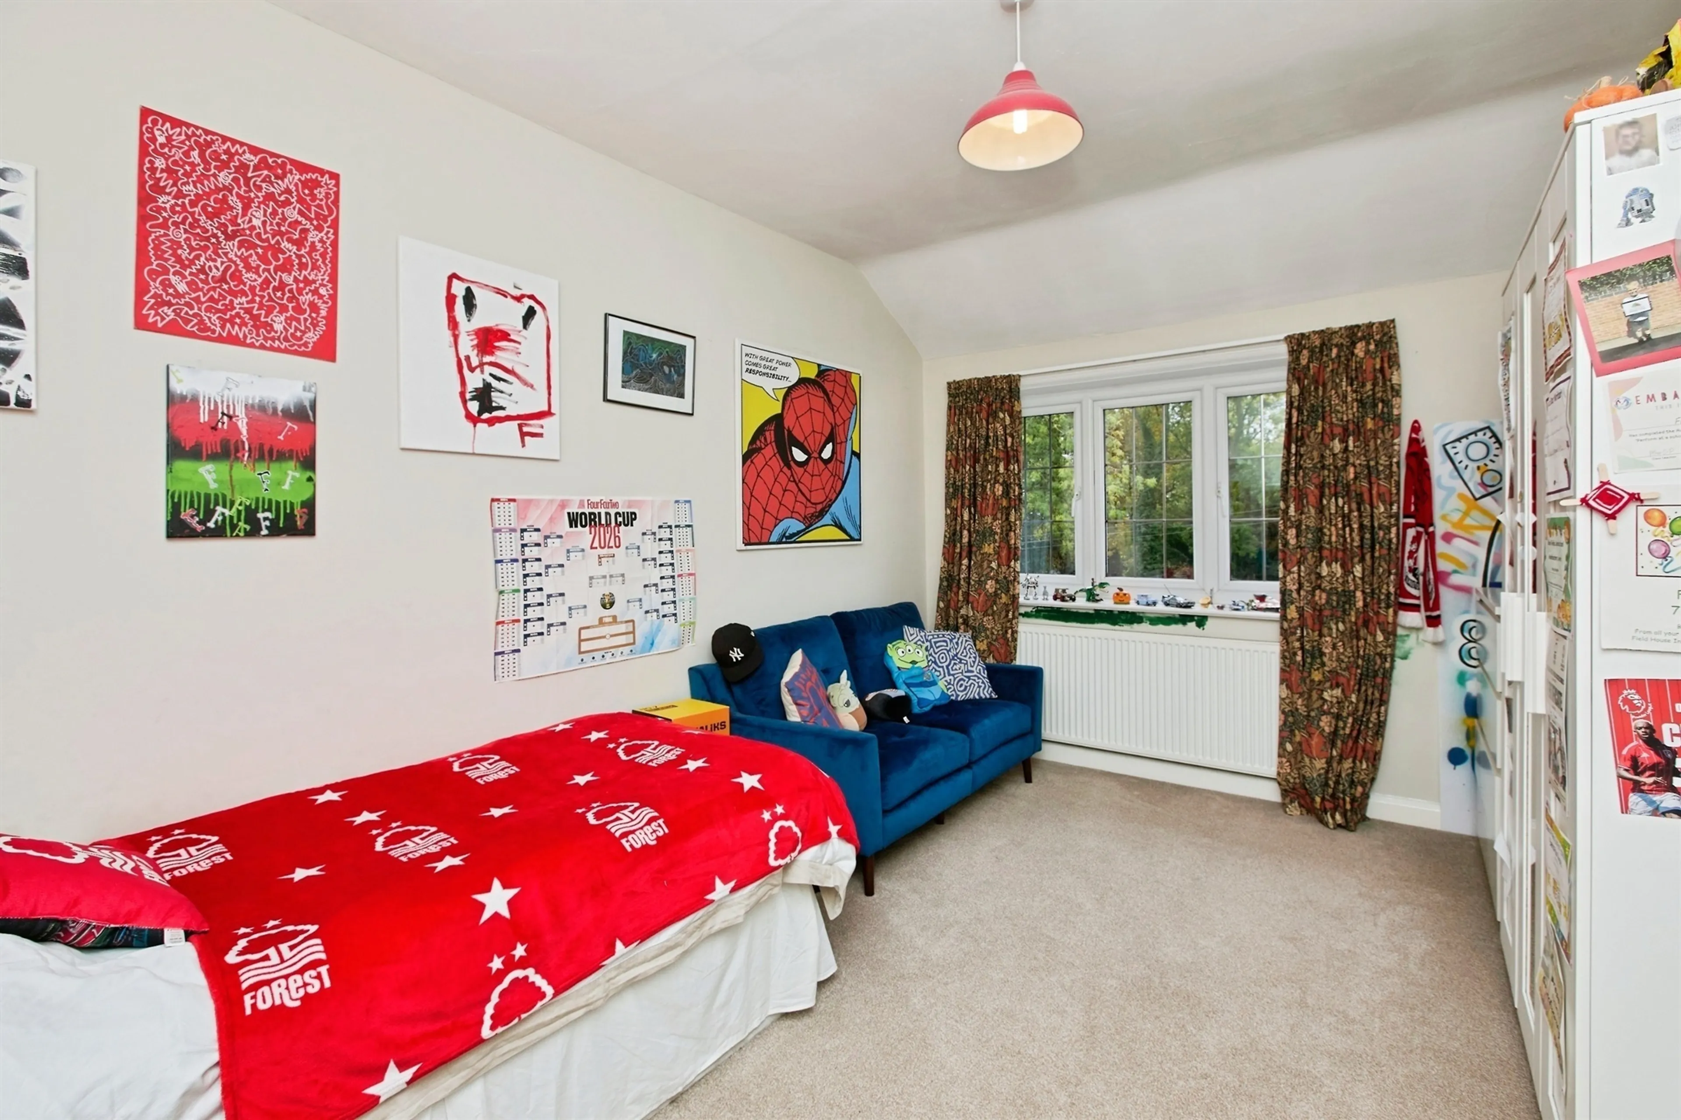
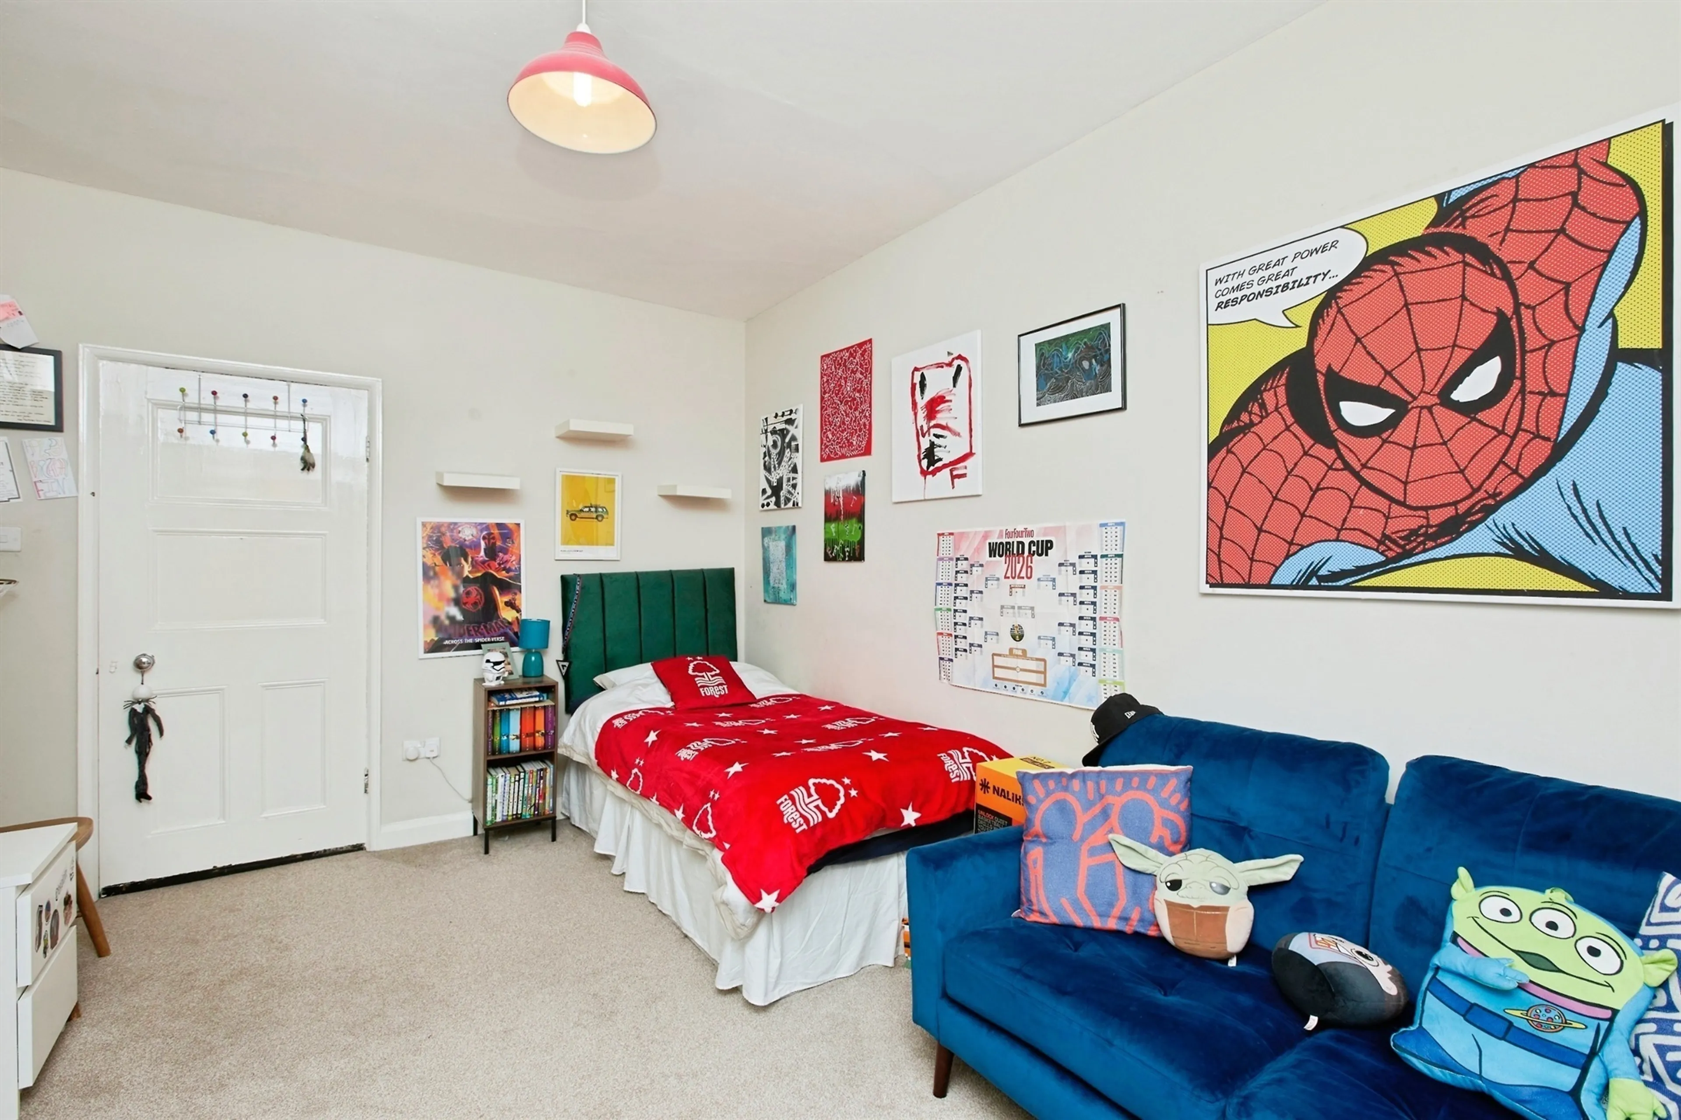
Having a front aspect UPVC double-glazed window, fitted carpet and a radiator. This well-proportioned bedroom has wardrobes, providing excellent storage while maximising floor space. Neutrally decorated and well presented throughout.
Bedroom Three
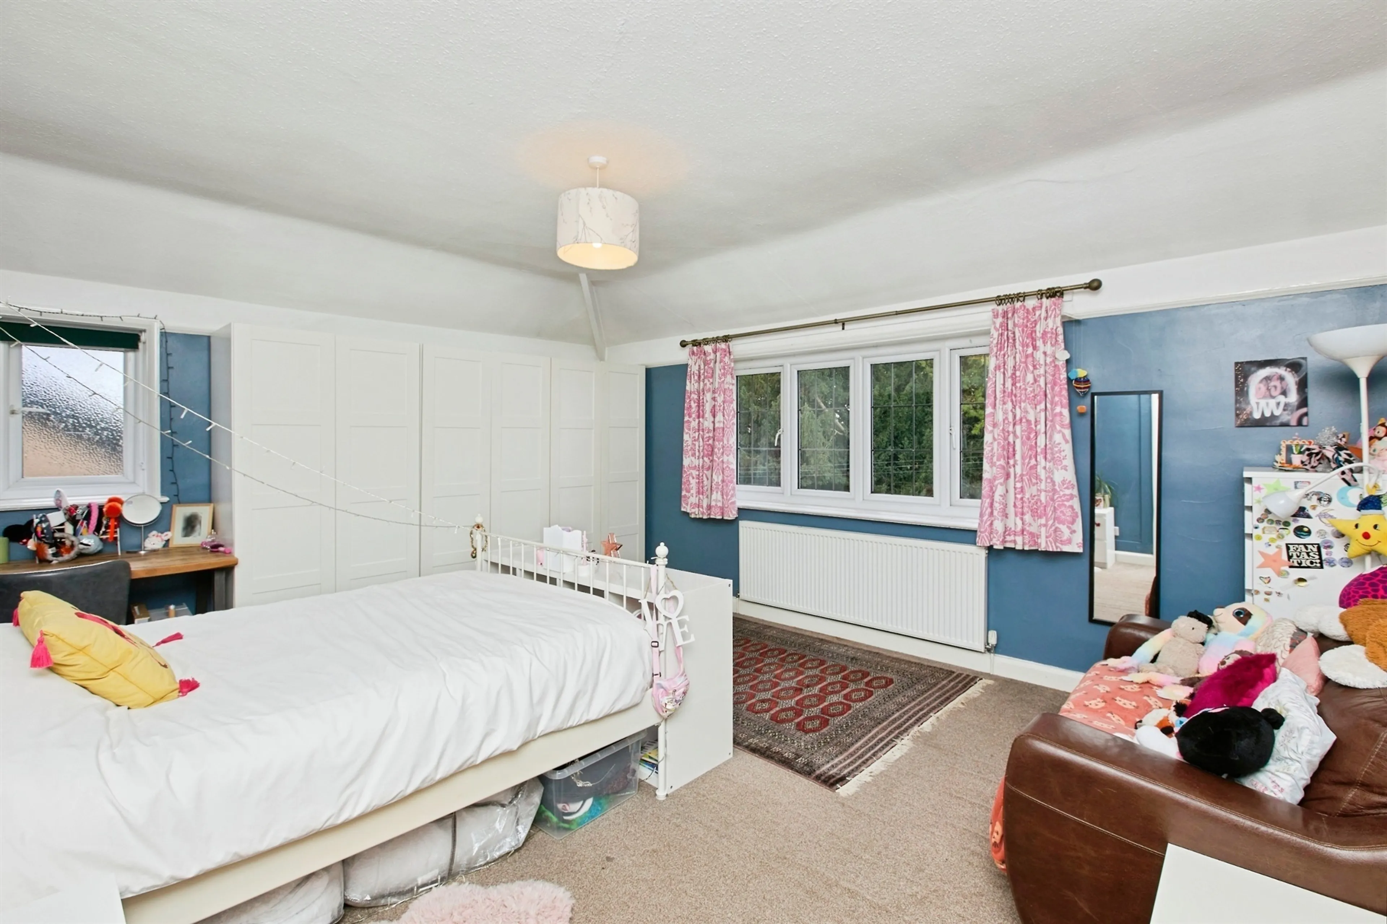
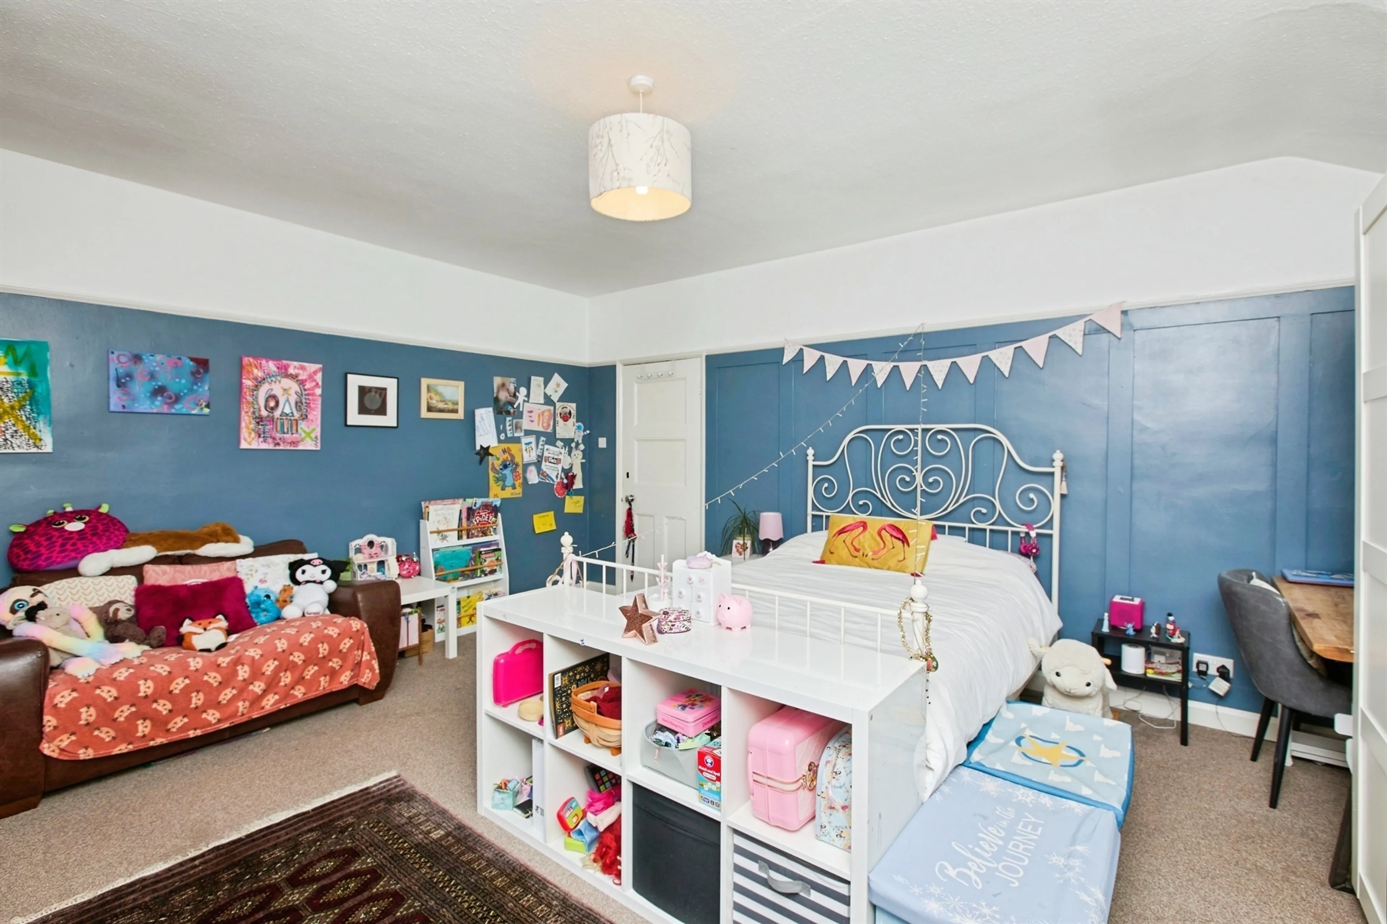
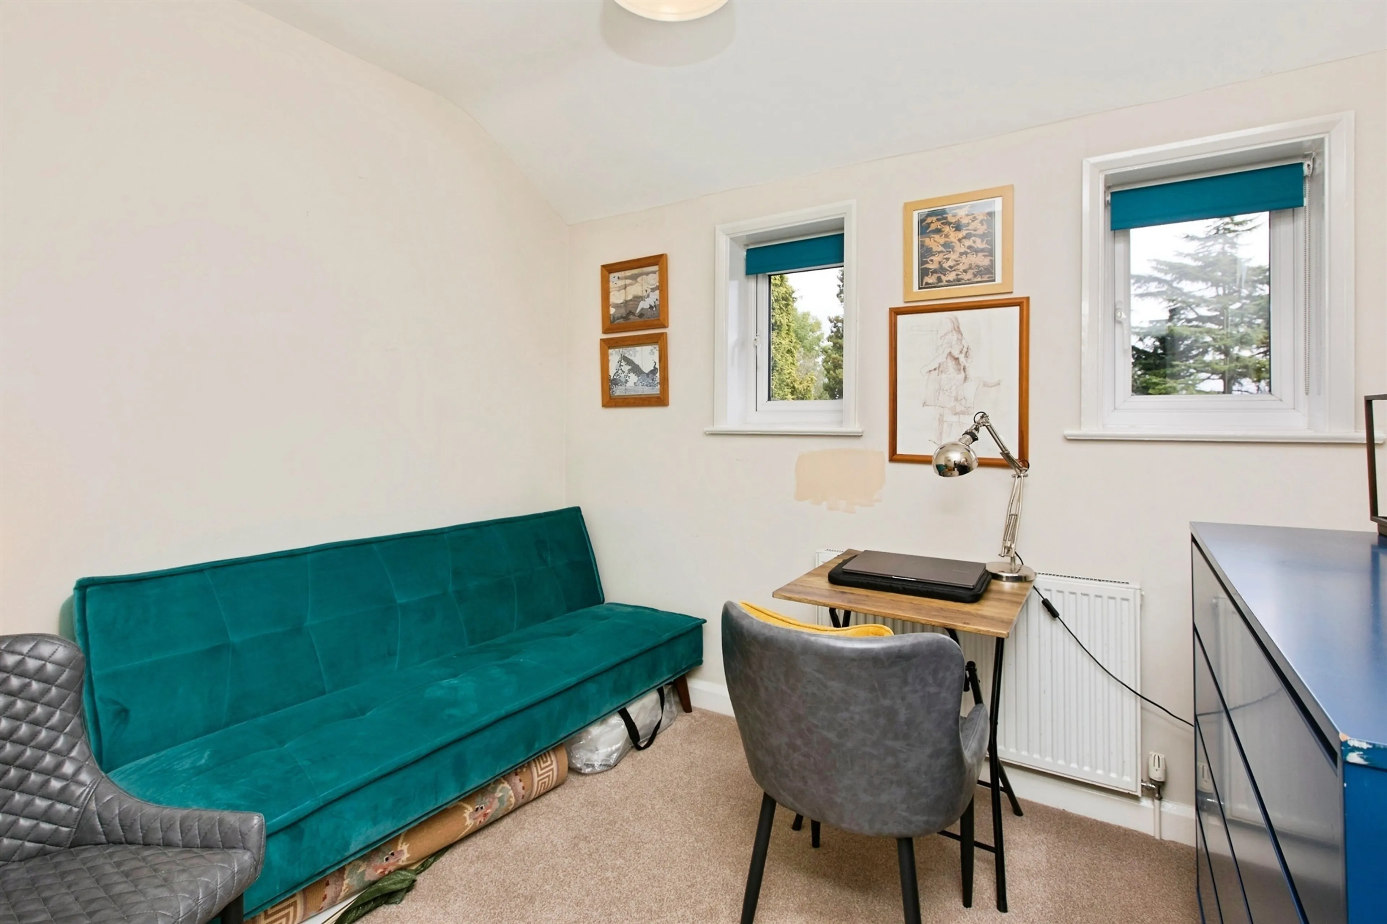
Having rear aspect UPVC double-glazed windows, fitted carpet and a radiator. This well-proportioned bedroom benefits from built-in wardrobes, providing excellent storage while maximising floor space. Neutrally decorated and well presented throughout.
Bedroom Four
Having a front aspect UPVC double-glazed window, fitted carpet and a radiator.
Bedroom Five
Having two rear aspect UPVC double-glazed windows, fitted carpet and a radiator.
Bathroom
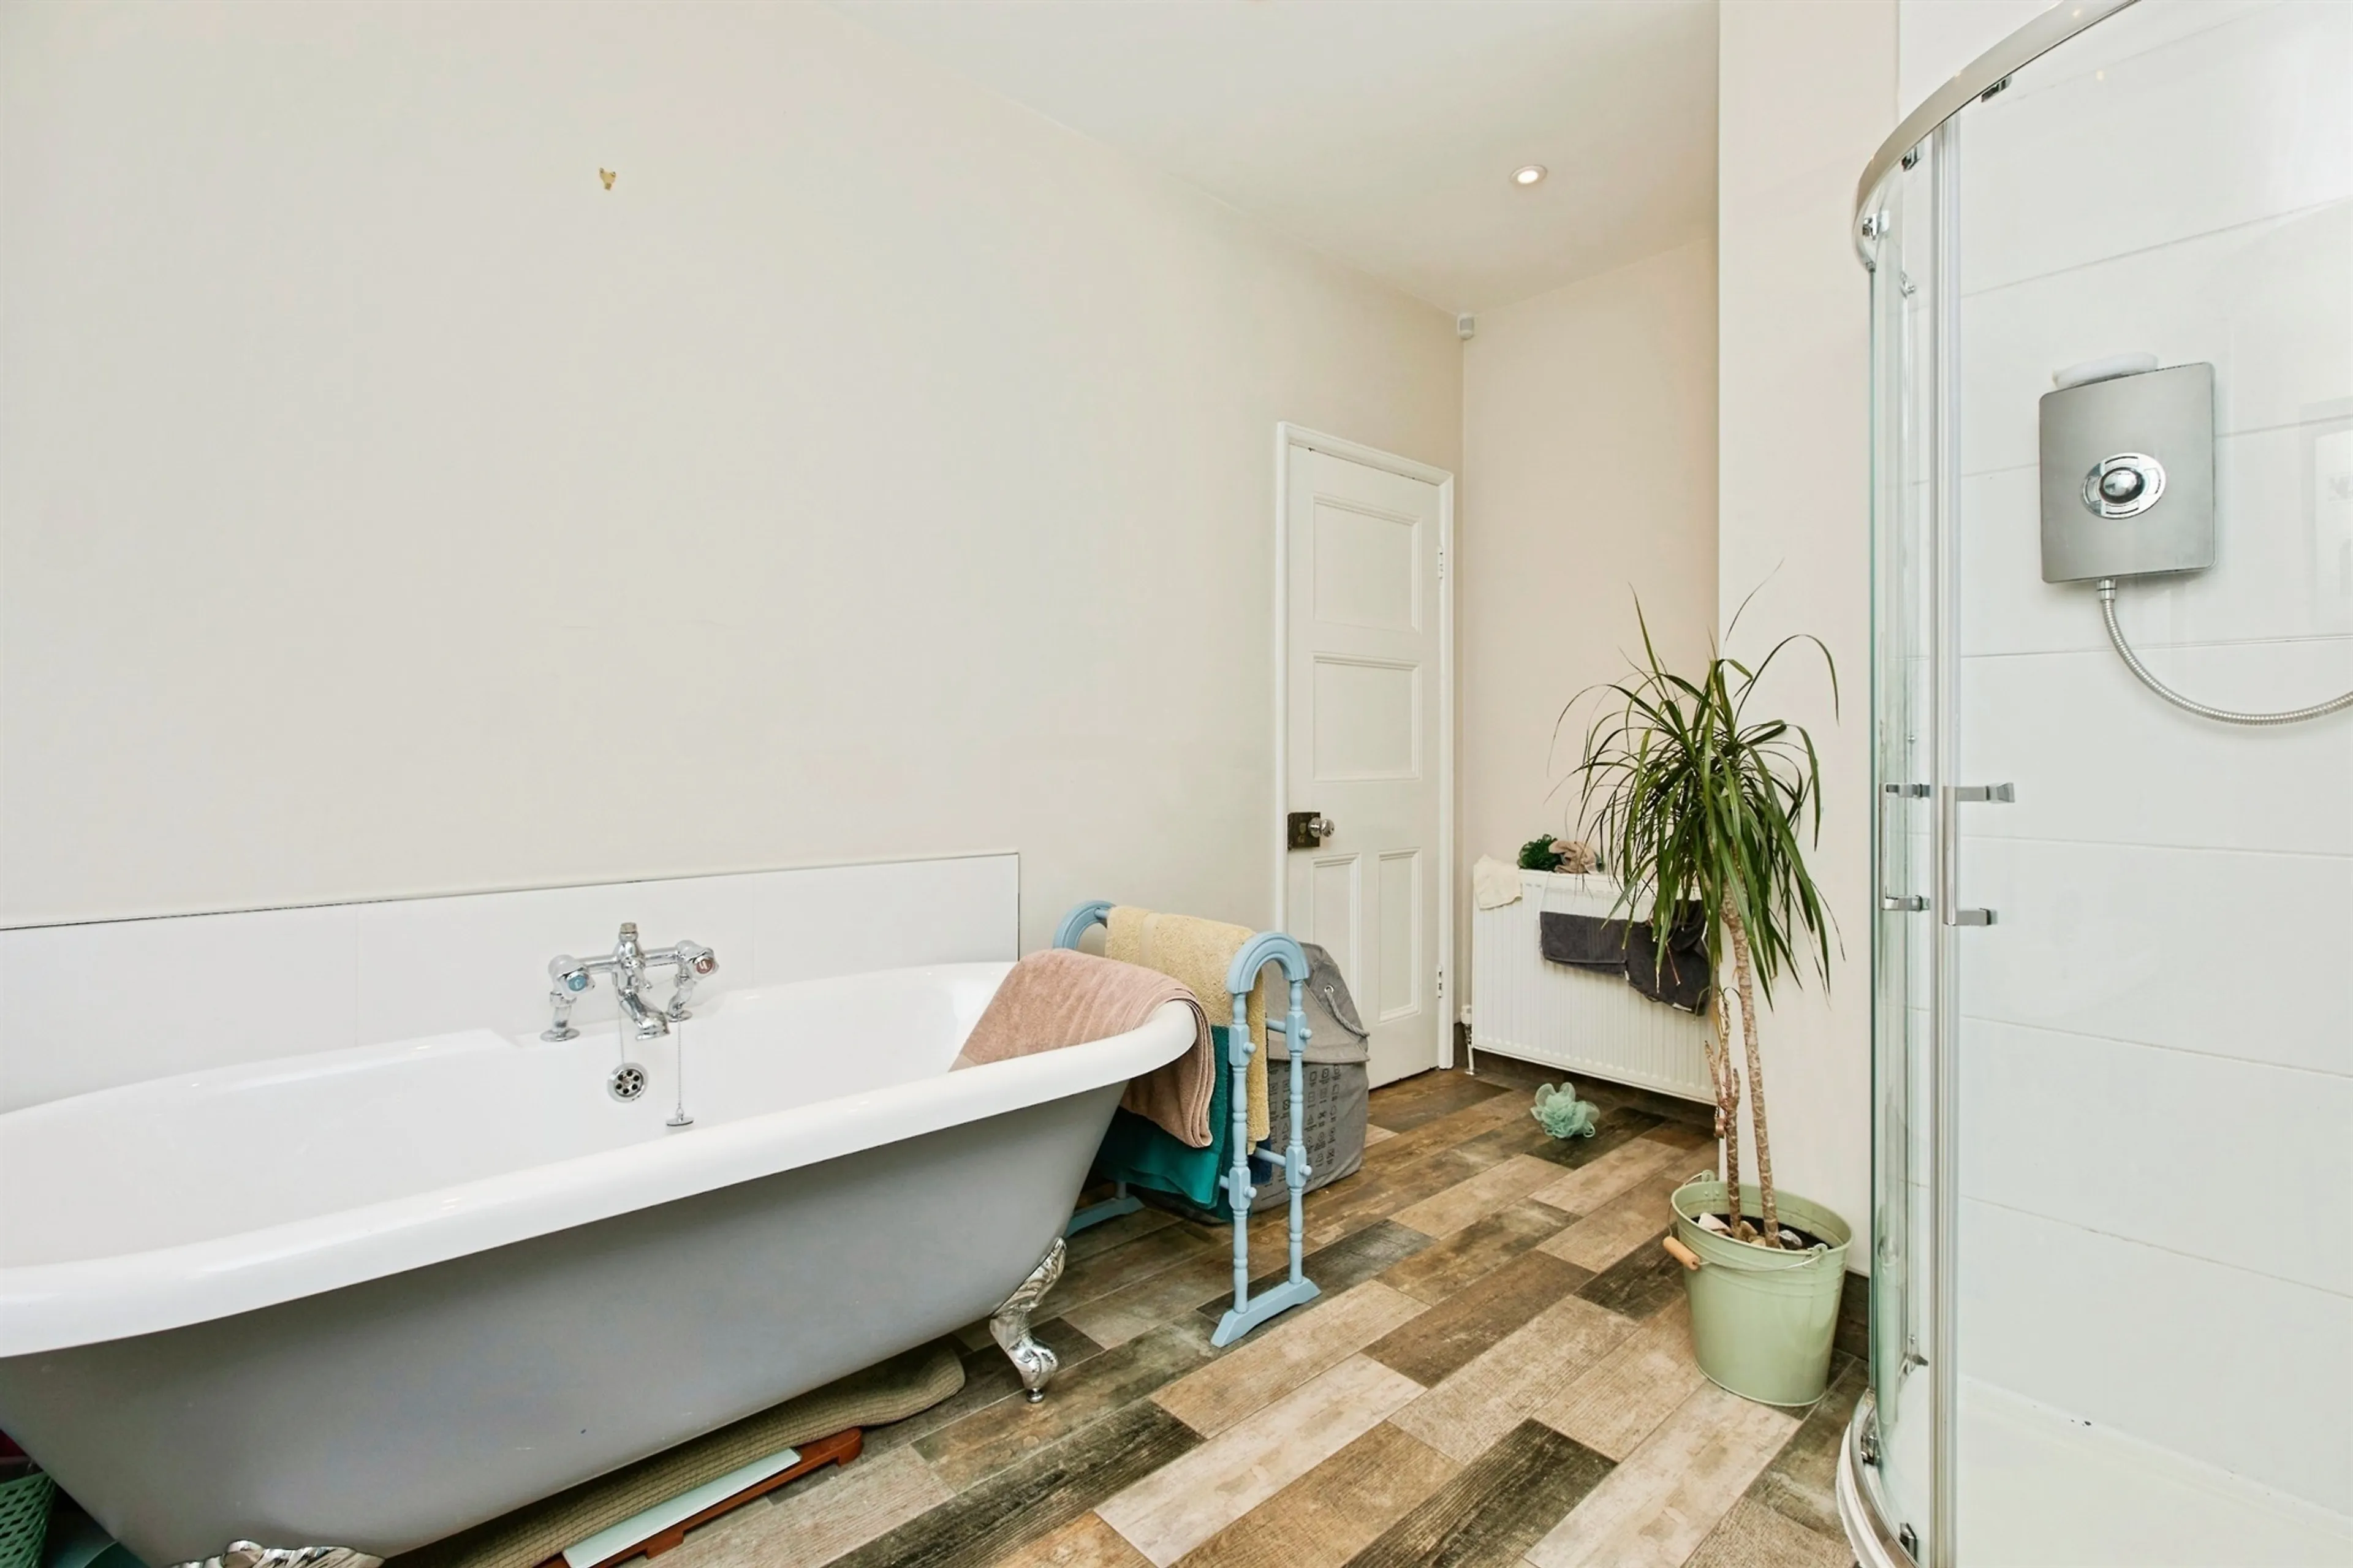
Having a rear aspect UPVC double-glazed window and a fitted radiator. The fully ceramic tiled family bathroom has been beautifully appointed and features a classic freestanding Victorian-style bath with claw-and-ball feet, creating an elegant focal point. The suite also includes a vanity hand wash basin, a low-level WC and a separate walk-in shower enclosure fitted with an electric shower. Combining period charm with modern convenience, this spacious bathroom provides the perfect setting for relaxation and everyday family living.
To The Rear
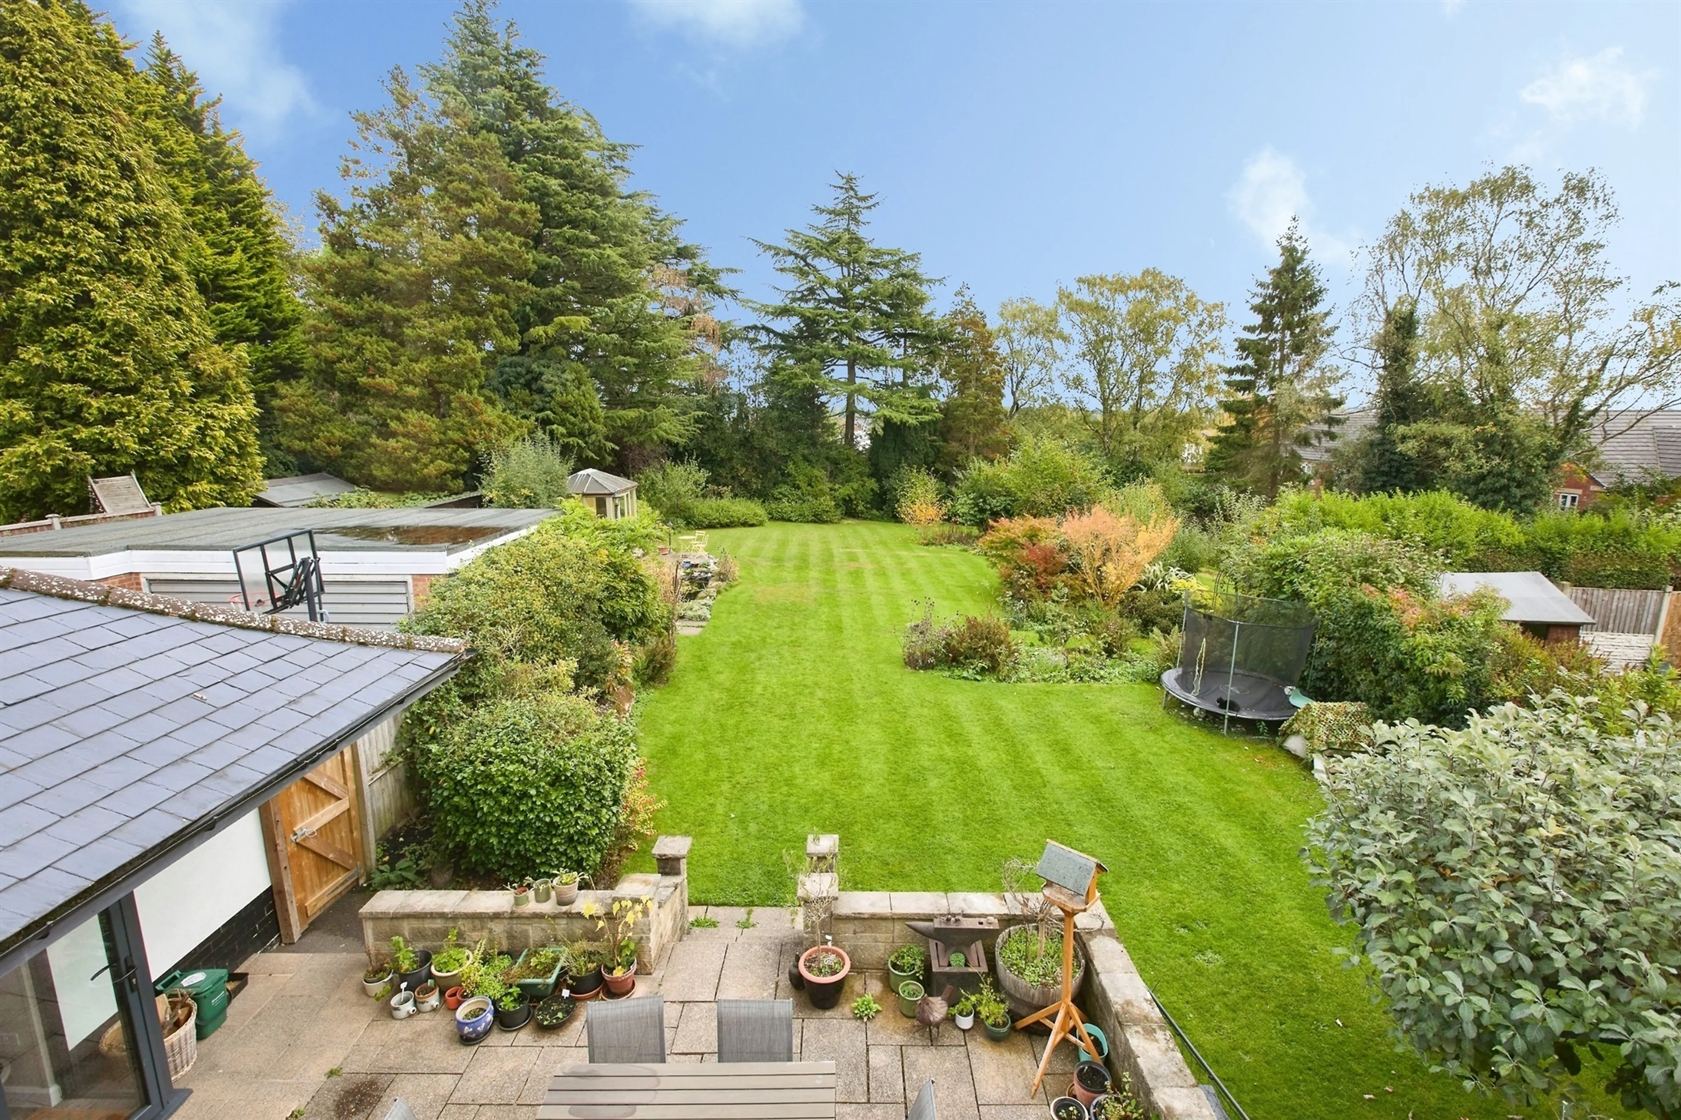
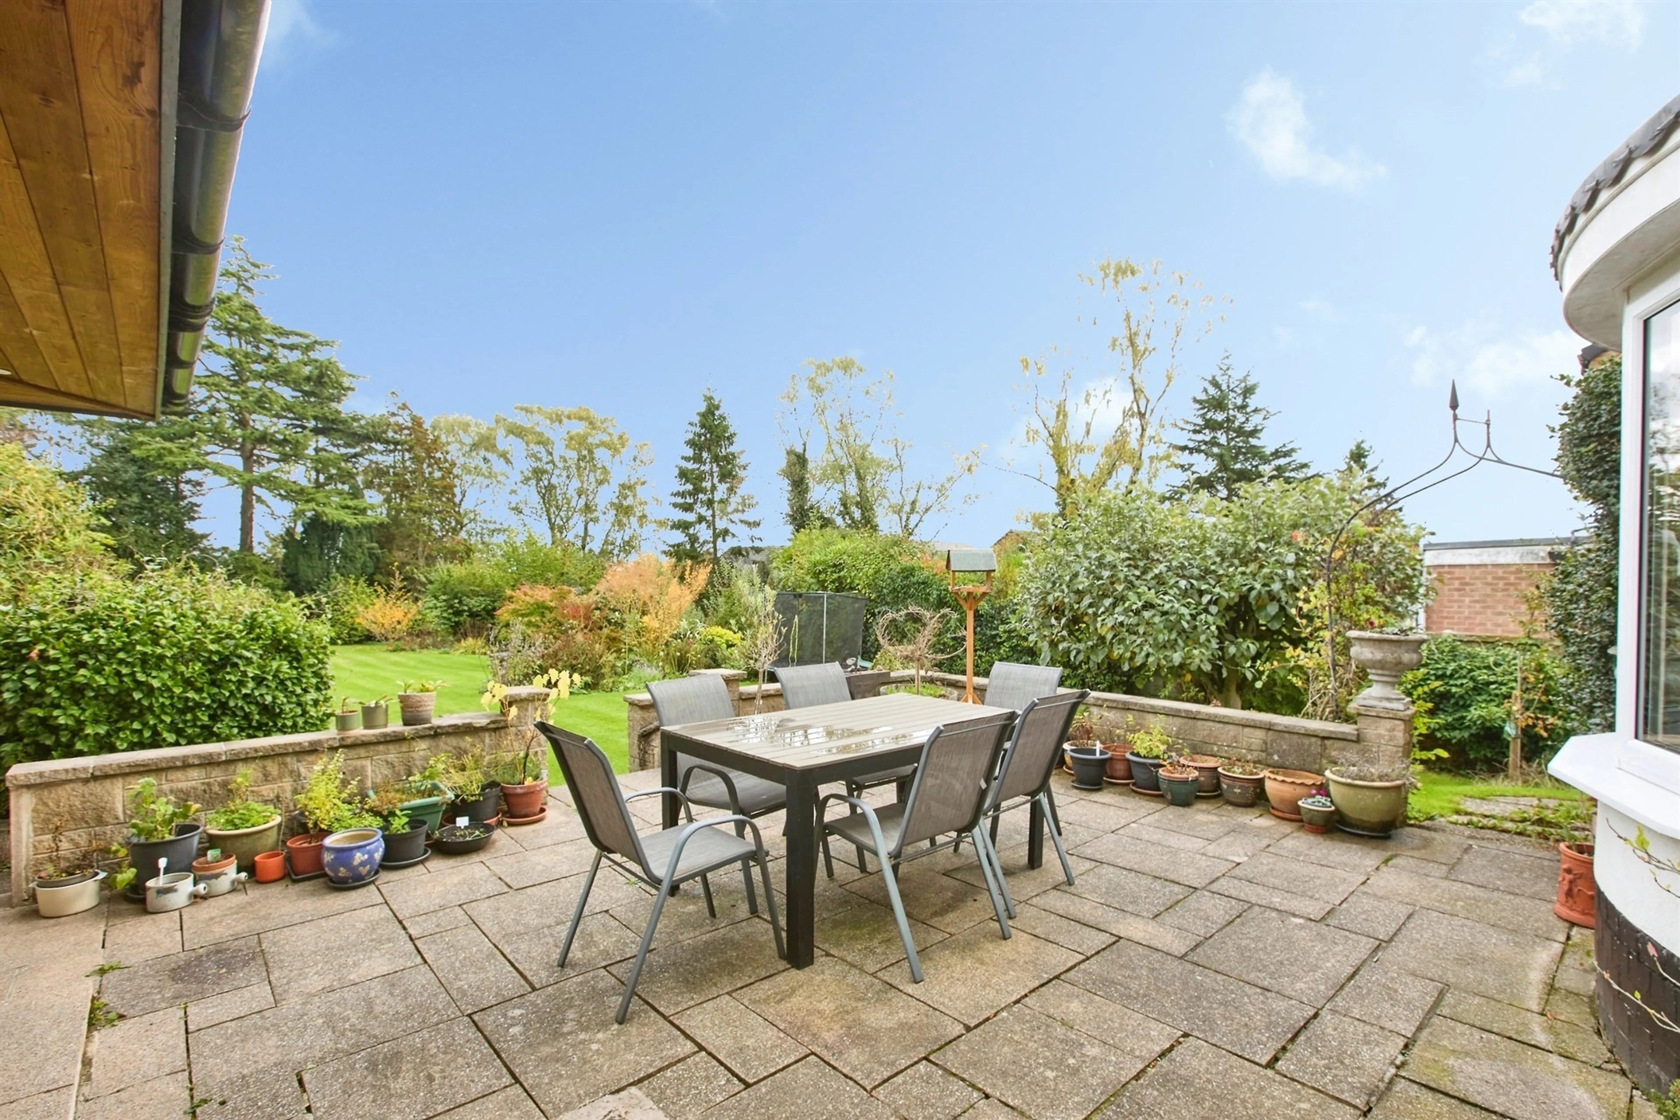
Entering the beautiful rear garden through the impressive bi-folding doors from the kitchen/diner, you are welcomed onto a substantial raised patio terrace, providing the perfect space for outdoor dining and entertaining while enjoying delightful views over the extensive garden. The stunning rear garden features a vast, well-maintained lawn bordered by an abundance of established planting, mature shrubs and beautiful trees, creating a picturesque and private outdoor setting. Further enhancing the appeal of this wonderful garden is a charming woodland area, a productive vegetable garden, an attractive pond, a summer house and a selection of original garden sheds, offering excellent storage and versatility. This exceptional outdoor space provides something for all the family and must be seen to be fully appreciated.
Access to a garage/workshop.
Garage/Workshop
Triple garage located to the side of the property, accessed via the gated driveway. Fitted with up-and-over doors and benefiting from power and lighting, this substantial garage provides excellent secure parking, workshop space or additional storage. The generous size offers versatility for a range of uses, making it a valuable addition to this impressive family home.
Utilities, rights & restrictions
Expand
Utility Supply:
- ElectricityMains Supply
- WaterMains Supply
- HeatingGas Central
- BroadbandFTTP
- SewerageMains Supply
Rights & Restrictions:
- Private rights of wayfalse
- Public rights of wayContact branch
- Listed propertyContact branch
- Restrictionstrue
Risks:
- Flooded in last 5 yearsfalse
- Flood defencesContact branch
- Source of floodContact branch
Guidance Notes
While every reasonable effort is made to ensure the accuracy of descriptions and content, we should make you aware of the following guidance or limitations.
(1) MONEY LAUNDERING REGULATIONS Intending purchasers will be asked to produce identification documentation at a later stage and we would ask for your co-operation in order that there will be no delay in agreeing the sale.
(2) These particulars do not constitute part or all of an offer or contract.
(3) The measurements indicated are supplied for guidance only and as such must be considered incorrect.
(4) Potential buyers are advised to recheck the measurements before committing to any expense.
(5) We have not tested any apparatus, equipment, fixtures, fittings or services and it is the buyers interests to check the working condition of any appliances.
(6) We have not sought to verify the legal title of the property and the buyers must obtain verification from their solicitor.
Our handy mortgage calculator helps you to estimate what your monthly repayments could be. * Terms and conditions apply.
Please be aware, these results are for illustrative purposes only and should not be considered as a mortgage quote. These are based on a repayment mortgage and may vary depending on the term and interest rate of your mortgage. Lender fees may also be applicable.
If you would like guidance on the right mortgage for you, we recommend booking a mortgage appointment and speak to one of our mortgage consultants who will be more than happy to help.
** The 4.19% annual interest rate is based on the Connells Group average mortgage interest rate taken from this year YTD and is correct as at 29/01/26.
Any fees payable will be explained in your initial no-obligation appointment, before you choose whether to use our Mortgage Services.
Similar Properties
Recently Sold In This Area
Any fees payable will be explained in your initial no-obligation appointment, before you choose whether to use our Mortgage Services.