Sherwood Close
Solihull
6Bedrooms6Bathroomsdetached house
Guide Price£1,000,000
1/33
Guide Price:£1,000,000
Property details
Key features
- Five-bedroom detached family home
- Close proximity to Solihull Town Centre
- Two spacious reception rooms
- Open-plan kitchen/diner with separate utility room and dining room
- Study/home office
- Three en-suite bedrooms across first and second floors
- Self-contained annex with kitchen and bedroom/living accommodation
- Double garage and driveway providing parking for numerous vehicles
Council Tax Band:
G
Tenure:
Freehold
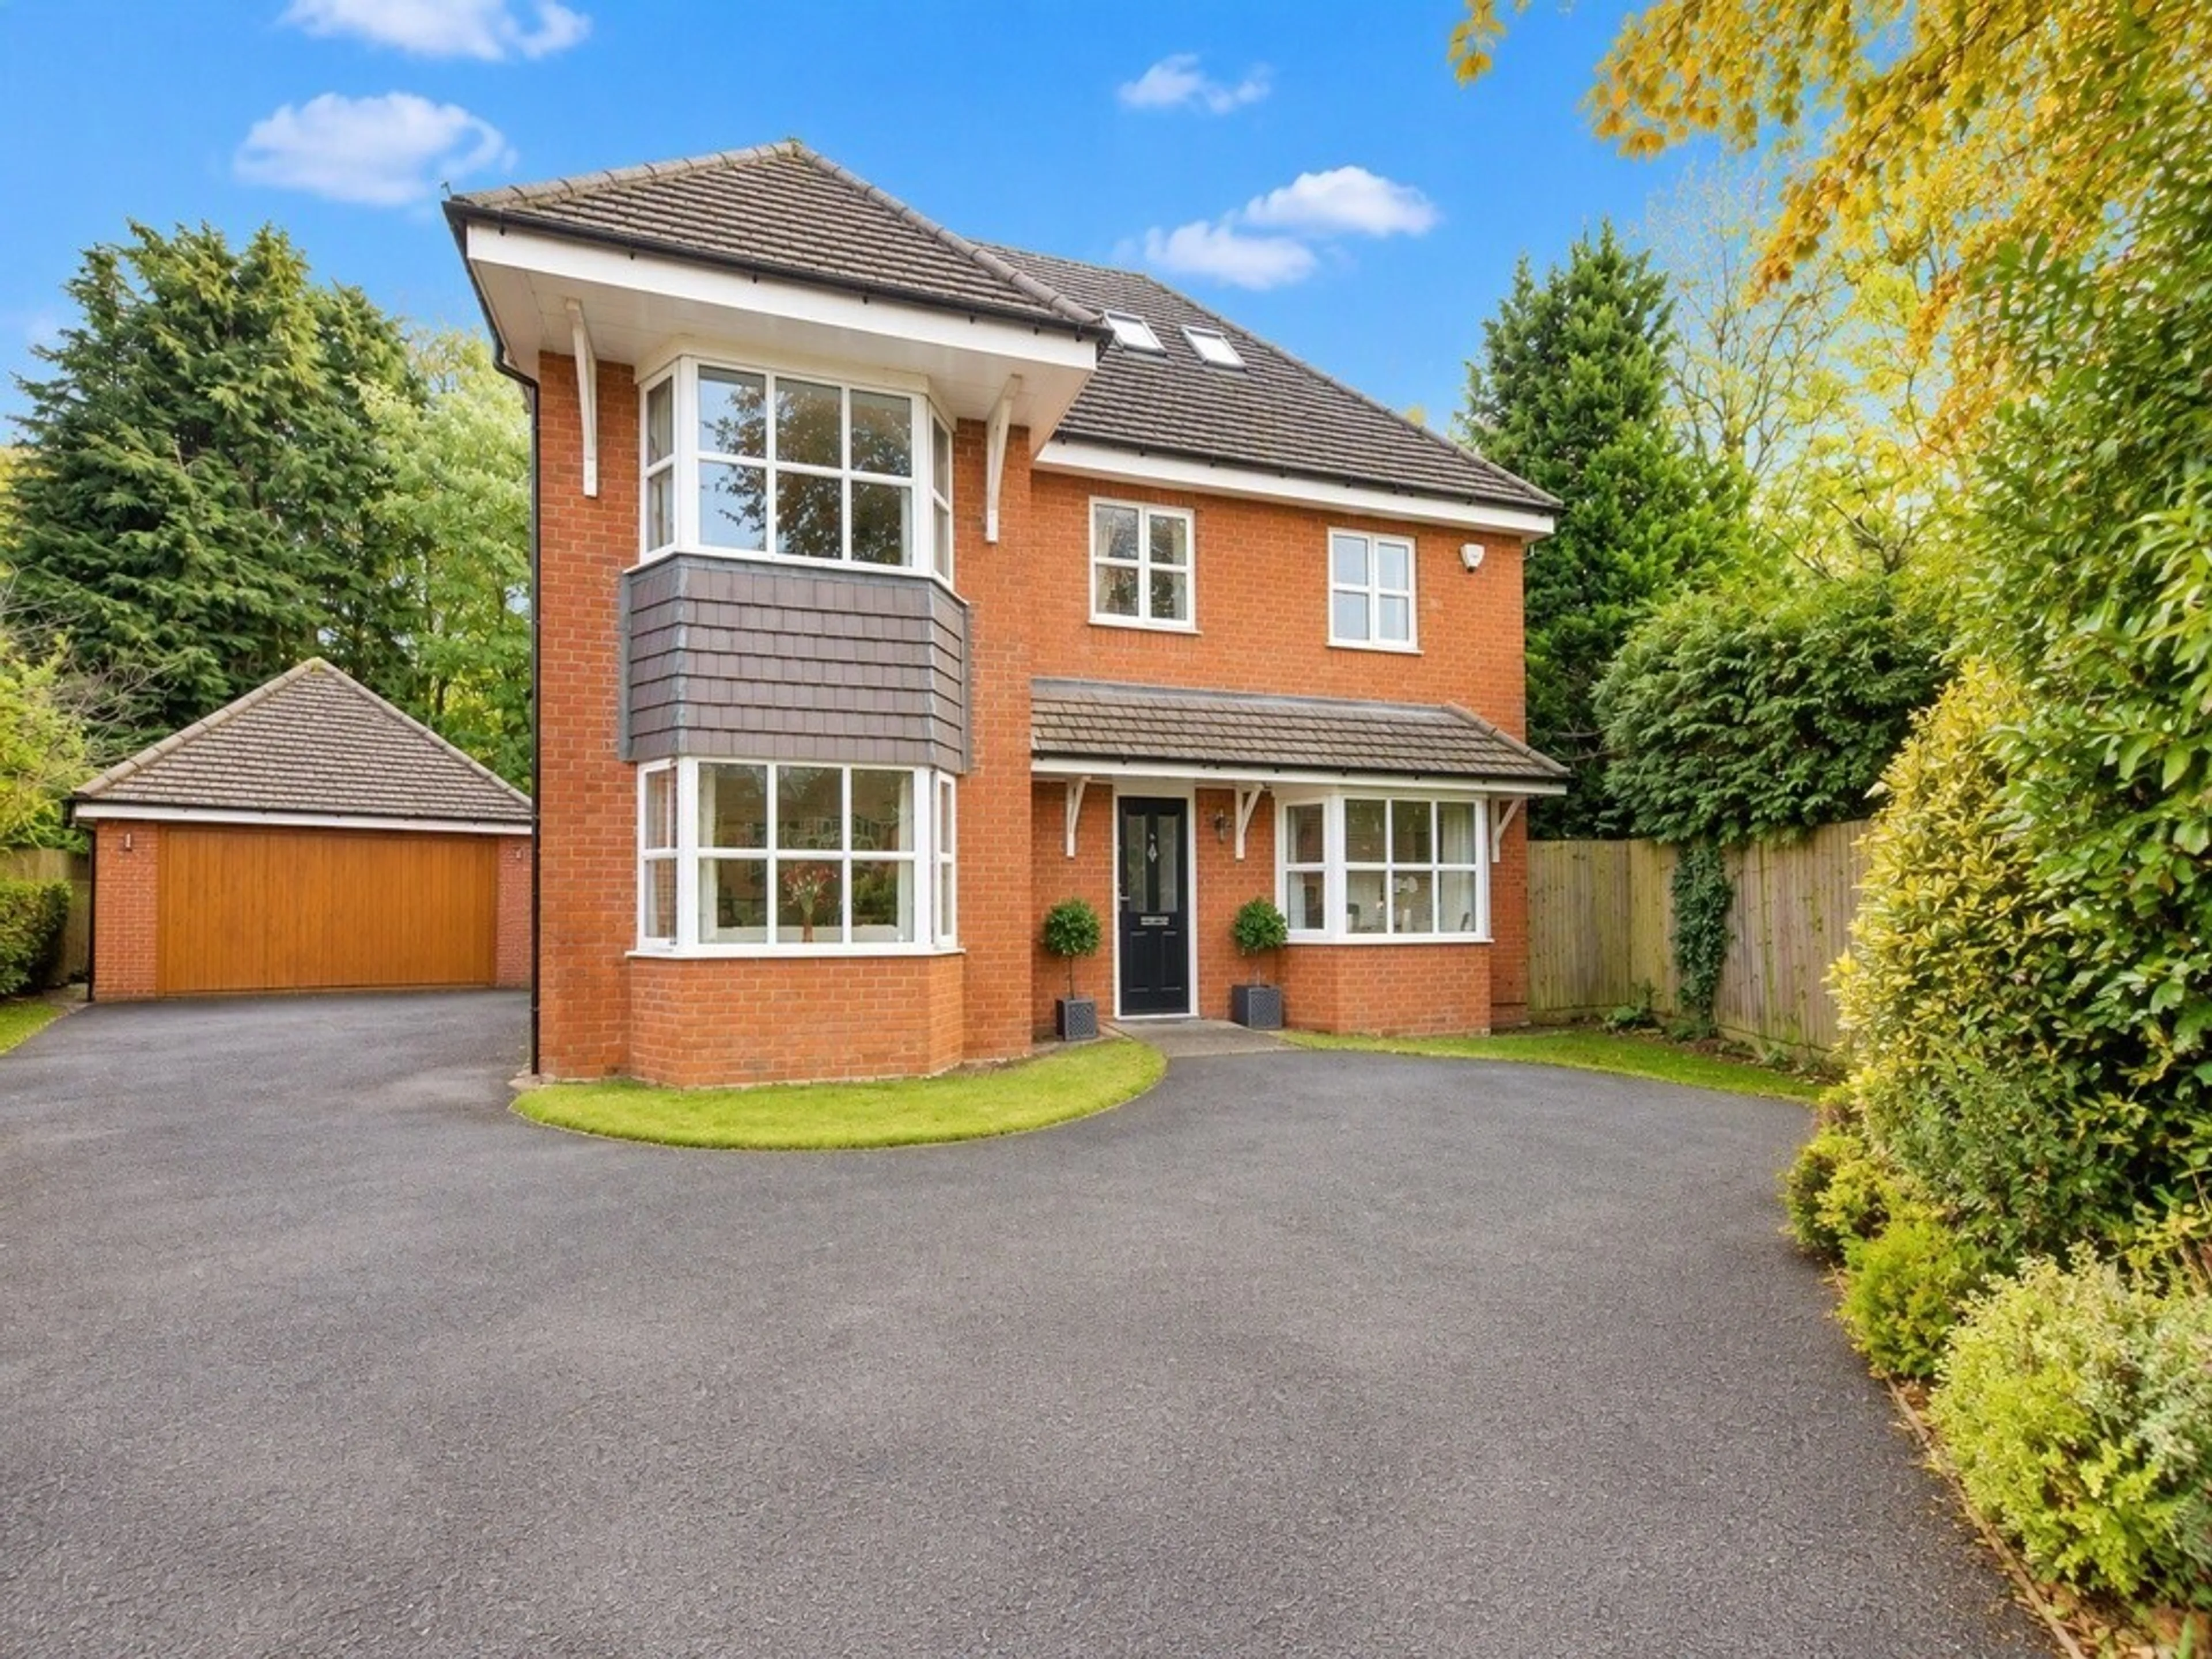
An exceptional five-bedroom detached family residence ideally positioned within close proximity to Solihull Town Centre, offering an impressive level of versatile living accommodation arranged over three floors.
This substantial home is perfectly suited to modern family living, boasting spacious interiors, high-quality features, and excellent ancillary accommodation.
The ground floor comprises a welcoming entrance hallway, two generously sized reception rooms providing flexible living and entertaining space, a dedicated study, and a superb open-plan kitchen/diner fitted with a range of units and ample space for family dining. A separate utility room adds practicality and convenience.
To the first floor are four well-proportioned bedrooms, with the principal bedroom and a further bedroom both benefiting from their own en-suite shower rooms. A contemporary family bathroom serves the remaining bedrooms on this level.
The second floor offers an impressive additional bedroom suite complete with its own en-suite, creating an ideal guest room or private space for older family members.
Externally, the property continues to impress with a self-contained annex incorporating bedroom/living accommodation and a fitted kitchen, making it ideal for multi-generational living, guest accommodation or independent use. The rear garden also features a substantial outbuilding currently utilised as a gym/studio, providing excellent flexibility for fitness, leisure or home
Front Garden
Double garage, driveway for numerous vehicles
Entrance Hall
Ceiling light, radiator, wall sockets
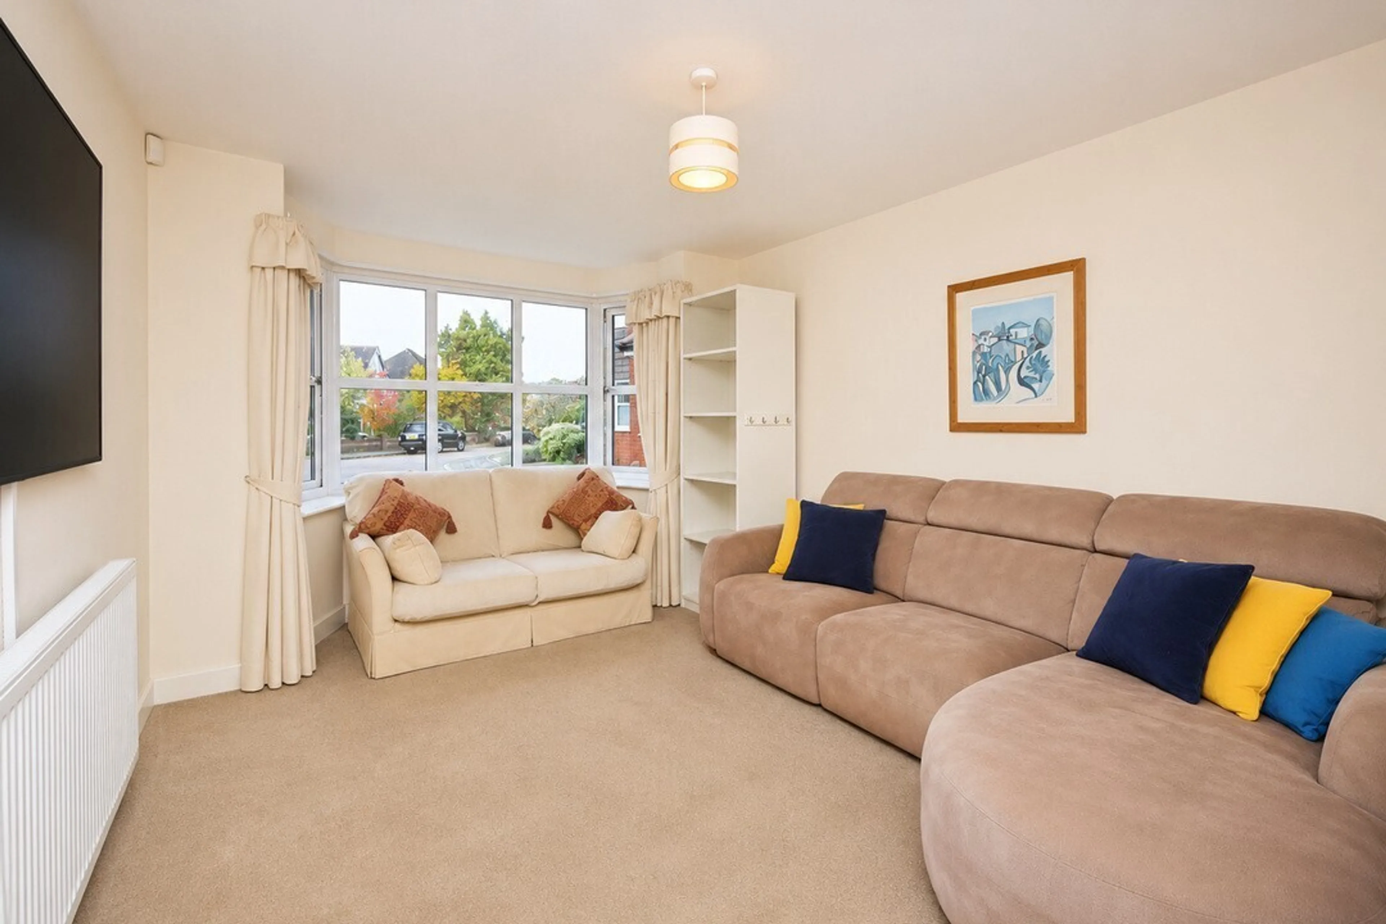
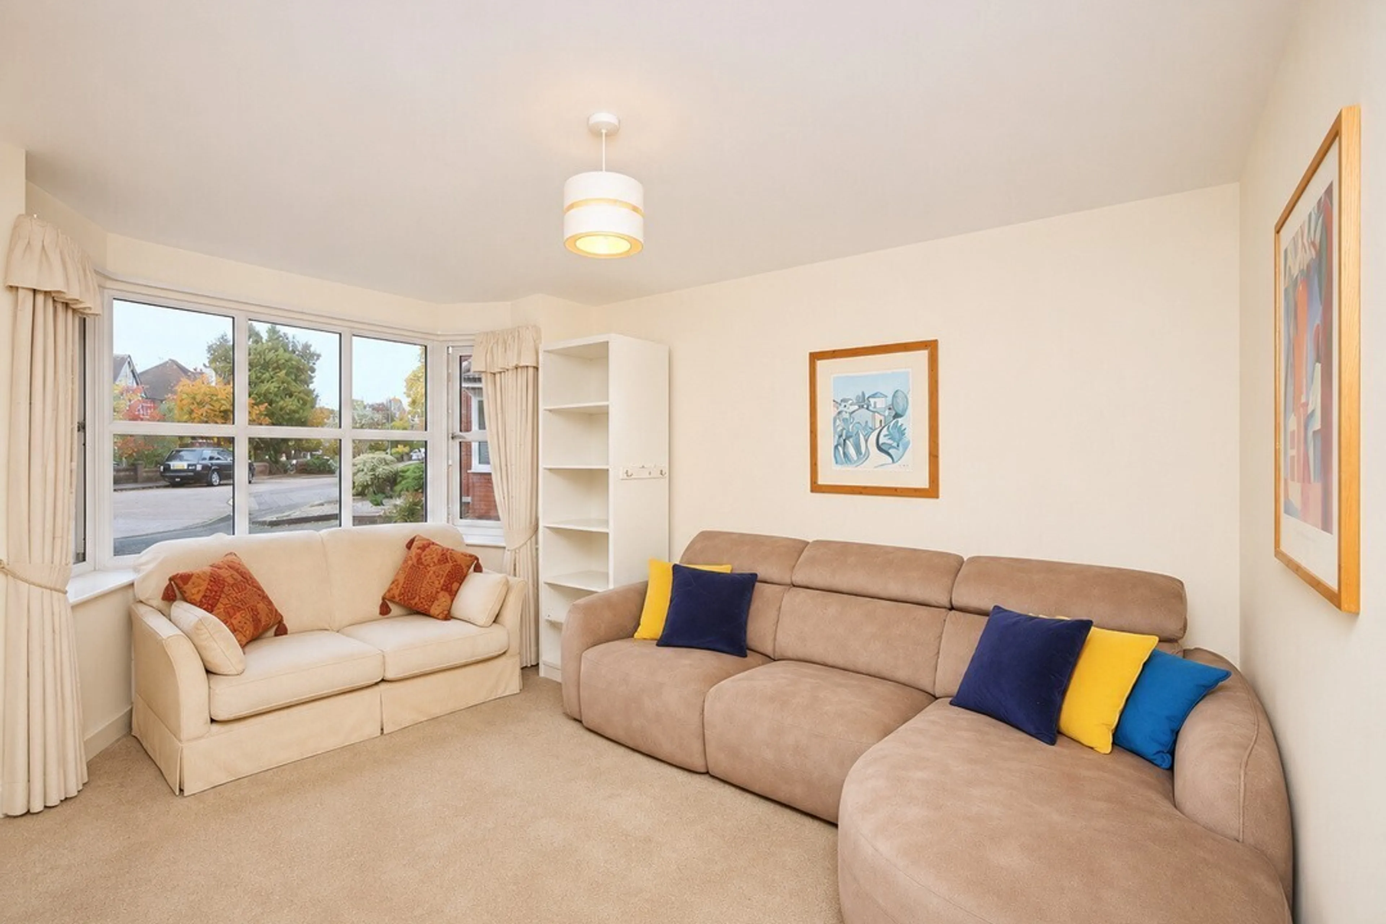
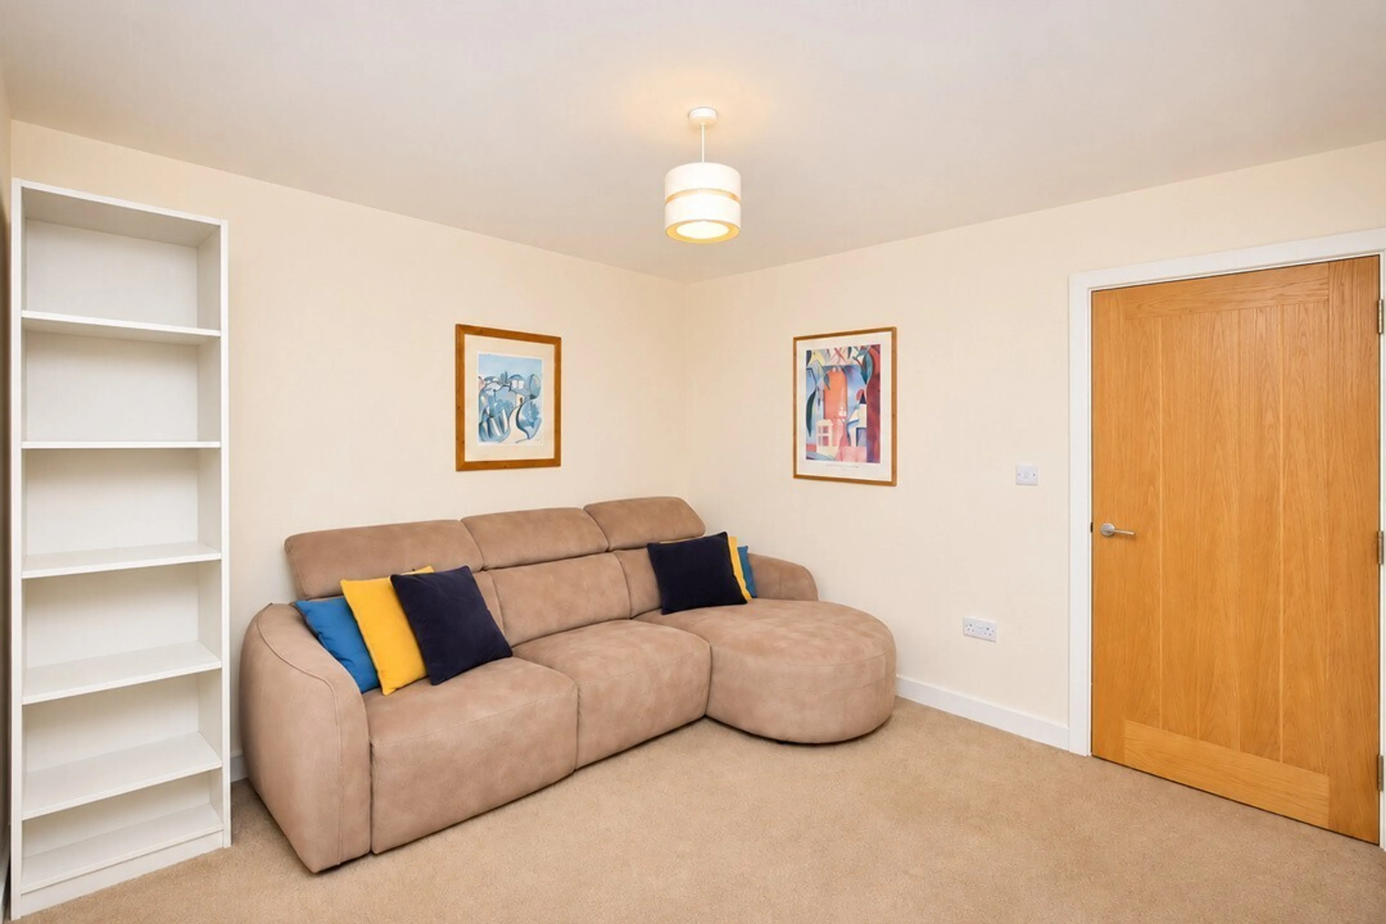
Reception Room
14' 7" x 13' 11" ( 4.45m x 4.24m )
Double glazing to front, ceiling light, radiator, wall sockets
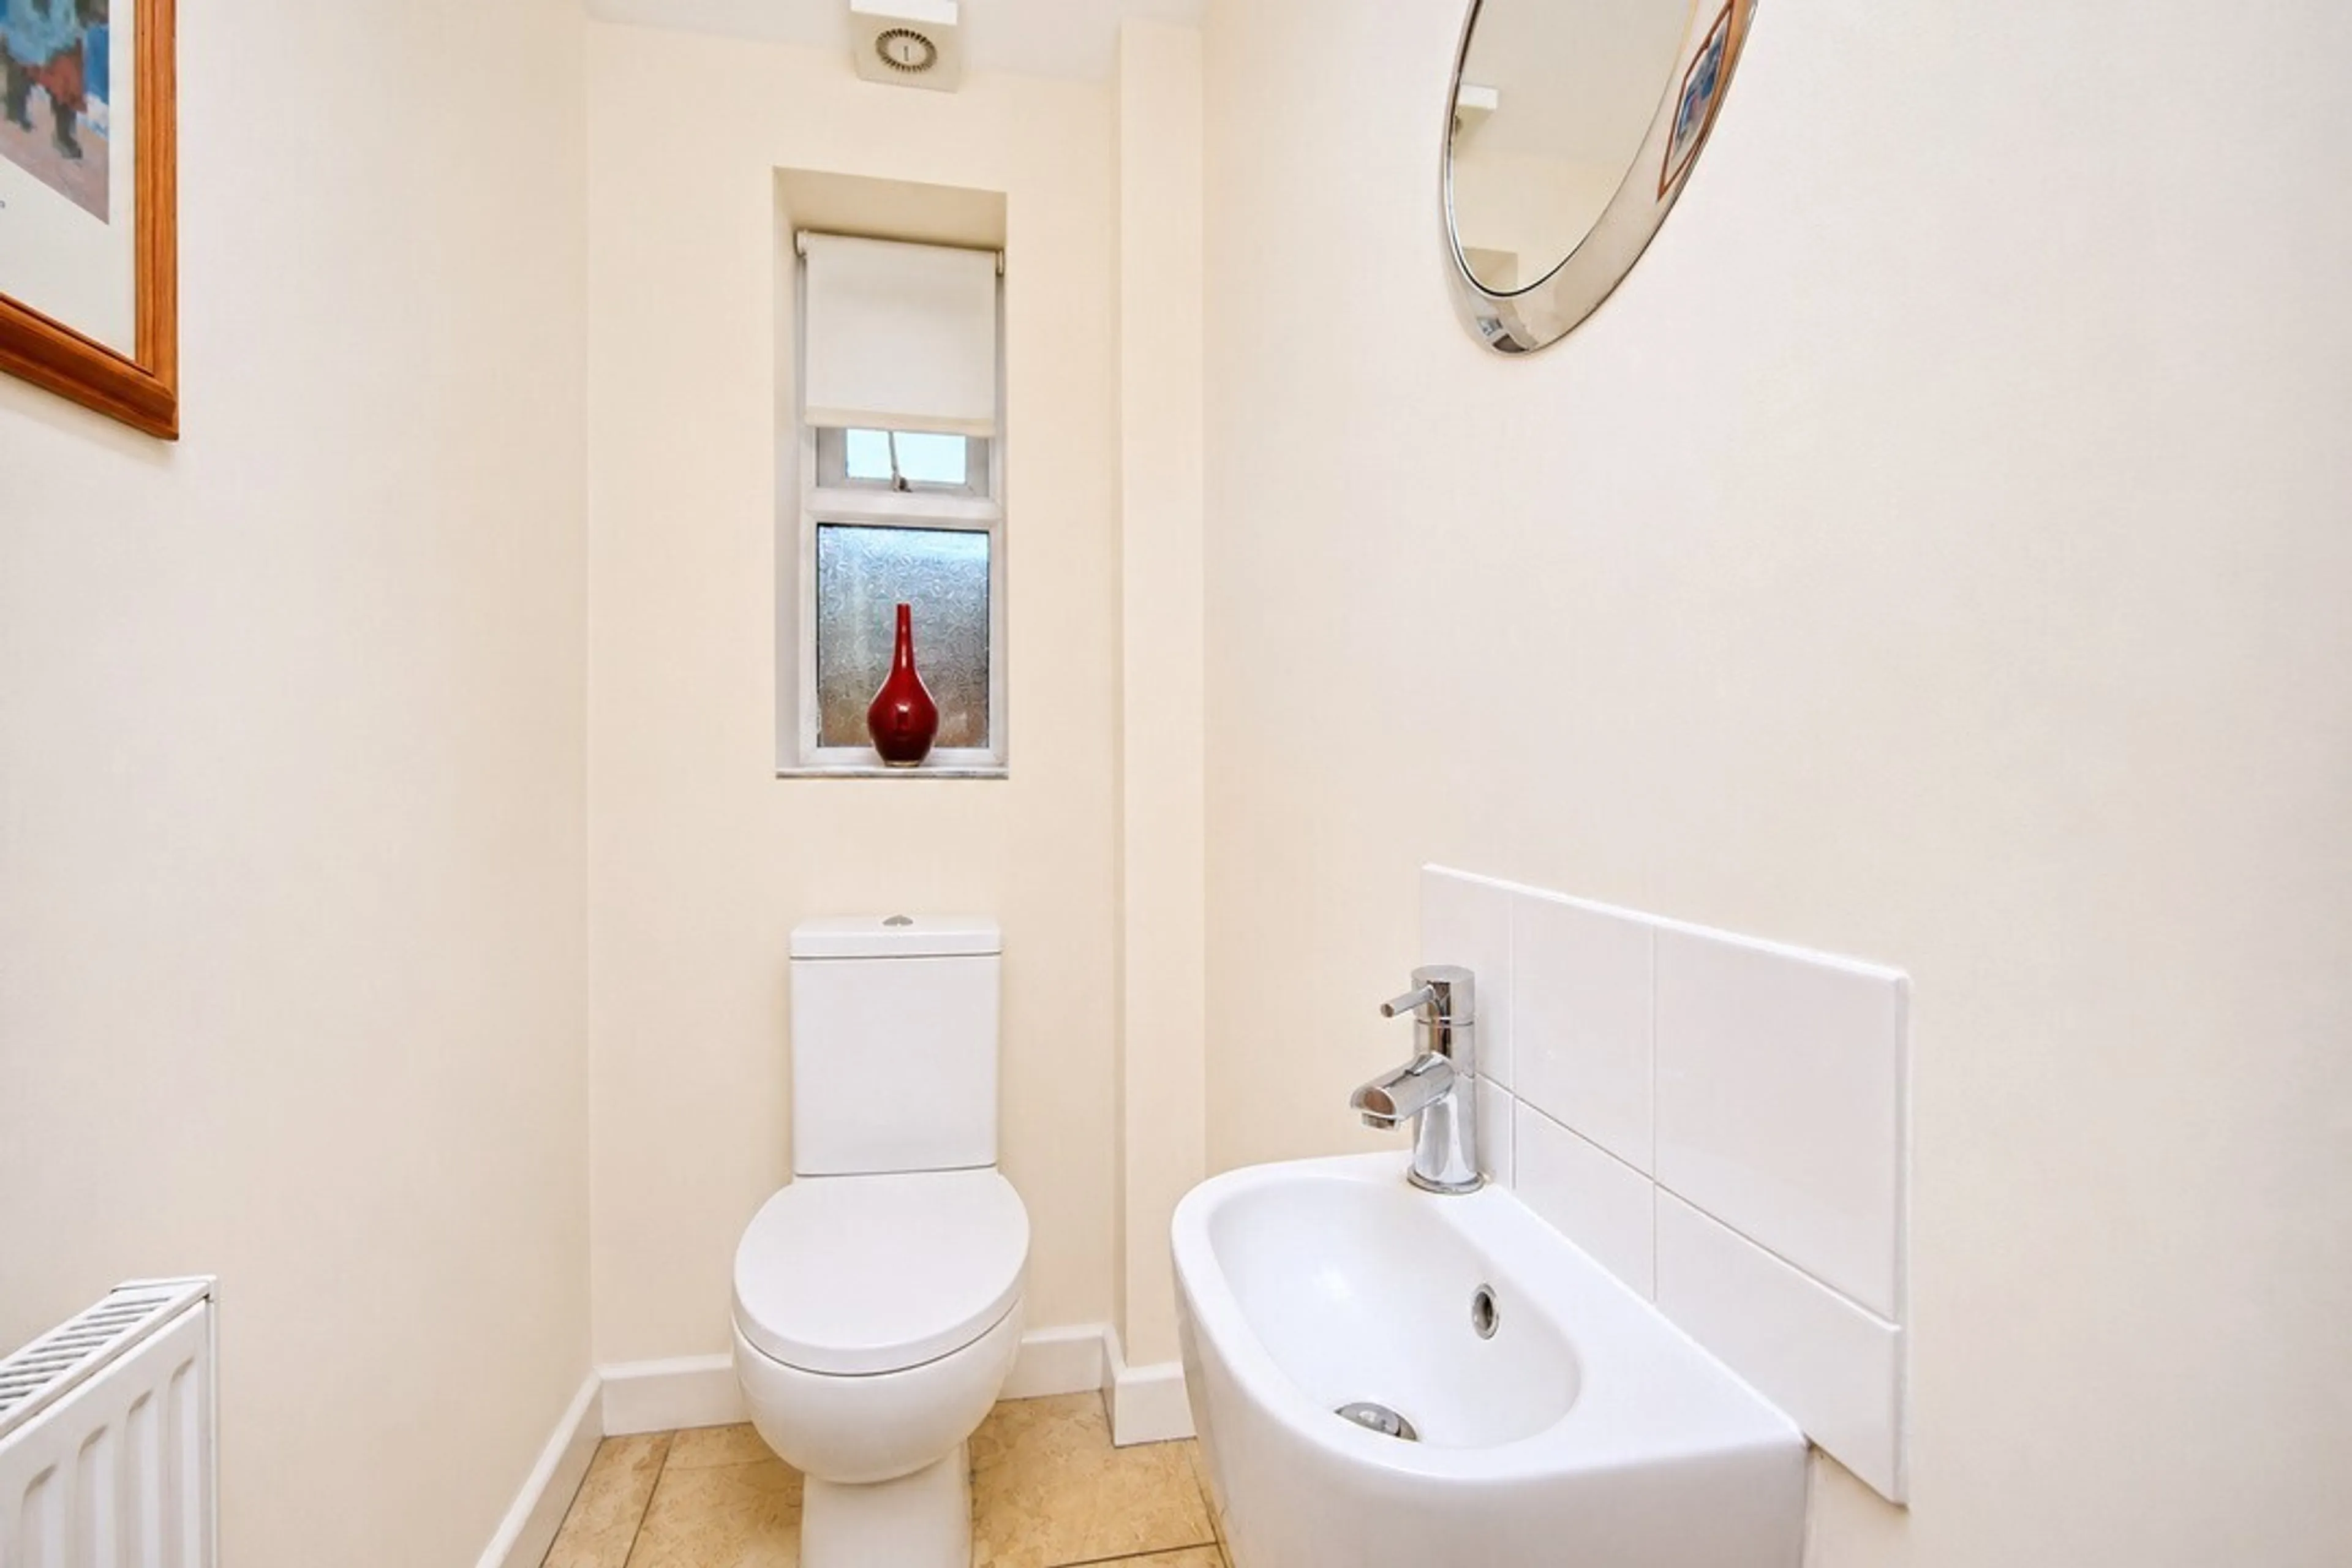
Downstairs W.C
Obscure window to side, ceiling light, wash hand basin, w.c, radiator
Utility Room
9' 10" x 5' 7" ( 3.00m x 1.70m )
Washing machine, sink, access to side
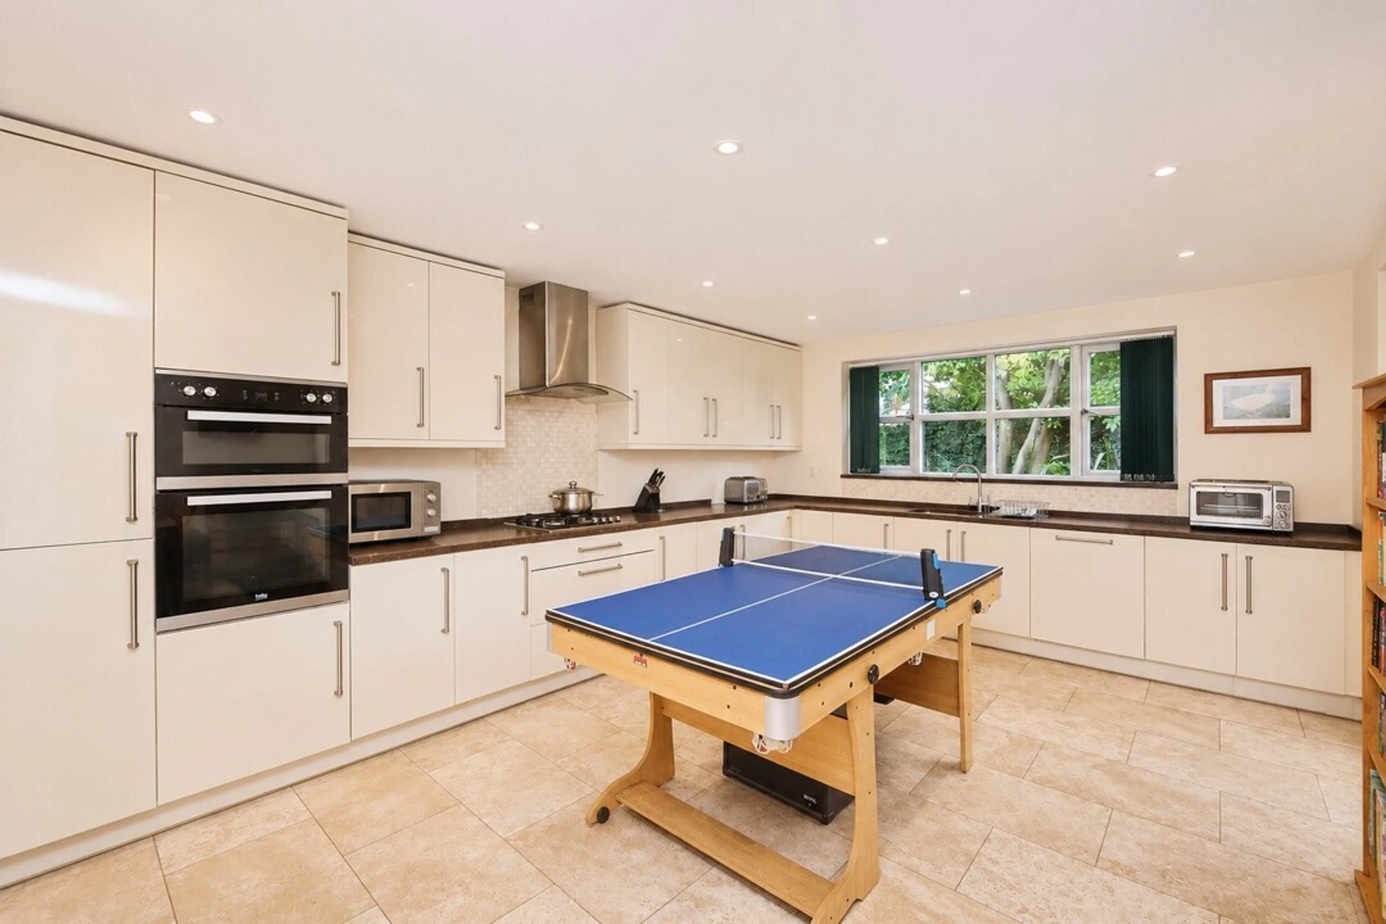
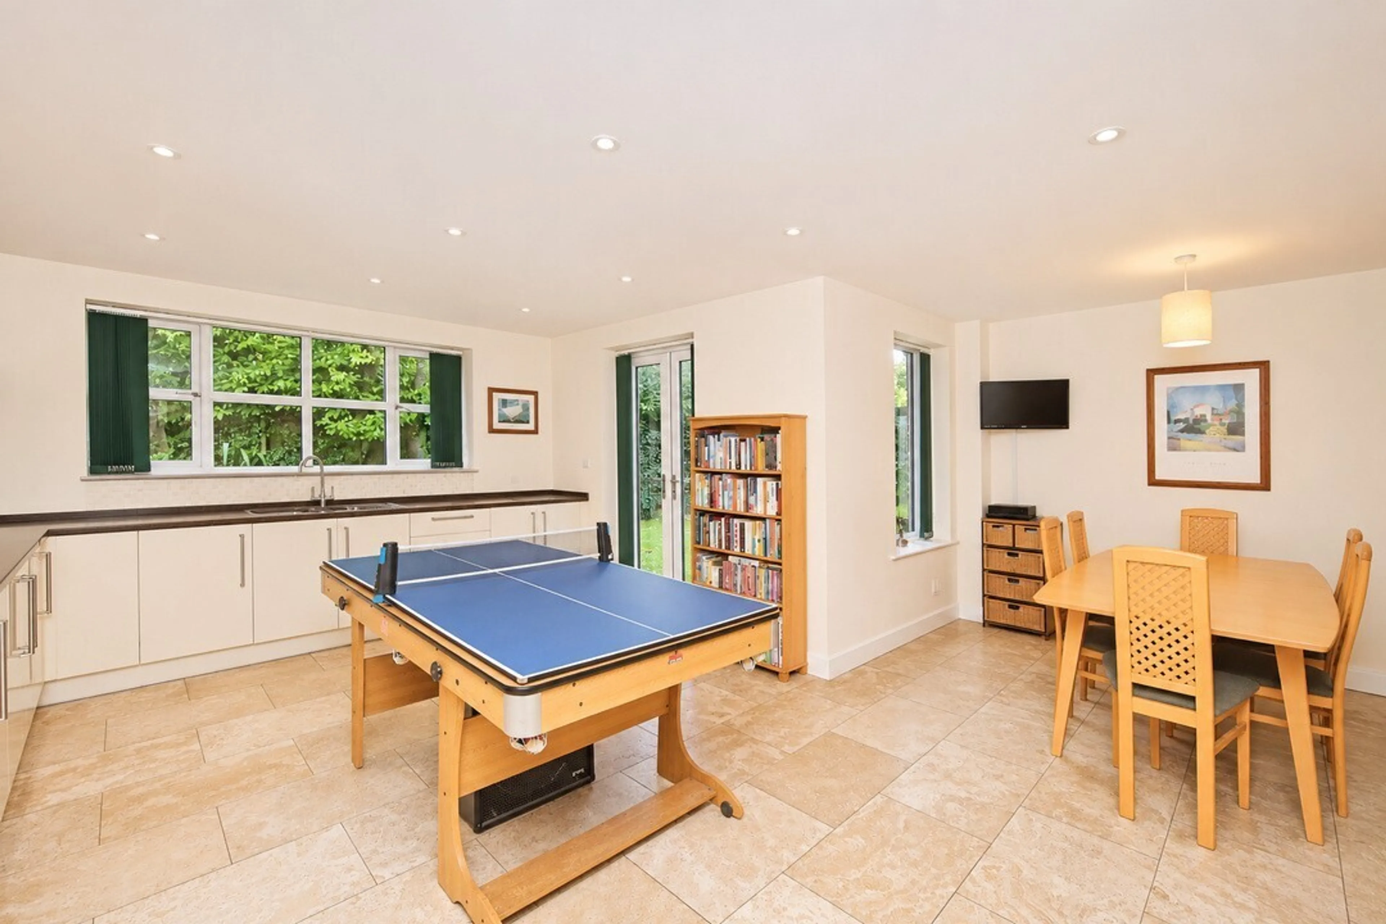
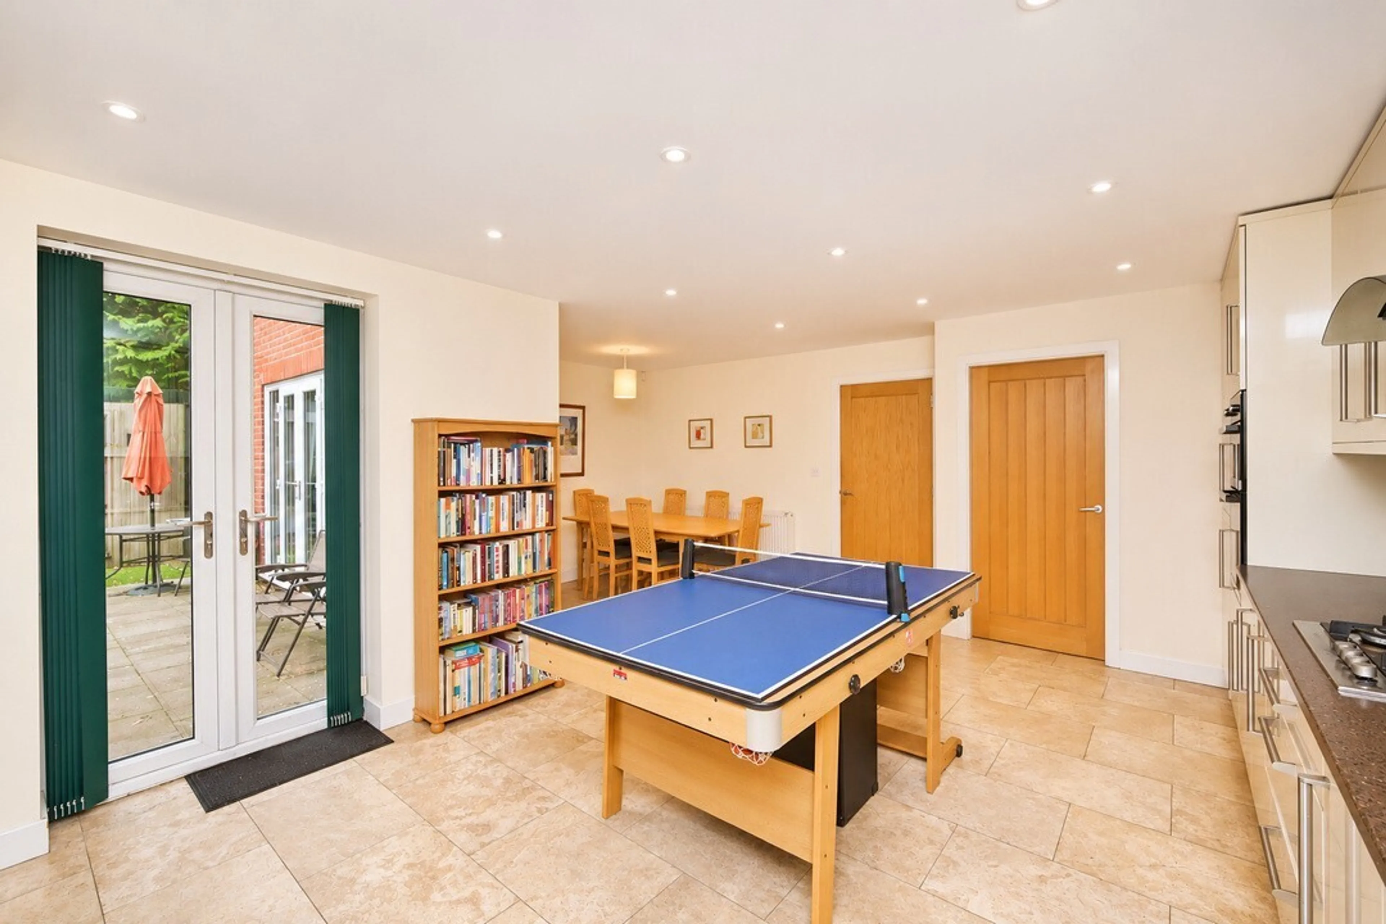
Kitchen/Diner
17' 7" x 13' 5" ( 5.36m x 4.09m )
Double glazing to rear, french doors to garden, wall and base units, built in double oven, extractor fan, integrated appliances, spotlights, wall sockets
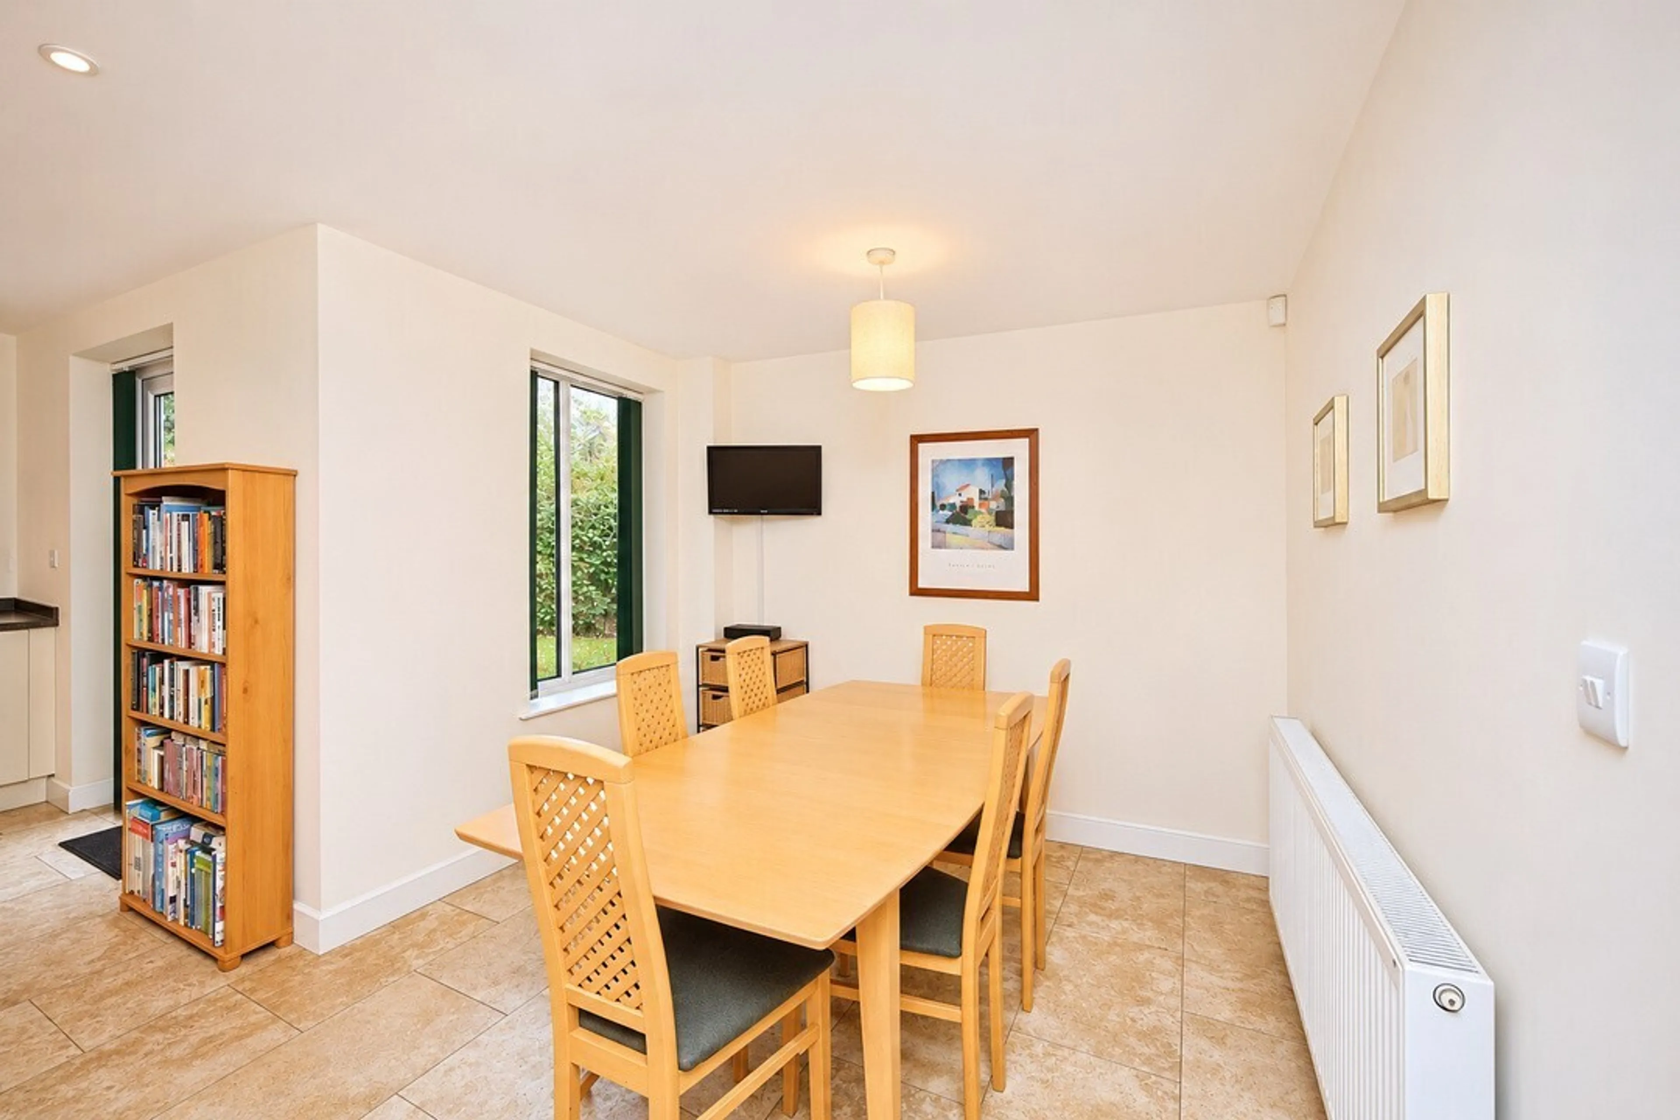
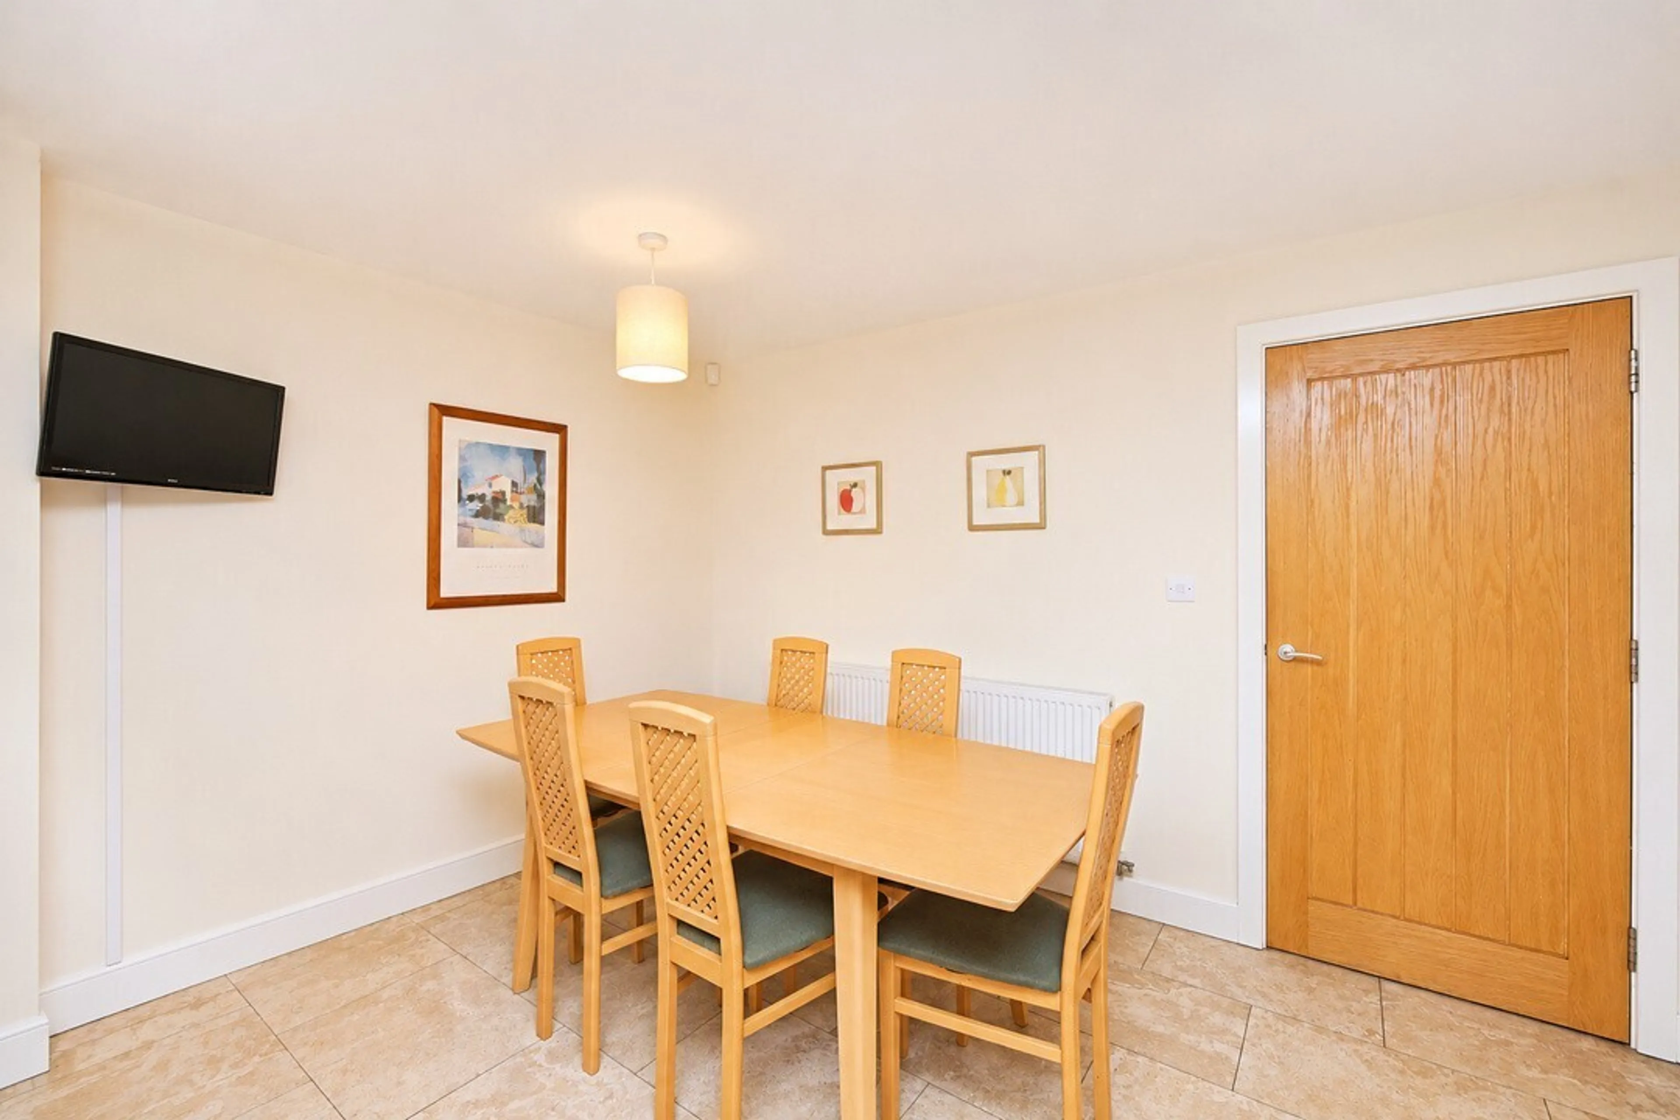
Dining Room
12' x 8' 10" ( 3.66m x 2.69m )
Double glazing to rear, radiator, ceiling light
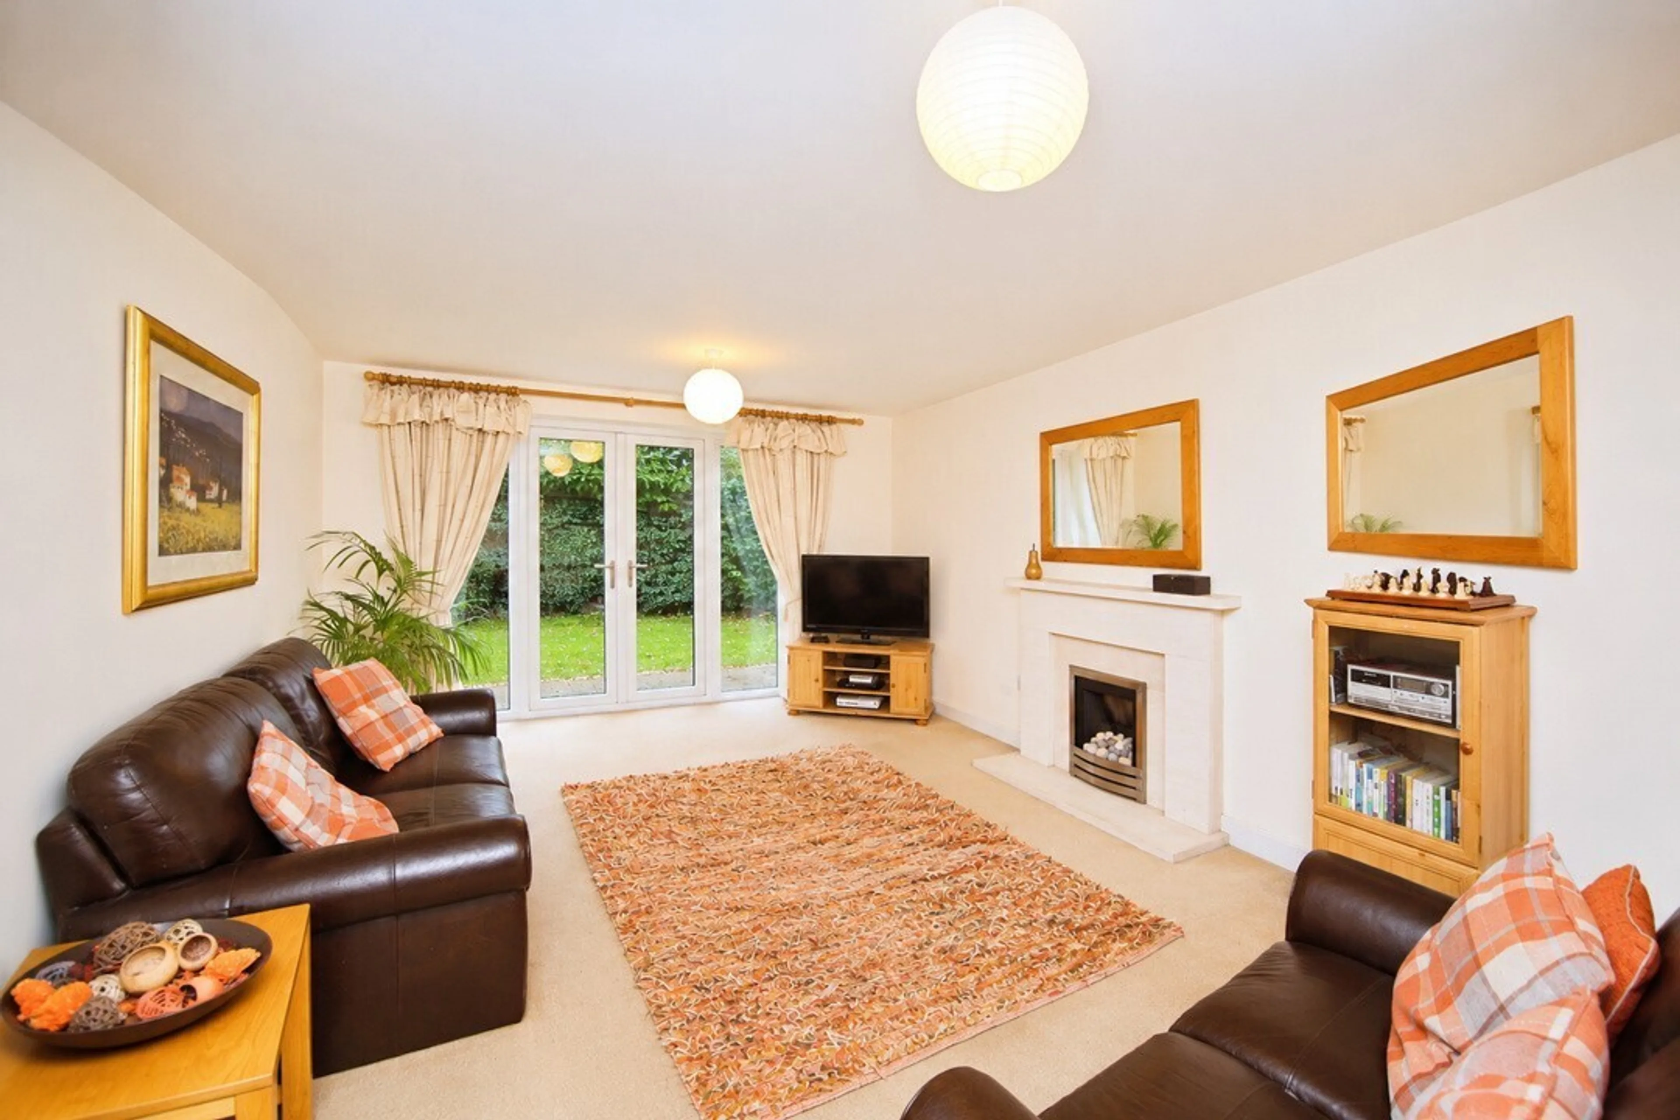
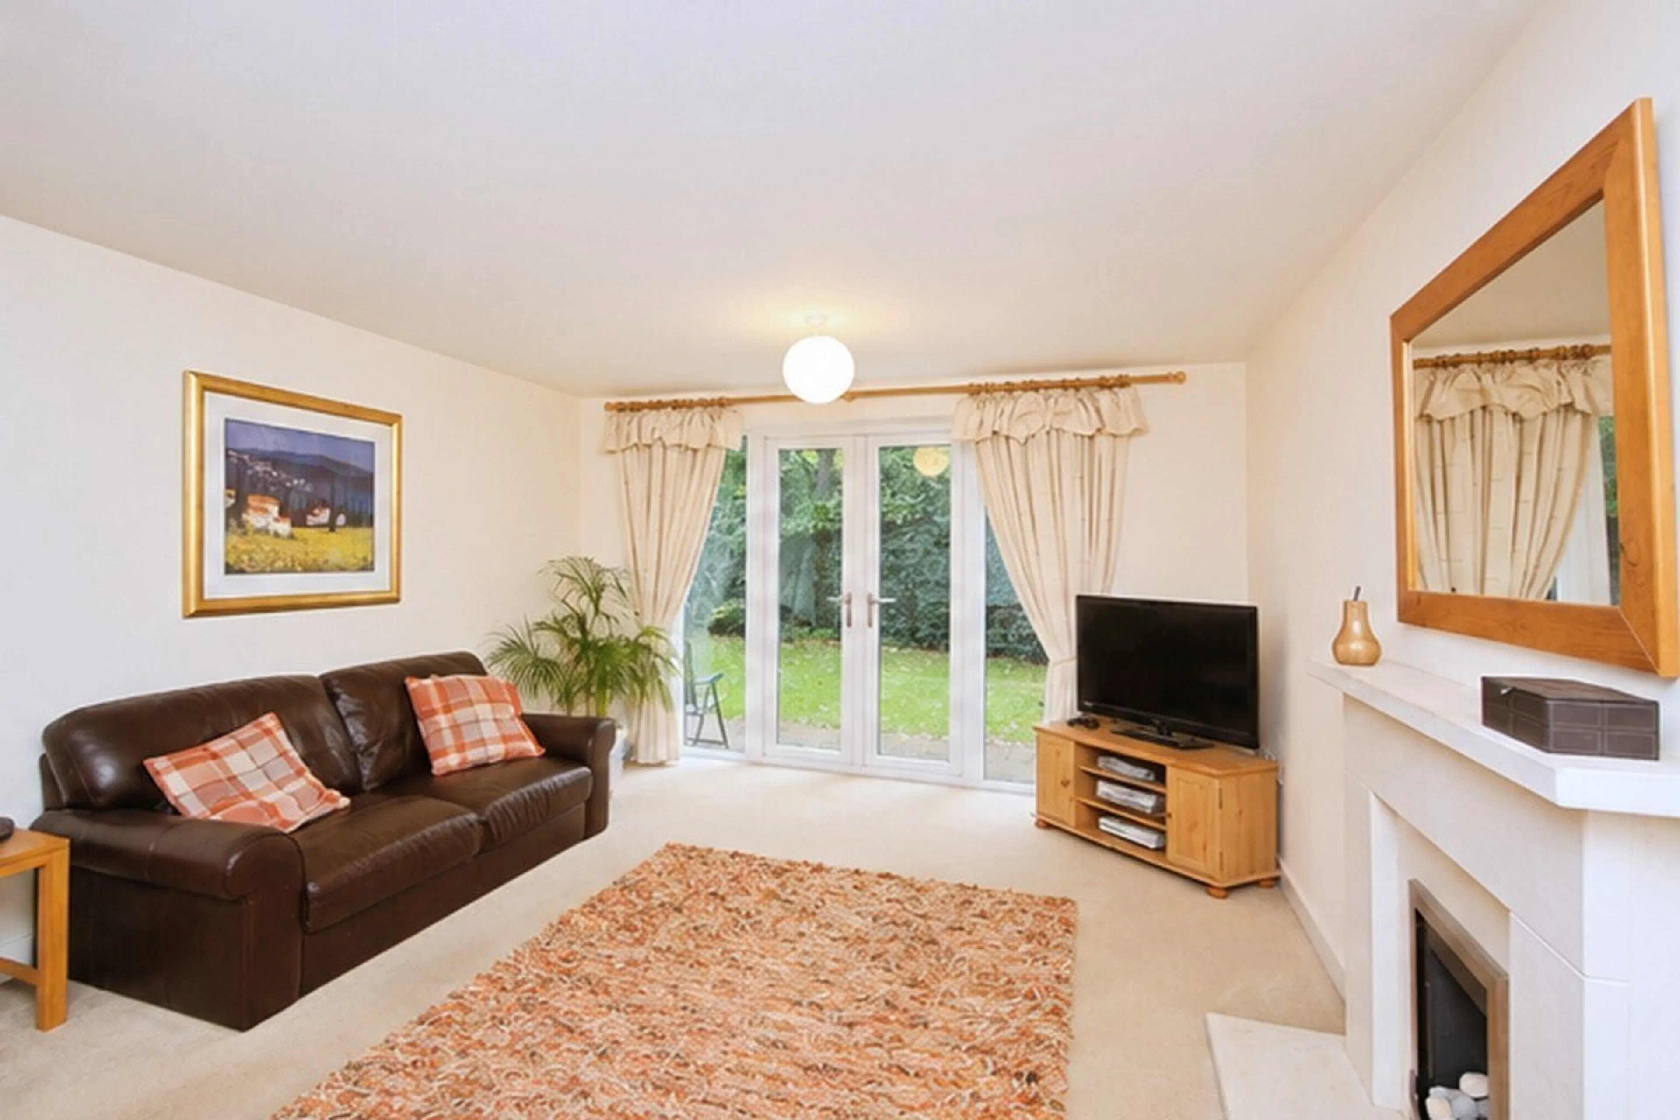
Living Room
18' 6" x 12' 10" ( 5.64m x 3.91m )
French doors to garden, fireplace, ceiling light, wall sockets, radiator
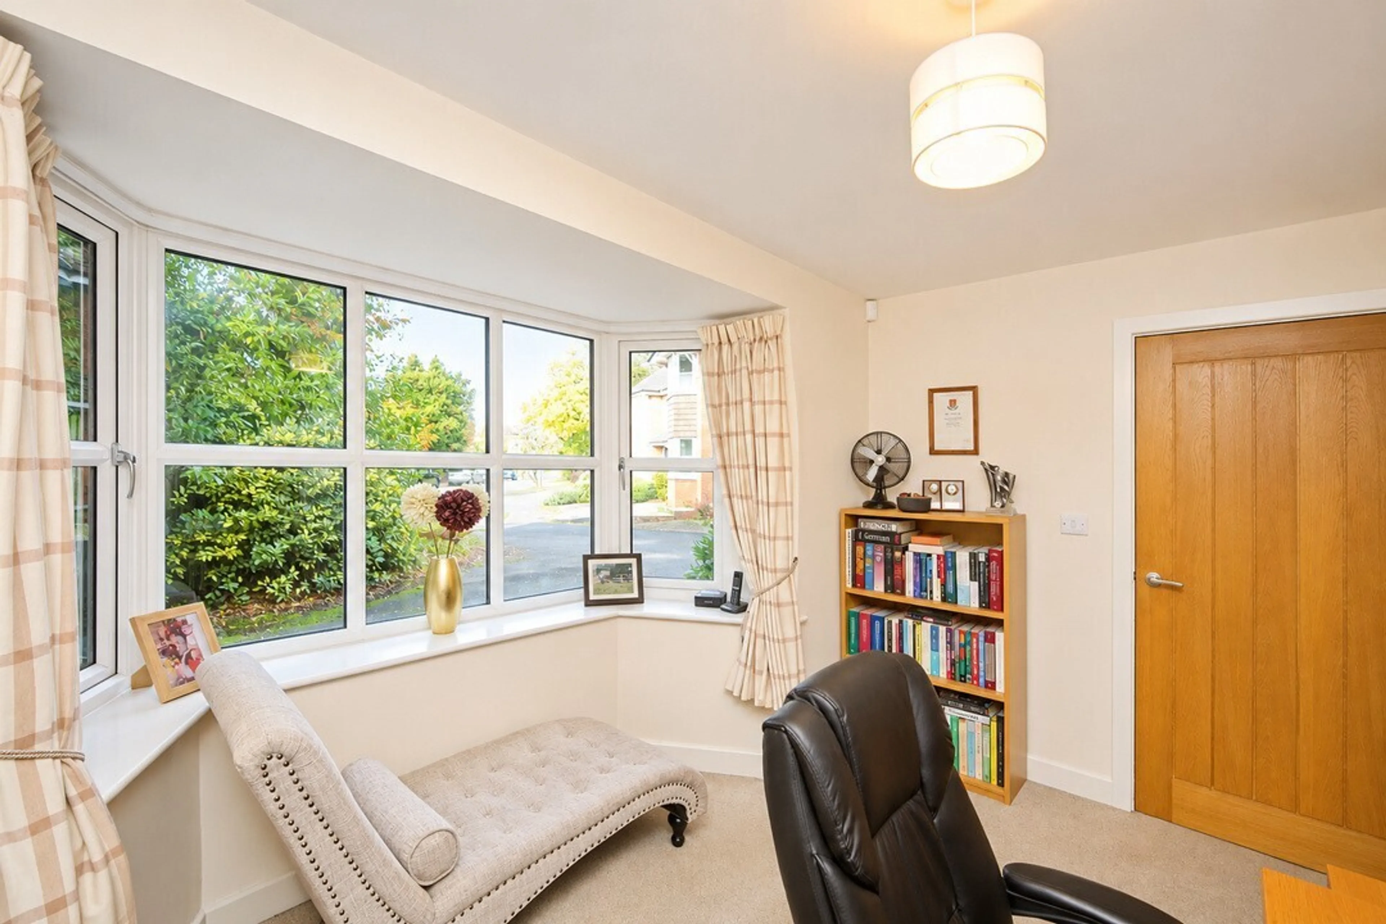
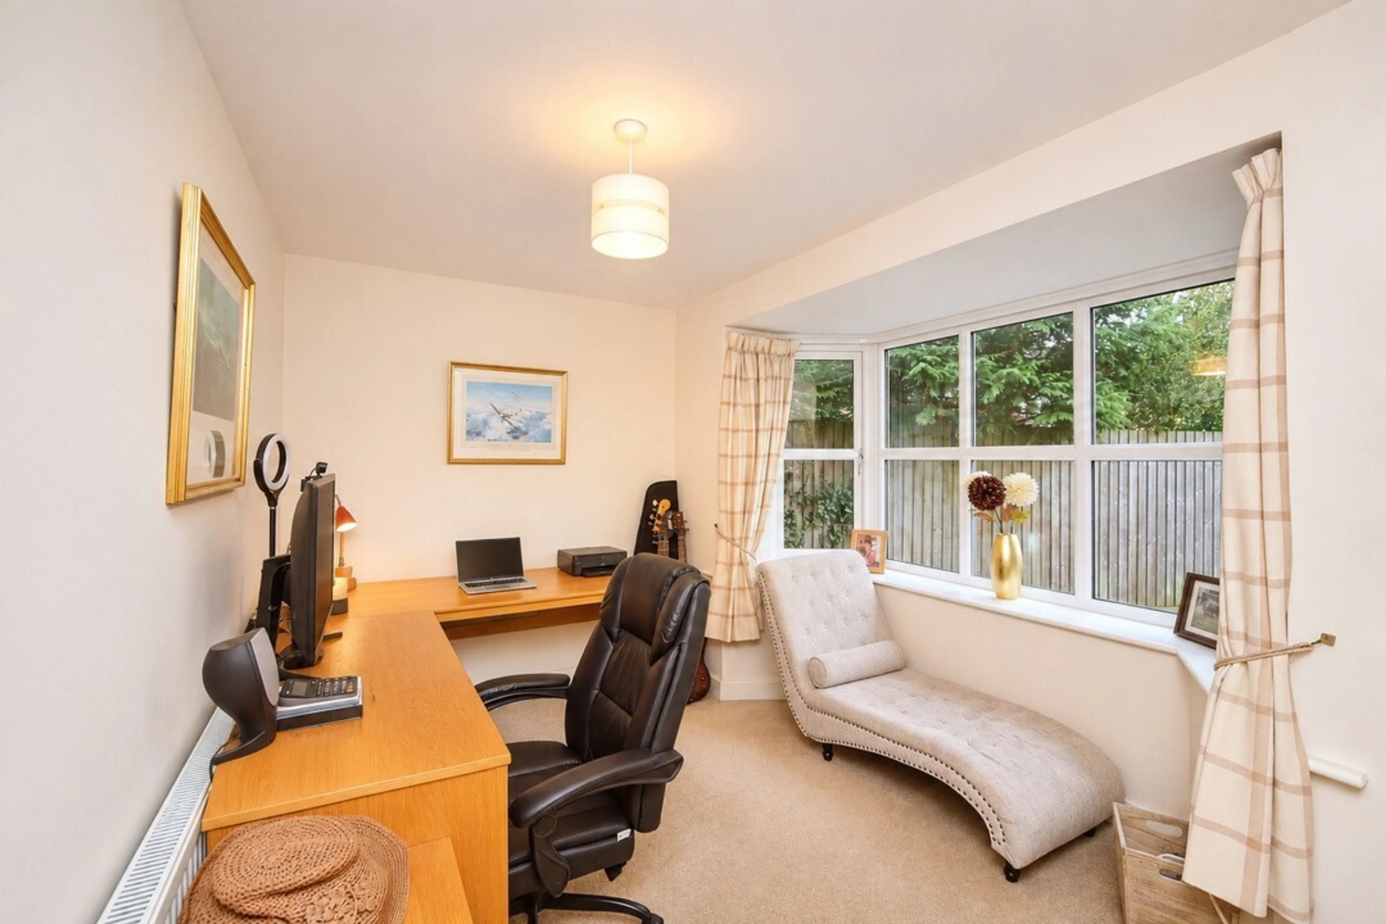
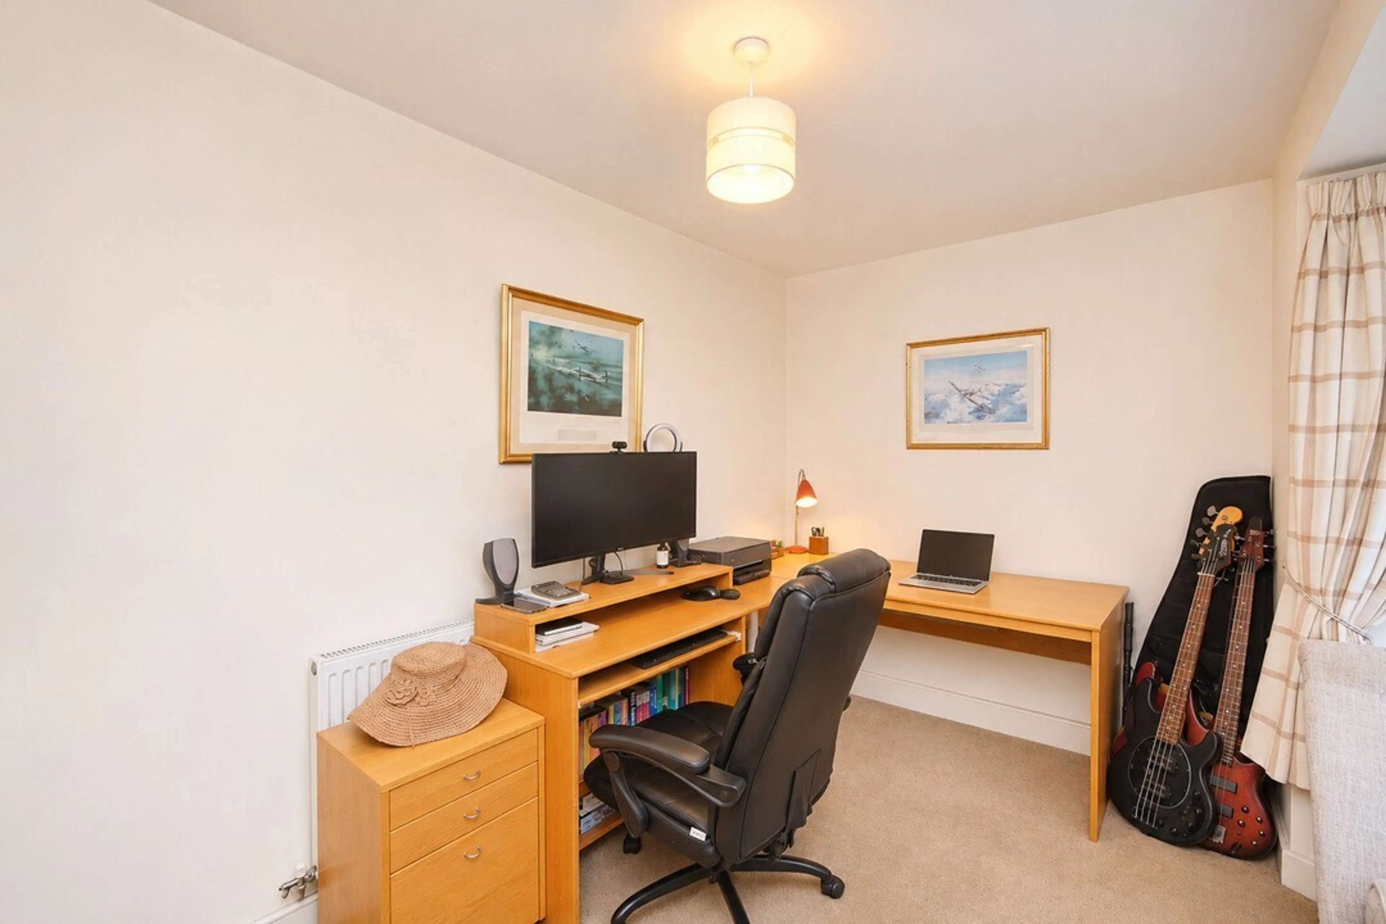
Study
12' 10" x 9' 7" ( 3.91m x 2.92m )
Double glazing to front, ceiling light, wall sockets, radiator
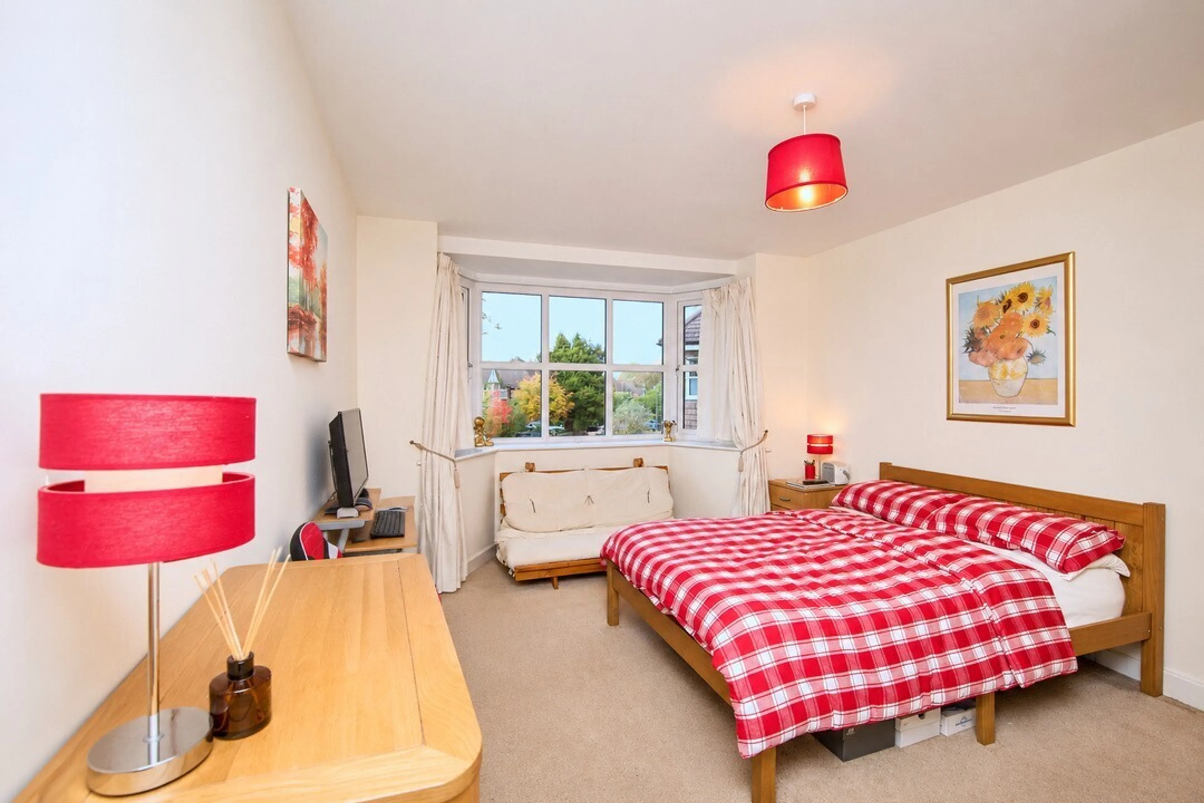
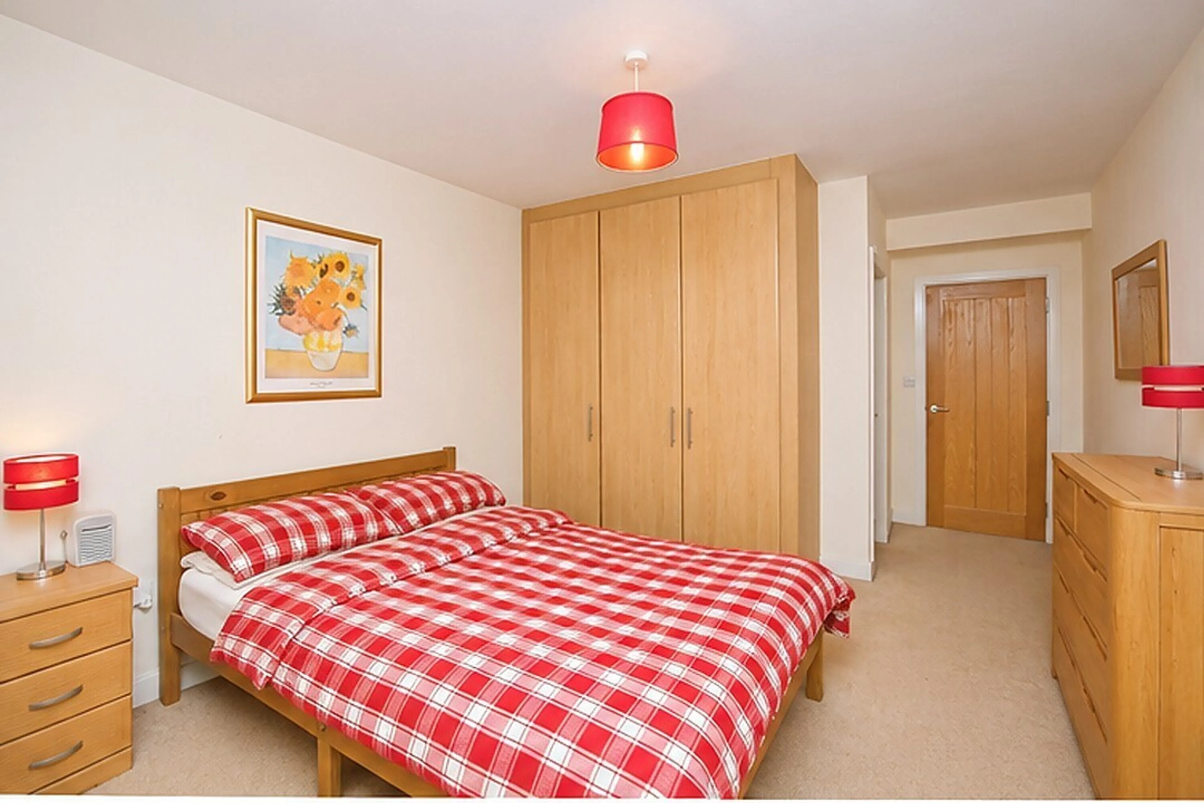
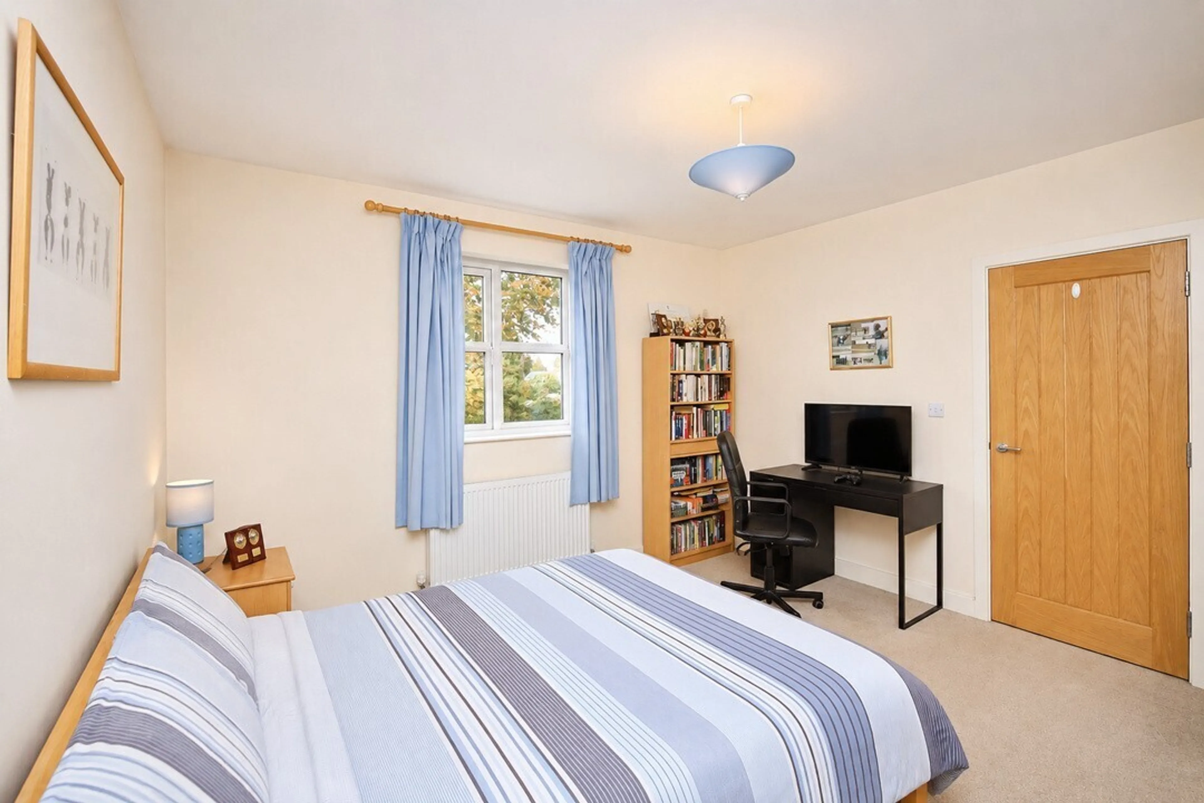
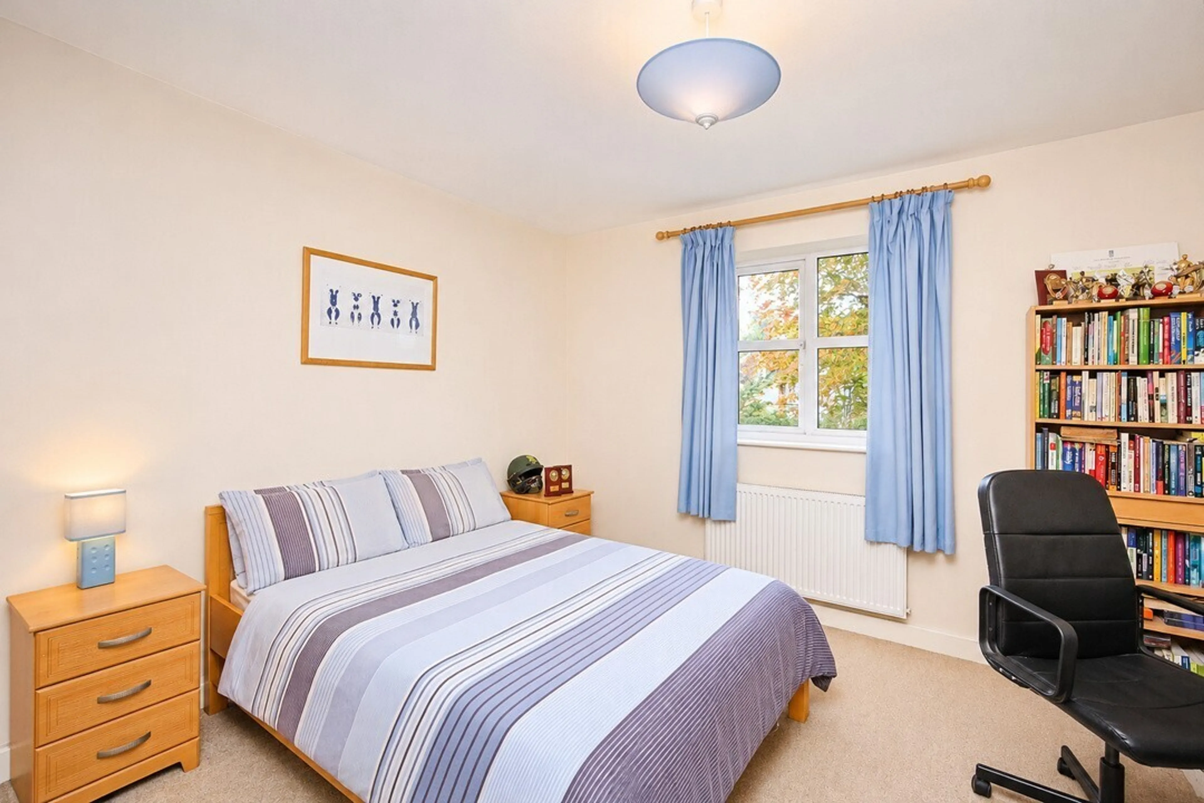
Bedroom Three
18' 3" x 11' 2" ( 5.56m x 3.40m )
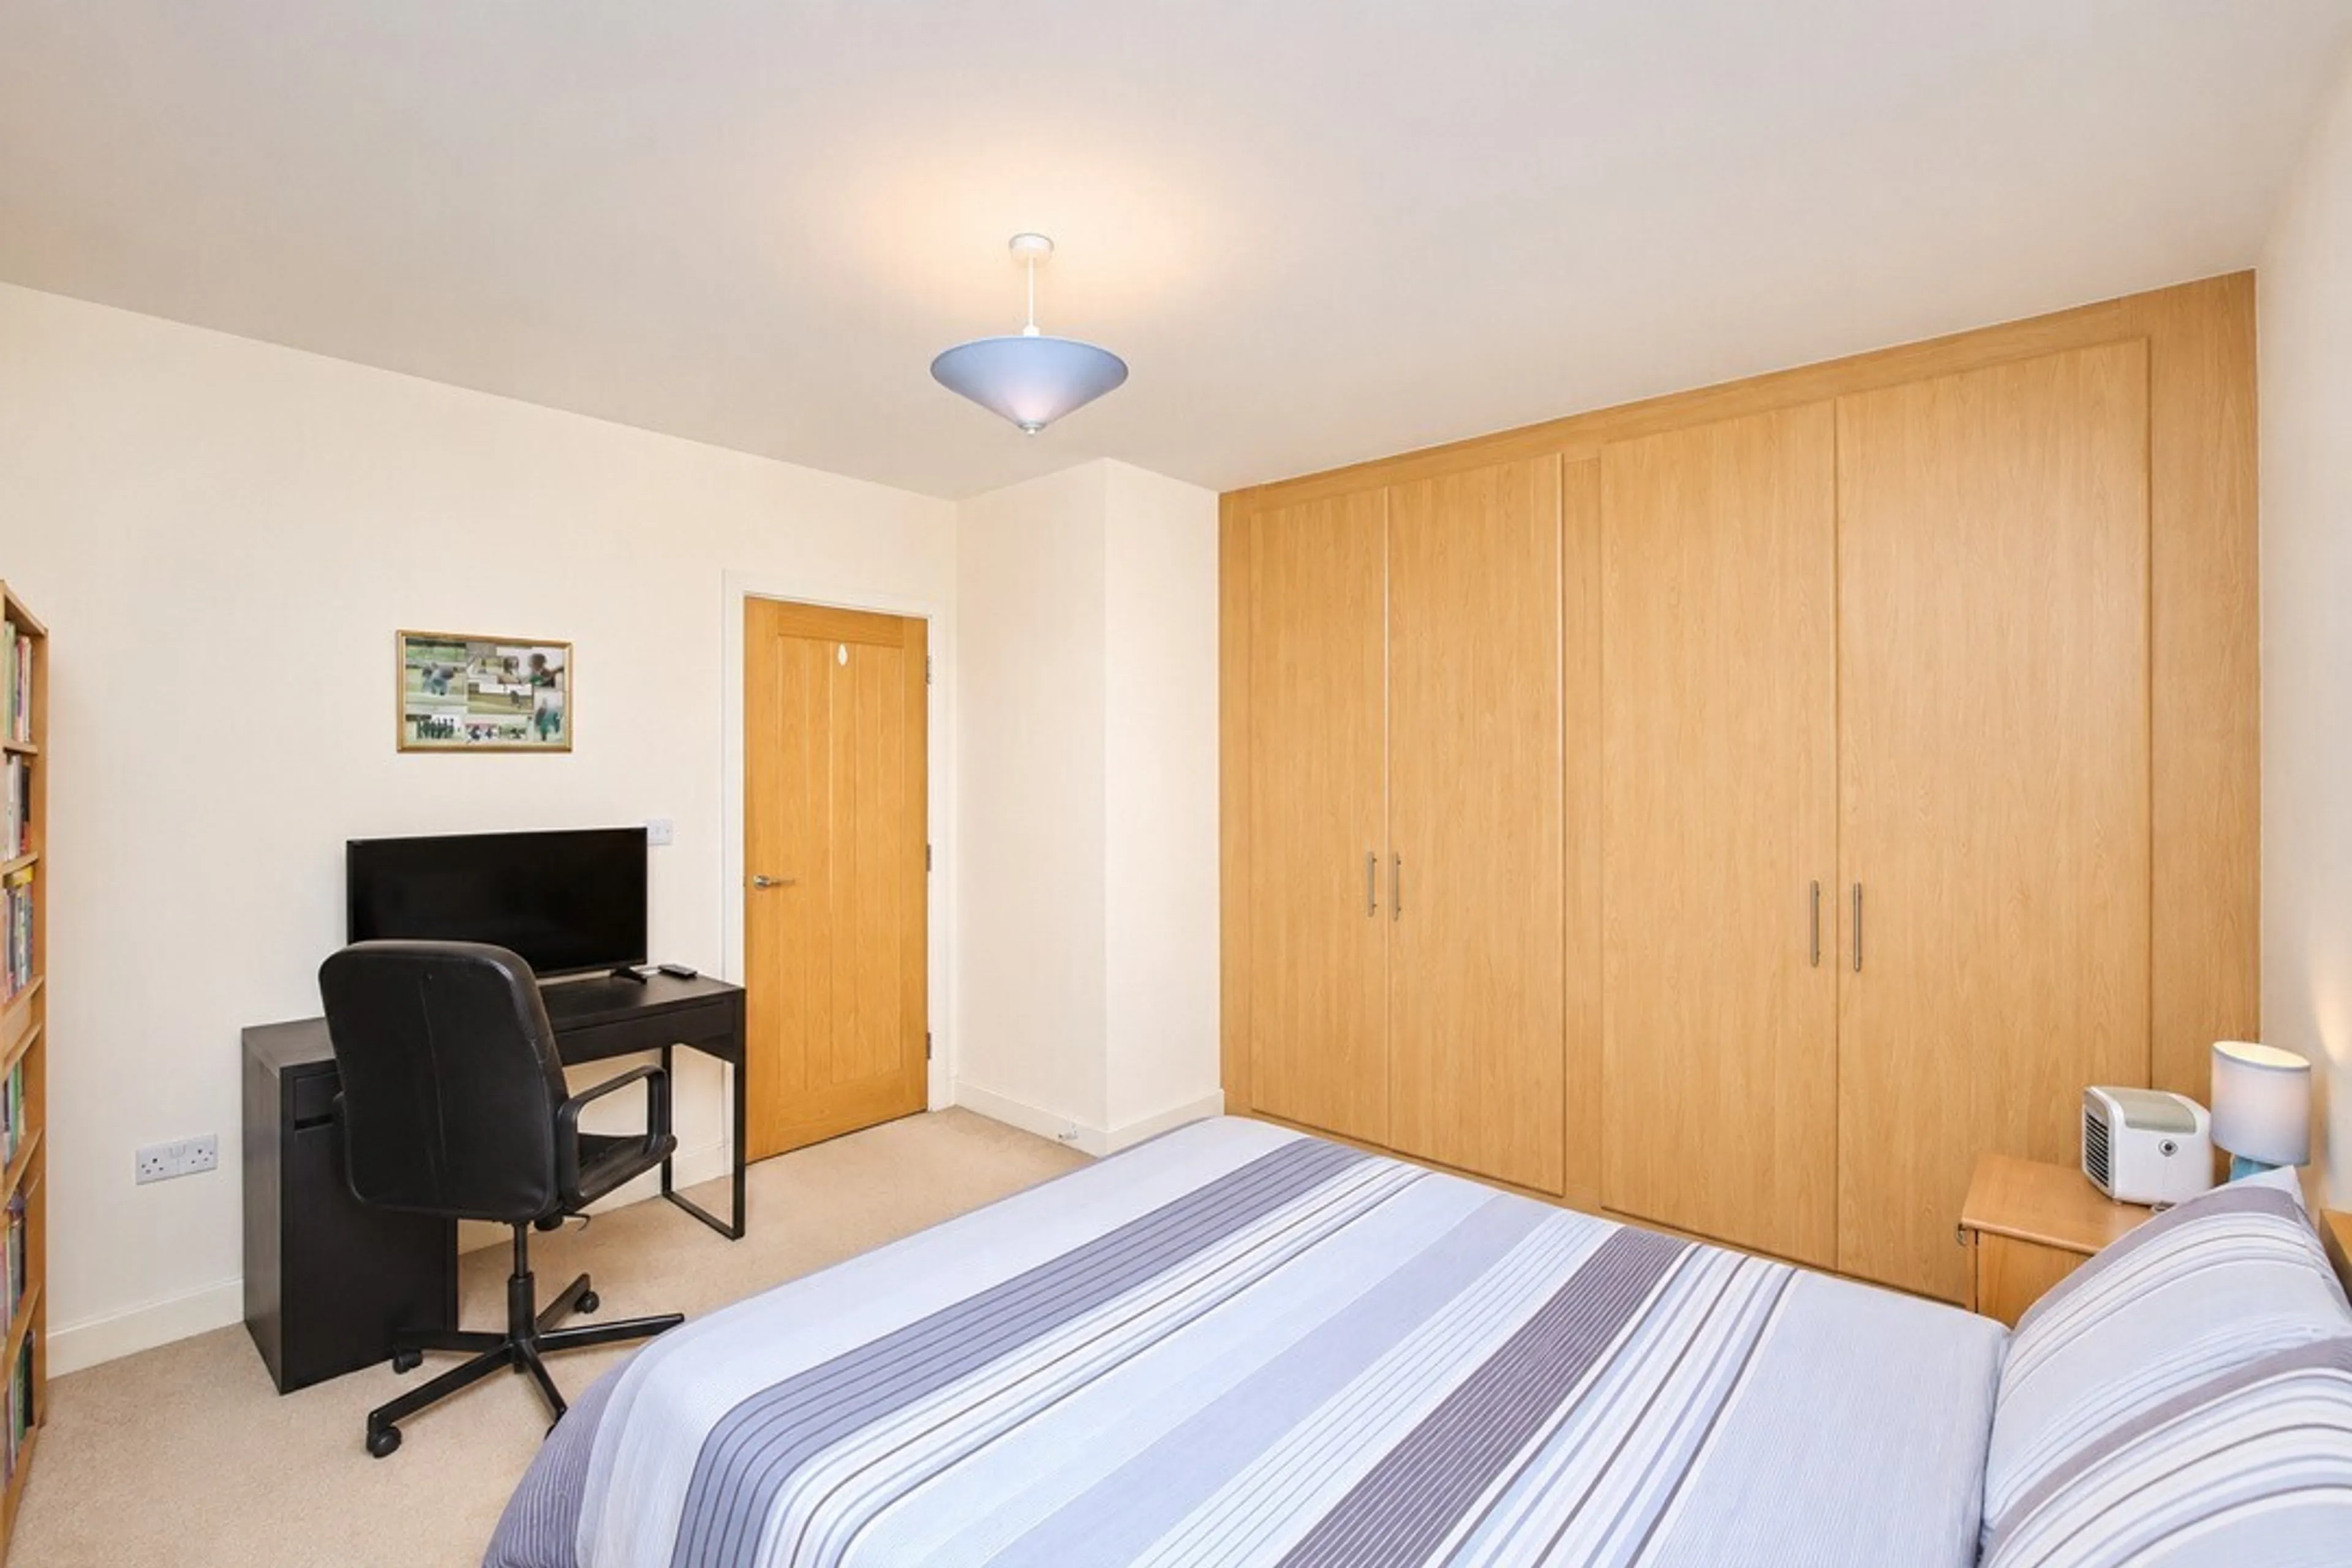
Double glazing to front, fitted wardrobes, ceiling light, wall sockets
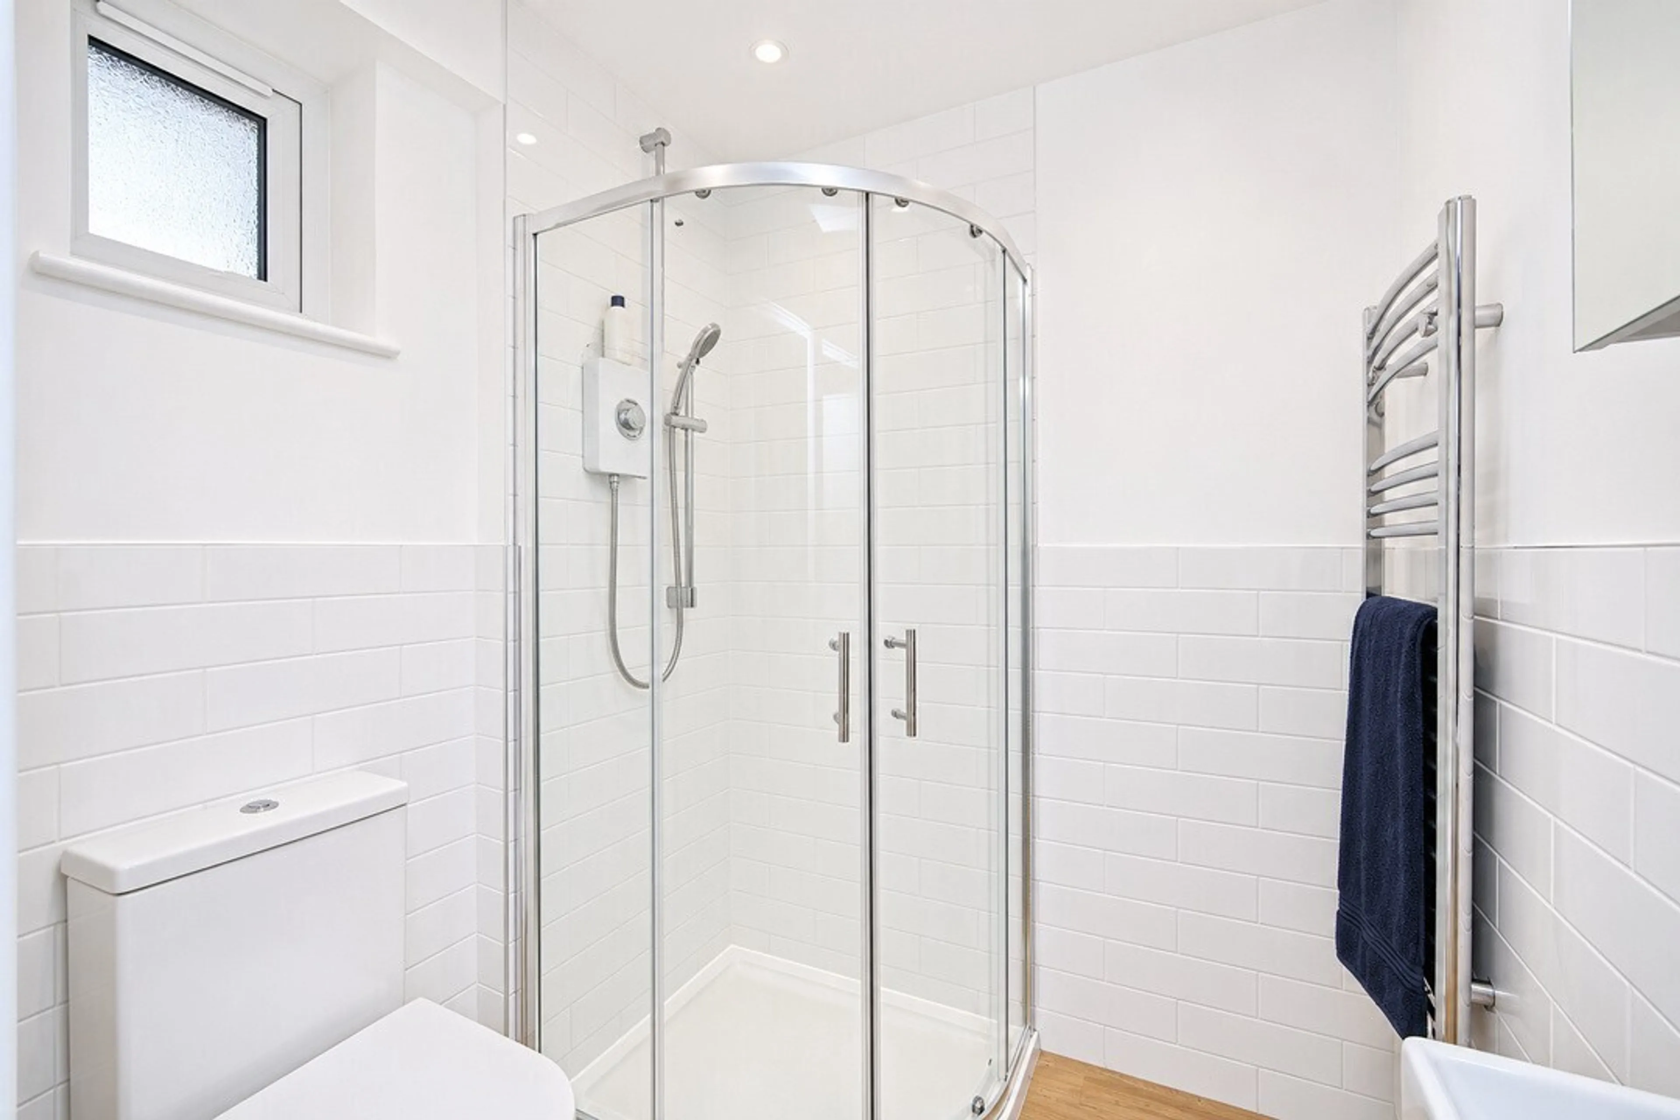
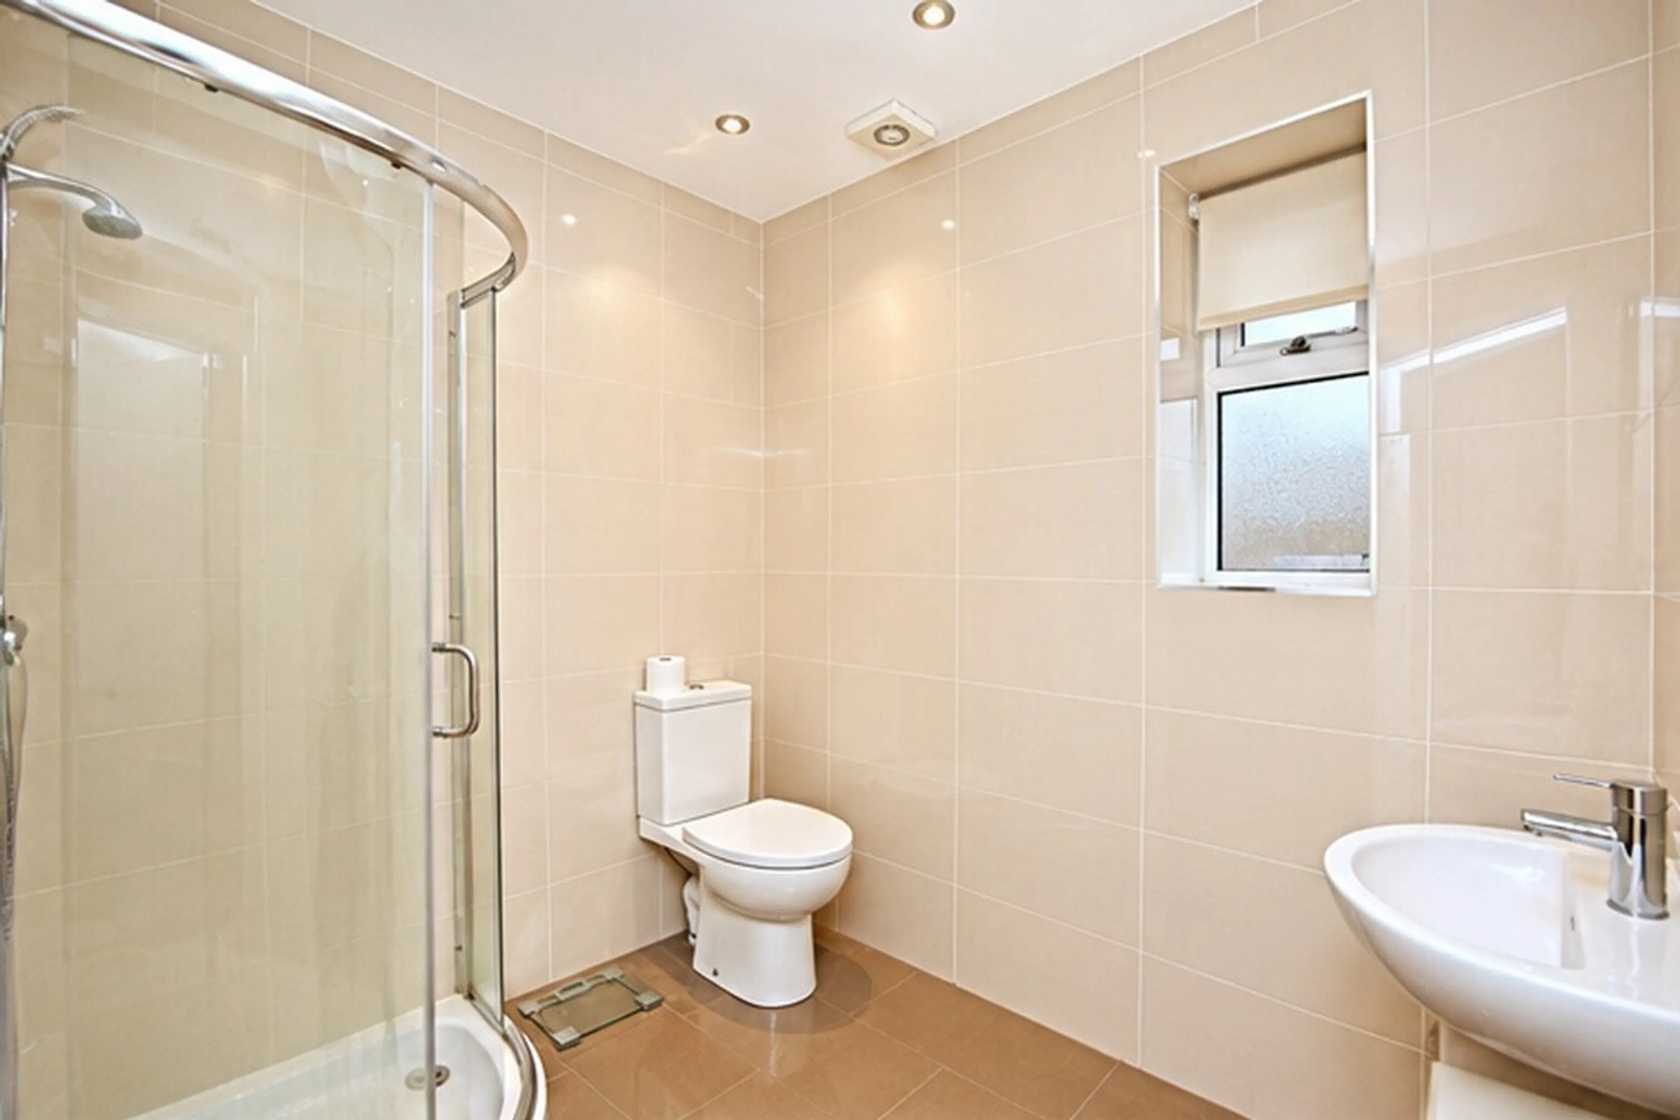
Ensuite's
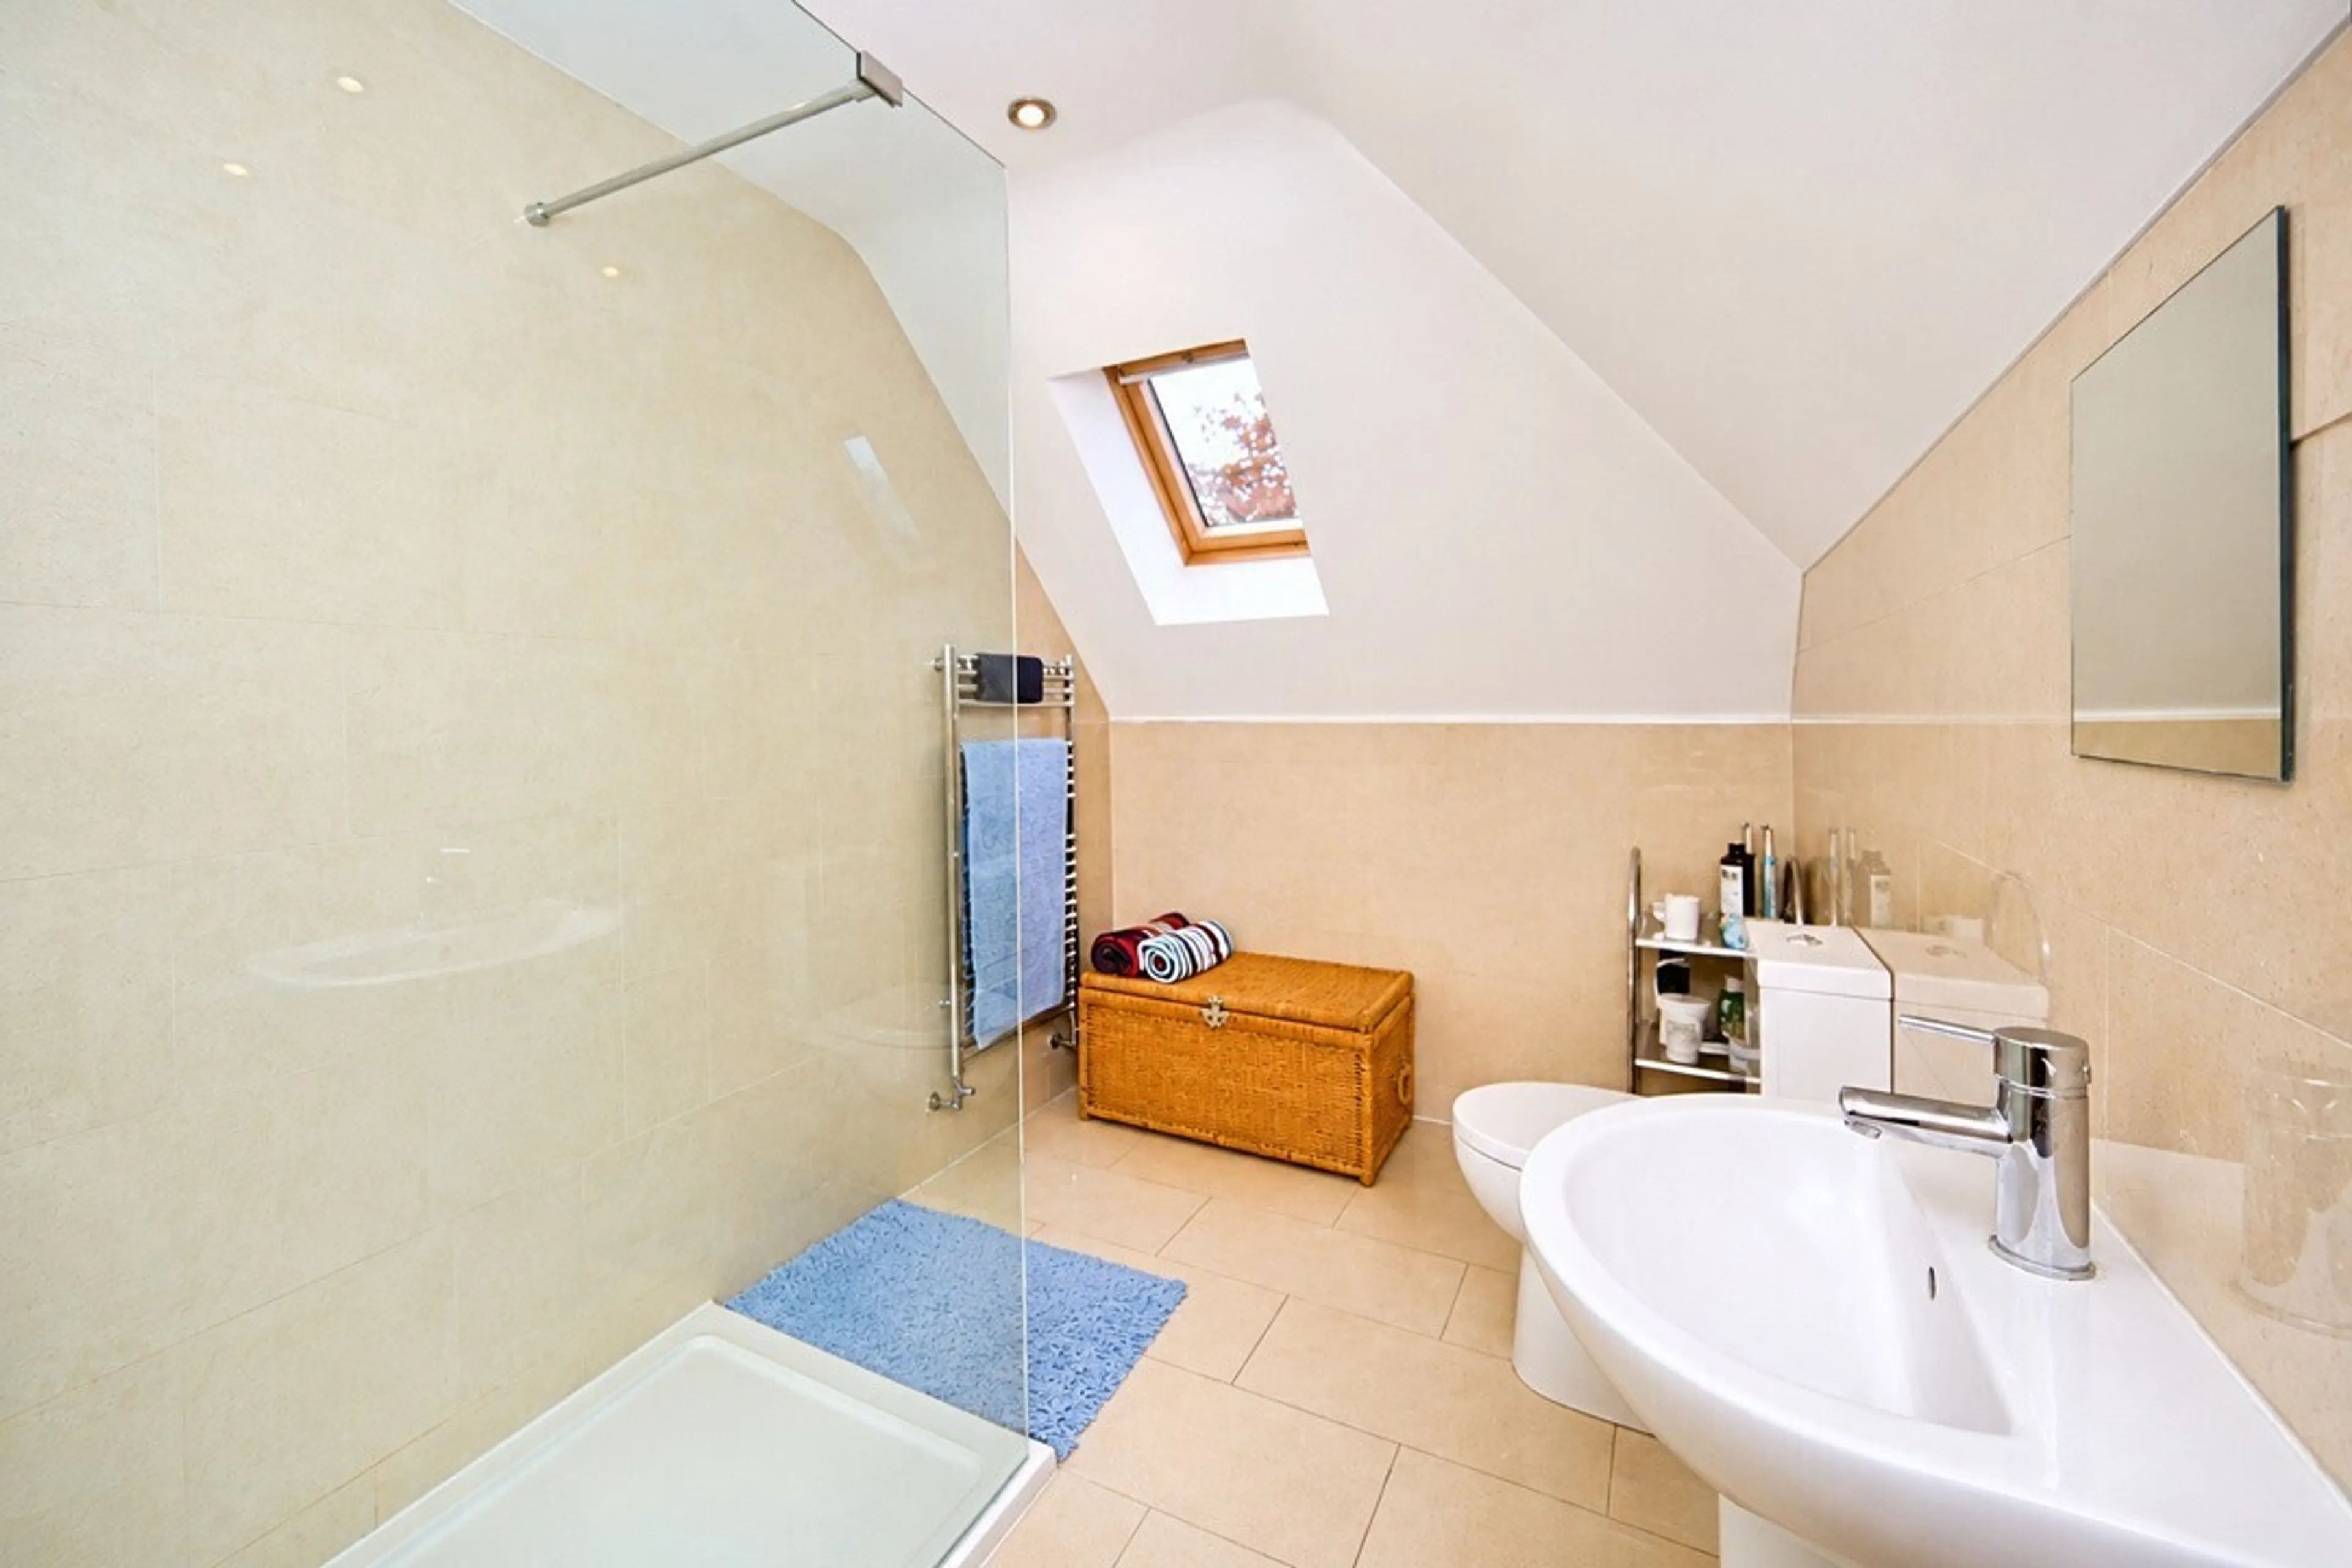
Corner shower, heated towel rail, w.c, wash hand basin, obscure window to side, mirrored storage
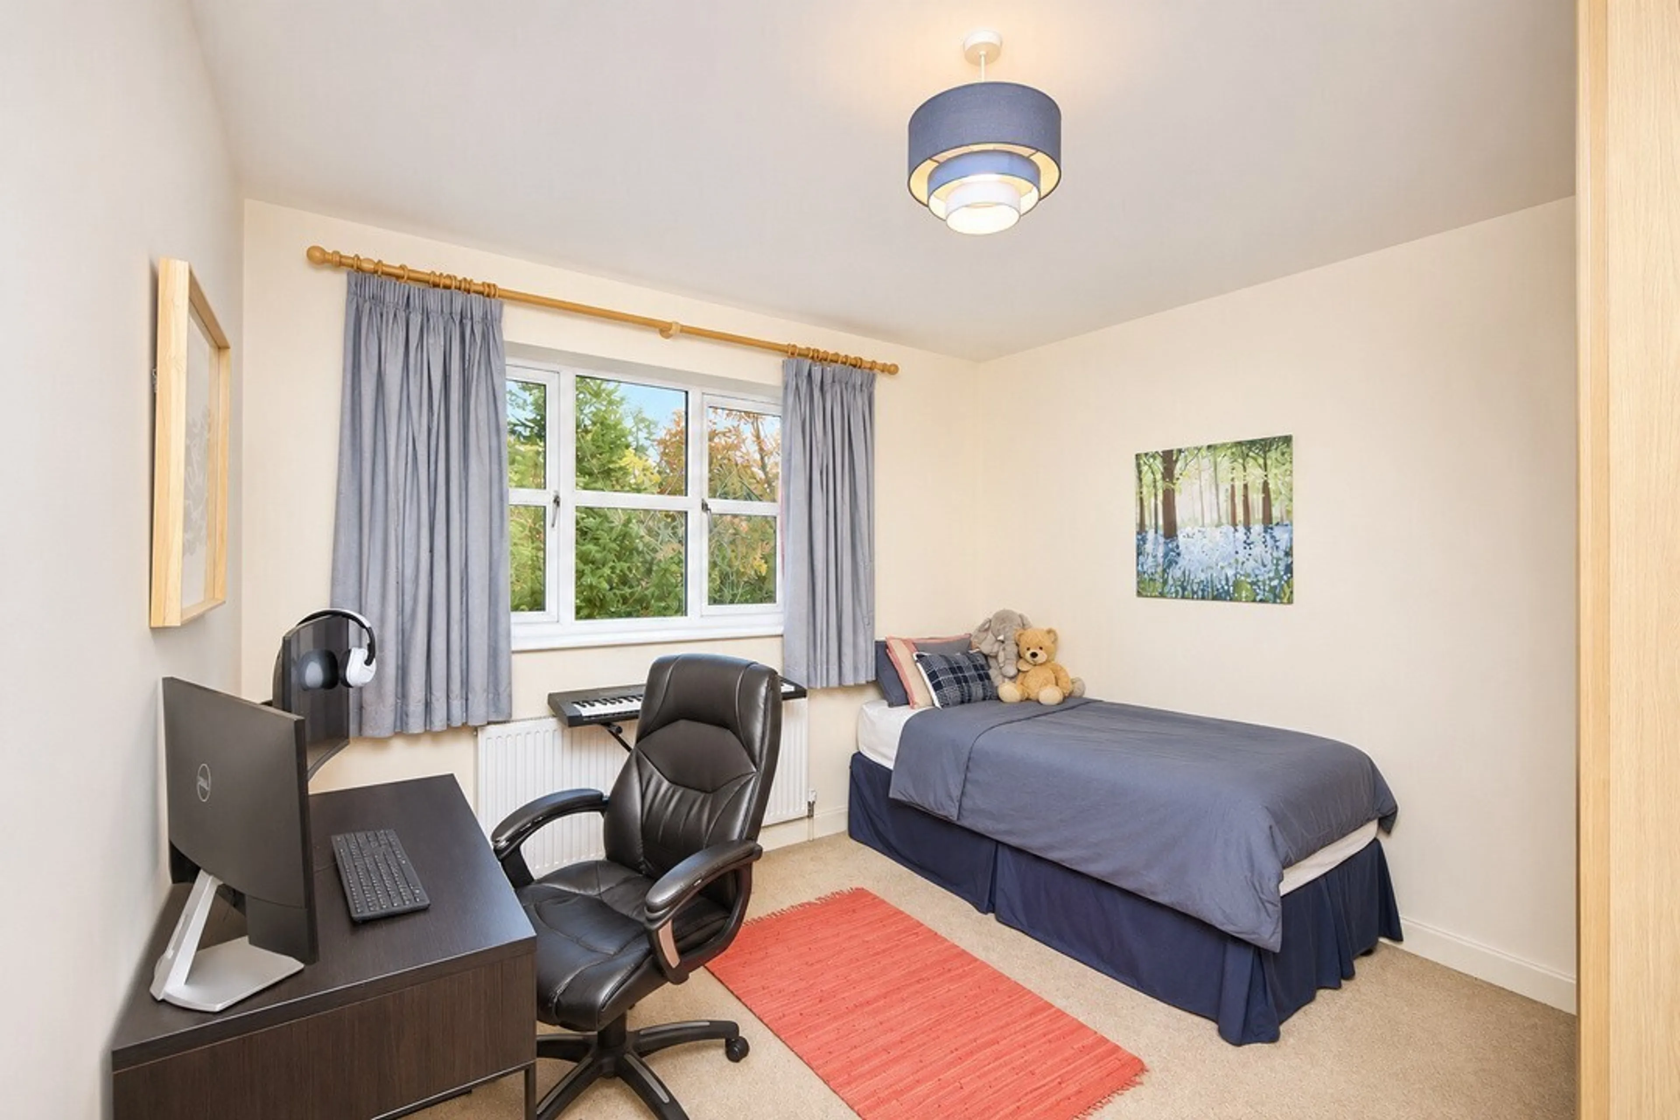
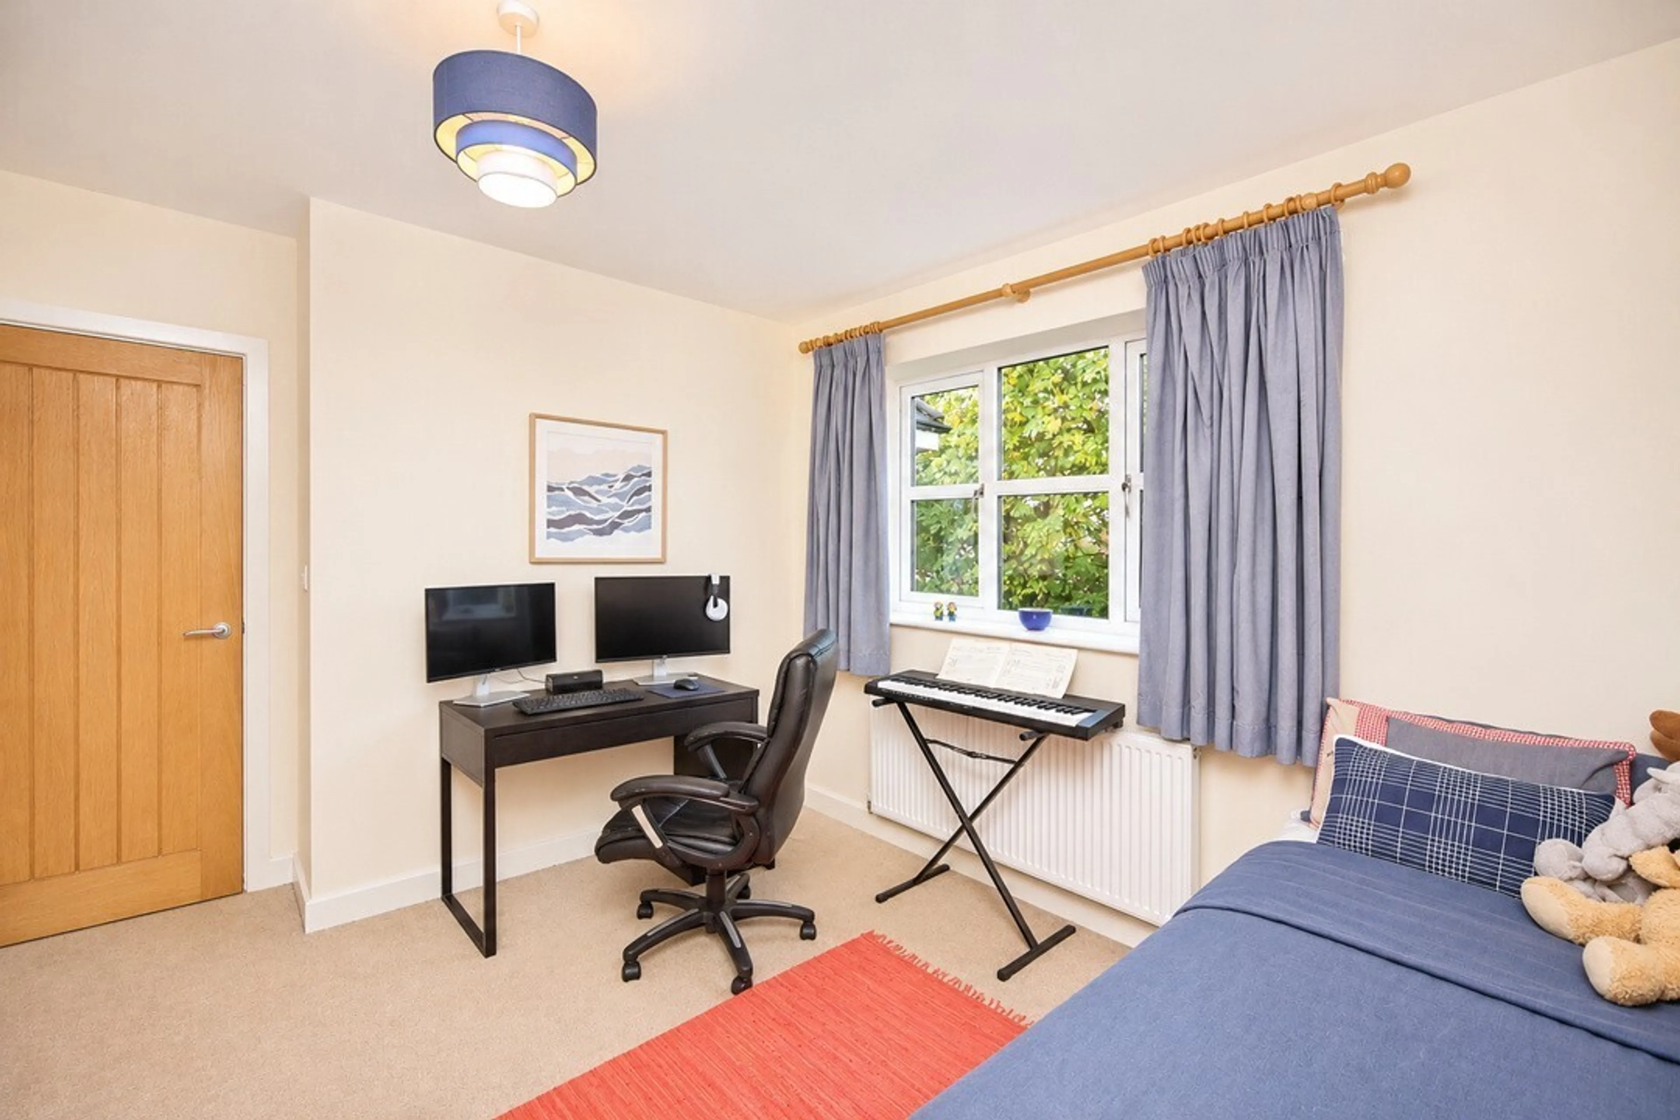
Bedroom Two
17' 2" x 12' 11" ( 5.23m x 3.94m )
Double glazing to rear, fitted wardrobes, radiator, ceiling light, wall sockets
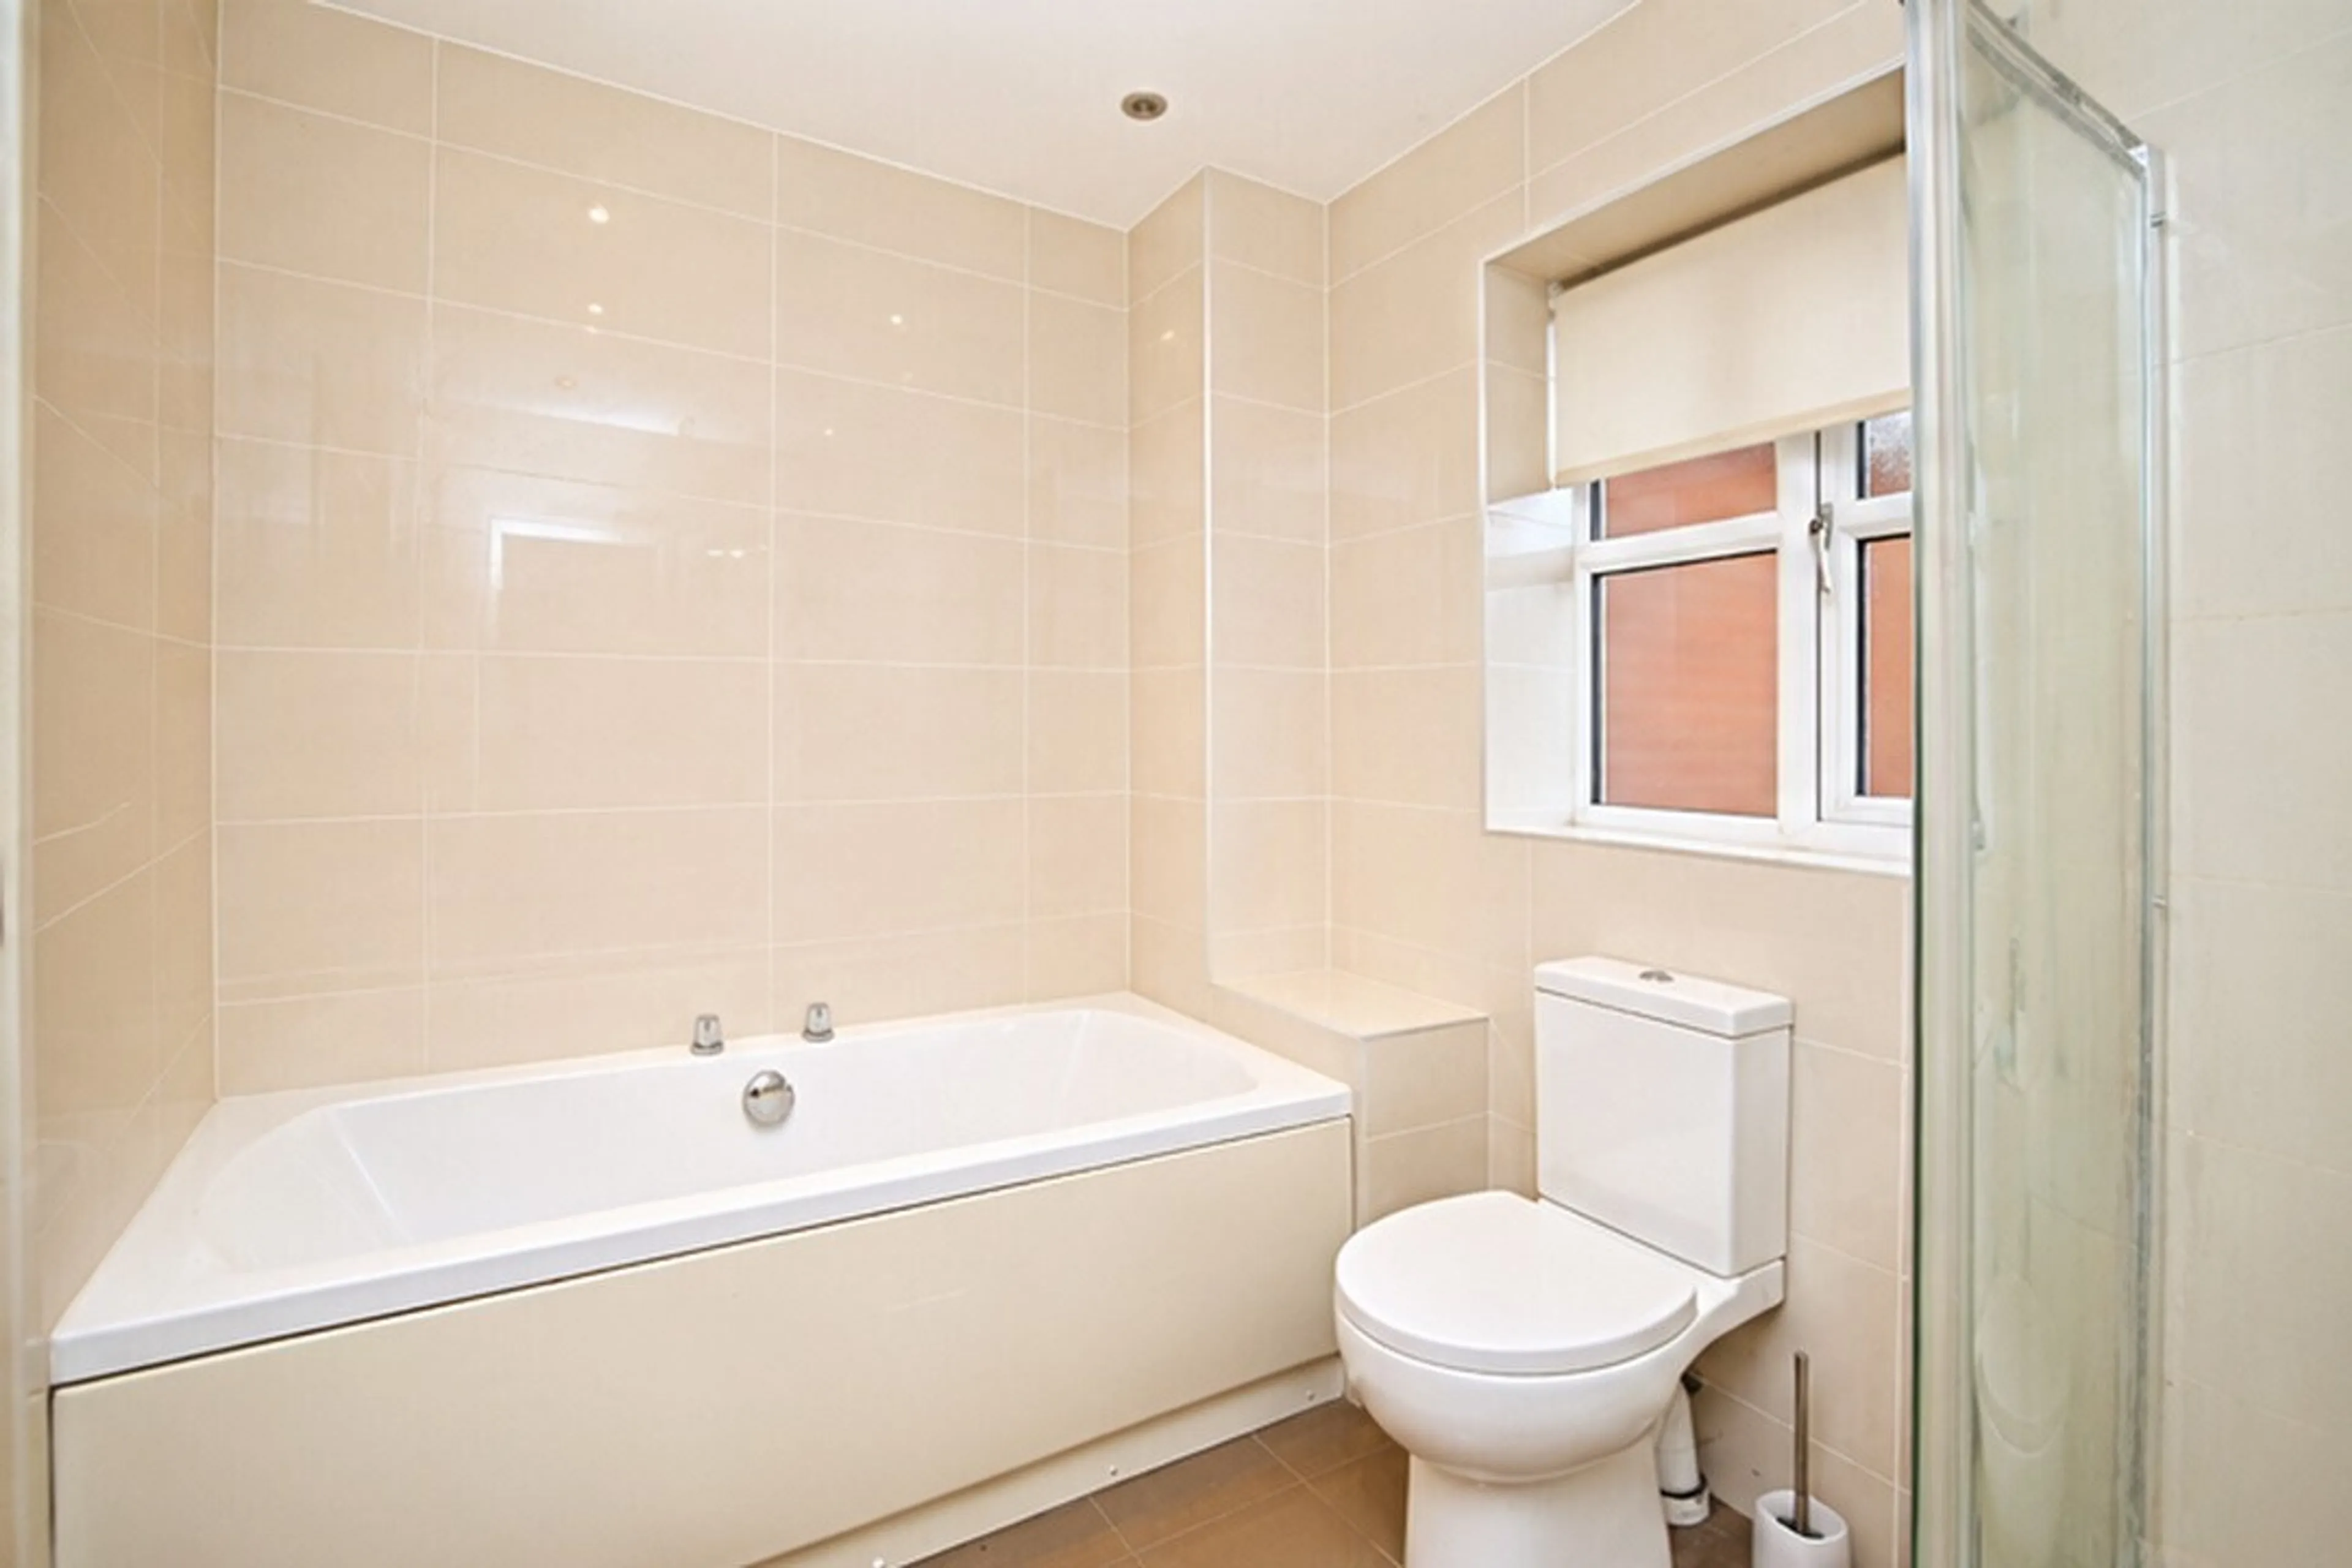
Bathroom
Bath, corner shower, w.c, wash hand basin, spotlights
Bedroom Five
11' 3" x 10' 10" ( 3.43m x 3.30m )
Double glazing to rear, ceiling light, wall sockets, radiator
Bedroom Four
13' x 11' 10" ( 3.96m x 3.61m )
Double glazing to front, fitted wardrobes, ceiling light, wall sockets, radiator
Bedroom One
17' 6" x 10' 11" ( 5.33m x 3.33m )
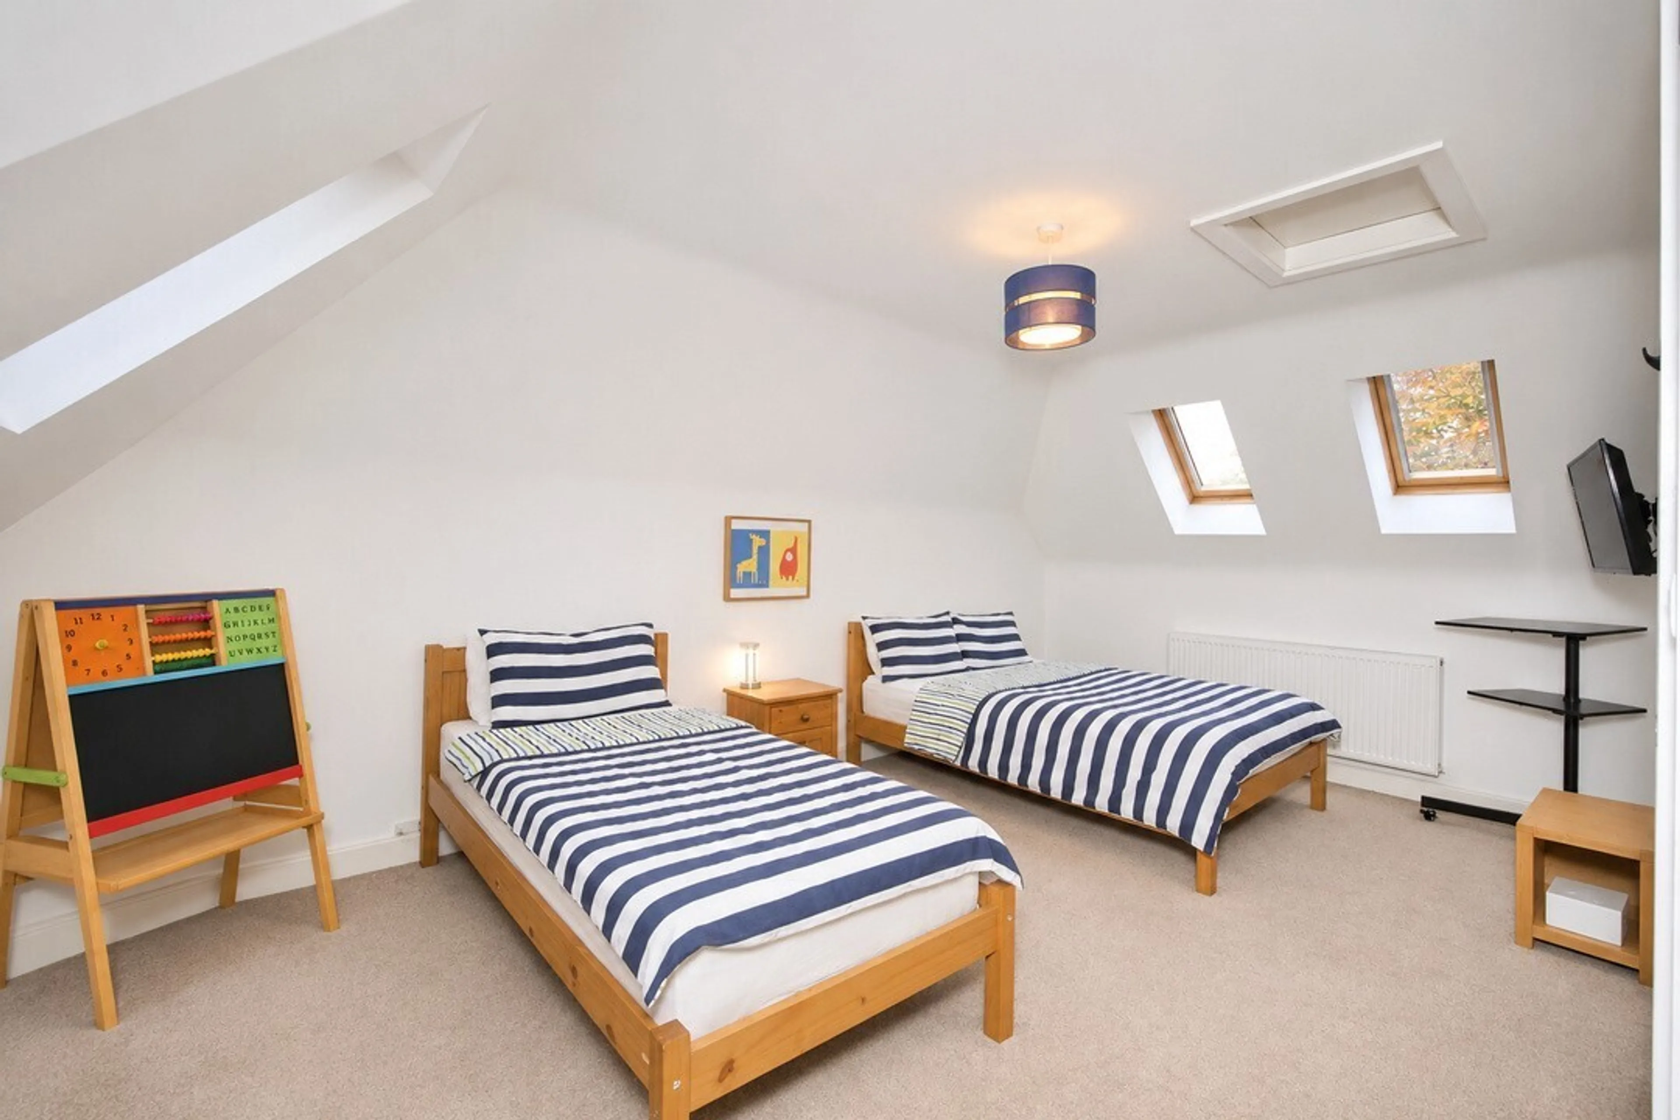
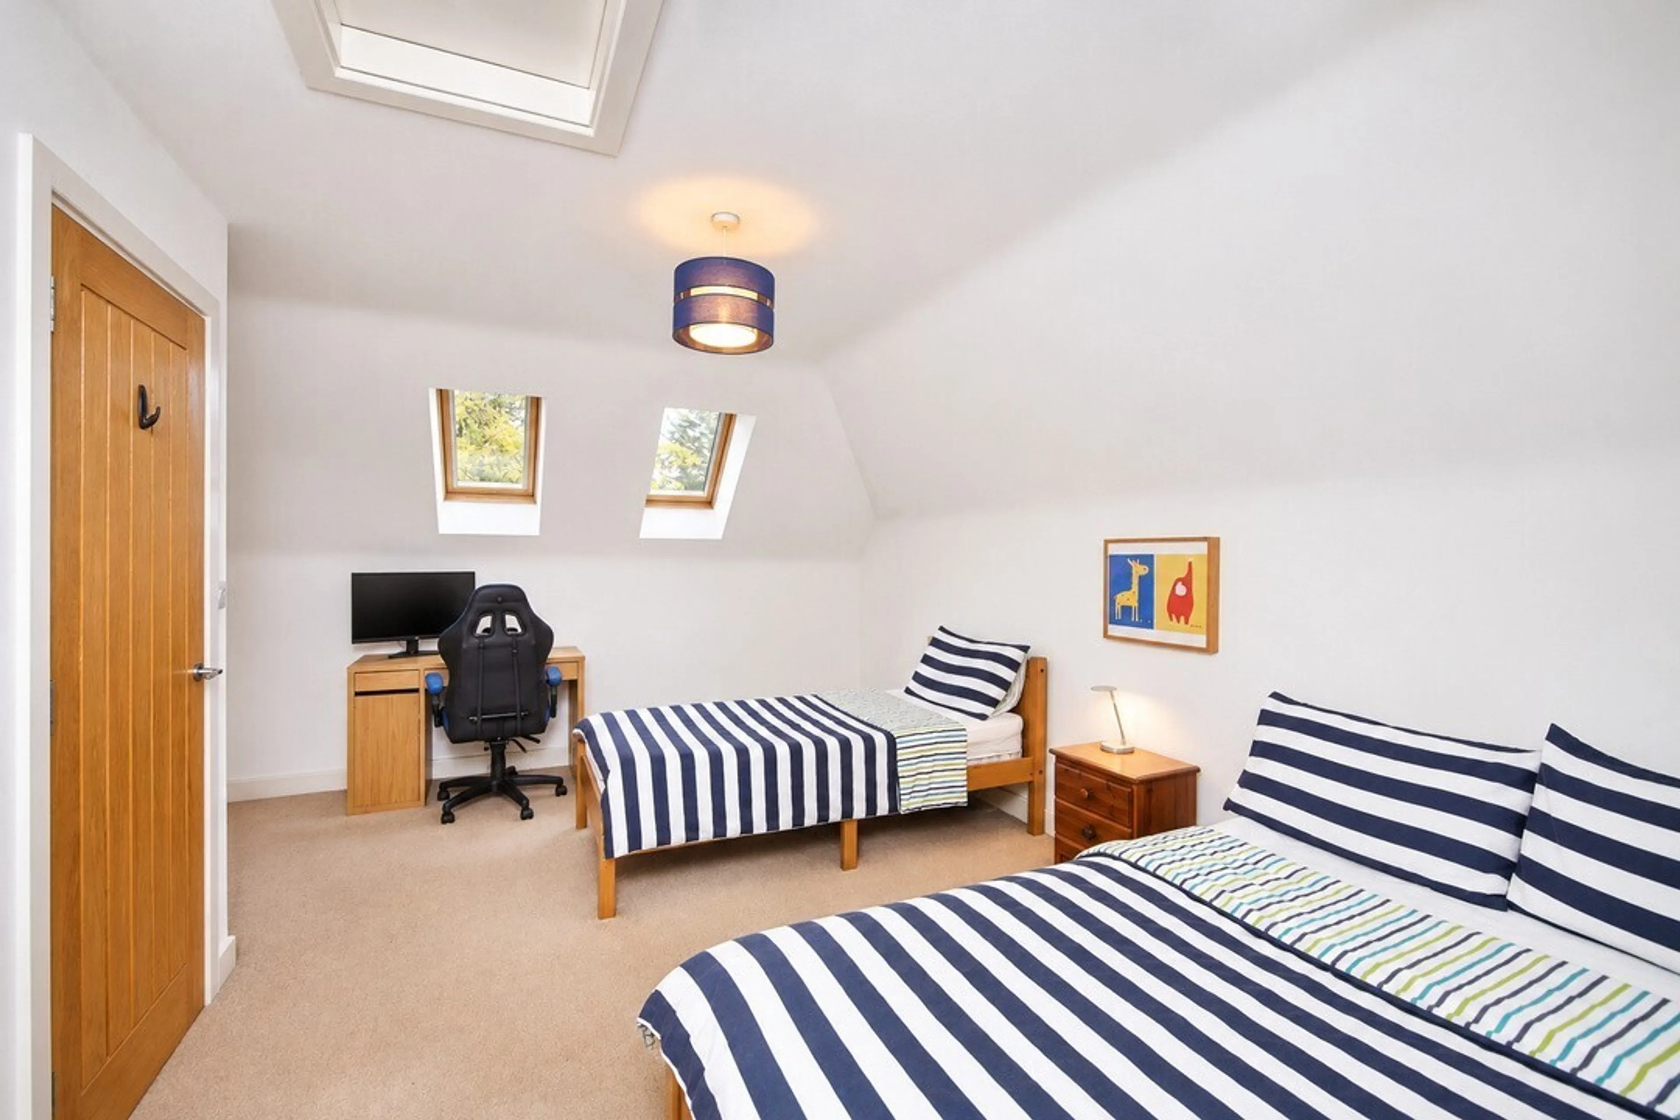
Skylights, fitted wardrobes, wall sockets, radiator, ceiling light
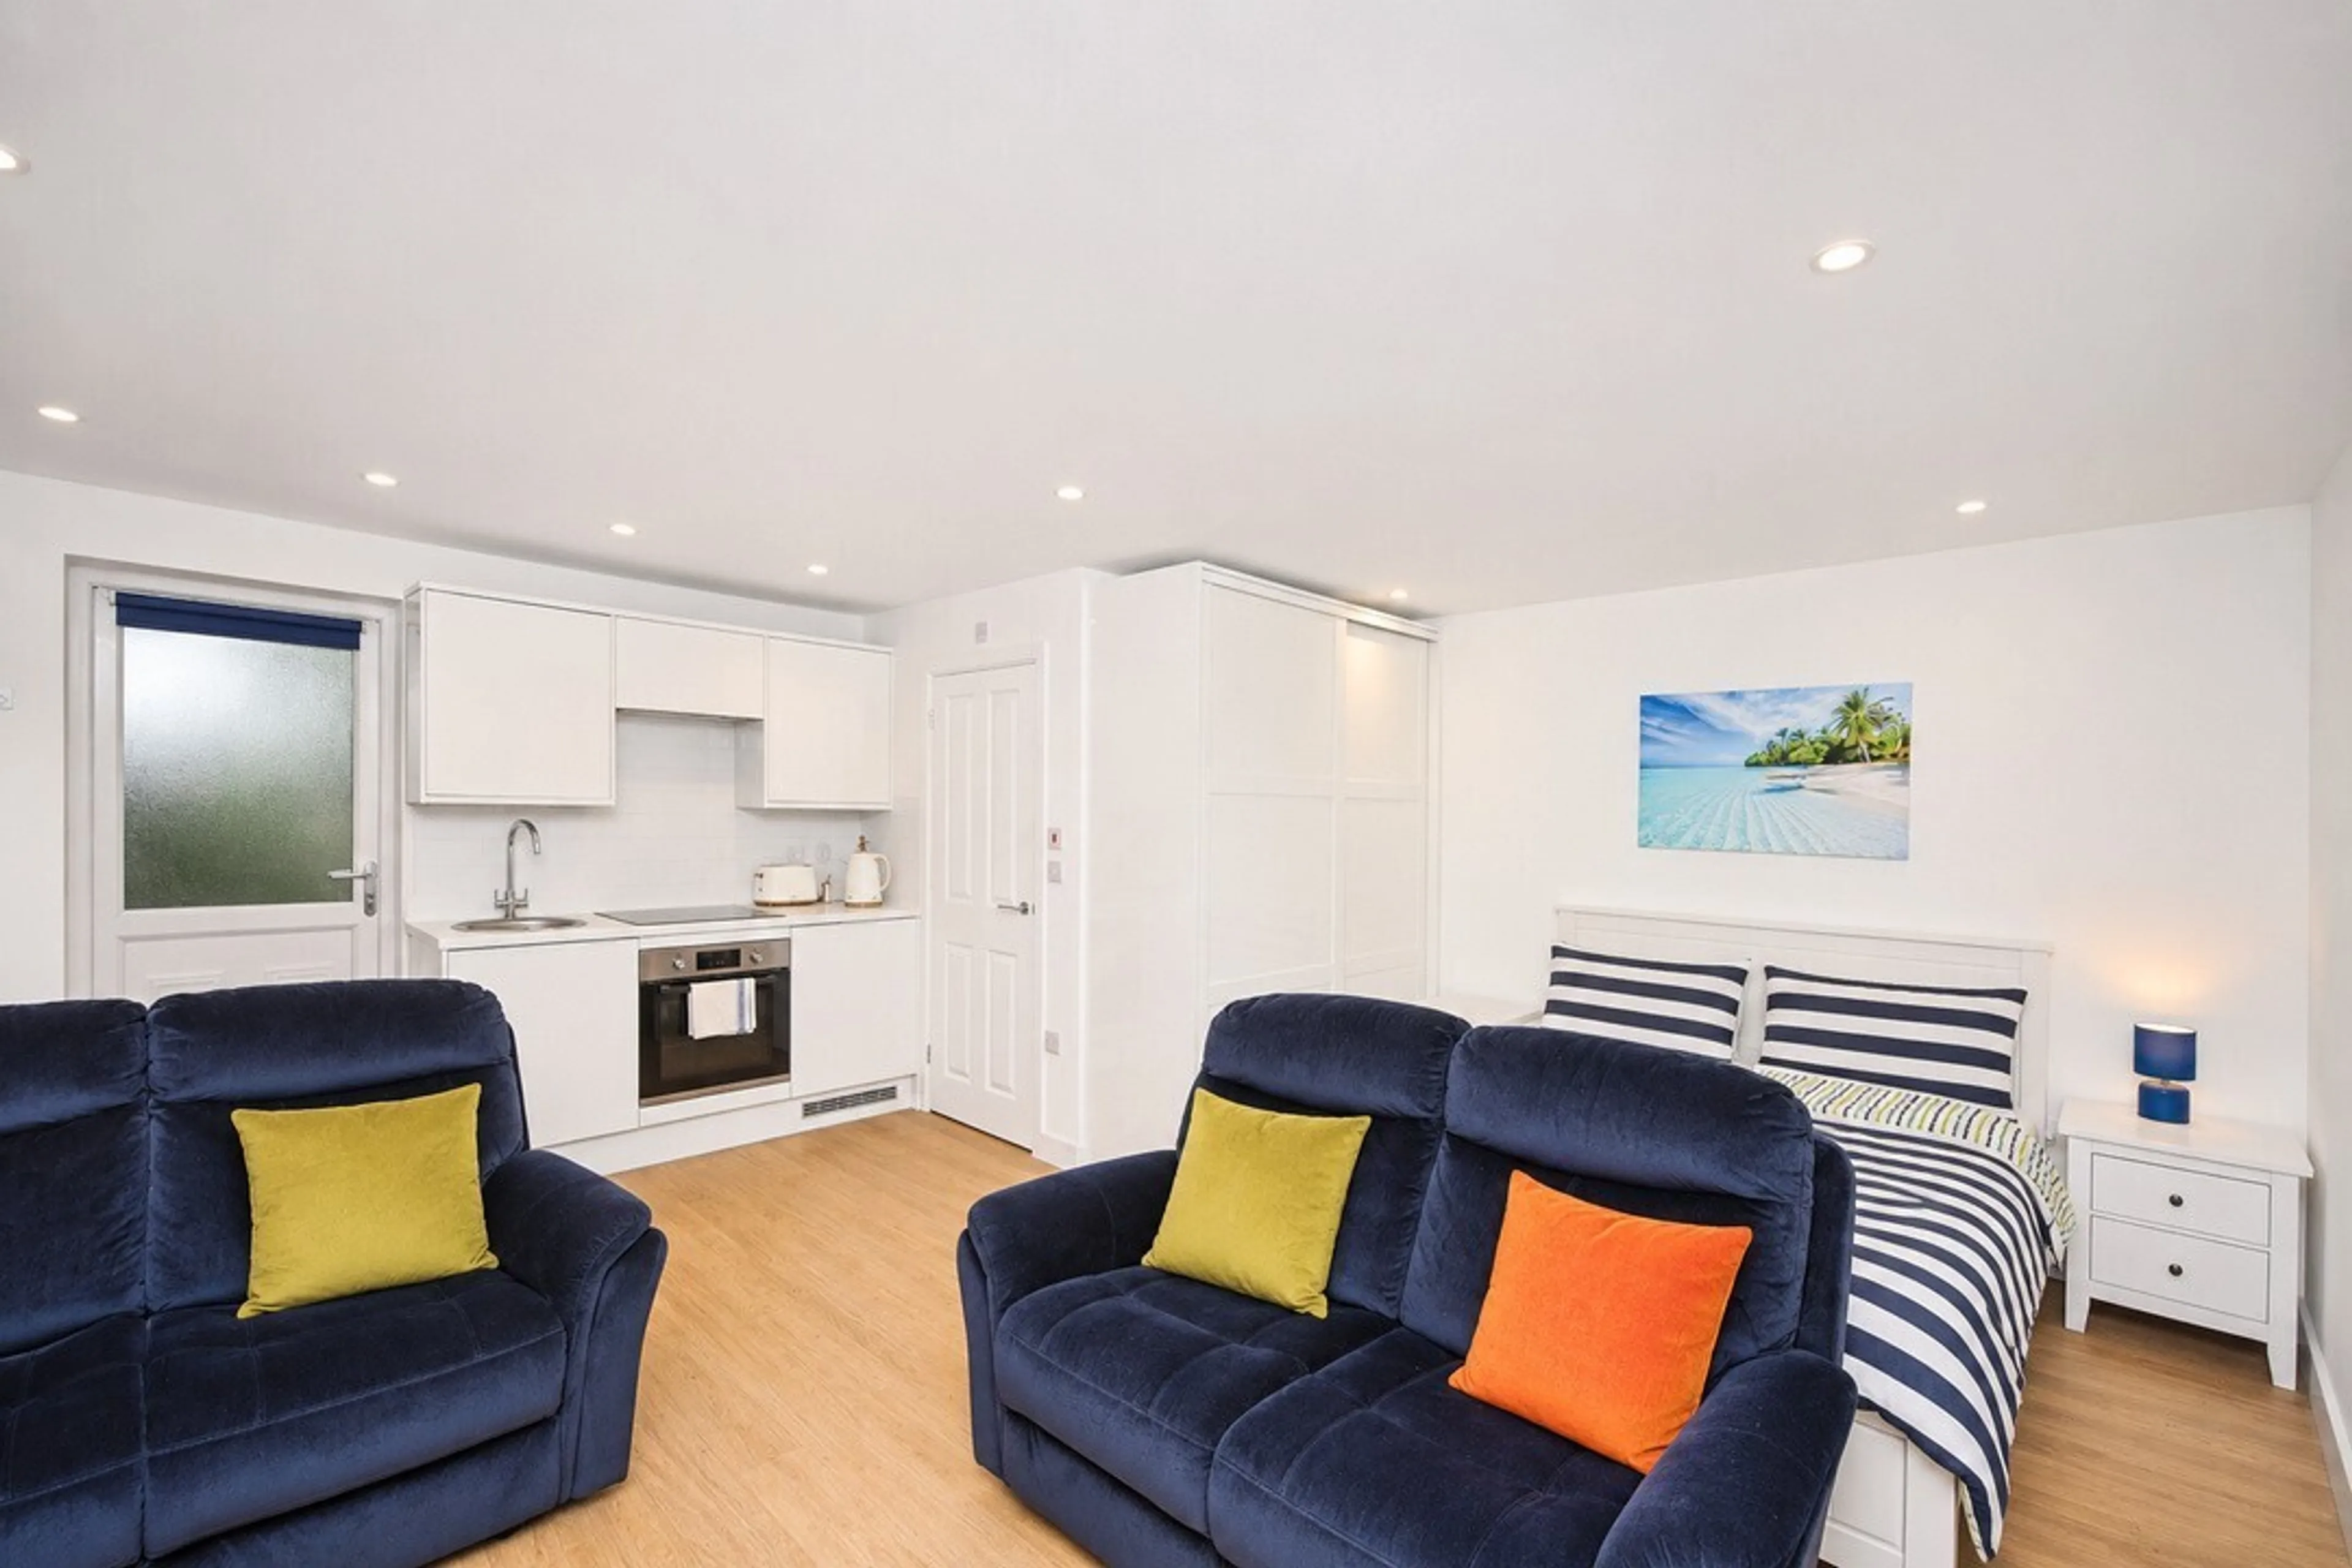
Annex/Kitchen/Bathroom
17' 3" x 16' 5" ( 5.26m x 5.00m )
Double glazing, fitted wardrobes, wall and base units, oven, radiator, spotlights
Gym/Studio
12' 6" x 9' 9" ( 3.81m x 2.97m )
Bifolding doors, wall lights, radiator, wall sockets
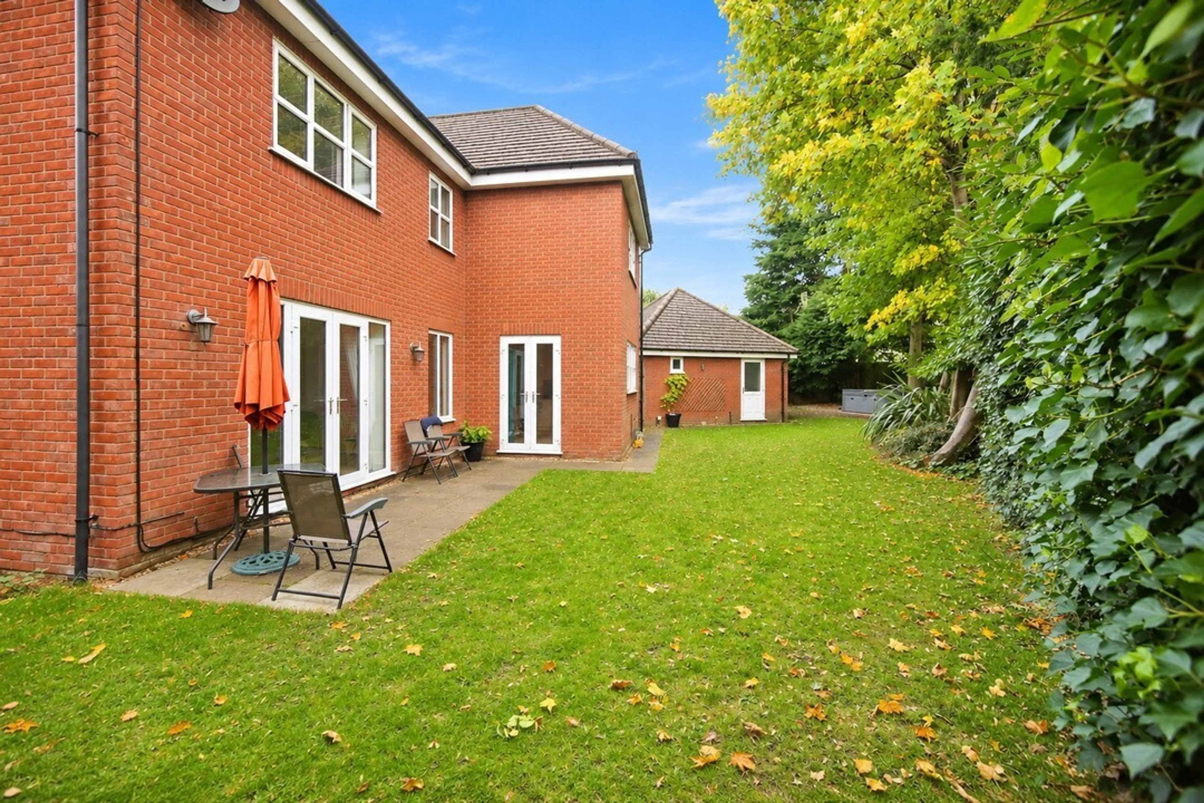
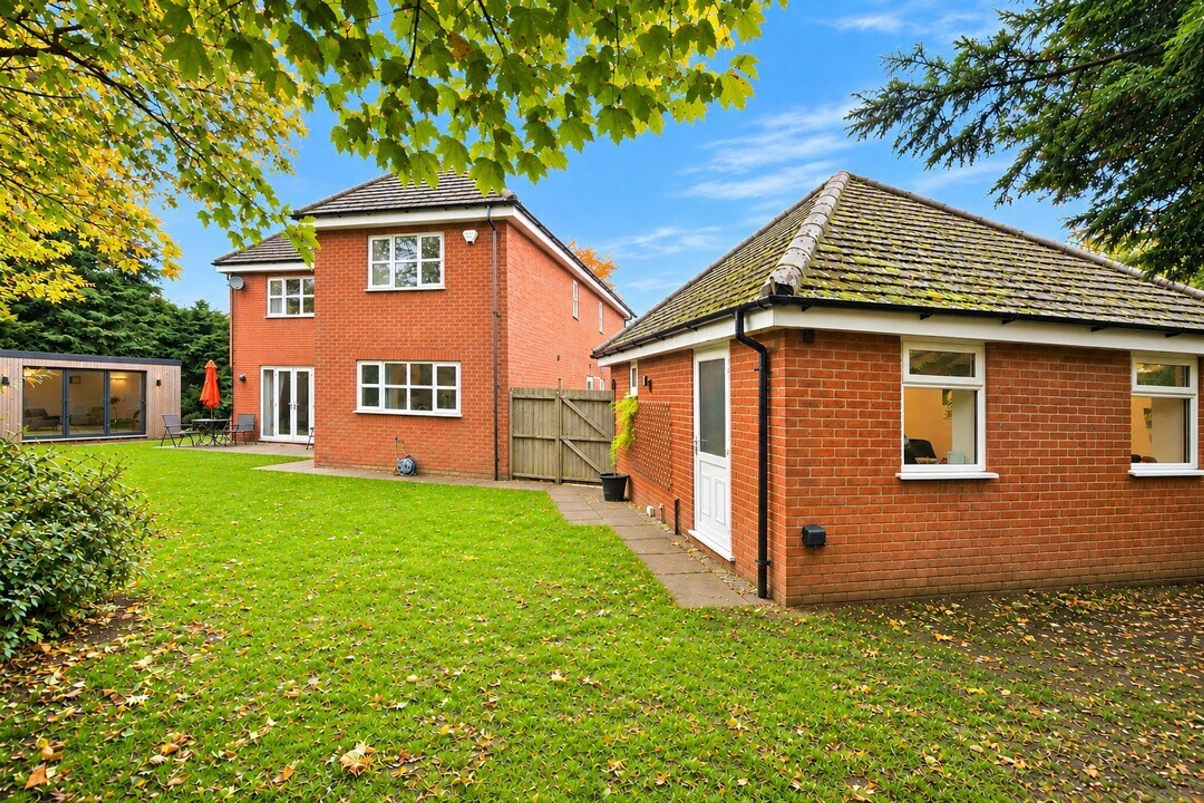
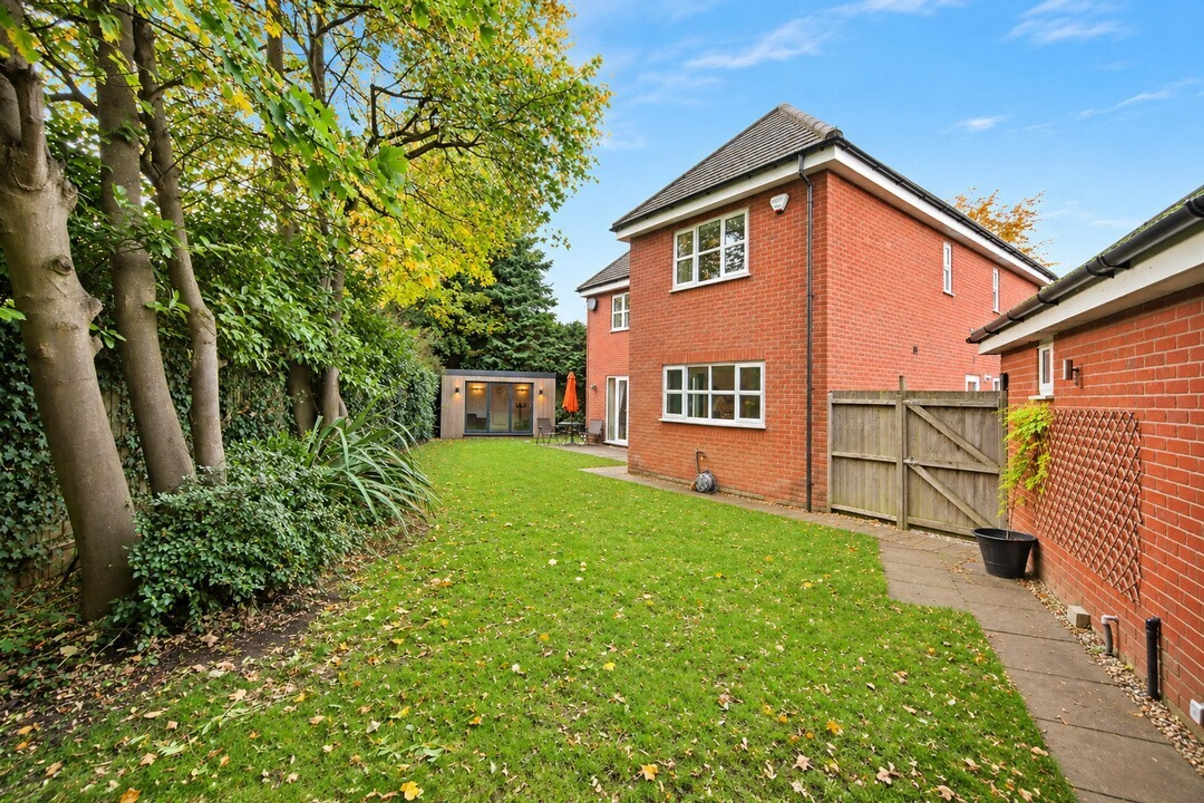
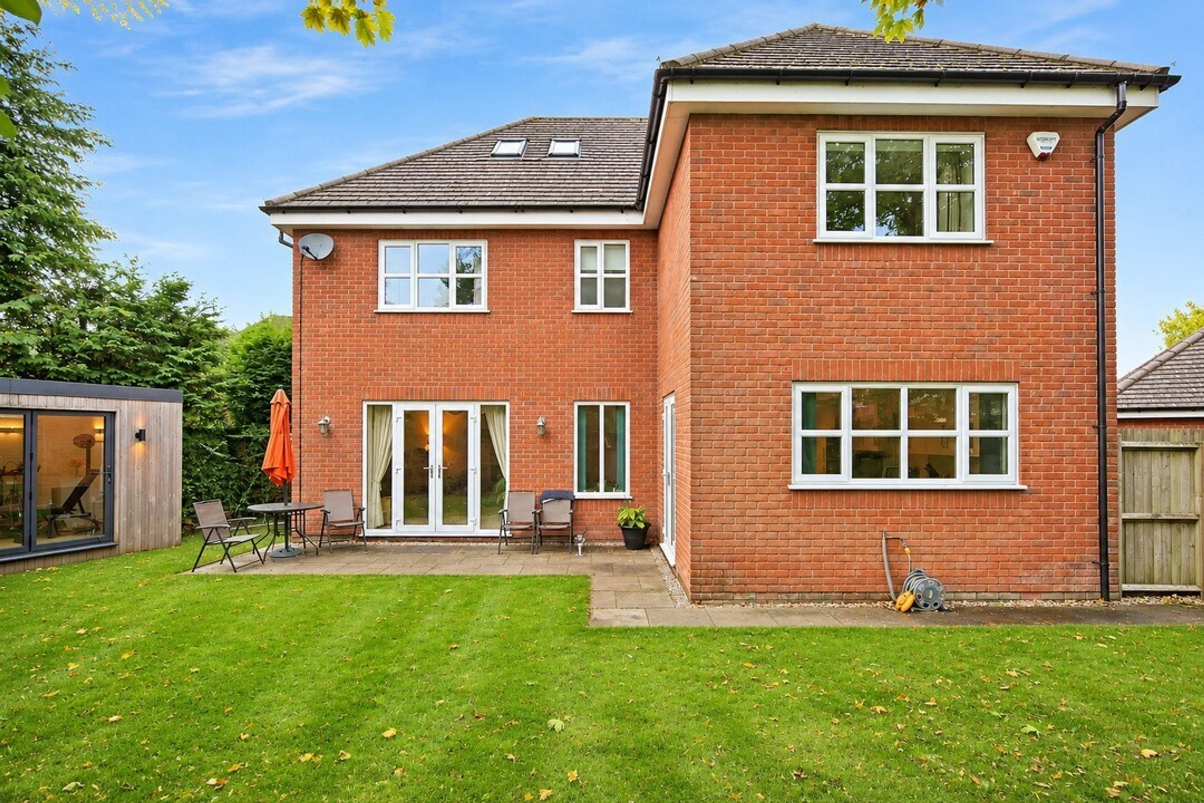
Rear Garden
Annex and gym/studio, patio area
This substantial home is perfectly suited to modern family living, boasting spacious interiors, high-quality features, and excellent ancillary accommodation.
The ground floor comprises a welcoming entrance hallway, two generously sized reception rooms providing flexible living and entertaining space, a dedicated study, and a superb open-plan kitchen/diner fitted with a range of units and ample space for family dining. A separate utility room adds practicality and convenience.
To the first floor are four well-proportioned bedrooms, with the principal bedroom and a further bedroom both benefiting from their own en-suite shower rooms. A contemporary family bathroom serves the remaining bedrooms on this level.
The second floor offers an impressive additional bedroom suite complete with its own en-suite, creating an ideal guest room or private space for older family members.
Externally, the property continues to impress with a self-contained annex incorporating bedroom/living accommodation and a fitted kitchen, making it ideal for multi-generational living, guest accommodation or independent use. The rear garden also features a substantial outbuilding currently utilised as a gym/studio, providing excellent flexibility for fitness, leisure or home
Front Garden
Double garage, driveway for numerous vehicles
Entrance Hall
Ceiling light, radiator, wall sockets
Reception Room
14' 7" x 13' 11" ( 4.45m x 4.24m )
Double glazing to front, ceiling light, radiator, wall sockets
Downstairs W.C
Obscure window to side, ceiling light, wash hand basin, w.c, radiator
Utility Room
9' 10" x 5' 7" ( 3.00m x 1.70m )
Washing machine, sink, access to side
Kitchen/Diner
17' 7" x 13' 5" ( 5.36m x 4.09m )
Double glazing to rear, french doors to garden, wall and base units, built in double oven, extractor fan, integrated appliances, spotlights, wall sockets
Dining Room
12' x 8' 10" ( 3.66m x 2.69m )
Double glazing to rear, radiator, ceiling light
Living Room
18' 6" x 12' 10" ( 5.64m x 3.91m )
French doors to garden, fireplace, ceiling light, wall sockets, radiator
Study
12' 10" x 9' 7" ( 3.91m x 2.92m )
Double glazing to front, ceiling light, wall sockets, radiator
Bedroom Three
18' 3" x 11' 2" ( 5.56m x 3.40m )
Double glazing to front, fitted wardrobes, ceiling light, wall sockets
Ensuite's
Corner shower, heated towel rail, w.c, wash hand basin, obscure window to side, mirrored storage
Bedroom Two
17' 2" x 12' 11" ( 5.23m x 3.94m )
Double glazing to rear, fitted wardrobes, radiator, ceiling light, wall sockets
Bathroom
Bath, corner shower, w.c, wash hand basin, spotlights
Bedroom Five
11' 3" x 10' 10" ( 3.43m x 3.30m )
Double glazing to rear, ceiling light, wall sockets, radiator
Bedroom Four
13' x 11' 10" ( 3.96m x 3.61m )
Double glazing to front, fitted wardrobes, ceiling light, wall sockets, radiator
Bedroom One
17' 6" x 10' 11" ( 5.33m x 3.33m )
Skylights, fitted wardrobes, wall sockets, radiator, ceiling light
Annex/Kitchen/Bathroom
17' 3" x 16' 5" ( 5.26m x 5.00m )
Double glazing, fitted wardrobes, wall and base units, oven, radiator, spotlights
Gym/Studio
12' 6" x 9' 9" ( 3.81m x 2.97m )
Bifolding doors, wall lights, radiator, wall sockets
Rear Garden
Annex and gym/studio, patio area
Utilities, rights & restrictions
Expand
Utility Supply:
- ElectricityMains Supply
- WaterMains Supply
- HeatingCentral
- BroadbandFTTP
- SewerageMains Supply
Rights & Restrictions:
- Private rights of wayContact branch
- Public rights of wayContact branch
- Listed propertyContact branch
- RestrictionsContact branch
Risks:
- Flooded in last 5 yearsContact branch
- Flood defencesContact branch
- Source of floodContact branch
Guidance Notes
While every reasonable effort is made to ensure the accuracy of descriptions and content, we should make you aware of the following guidance or limitations.
(1) MONEY LAUNDERING REGULATIONS Intending purchasers will be asked to produce identification documentation at a later stage and we would ask for your co-operation in order that there will be no delay in agreeing the sale.
(2) These particulars do not constitute part or all of an offer or contract.
(3) The measurements indicated are supplied for guidance only and as such must be considered incorrect.
(4) Potential buyers are advised to recheck the measurements before committing to any expense.
(5) We have not tested any apparatus, equipment, fixtures, fittings or services and it is the buyers interests to check the working condition of any appliances.
(6) We have not sought to verify the legal title of the property and the buyers must obtain verification from their solicitor.
Our handy mortgage calculator helps you to estimate what your monthly repayments could be. * Terms and conditions apply.
Please be aware, these results are for illustrative purposes only and should not be considered as a mortgage quote. These are based on a repayment mortgage and may vary depending on the term and interest rate of your mortgage. Lender fees may also be applicable.
If you would like guidance on the right mortgage for you, we recommend booking a mortgage appointment and speak to one of our mortgage consultants who will be more than happy to help.
** The 4.19% annual interest rate is based on the Connells Group average mortgage interest rate taken from this year YTD and is correct as at 29/01/26.
Any fees payable will be explained in your initial no-obligation appointment, before you choose whether to use our Mortgage Services.
Similar Properties
Recently Sold In This Area
Any fees payable will be explained in your initial no-obligation appointment, before you choose whether to use our Mortgage Services.