Dog Lane
Amington, Tamworth
4Bedrooms2Bathroomsdetached house
Offers over£575,000
1/25
Offers over:£575,000
Property details
Key features
- **AIR CONDITIONING ON BOTH FLOORS**
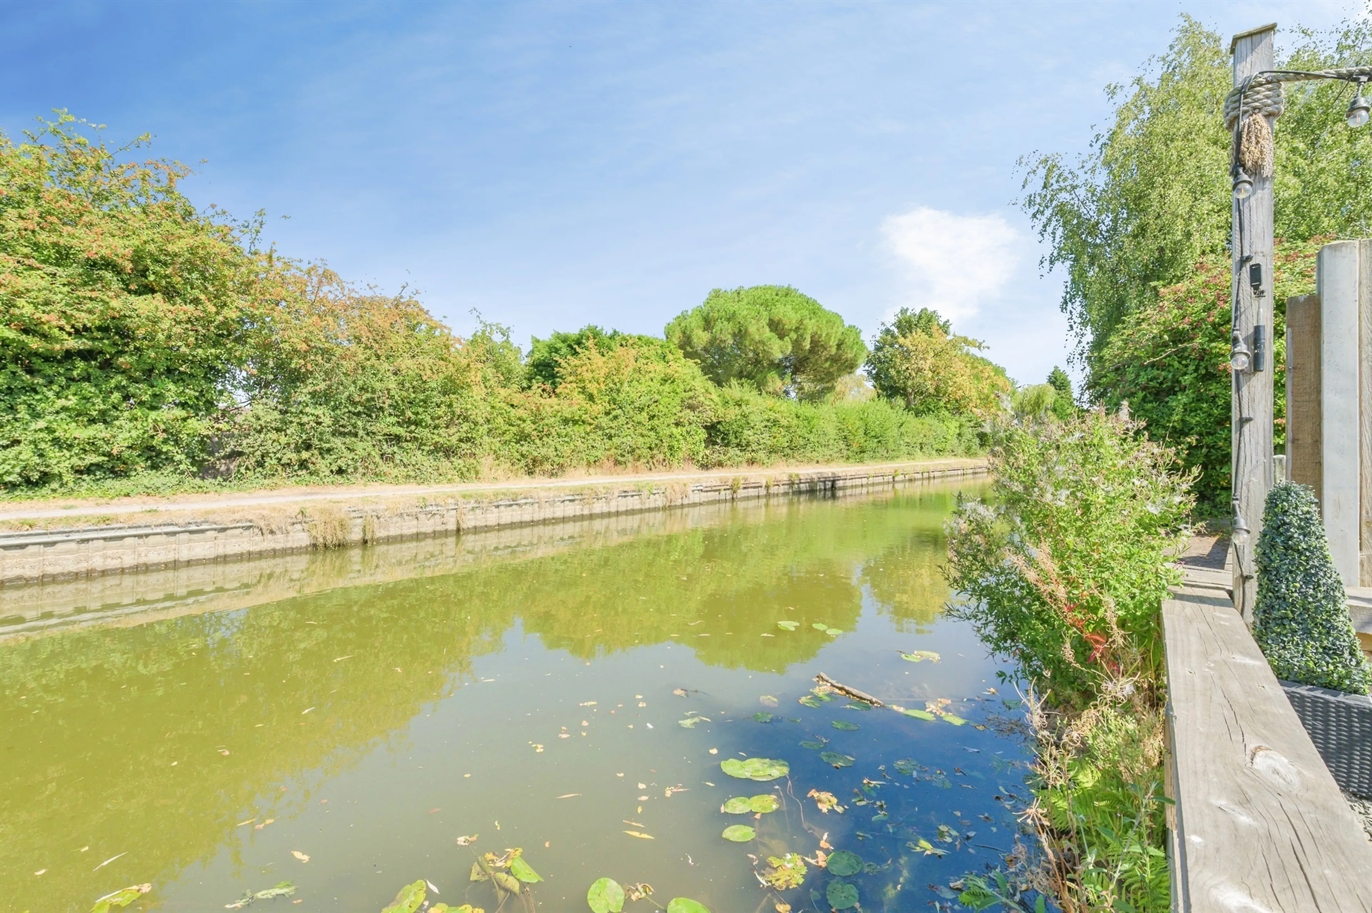
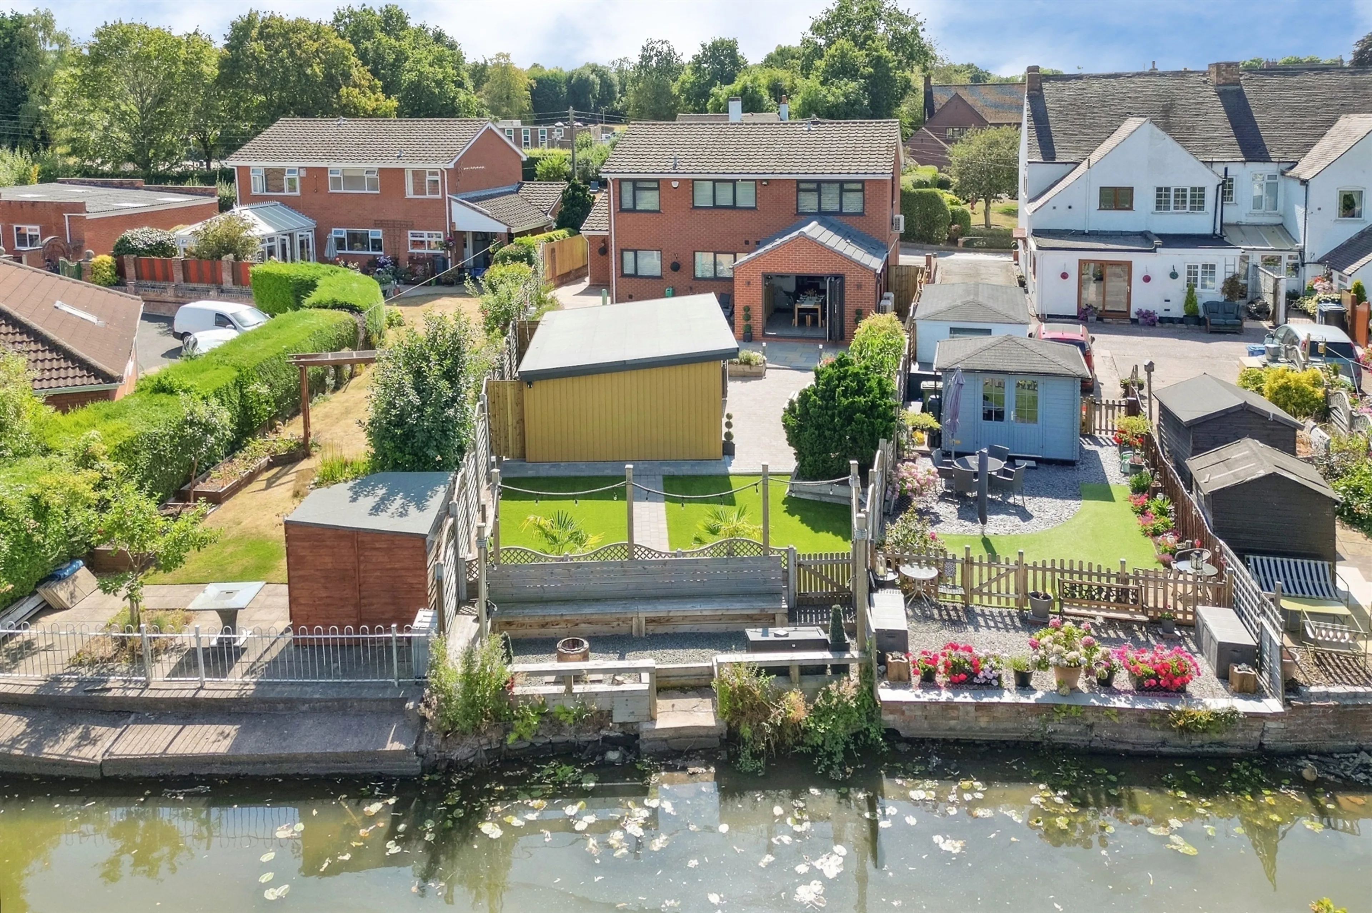
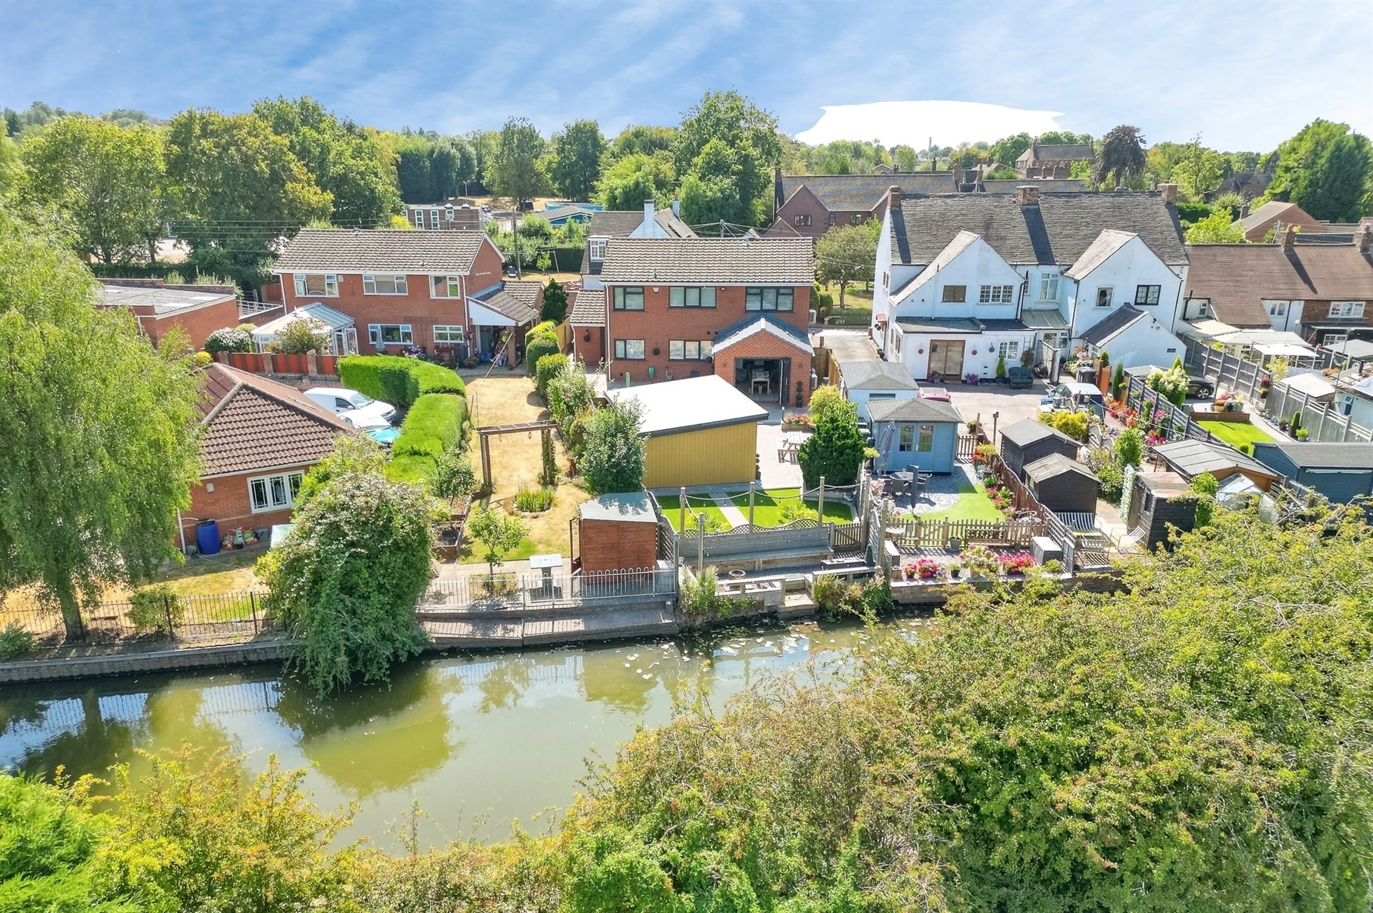
- **CANAL SIDE LIVING TO THE REAR**
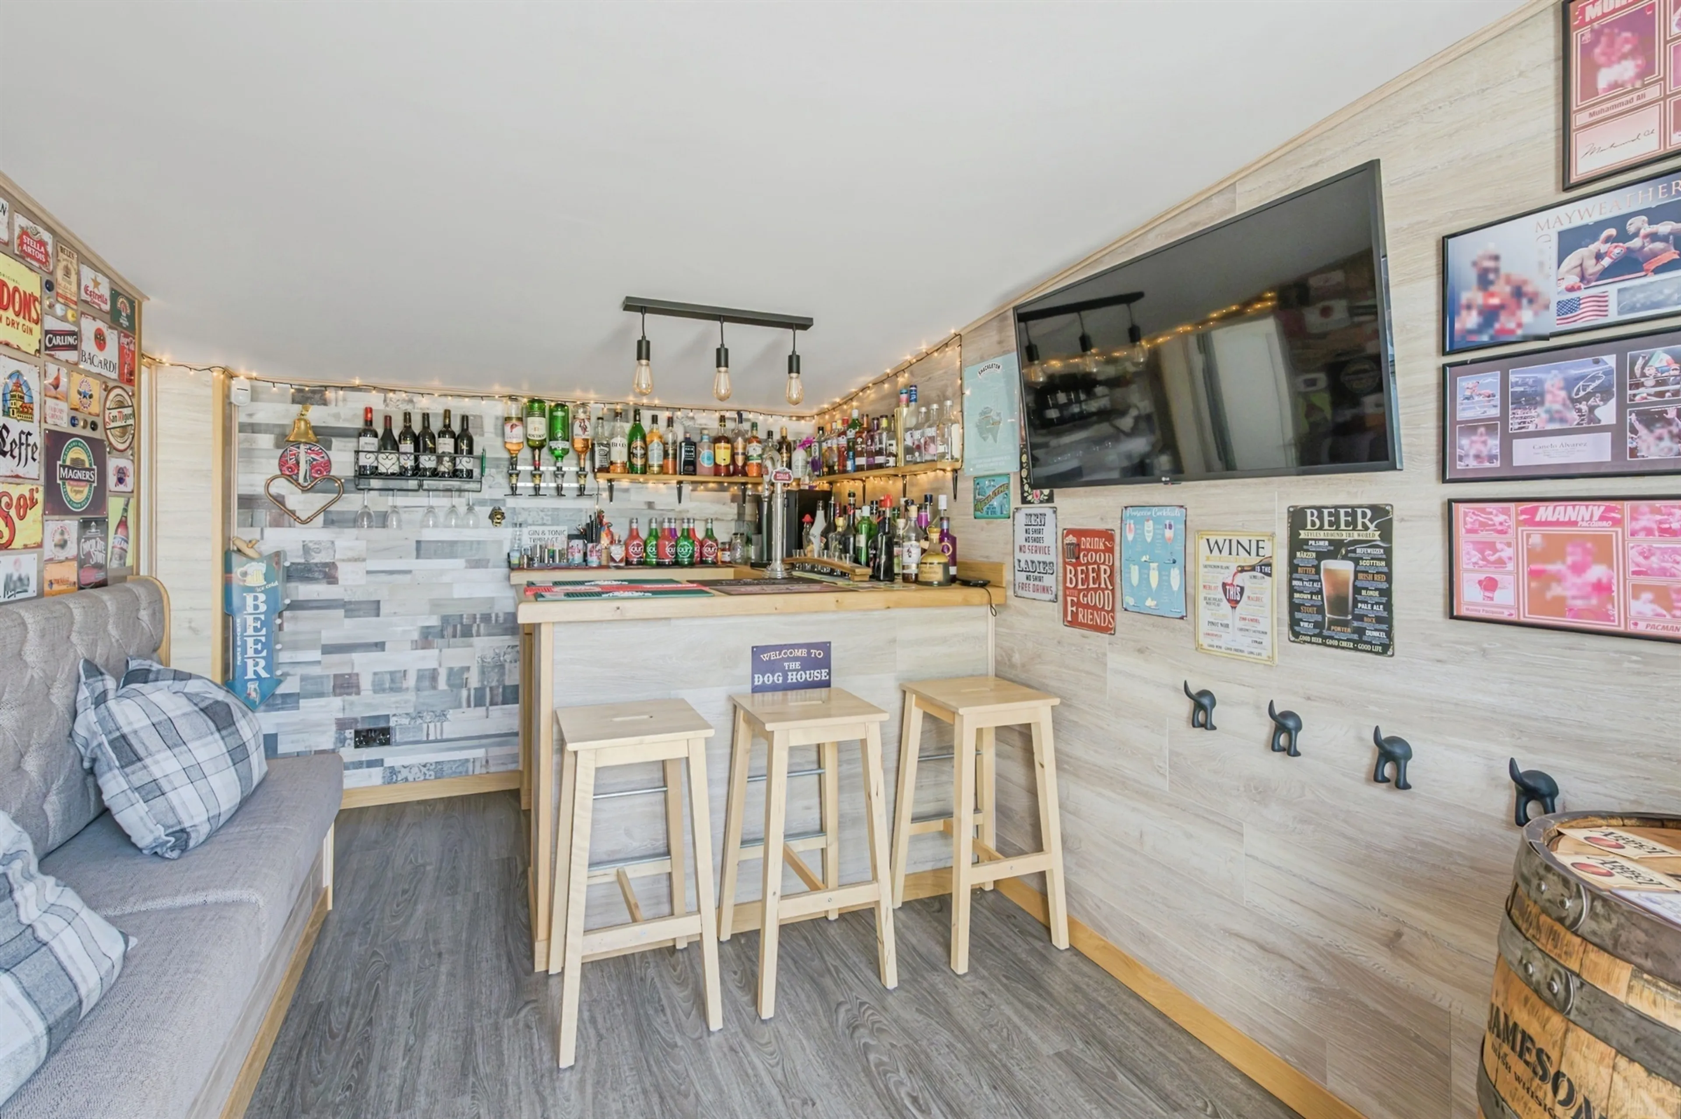
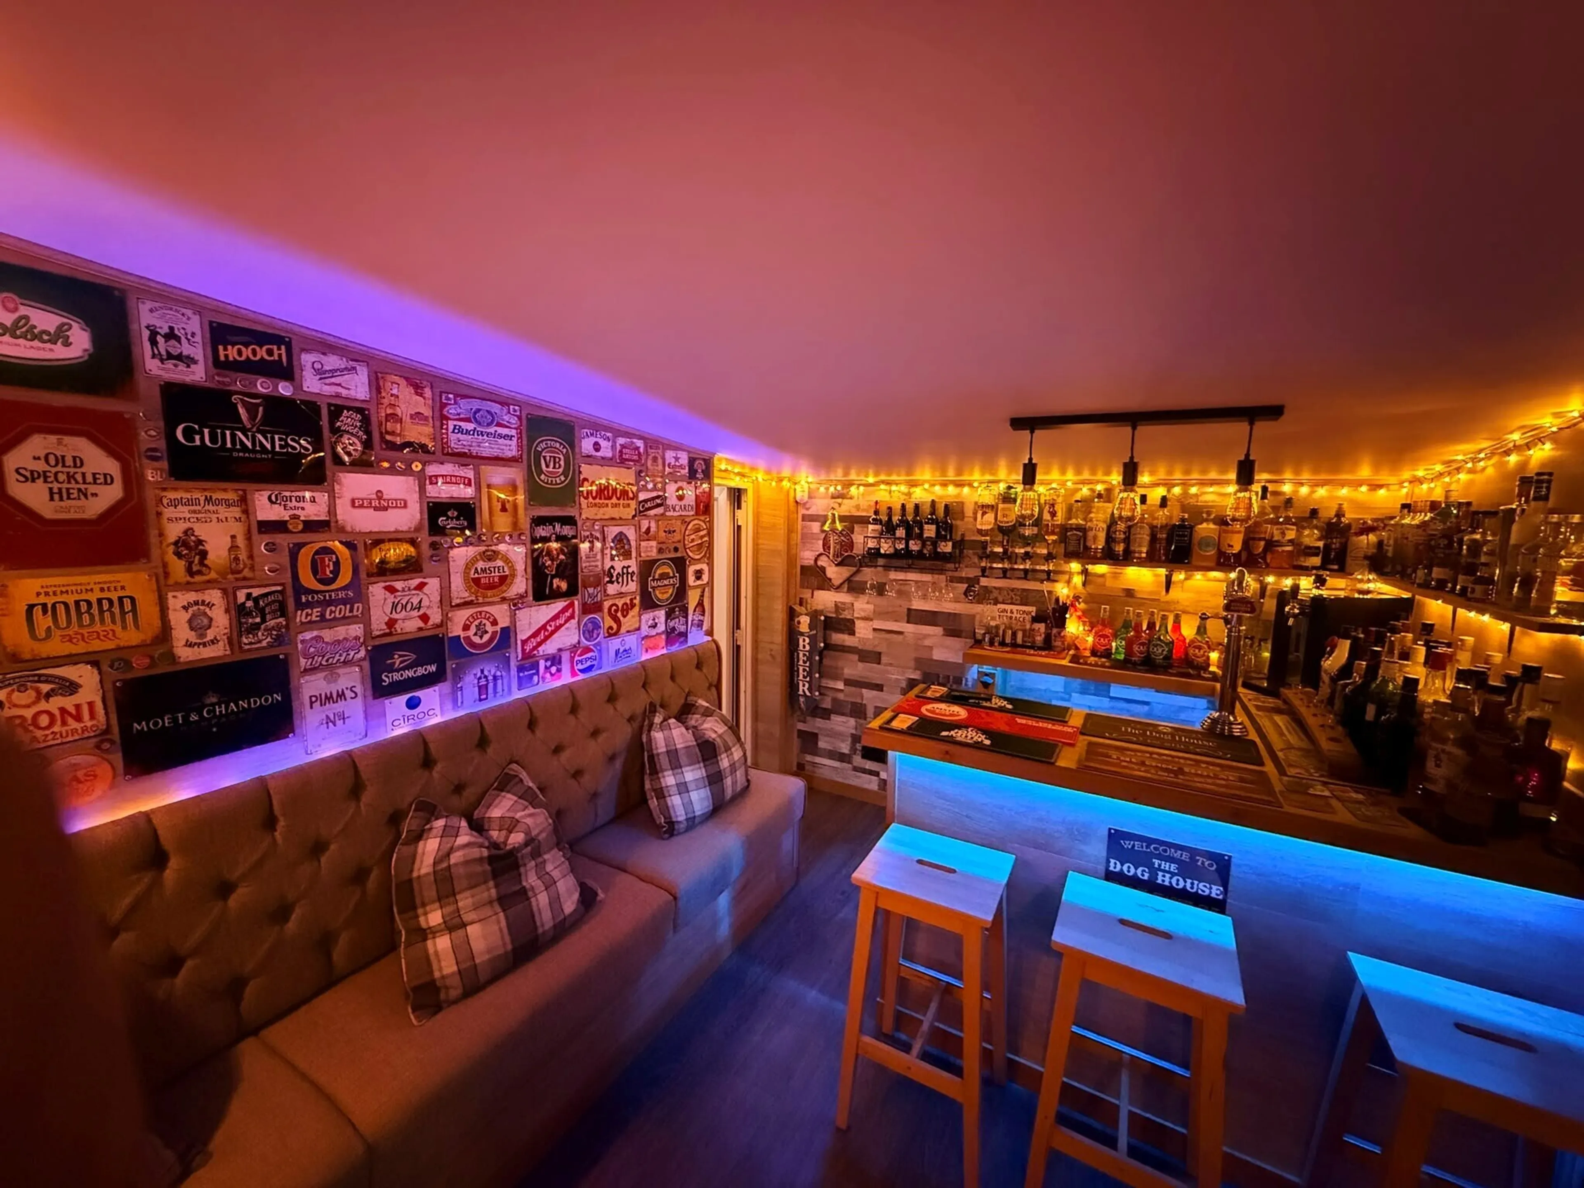
- **OUTDOOR ENTERTAINING AREAS WITH BAR**
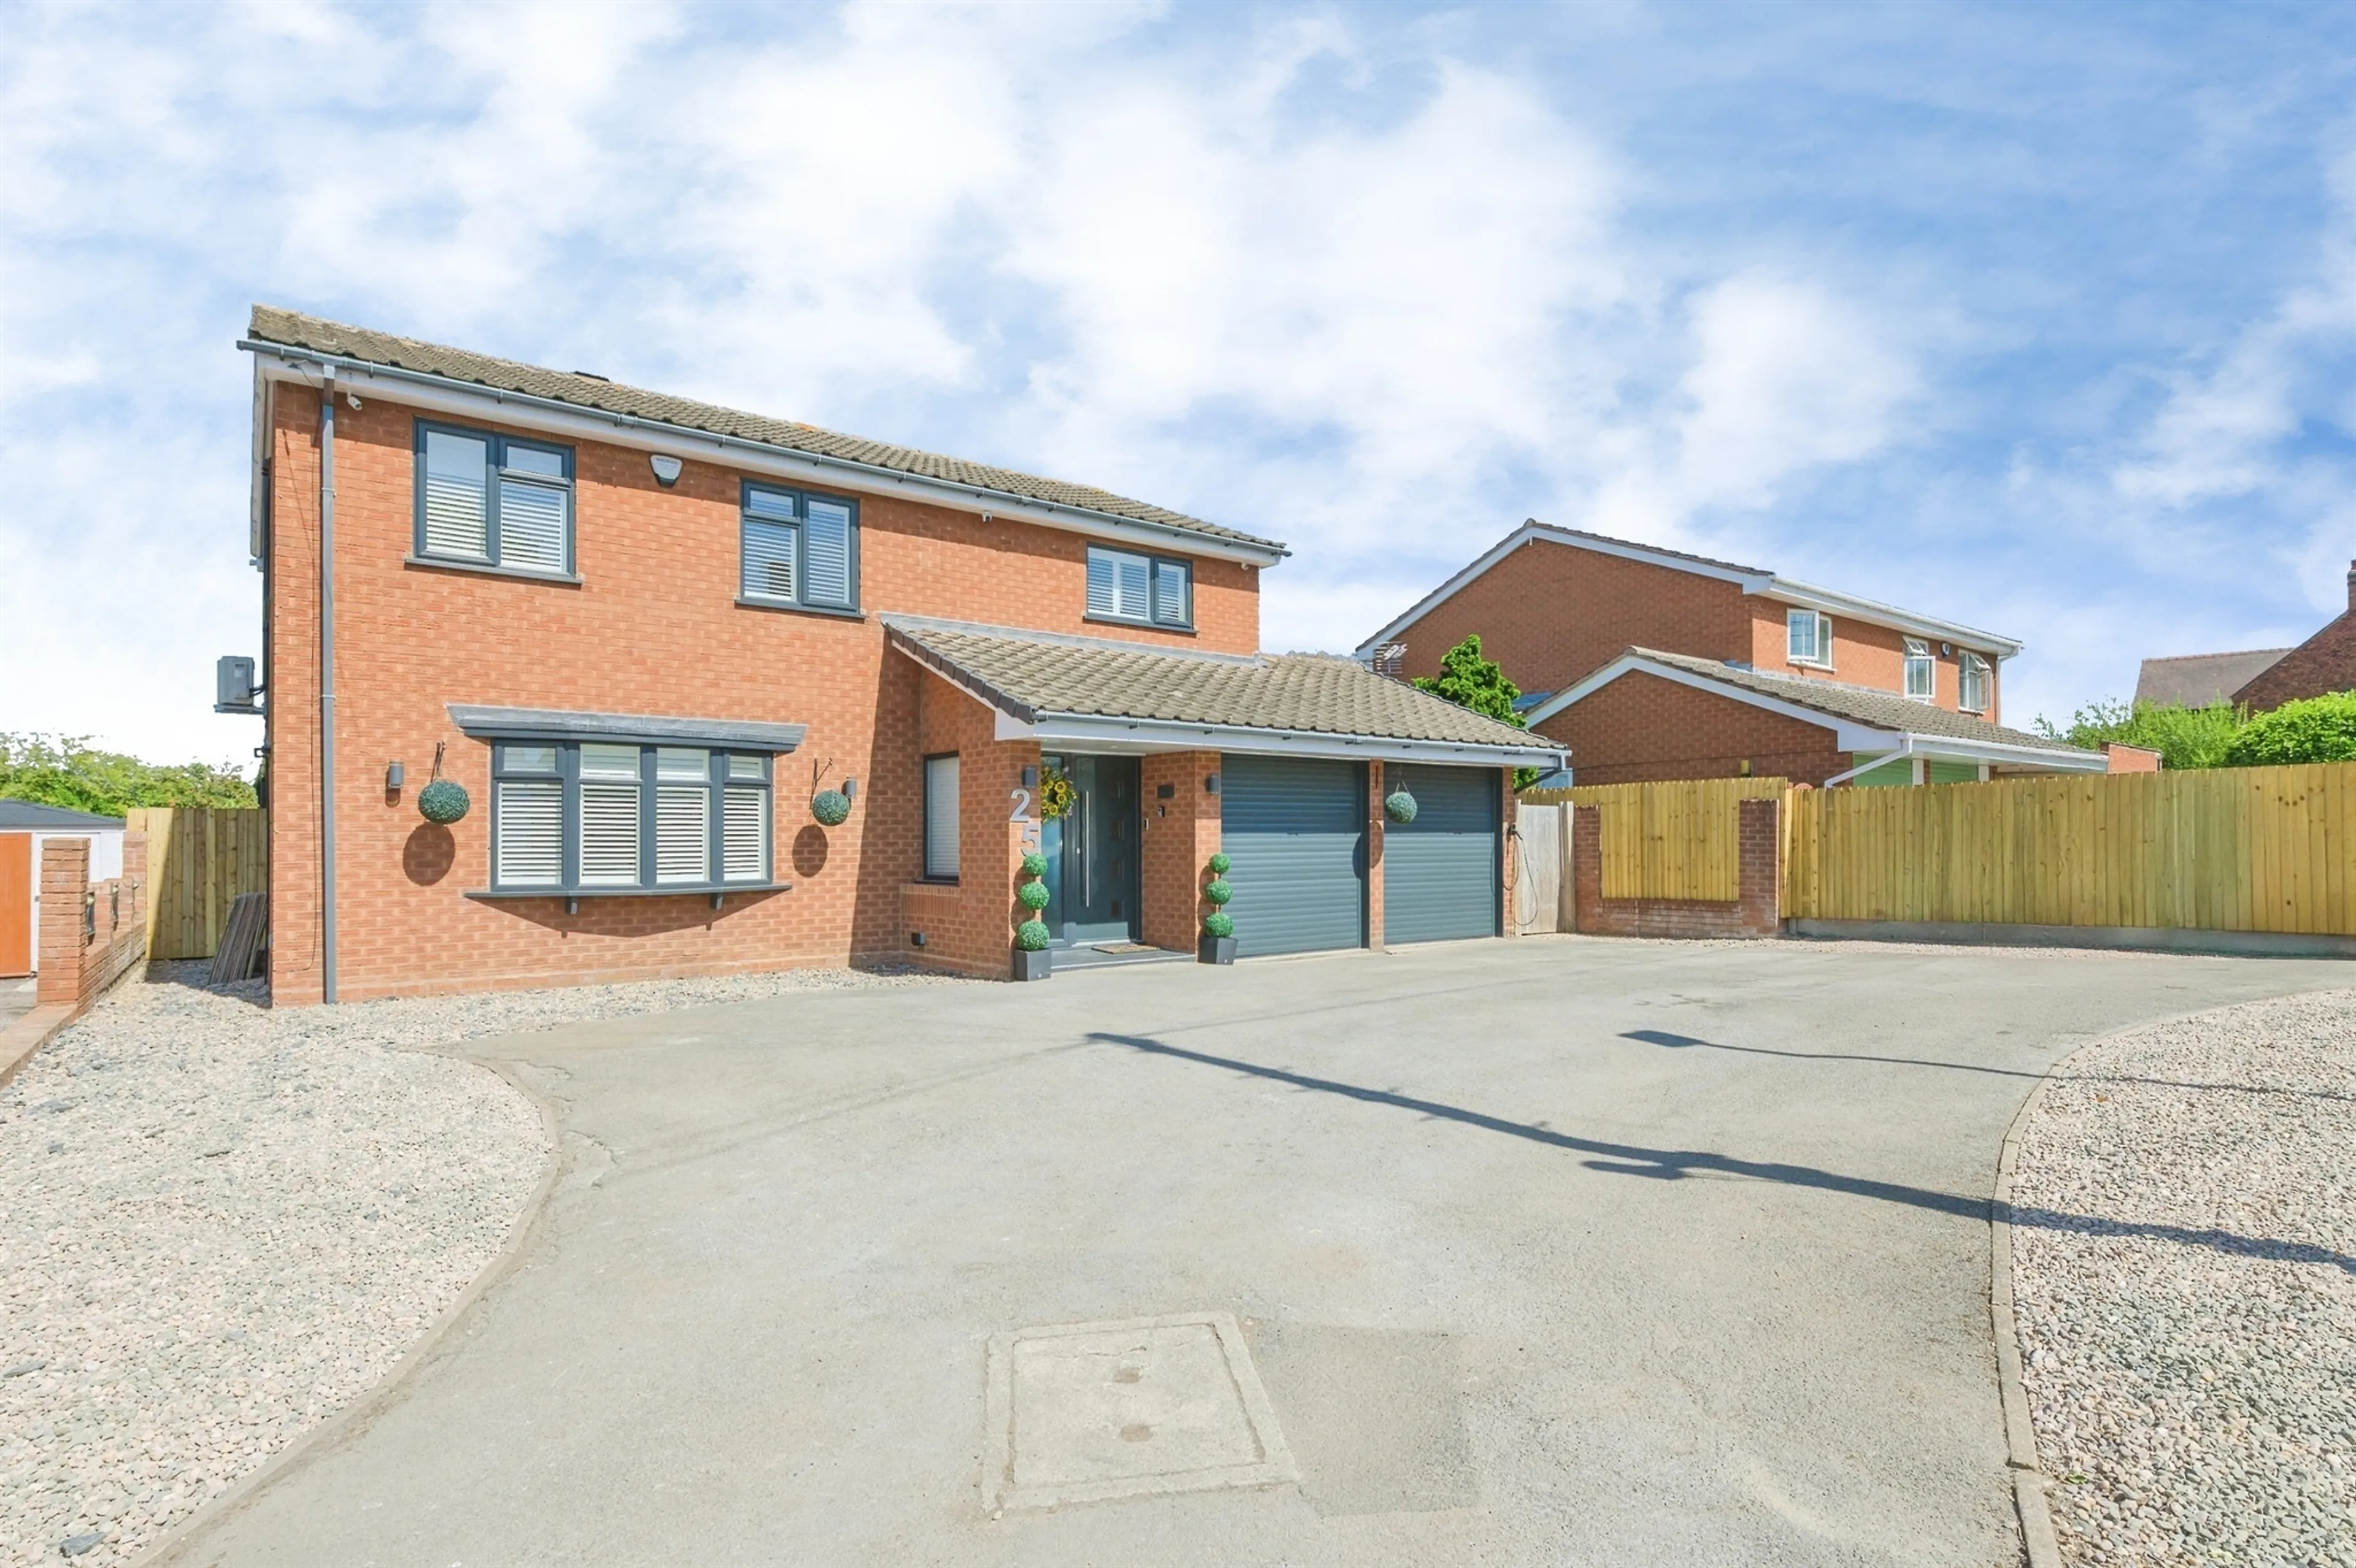
- **LARGE DRIVEWAY AND DOUBLE GARAGE**
- **SET DOWN A PRIVATE LANE**
- **FOUR DOUBLE BEDROOMS**
- **TWO SHOWER ROOMS AND FURTHER FAMILY BATHROOM**
- **FINISHED TO A HIGH STANDARD THROUGHOUT**
Council Tax Band:
E
Tenure:
Freehold
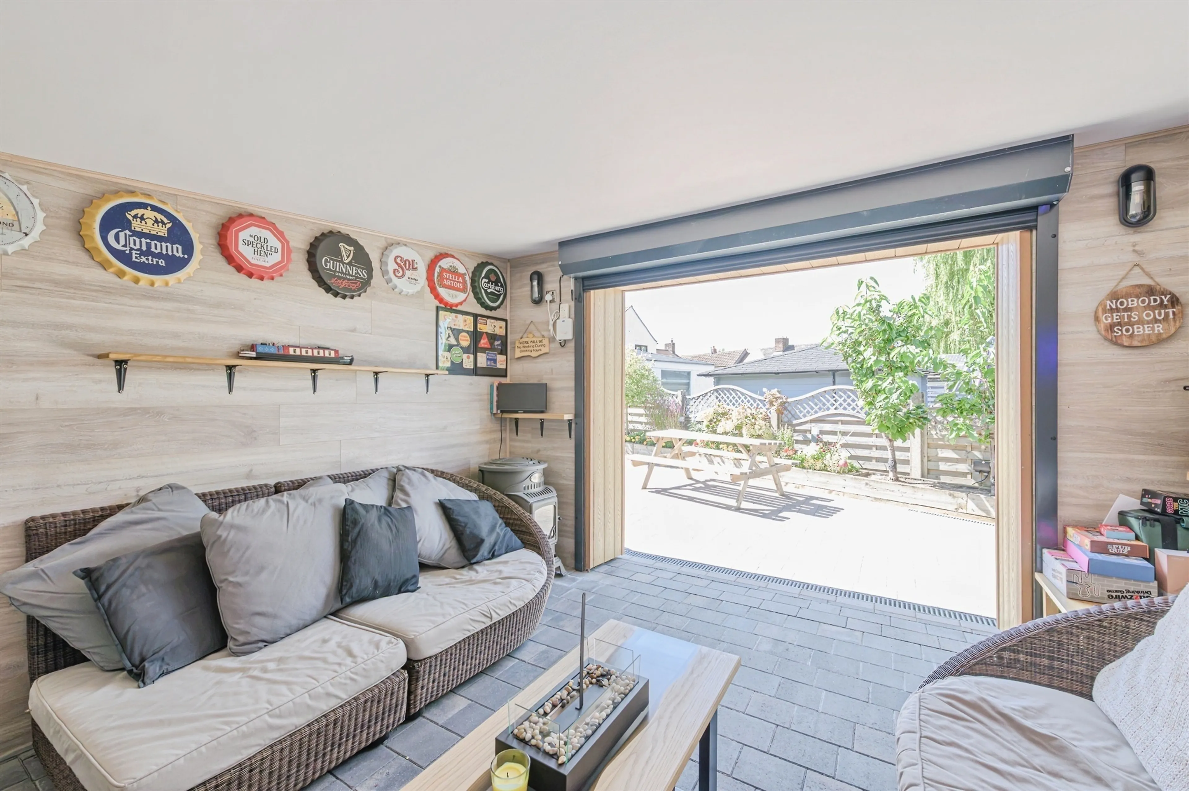
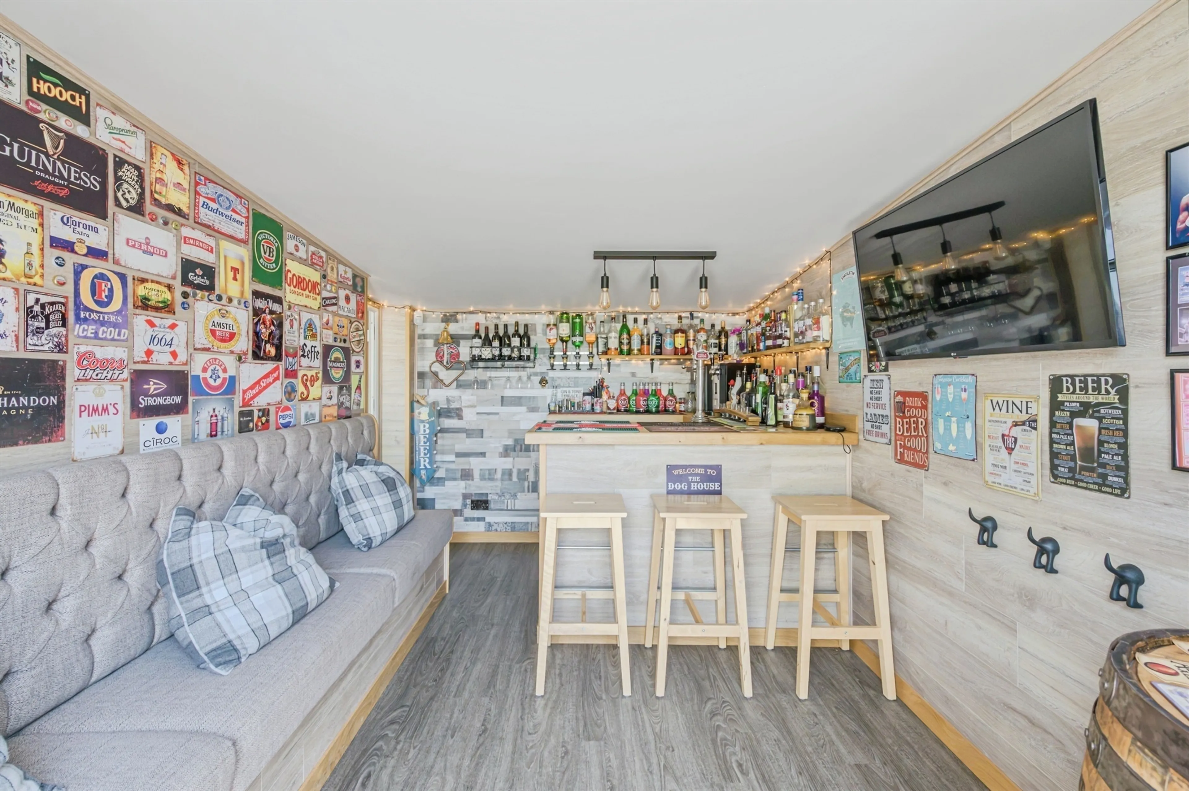
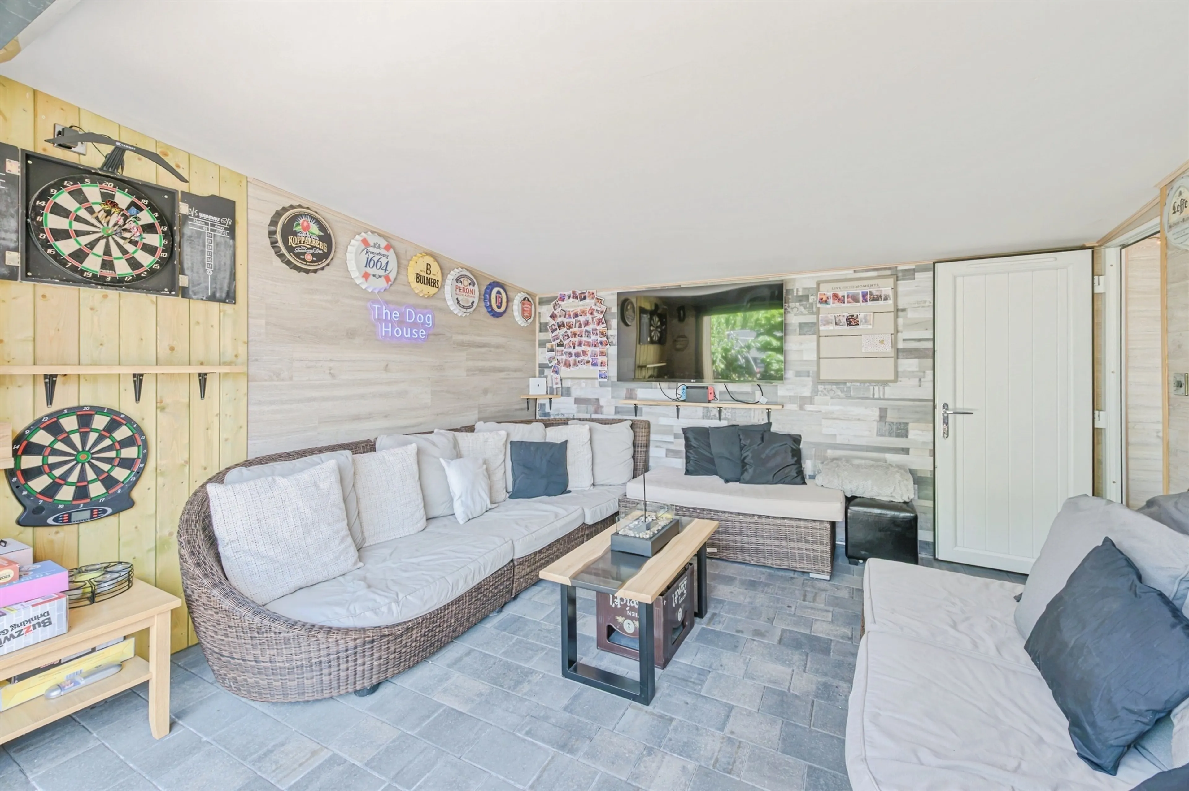
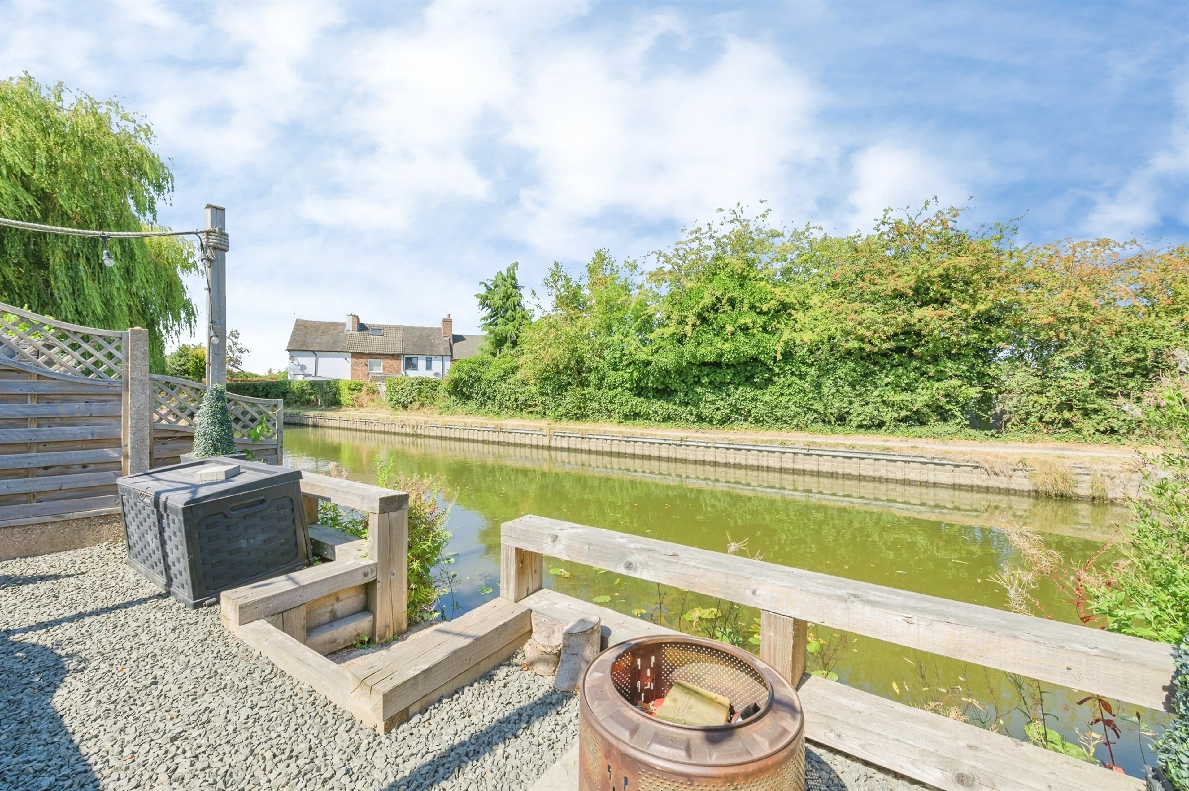
This home is a joy to behold, being set down a private lane in one of the most prestigious locations in Tamworth, and in truly excellent condition inside and out! The property offers a large driveway for multiple vehicles which leads to the double garage with twin electronically operated insulated doors. Its the rear of this extended property that is the star of the show, large patios areas and with borders and artificial grass leading onto the canal side seating area, for further entertaining space there is a outbuilding offering a seating area which has the option of opening up to feel part of the garden space while also offering a bar with further seating space.
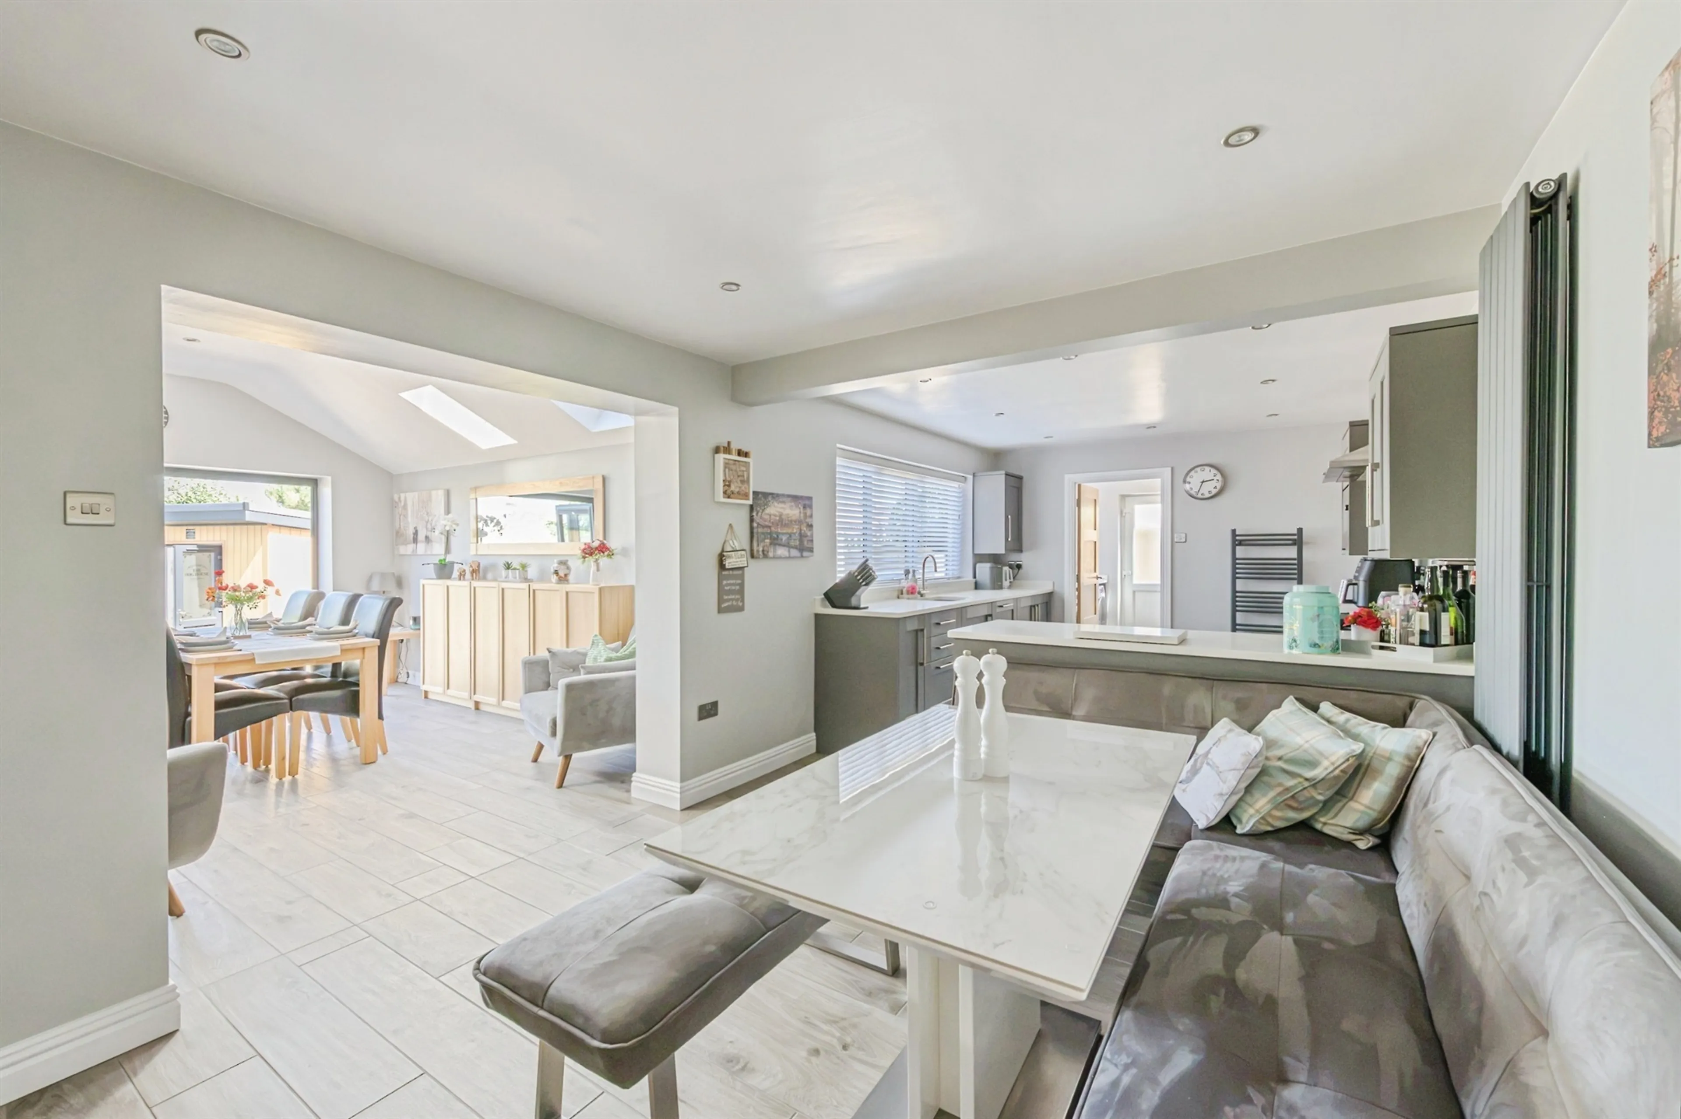
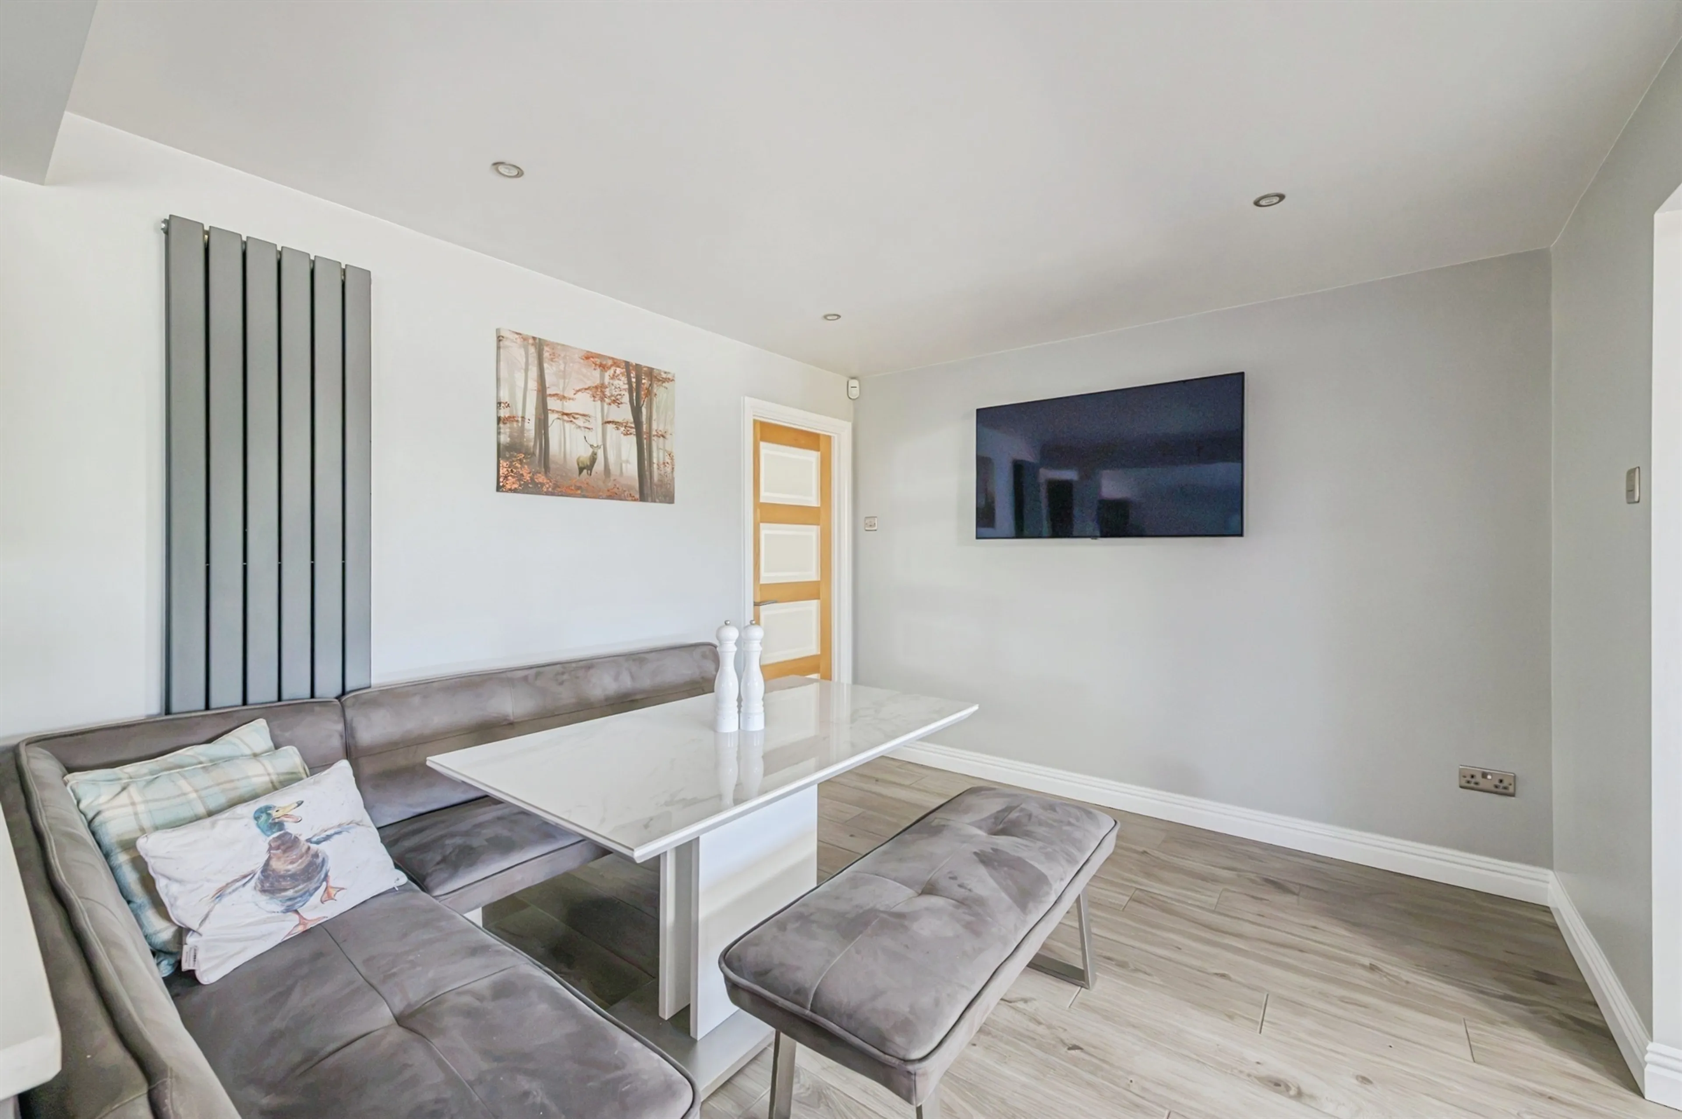
Inside, a welcoming entrance hall, a bright and well decorated living room and a stunning kitchen / family room and a dining room with bi-fold door that enjoys views of the rear garden. This space has both a well thought through kitchen with quartz worktops and splash backs with integrated appliances in addition to this is a utility room. and a downstairs shower room.
The first floor having four double bedrooms, with the master having an ensuite shower room and further family bathroom.
We are sure you will love the double glazed shuttered windows, column radiators under floor heating a climate control air conditioning with air purifying system both upstairs and down and so much more, and all can be seen on a virtual tour- though an in person viewing is highly recommended.
Approach
The property is approached via a private lane, which leads to the large driveway for multiple vehicles giving access to the double garage which has twin electronically operated and insulated roller shutter doors. The open porch to the front of the property gives access to the reception hallway.
Reception Hallway
Via a composite front door with double glazed windows to both the front and side elevations, with stairs leading to the first floor landing, understairs storage area, central heating radiator with radiator cover, under floor heating, tiled flooring, sunken spot lights to the ceiling and doors giving access to:
Guest Wc / Shower Room
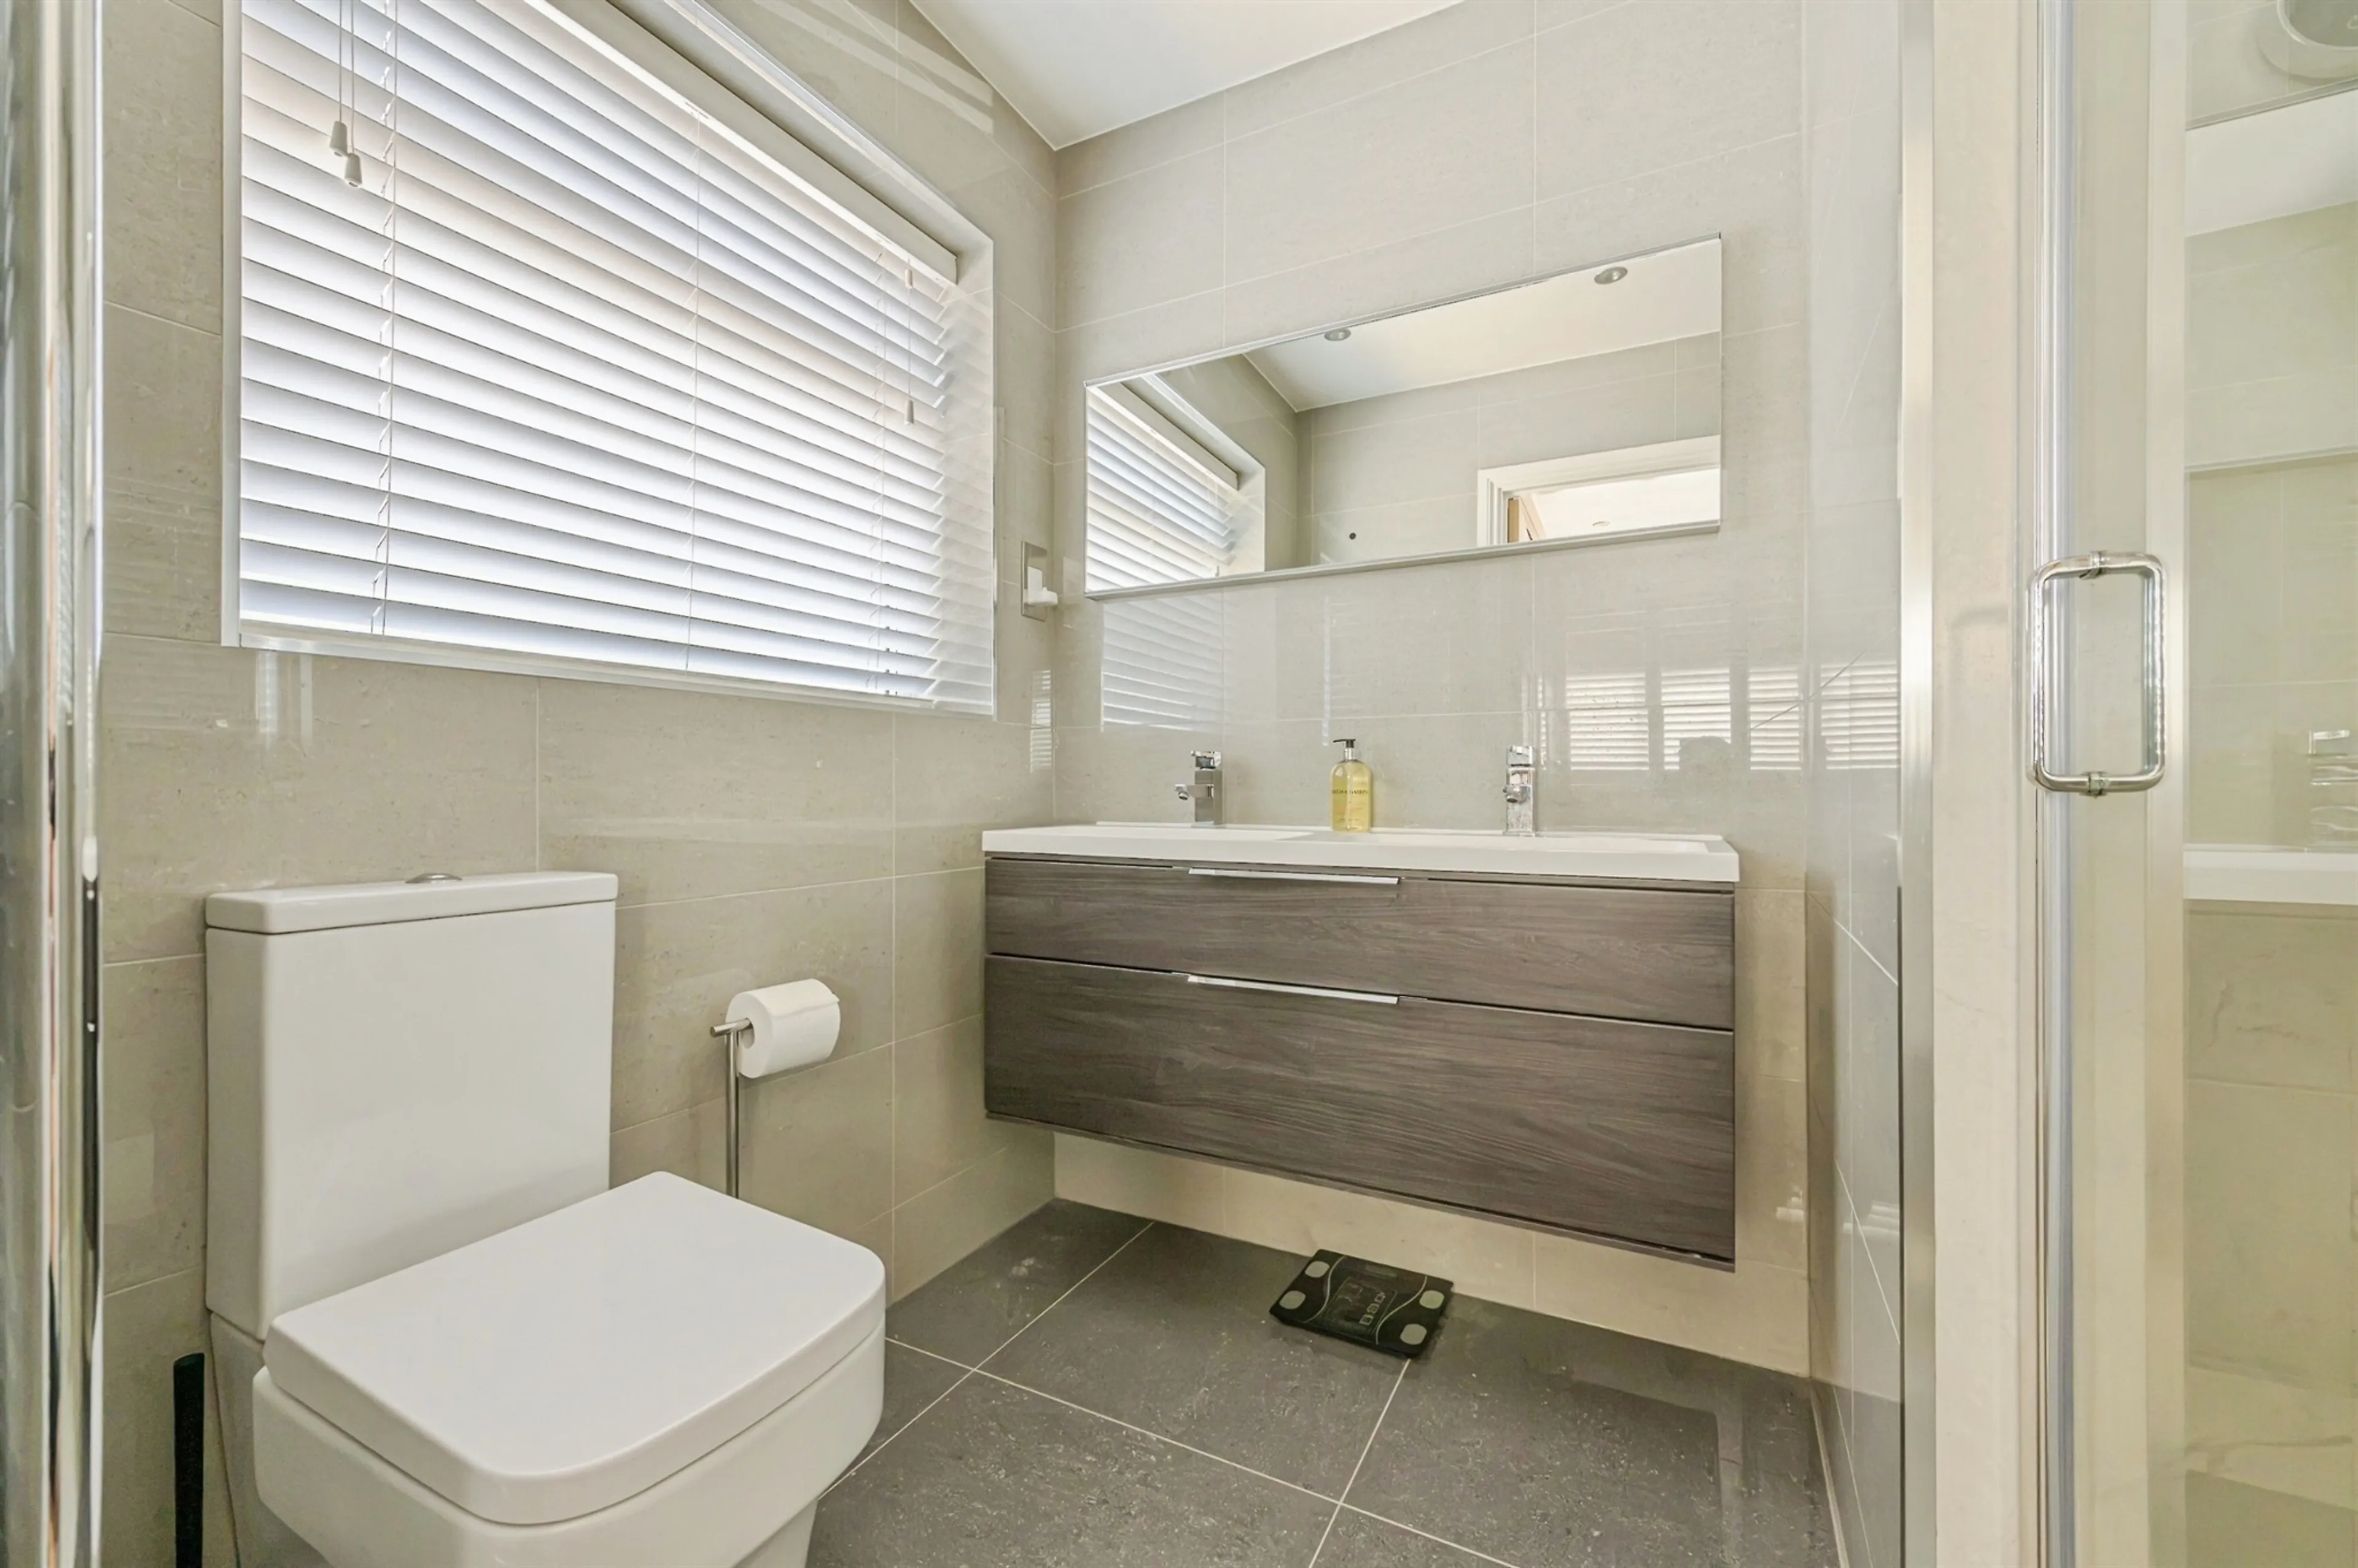
Comprising of a white suite with double walk in shower cubicle with glass sliding screen with shower over, wash hand basin and wc set in vanity unit, mirror with concealed lighting, tiled flooring with underfloor heating and heated chrome towel rail, sunken spot lighting and extractor fan.
Lounge
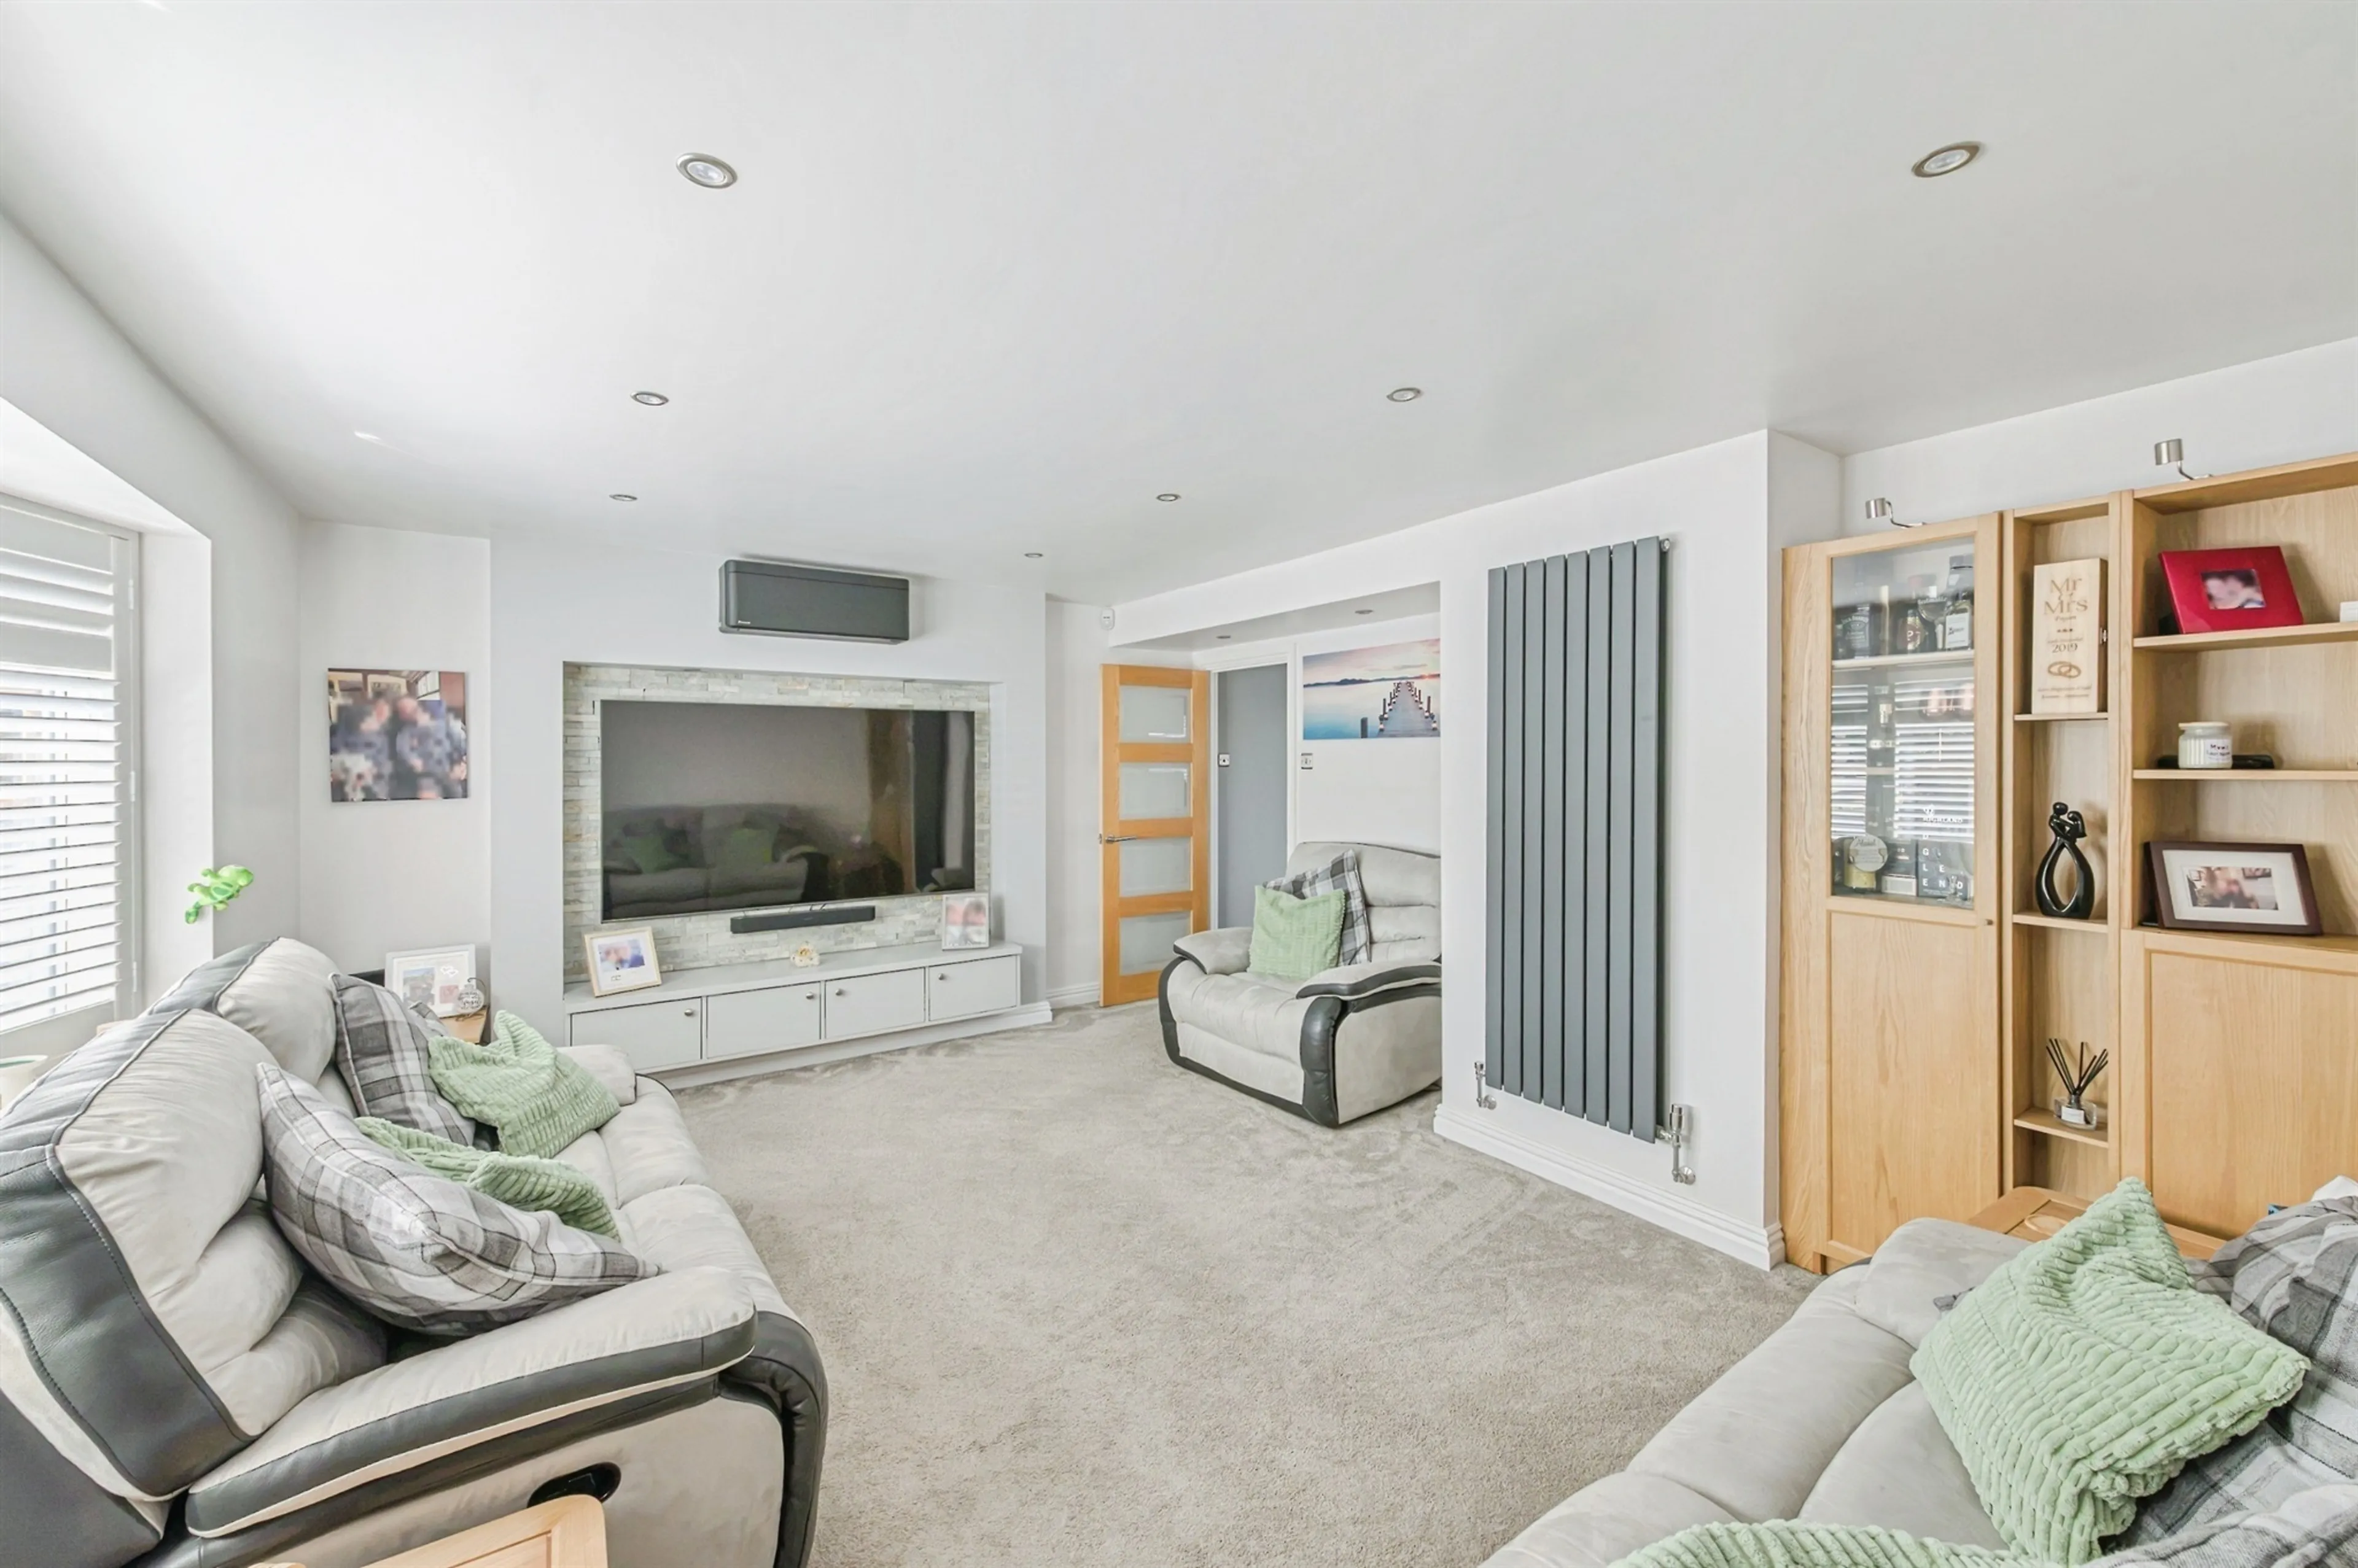
Having a double glazed bay window with plantation shutters to the front elevation, column radiators, bespoke fitted cabinetry giving storage, sunken spot lighting and a 'Daikin' remote controlled air conditioning system which provides, both hot and cold air whilst purifying the air.
Kitchen / Dining / Family Room
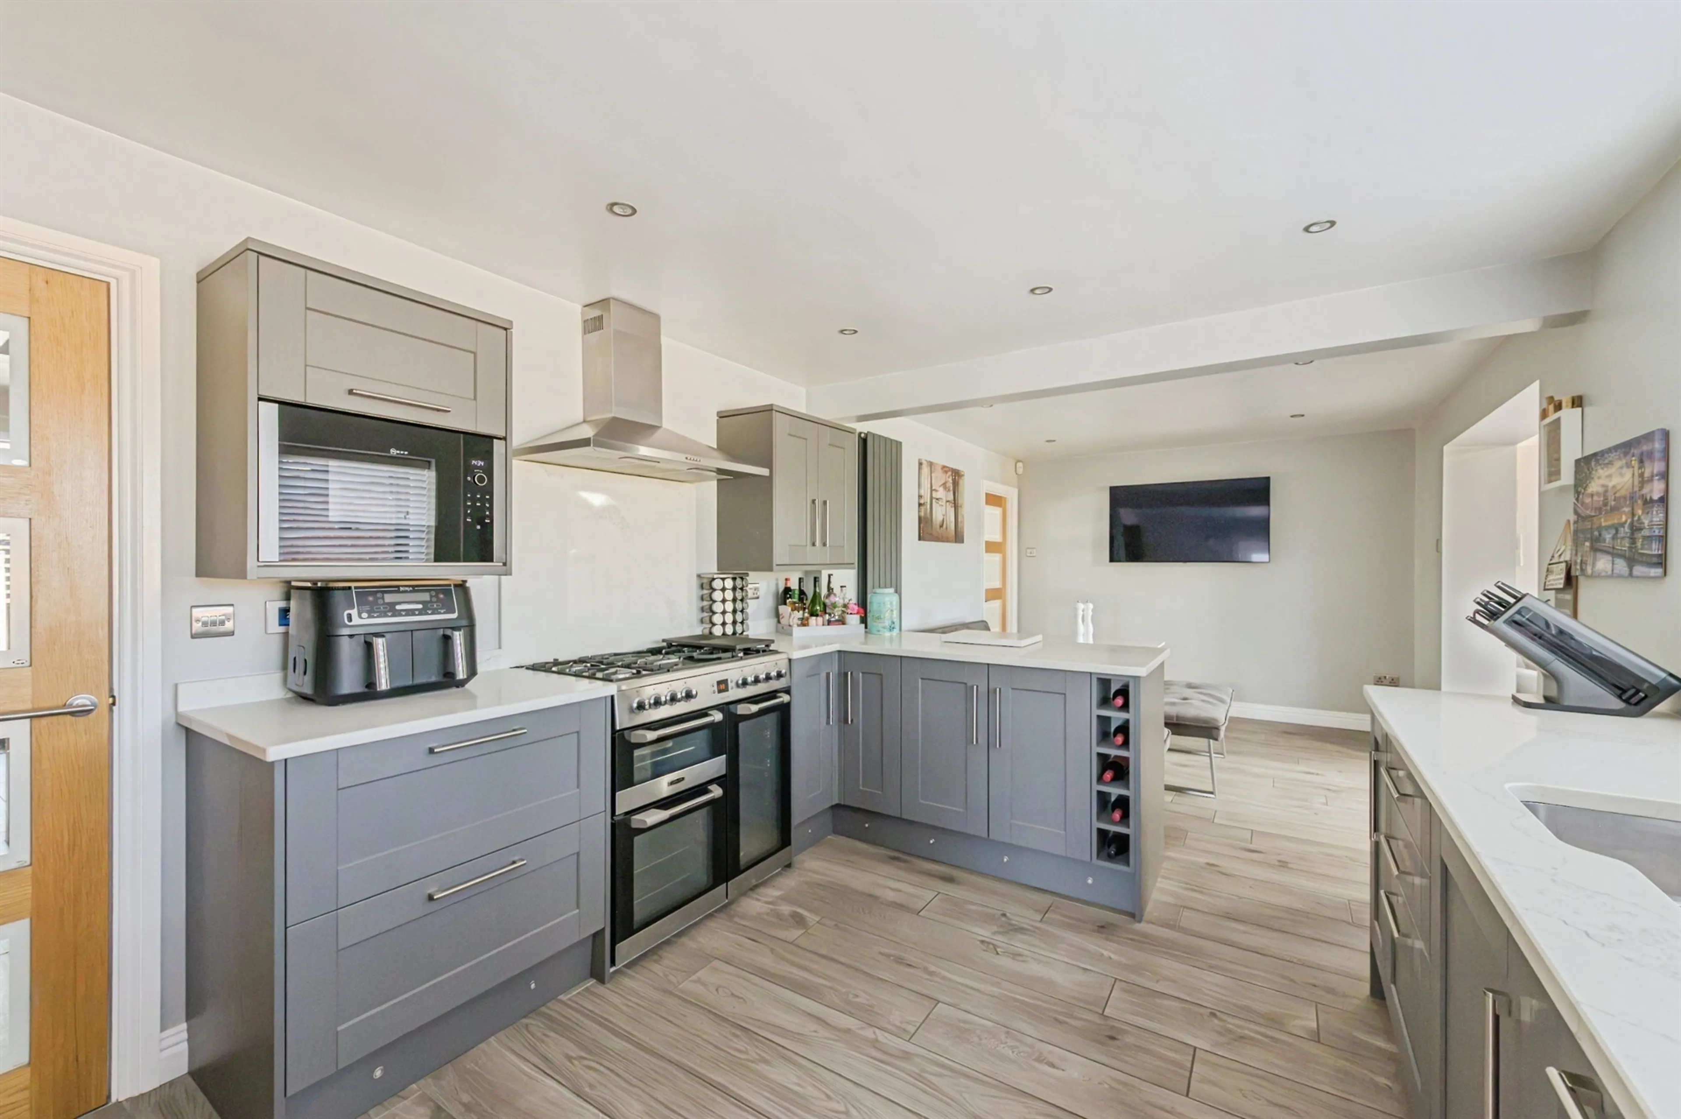
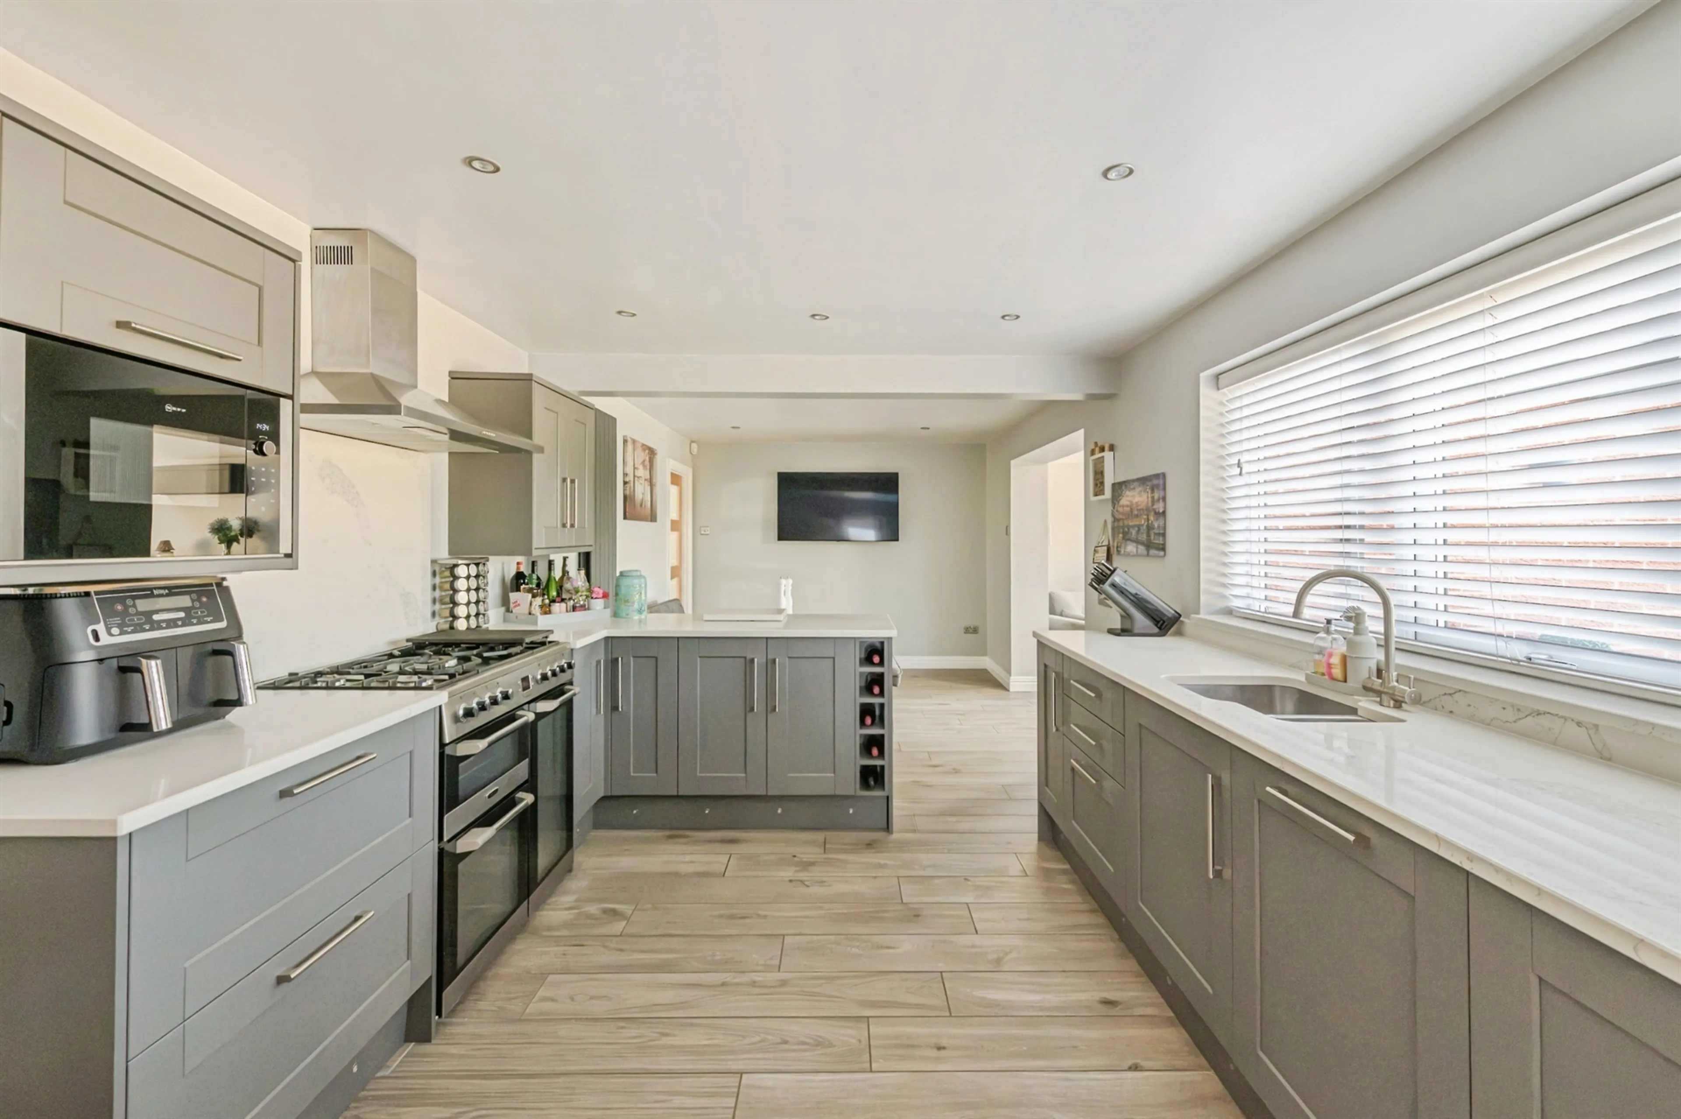
Being fitted to comprise of a range of wall and base units with complimentary 'Quartz' work tops over including upstands and splashback. twin under counter stainless steel sink units with mixer tap, range cooker with extractor hood over, integrated 'Neff' dishwasher and microwave. Column central heating radiator, tiled floor with underfloor heating, sunken spot lighting and double glazed window to the rear elevation with blinds and leading to
Extended Dining Room
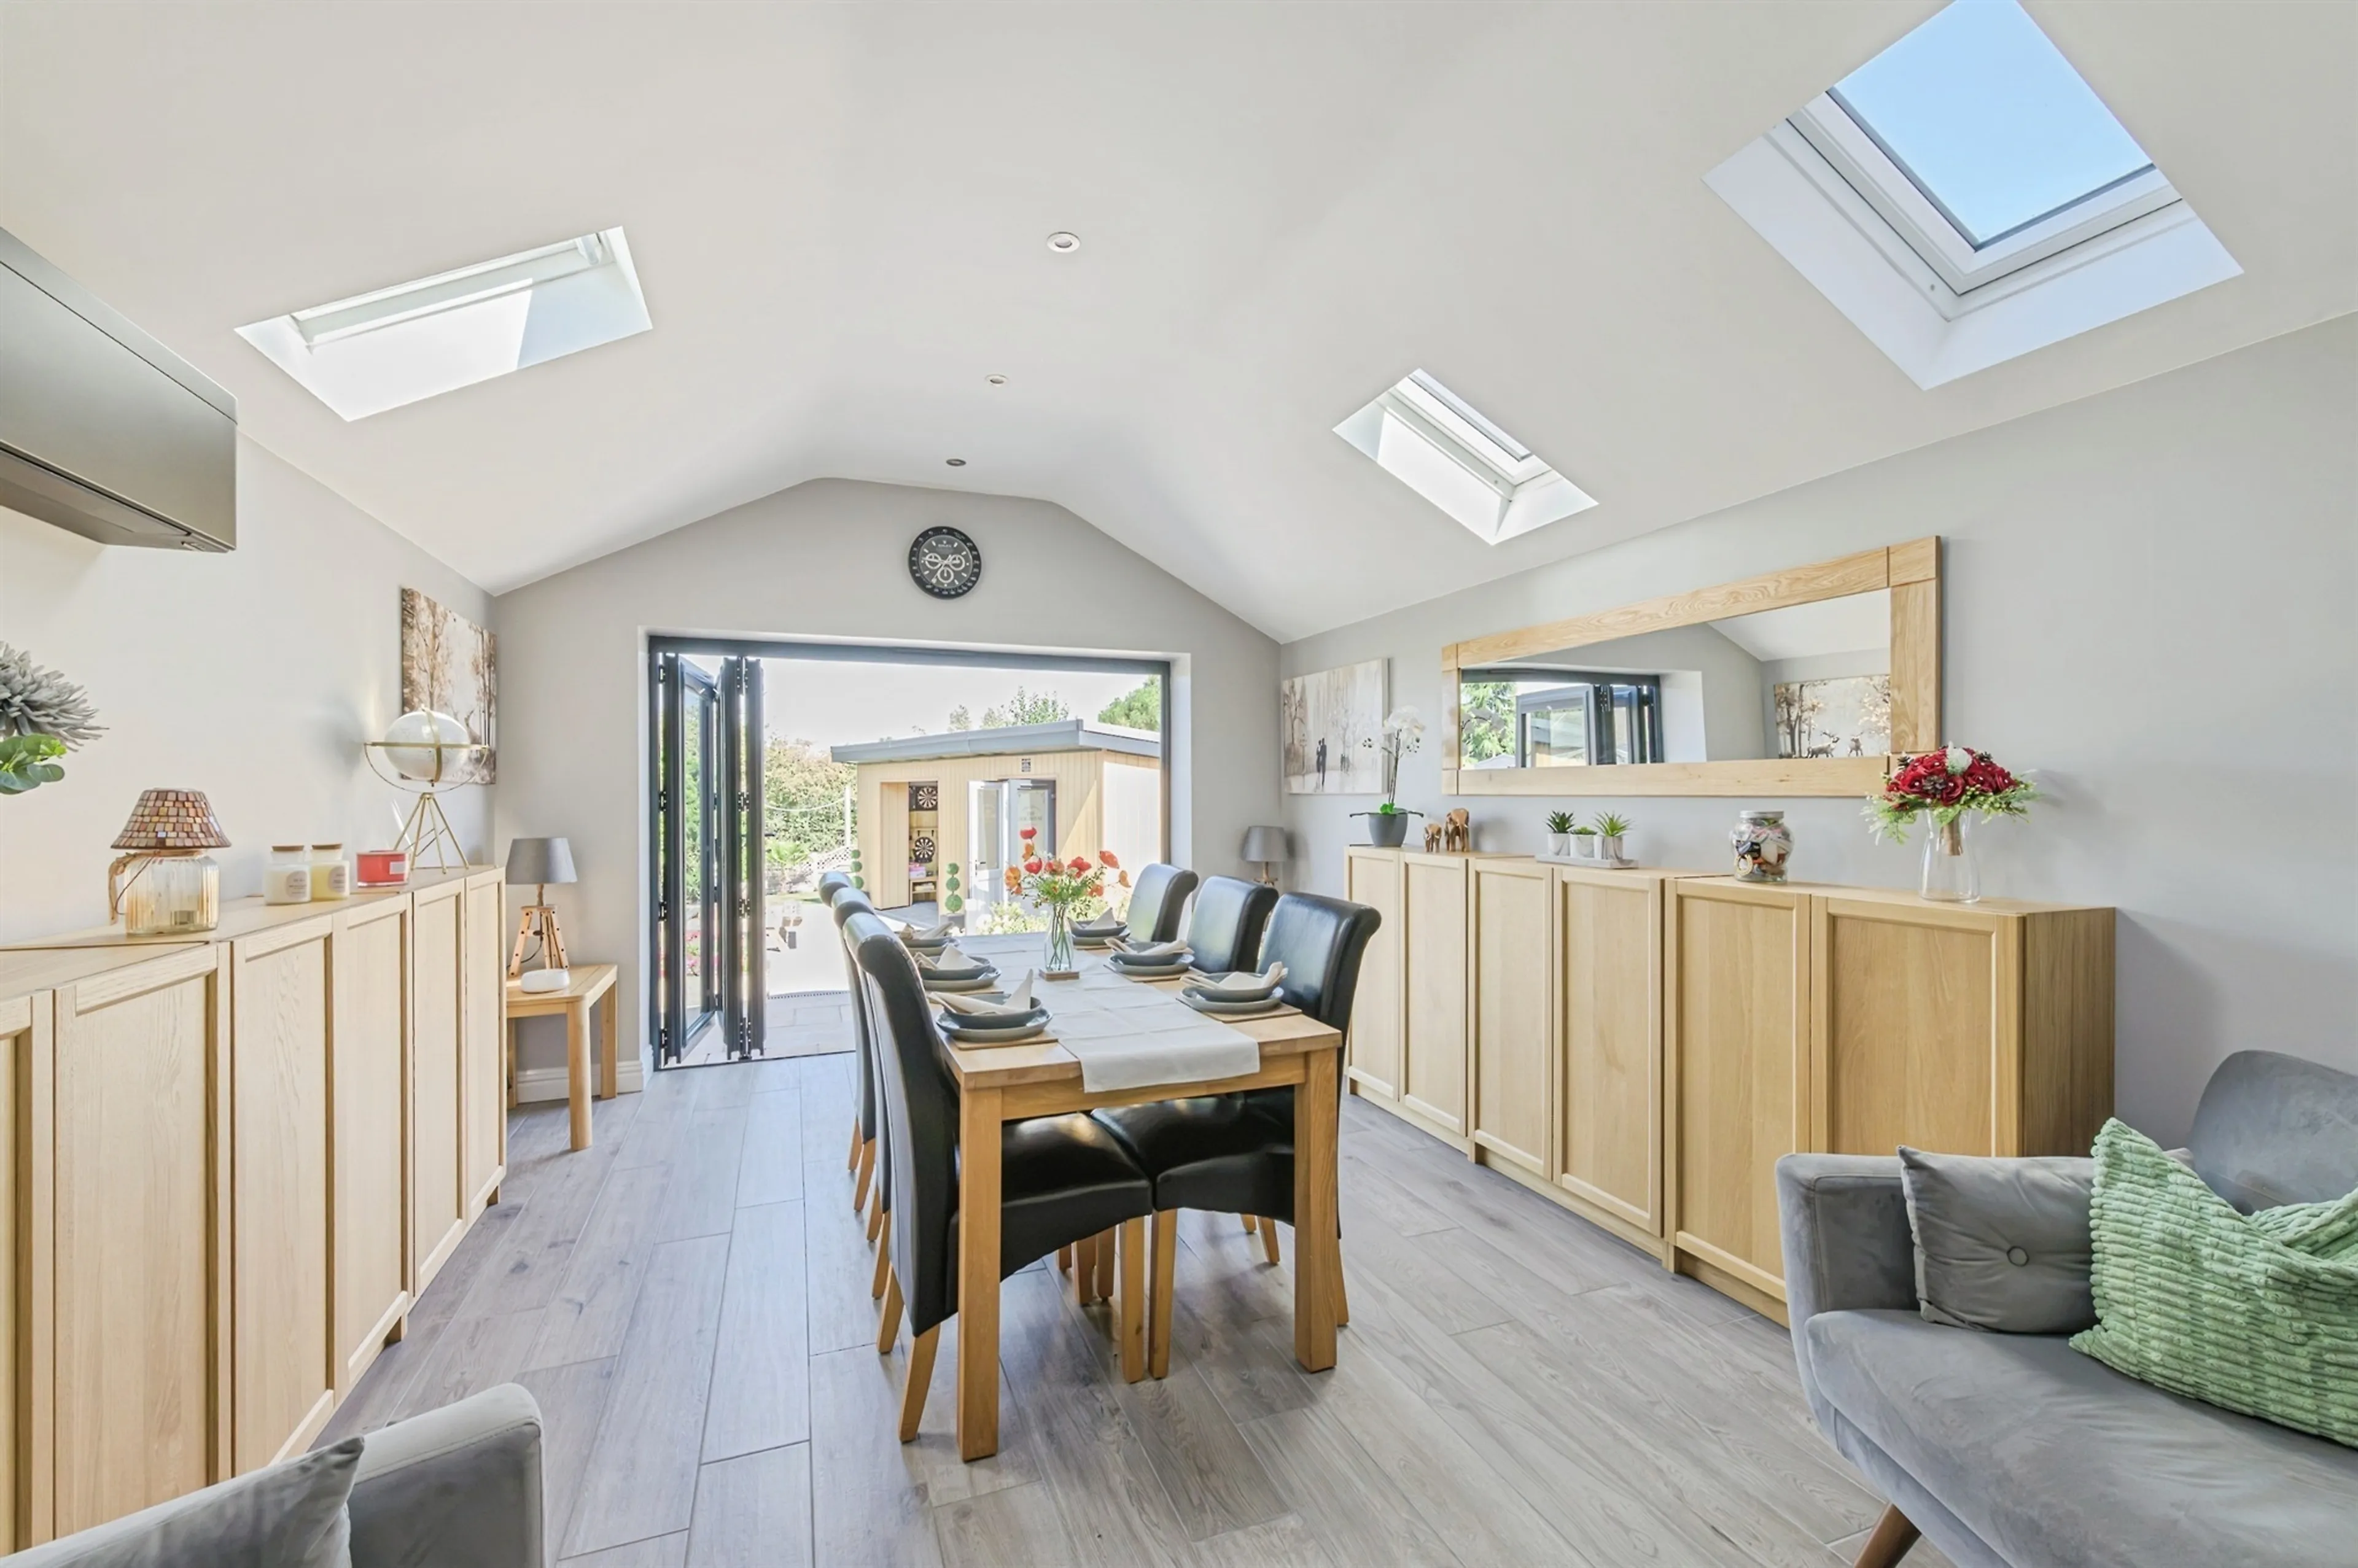
Having a vaulted ceiling with four opening velux windows, bi-foling doors leading with blinds leading to the garden, tiled flooring with underfloor heating, bespoke cabinetry offering storage and a 'Daikin' air conditioning system offering both cold and warm air whist purifying the air.
Utility Room
Having base units with worksurfaces over space and plumbing for both dishwasher and tumble dryer, space and plumbing for a american style fridge freezer, tiled flooring with underfloor heating, built in storage cupboard housing the 'Worcester Bosh' gas central heating boiler, double glazed window to the rear elevation with blind and further double glazed door to the side.
First Floor Landing
Having a 'Daiken' air conditioning system offering cold and warm air whist purifying the air the fist floor, sunken spot lighting, airing cupboard with shelving and central heating radiator, loft access, being part boarded with lcd strip lighting and doors to:
Bedroom One
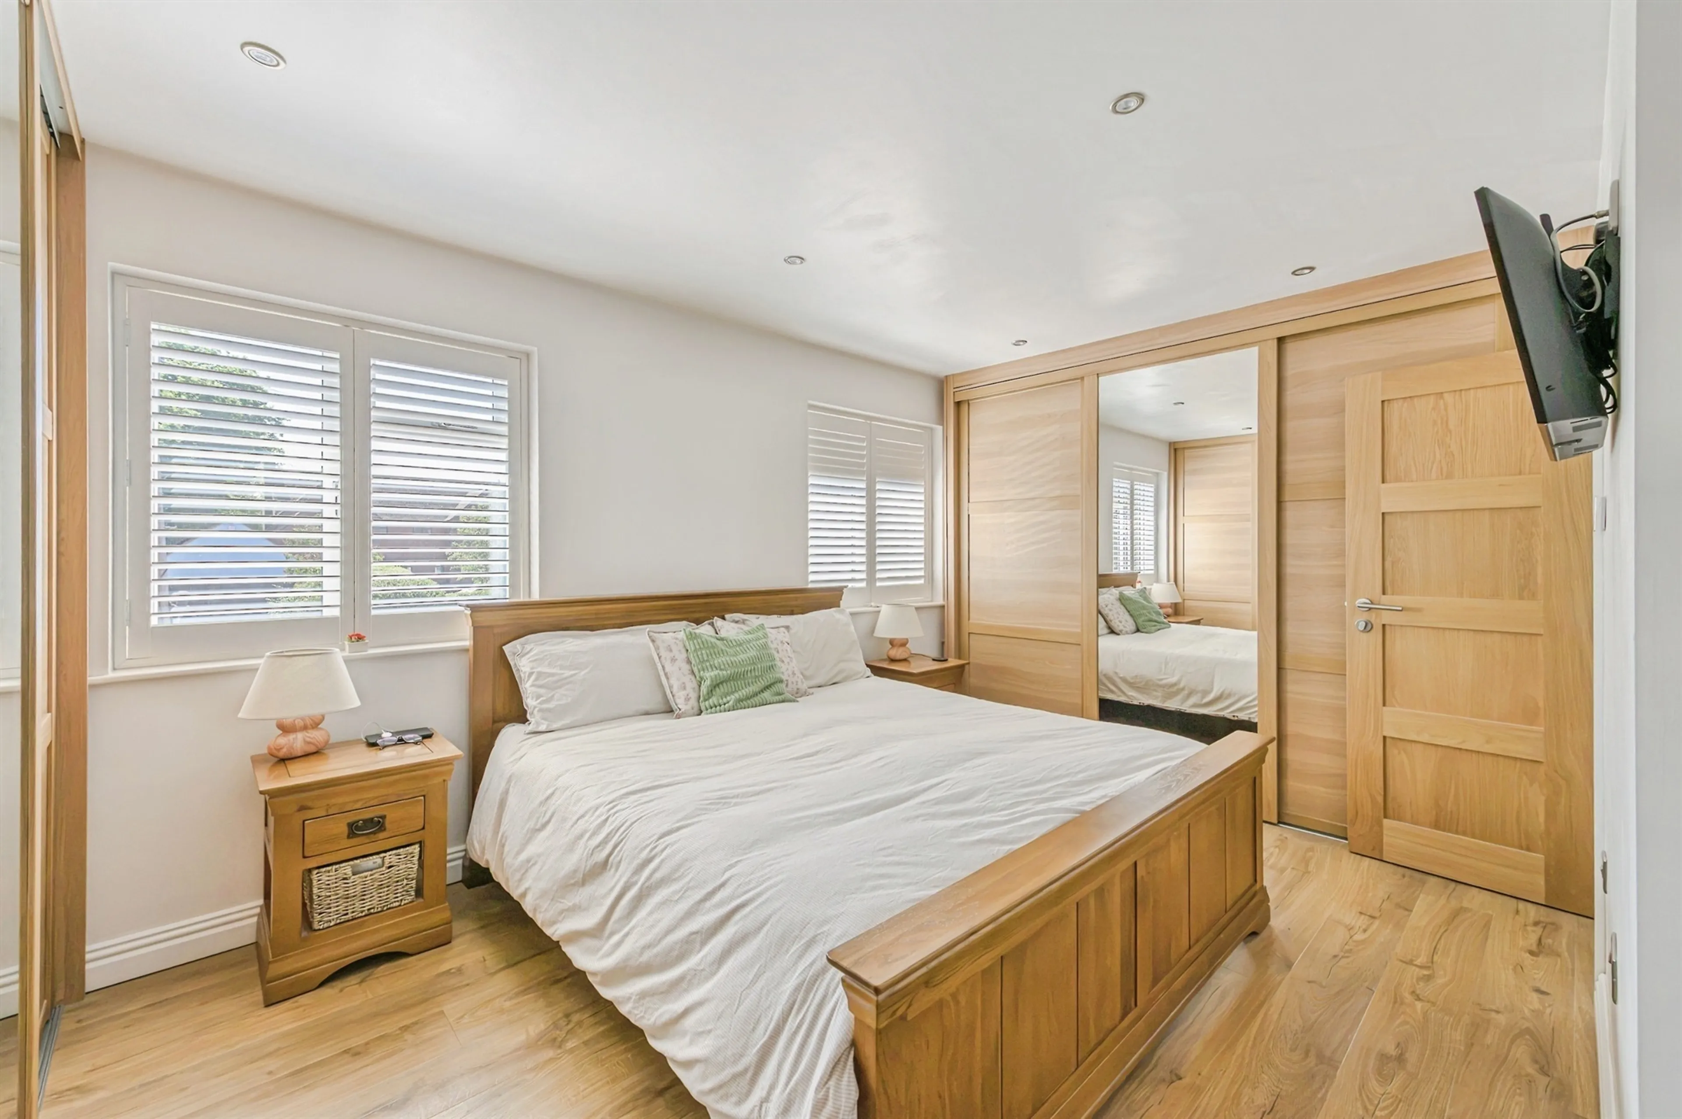
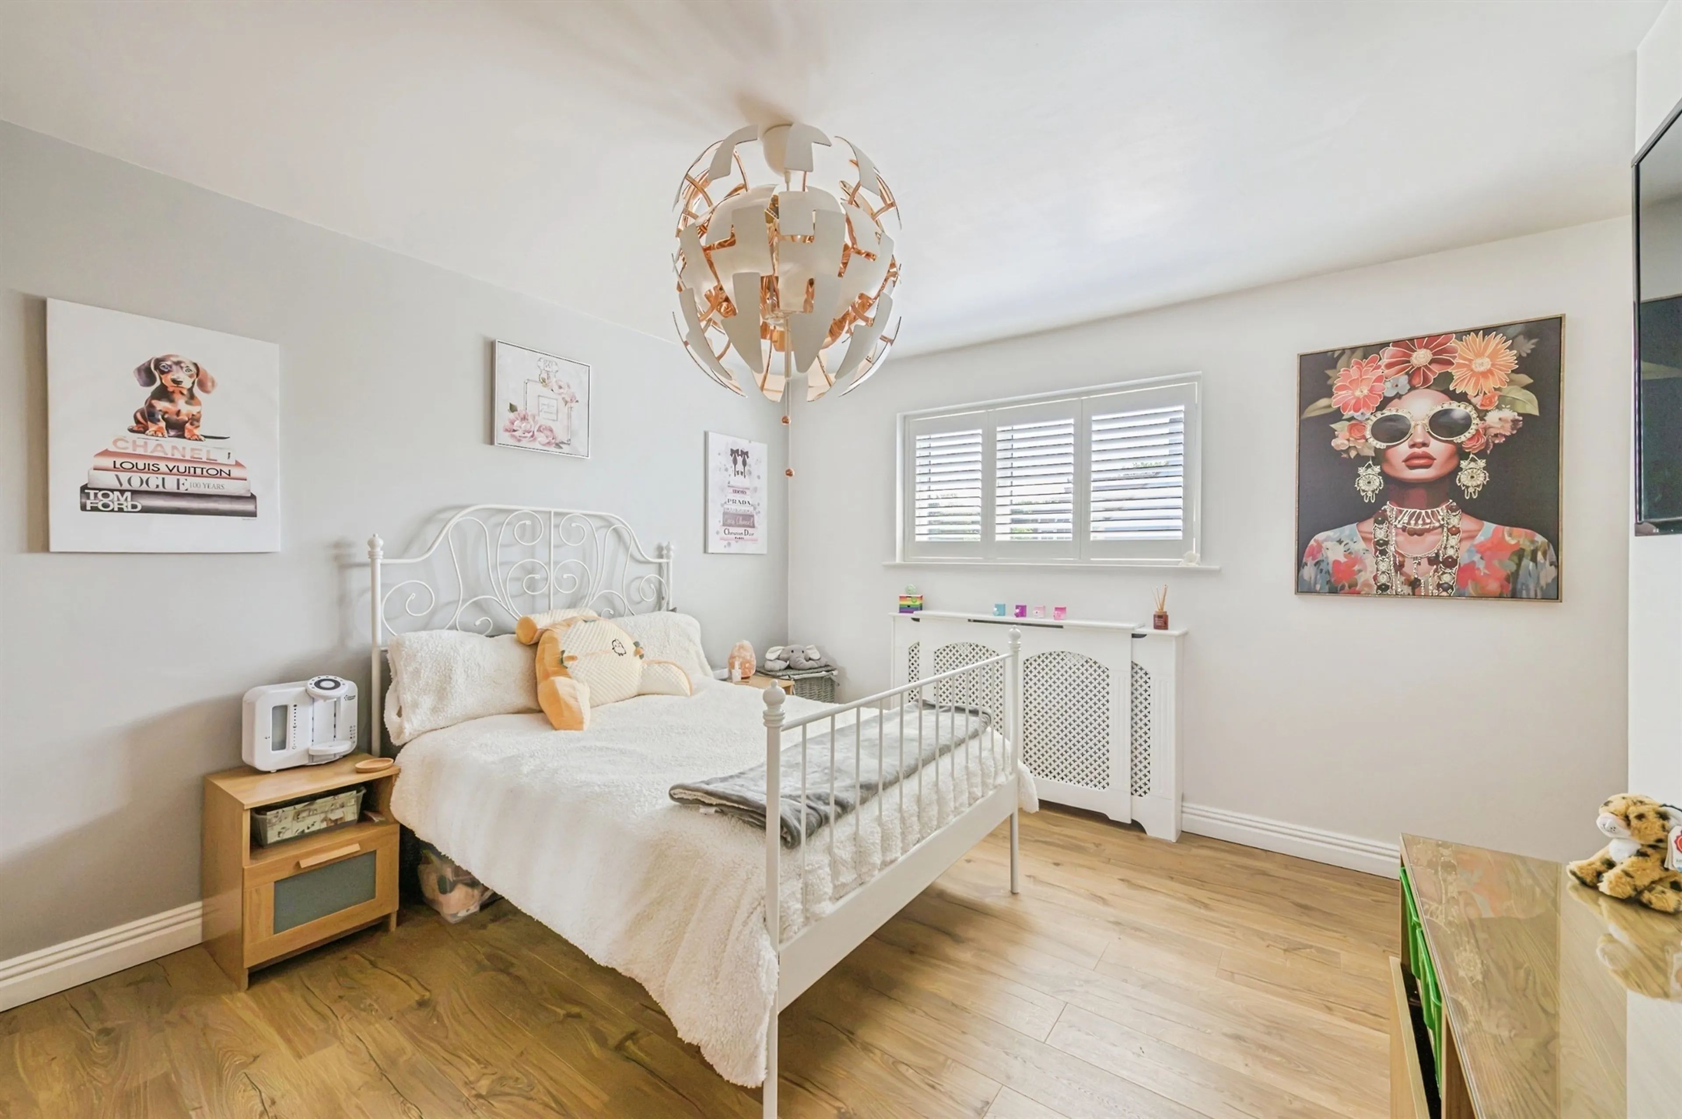
Having two double glazed window with plantation shutters to the front elevation column radiator, wood flooring. two part mirrored double fitted wardrobes and door leading to the en-suite shower room
En-Suite Shower Room
Having a white suite comprising of a walk in shower cubicle with glass door and 'rain drop' shower over with further shower attachment, twin sink units set in a vanity unit, low flush wc, mirror with concealed lighting, complimentary tiling to the walls and floor, under floor heating, chrome heated towel rail, double glazed window to the side elevation with blind, sunken spot lights and bluetooth speaker to the ceiling
Bedroom Two
Double glazed window with plantation blind to the front elevation, ceiling light point, central heating radiator with cover, wood flooring.
Bedroom Three
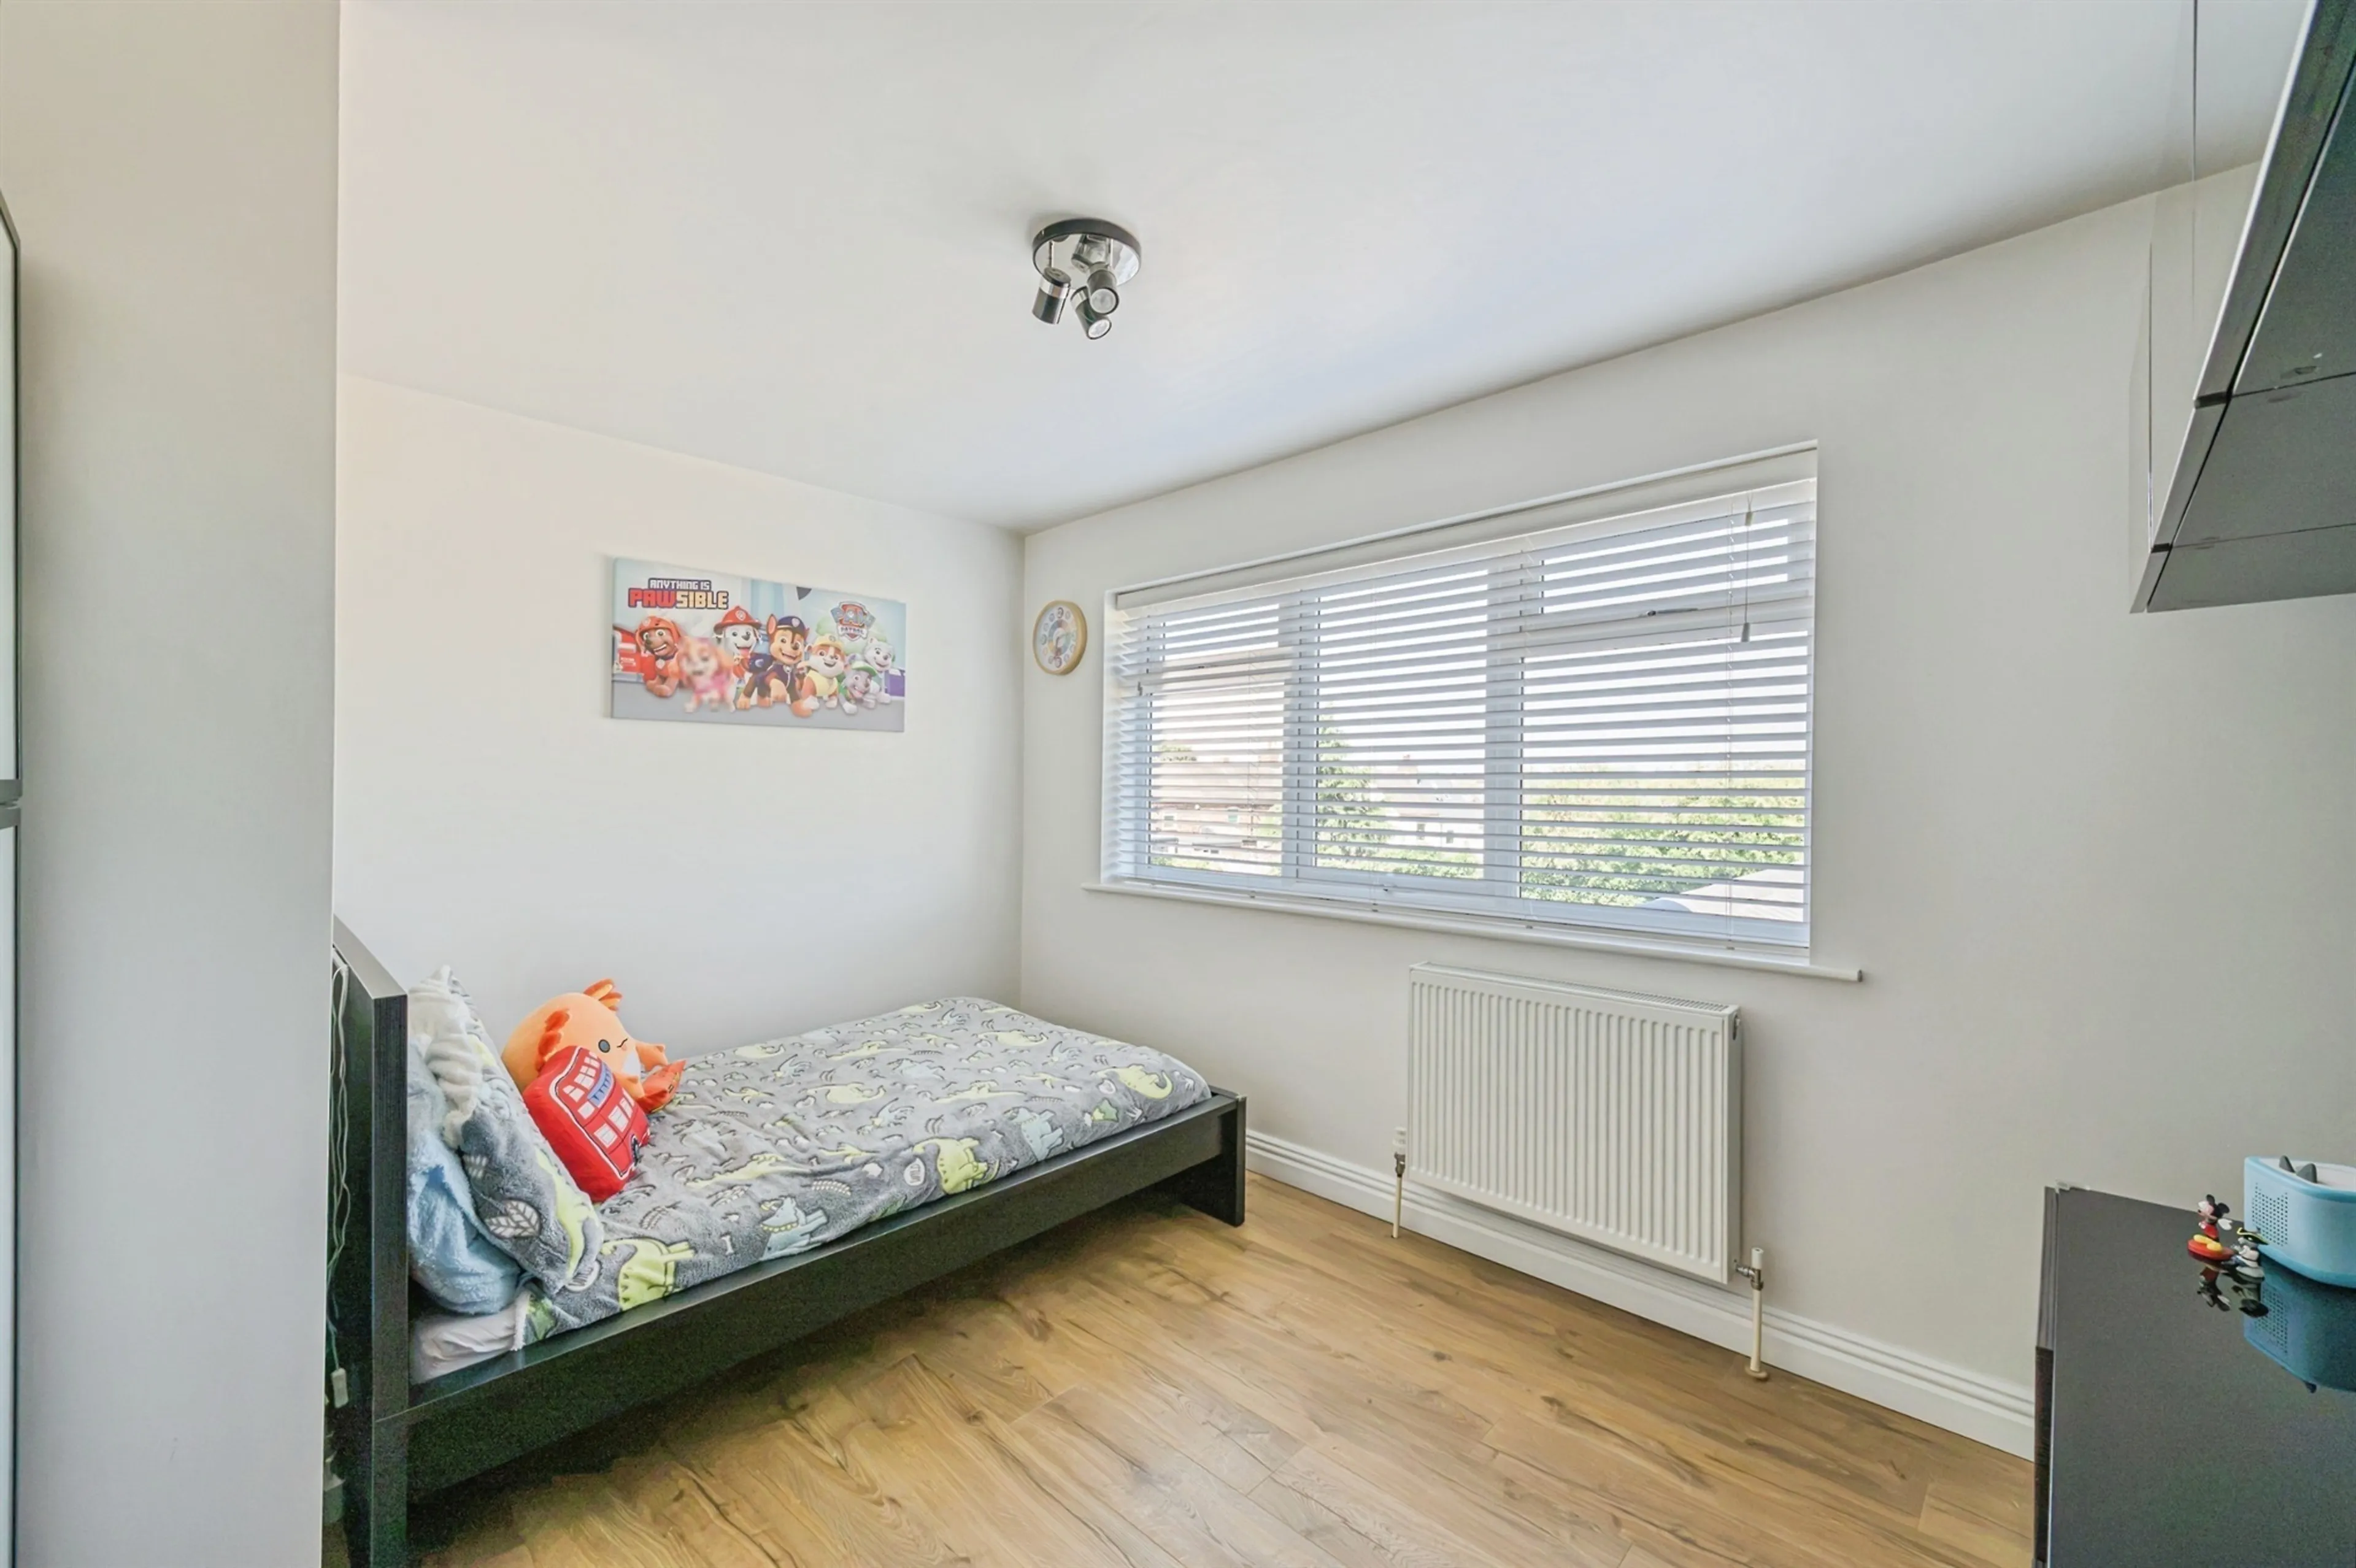
Having a double glazed with to the rear elevation with blind, ceiling light point, central heating radiator and wood flooring
Bedroom Four
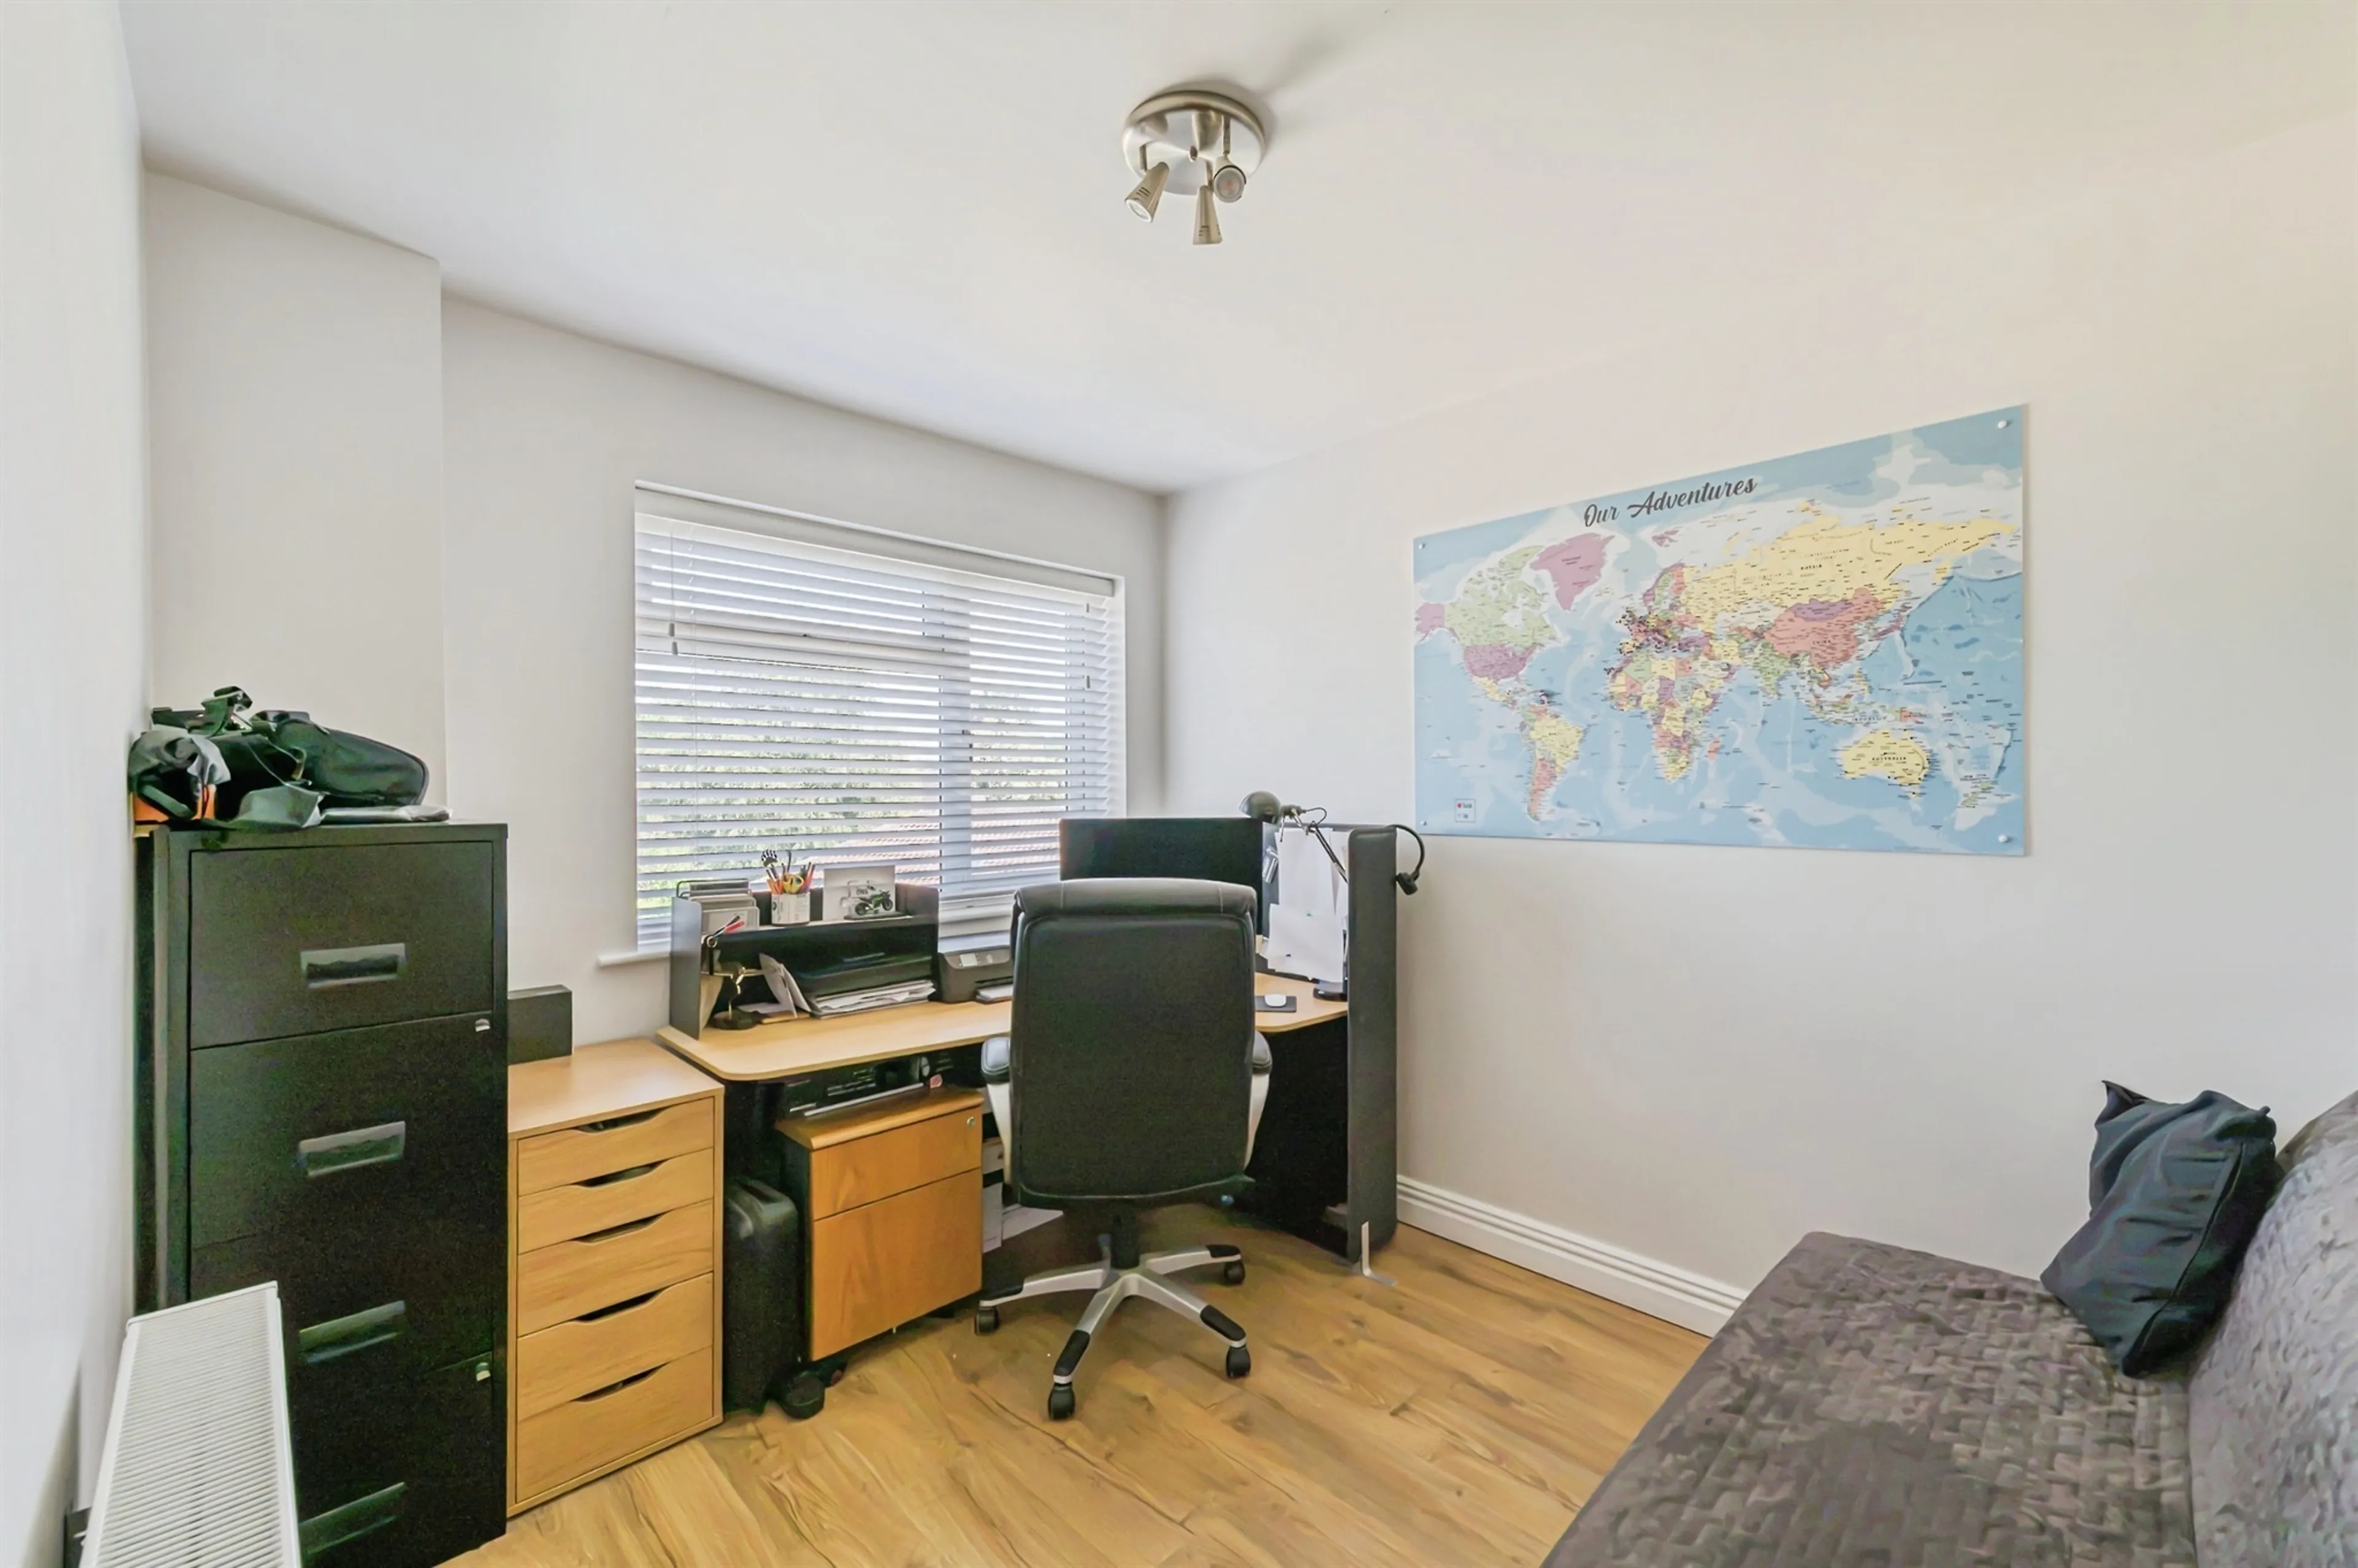
Having a double glazed window to the rear elevation, central heating radiator, ceiling light point and wood flooring
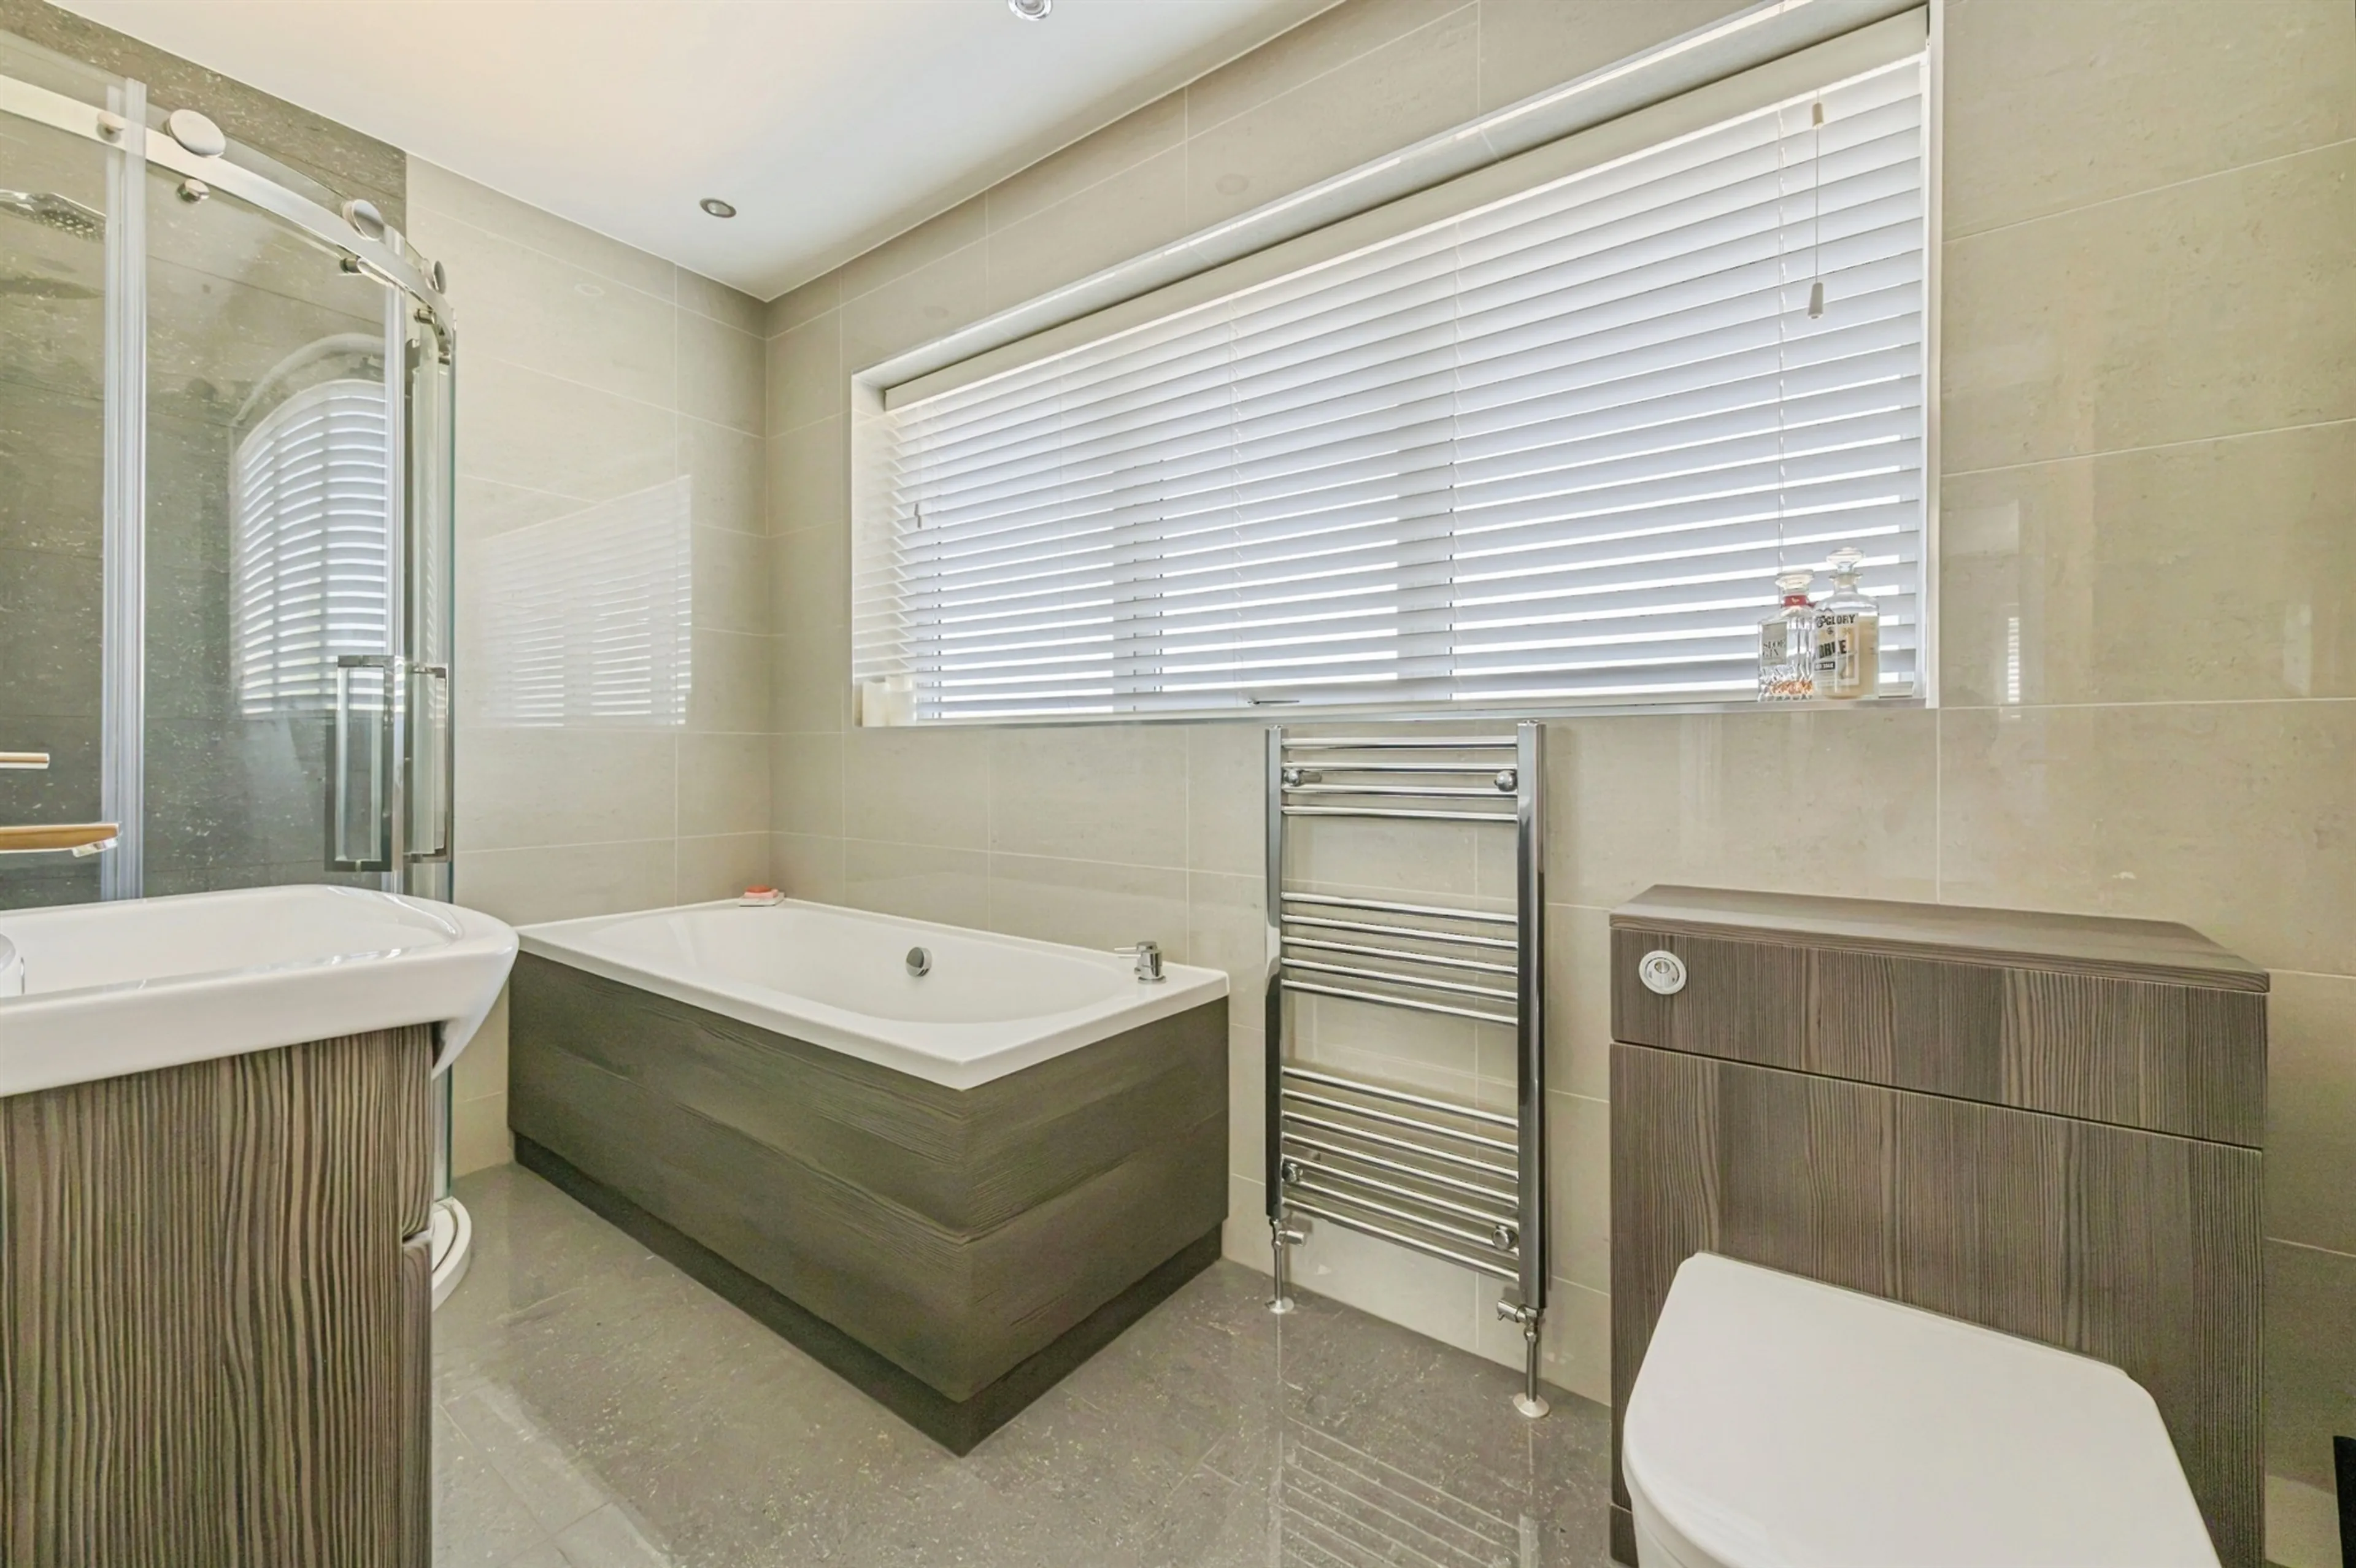
Family Bathroom
White suite comprising of bath, wash hand basin set in a vanity unit, low flush wc, corner shower cubicle with g;ass sliding curvedd doors and shower over, full height tiling to the walls, tiled flooring with under floor heating, double glazed window to the rear elevation, chrome heated towel rail and sunken spot lighting to the ceiling.
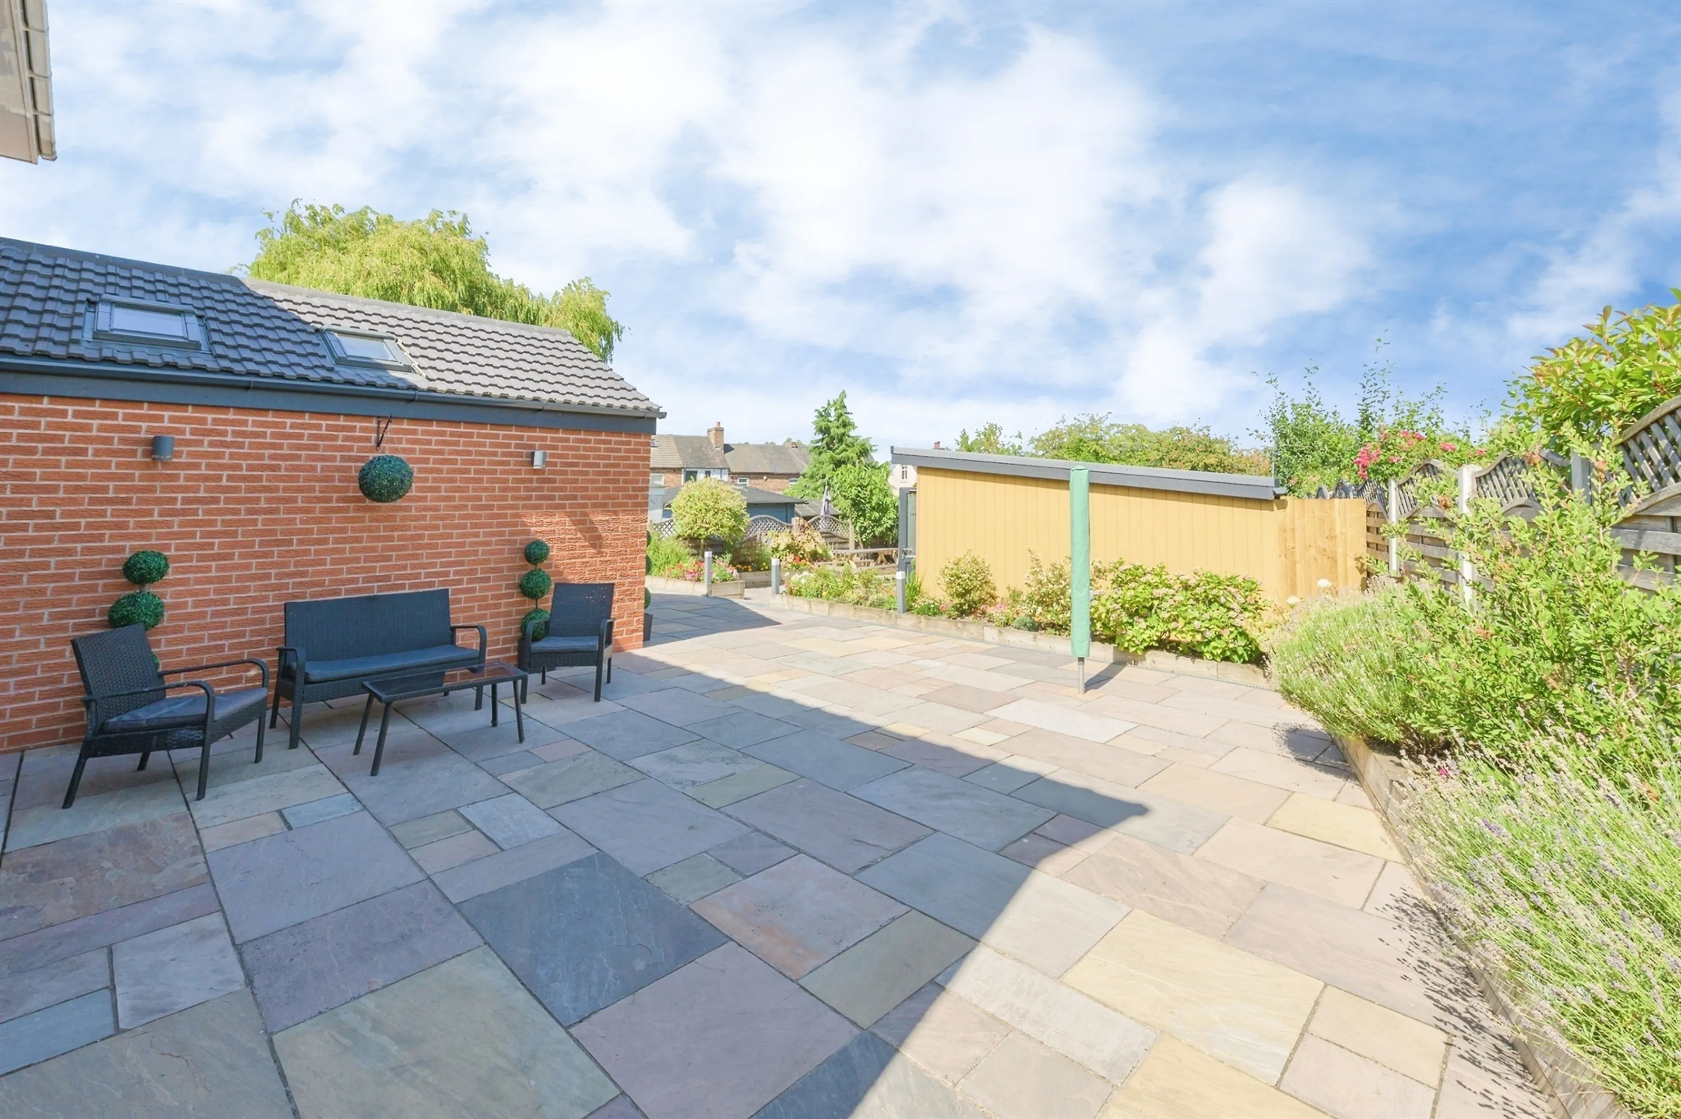
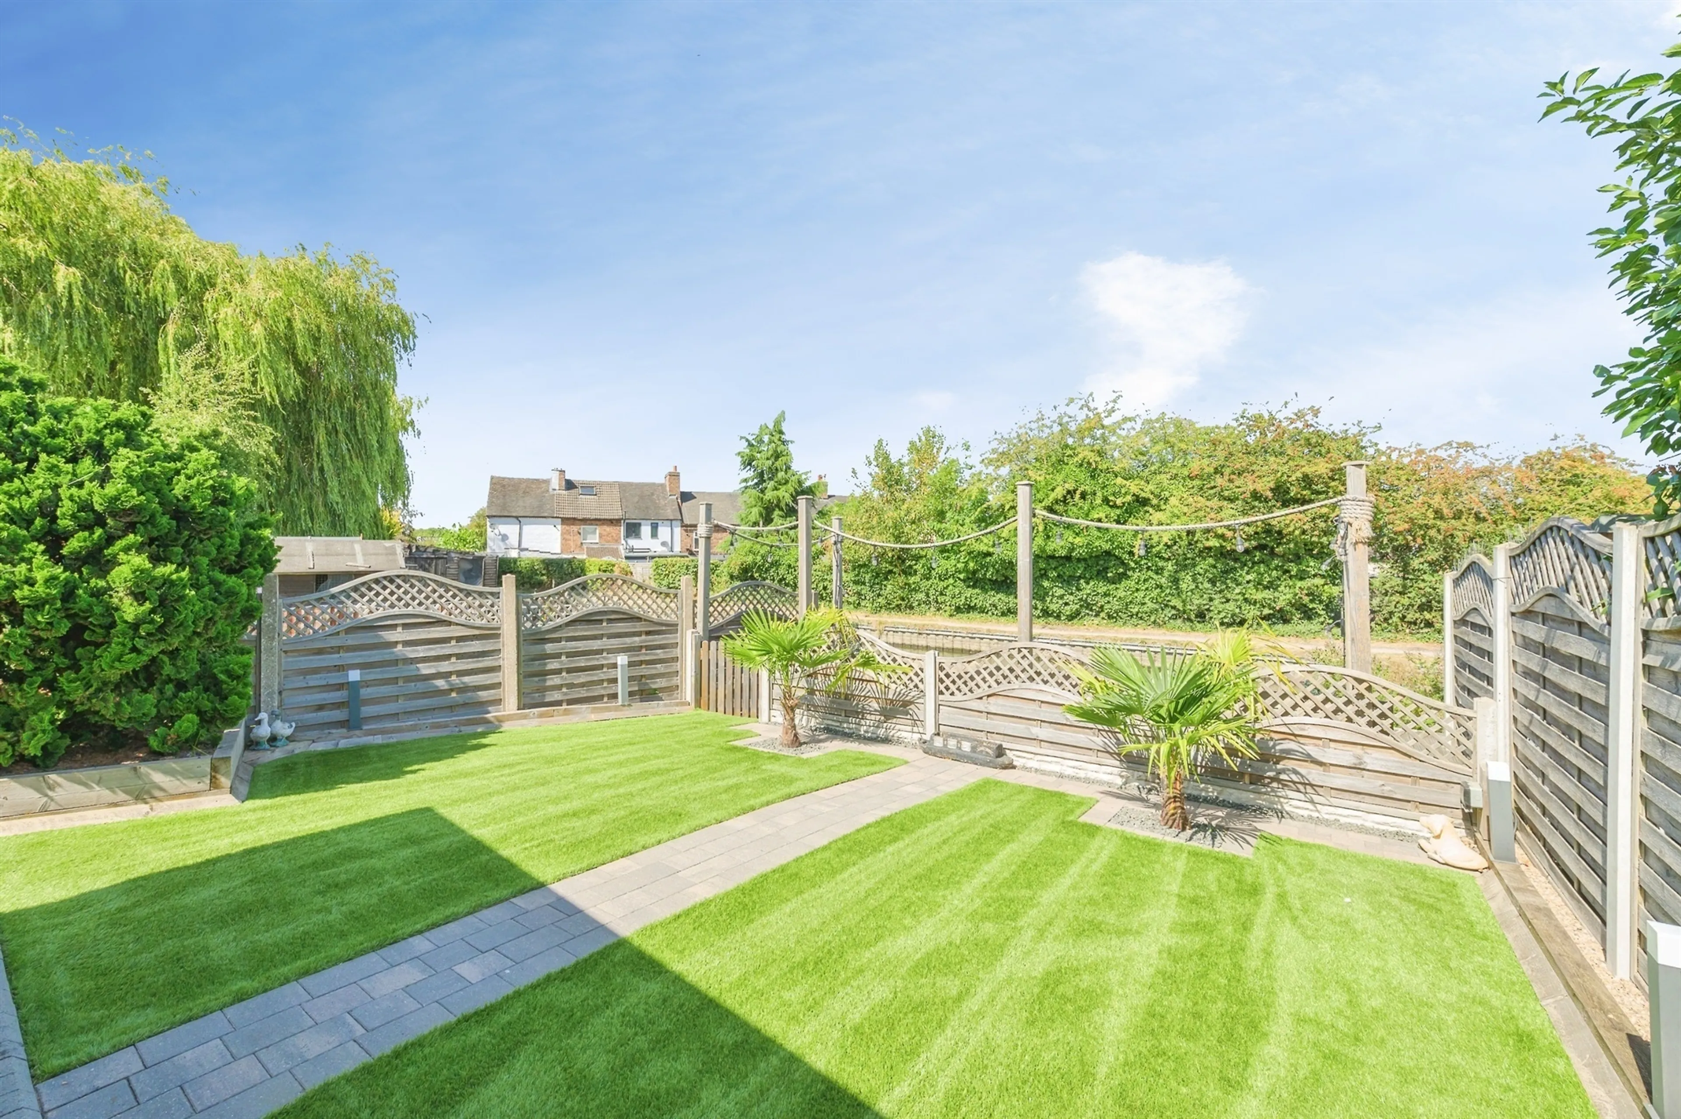
Rear Garden
Having large paved patio areas with raised borders, tap, outside lighting, power points with pathway leading to a further area with artificial grass with step down to an idyllic canal side seating area.
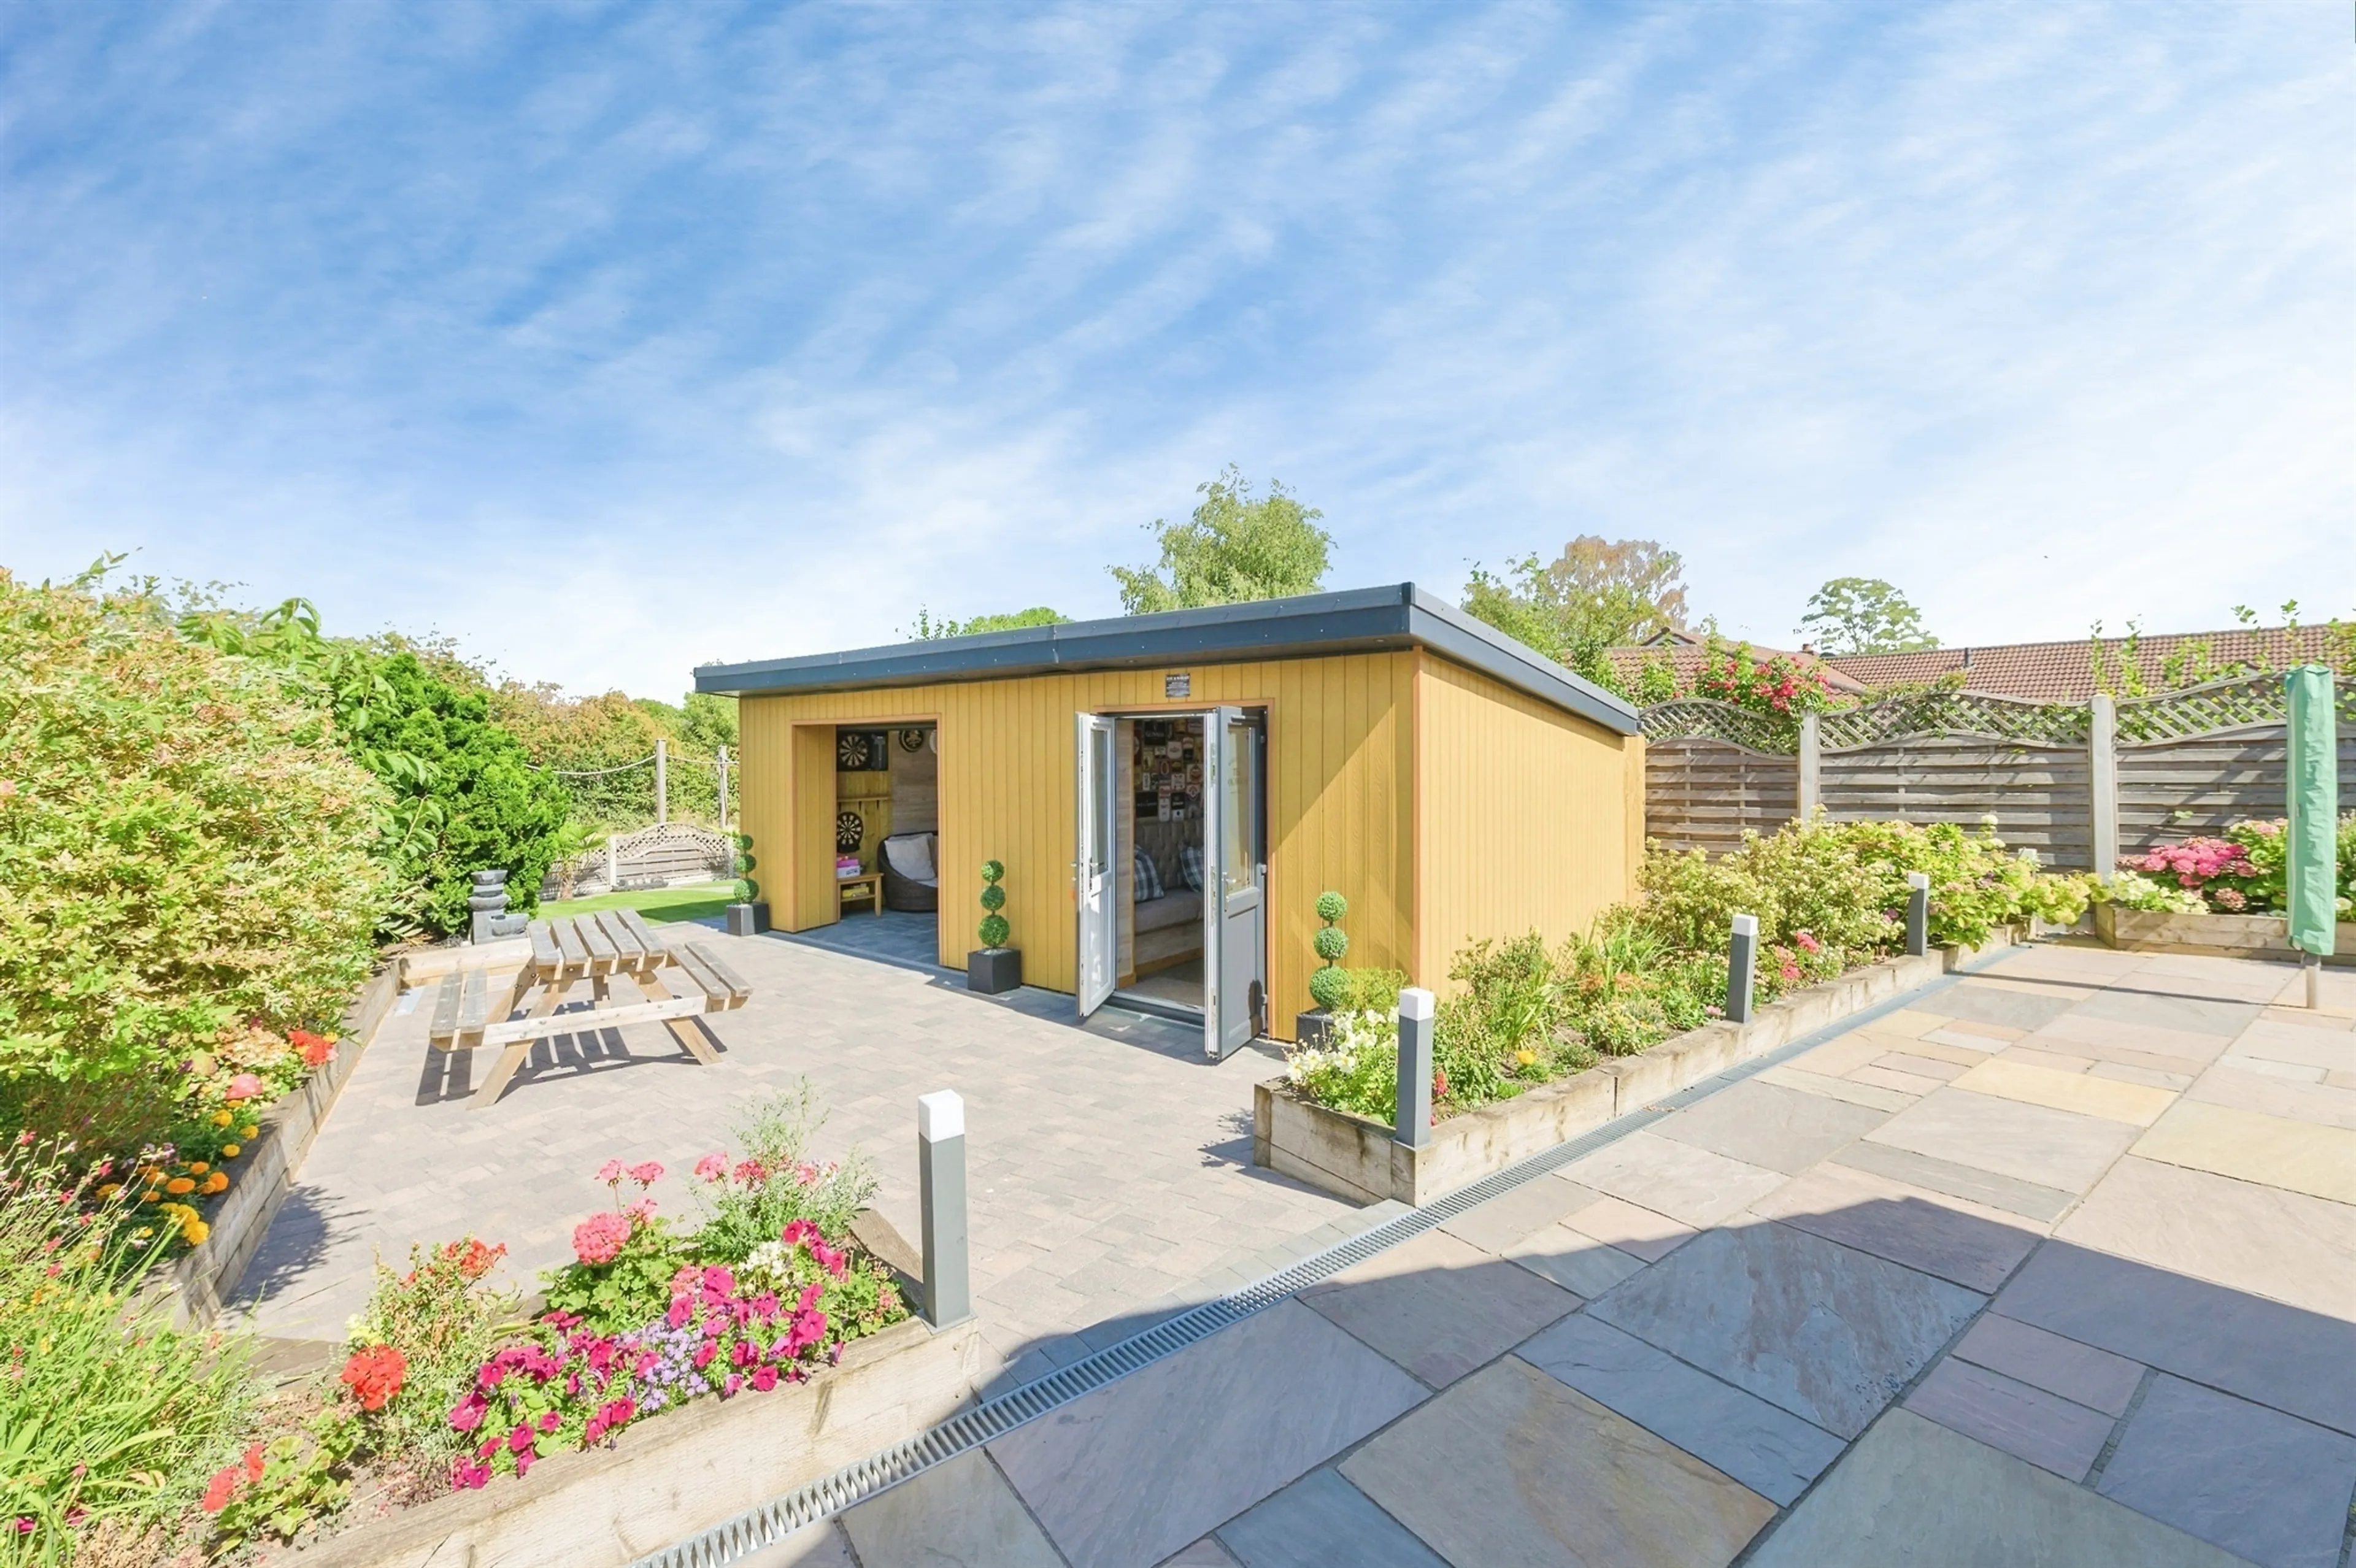
Garden Room / Bar
Comprising of two area, both being alarmed and having wired wifi, the one side has a seating area with electronically operated and insulated roller shutter door which opens the seating area into the garden space, while to the part is 'The Dog House' bar a perfect space for entertaining with Oak bar, built in seating areas with storage, lighting and power points with double opening, double glazed doors to the front.
Inside, a welcoming entrance hall, a bright and well decorated living room and a stunning kitchen / family room and a dining room with bi-fold door that enjoys views of the rear garden. This space has both a well thought through kitchen with quartz worktops and splash backs with integrated appliances in addition to this is a utility room. and a downstairs shower room.
The first floor having four double bedrooms, with the master having an ensuite shower room and further family bathroom.
We are sure you will love the double glazed shuttered windows, column radiators under floor heating a climate control air conditioning with air purifying system both upstairs and down and so much more, and all can be seen on a virtual tour- though an in person viewing is highly recommended.
Approach
The property is approached via a private lane, which leads to the large driveway for multiple vehicles giving access to the double garage which has twin electronically operated and insulated roller shutter doors. The open porch to the front of the property gives access to the reception hallway.
Reception Hallway
Via a composite front door with double glazed windows to both the front and side elevations, with stairs leading to the first floor landing, understairs storage area, central heating radiator with radiator cover, under floor heating, tiled flooring, sunken spot lights to the ceiling and doors giving access to:
Guest Wc / Shower Room
Comprising of a white suite with double walk in shower cubicle with glass sliding screen with shower over, wash hand basin and wc set in vanity unit, mirror with concealed lighting, tiled flooring with underfloor heating and heated chrome towel rail, sunken spot lighting and extractor fan.
Lounge
Having a double glazed bay window with plantation shutters to the front elevation, column radiators, bespoke fitted cabinetry giving storage, sunken spot lighting and a 'Daikin' remote controlled air conditioning system which provides, both hot and cold air whilst purifying the air.
Kitchen / Dining / Family Room
Being fitted to comprise of a range of wall and base units with complimentary 'Quartz' work tops over including upstands and splashback. twin under counter stainless steel sink units with mixer tap, range cooker with extractor hood over, integrated 'Neff' dishwasher and microwave. Column central heating radiator, tiled floor with underfloor heating, sunken spot lighting and double glazed window to the rear elevation with blinds and leading to
Extended Dining Room
Having a vaulted ceiling with four opening velux windows, bi-foling doors leading with blinds leading to the garden, tiled flooring with underfloor heating, bespoke cabinetry offering storage and a 'Daikin' air conditioning system offering both cold and warm air whist purifying the air.
Utility Room
Having base units with worksurfaces over space and plumbing for both dishwasher and tumble dryer, space and plumbing for a american style fridge freezer, tiled flooring with underfloor heating, built in storage cupboard housing the 'Worcester Bosh' gas central heating boiler, double glazed window to the rear elevation with blind and further double glazed door to the side.
First Floor Landing
Having a 'Daiken' air conditioning system offering cold and warm air whist purifying the air the fist floor, sunken spot lighting, airing cupboard with shelving and central heating radiator, loft access, being part boarded with lcd strip lighting and doors to:
Bedroom One
Having two double glazed window with plantation shutters to the front elevation column radiator, wood flooring. two part mirrored double fitted wardrobes and door leading to the en-suite shower room
En-Suite Shower Room
Having a white suite comprising of a walk in shower cubicle with glass door and 'rain drop' shower over with further shower attachment, twin sink units set in a vanity unit, low flush wc, mirror with concealed lighting, complimentary tiling to the walls and floor, under floor heating, chrome heated towel rail, double glazed window to the side elevation with blind, sunken spot lights and bluetooth speaker to the ceiling
Bedroom Two
Double glazed window with plantation blind to the front elevation, ceiling light point, central heating radiator with cover, wood flooring.
Bedroom Three
Having a double glazed with to the rear elevation with blind, ceiling light point, central heating radiator and wood flooring
Bedroom Four
Having a double glazed window to the rear elevation, central heating radiator, ceiling light point and wood flooring
Family Bathroom
White suite comprising of bath, wash hand basin set in a vanity unit, low flush wc, corner shower cubicle with g;ass sliding curvedd doors and shower over, full height tiling to the walls, tiled flooring with under floor heating, double glazed window to the rear elevation, chrome heated towel rail and sunken spot lighting to the ceiling.
Rear Garden
Having large paved patio areas with raised borders, tap, outside lighting, power points with pathway leading to a further area with artificial grass with step down to an idyllic canal side seating area.
Garden Room / Bar
Comprising of two area, both being alarmed and having wired wifi, the one side has a seating area with electronically operated and insulated roller shutter door which opens the seating area into the garden space, while to the part is 'The Dog House' bar a perfect space for entertaining with Oak bar, built in seating areas with storage, lighting and power points with double opening, double glazed doors to the front.
Utilities, rights & restrictions
Expand
Utility Supply:
- ElectricityContact branch
- WaterContact branch
- HeatingContact branch
- BroadbandContact branch
- SewerageContact branch
Rights & Restrictions:
- Private rights of wayContact branch
- Public rights of wayContact branch
- Listed propertyContact branch
- RestrictionsContact branch
Risks:
- Flooded in last 5 yearsContact branch
- Flood defencesContact branch
- Source of floodContact branch
Guidance Notes
While every reasonable effort is made to ensure the accuracy of descriptions and content, we should make you aware of the following guidance or limitations.
(1) MONEY LAUNDERING REGULATIONS Intending purchasers will be asked to produce identification documentation at a later stage and we would ask for your co-operation in order that there will be no delay in agreeing the sale.
(2) These particulars do not constitute part or all of an offer or contract.
(3) The measurements indicated are supplied for guidance only and as such must be considered incorrect.
(4) Potential buyers are advised to recheck the measurements before committing to any expense.
(5) We have not tested any apparatus, equipment, fixtures, fittings or services and it is the buyers interests to check the working condition of any appliances.
(6) We have not sought to verify the legal title of the property and the buyers must obtain verification from their solicitor.
Our handy mortgage calculator helps you to estimate what your monthly repayments could be. * Terms and conditions apply.
Please be aware, these results are for illustrative purposes only and should not be considered as a mortgage quote. These are based on a repayment mortgage and may vary depending on the term and interest rate of your mortgage. Lender fees may also be applicable.
If you would like guidance on the right mortgage for you, we recommend booking a mortgage appointment and speak to one of our mortgage consultants who will be more than happy to help.
** The 4.19% annual interest rate is based on the Connells Group average mortgage interest rate taken from this year YTD and is correct as at 29/01/26.
Any fees payable will be explained in your initial no-obligation appointment, before you choose whether to use our Mortgage Services.
Similar Properties
Recently Sold In This Area
Any fees payable will be explained in your initial no-obligation appointment, before you choose whether to use our Mortgage Services.